Leave a Message

Thank you for your message. We will be in touch with you shortly.

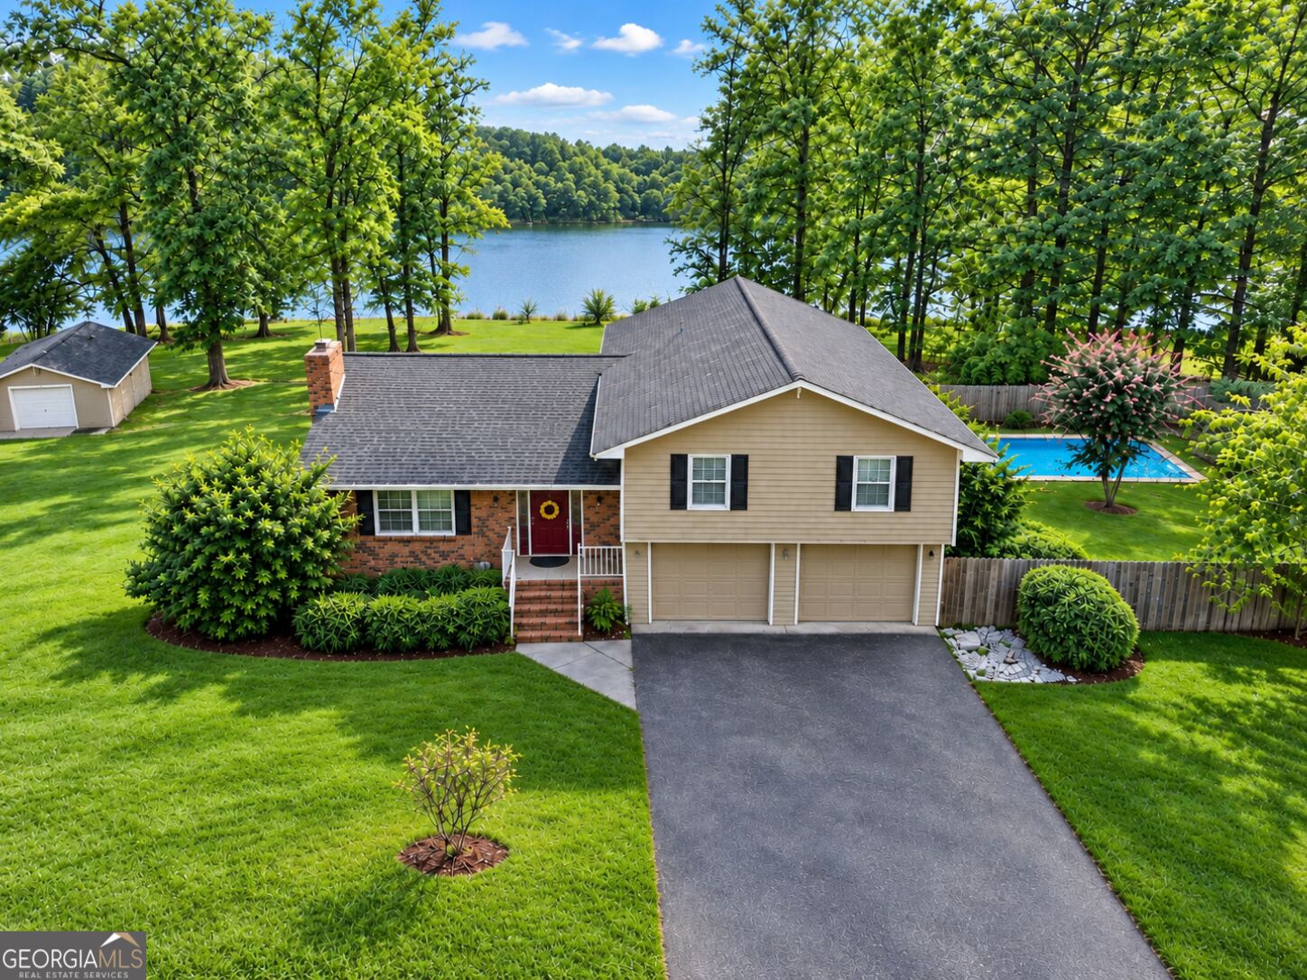
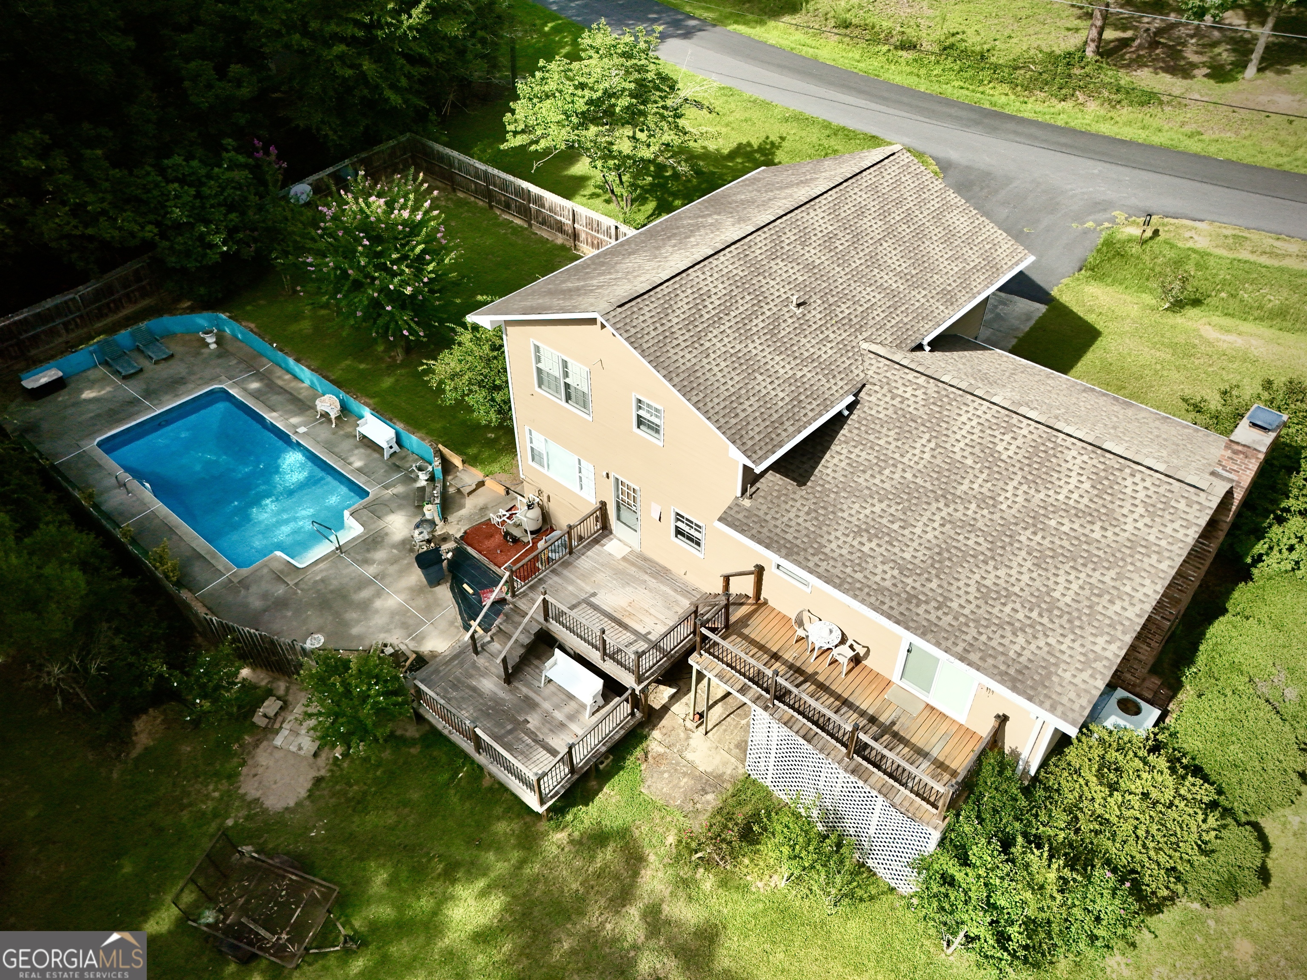
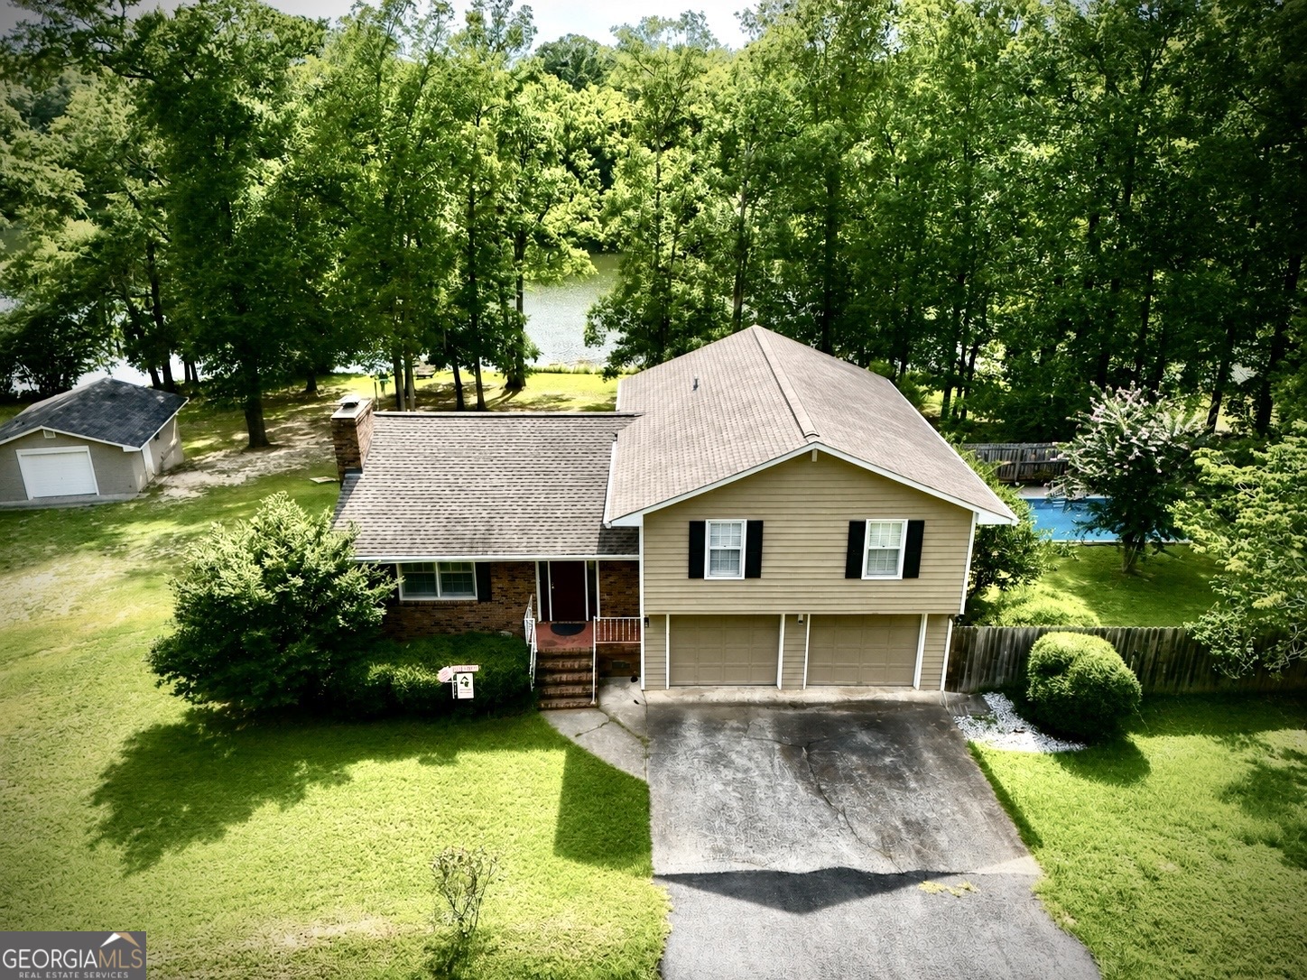
Aerial view of a brick-and-siding home with a pool beside a wooded lake.
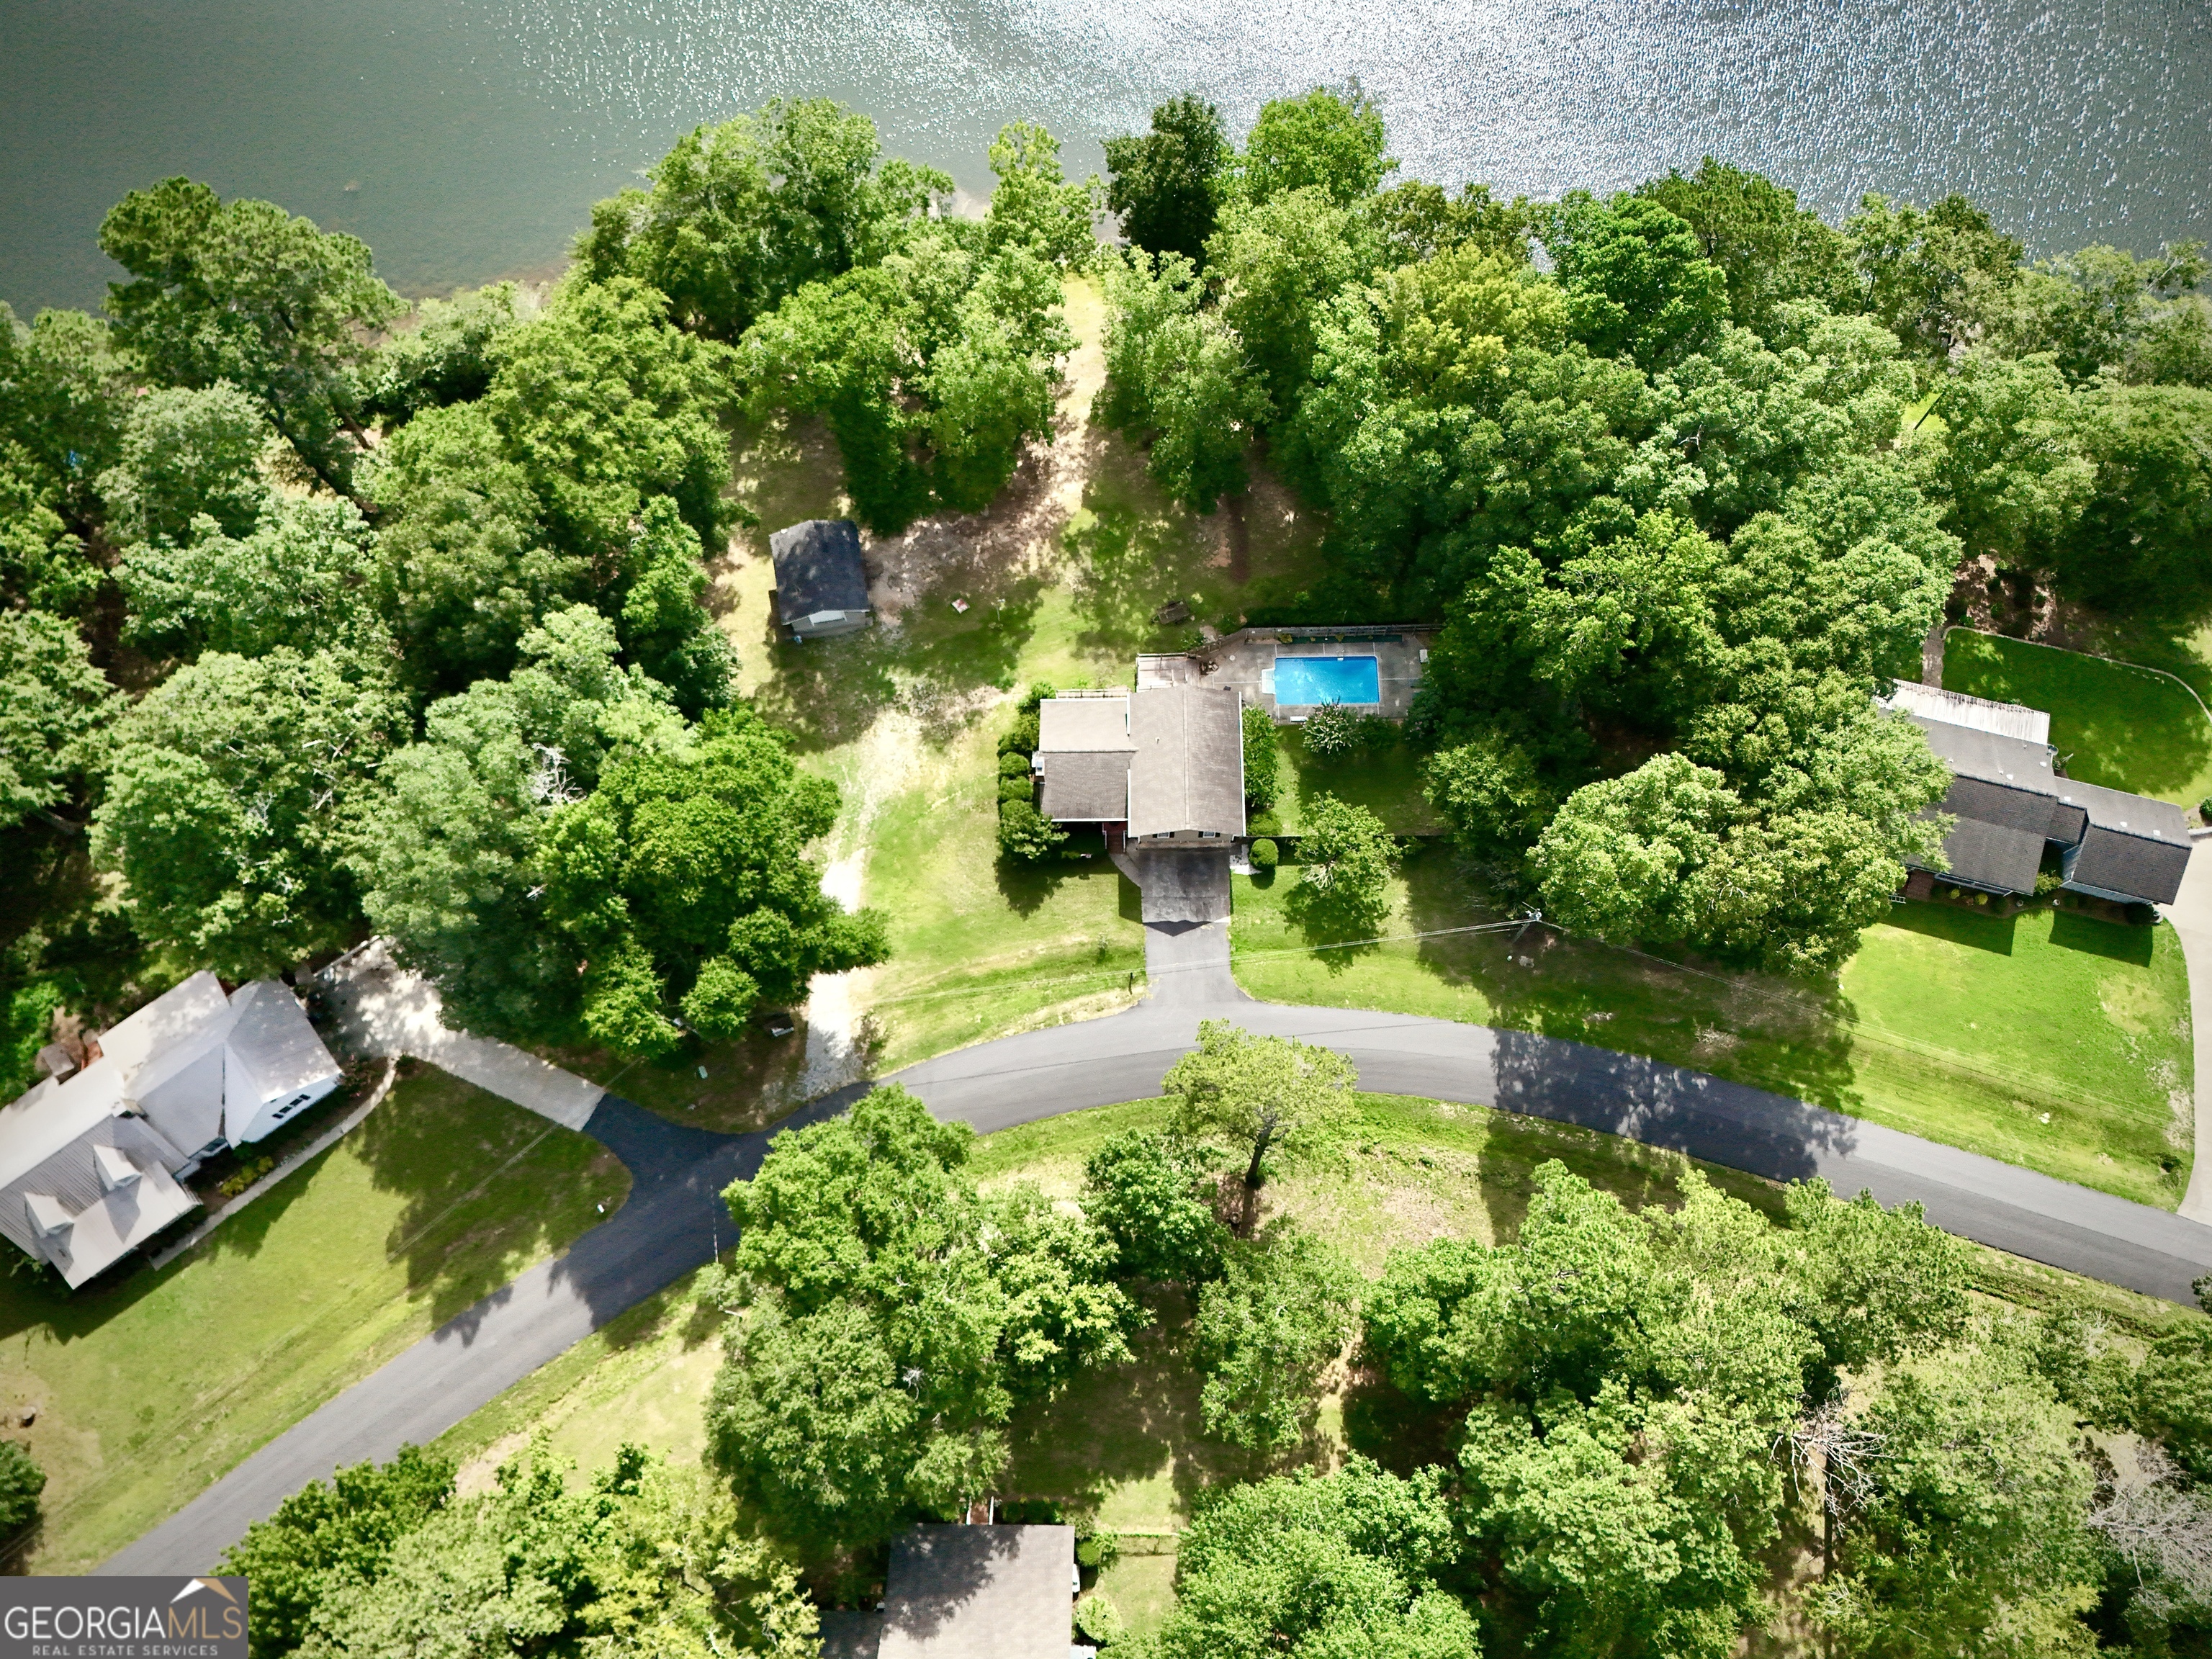
Aerial view of a tree-shaded home with a swimming pool beside the water.
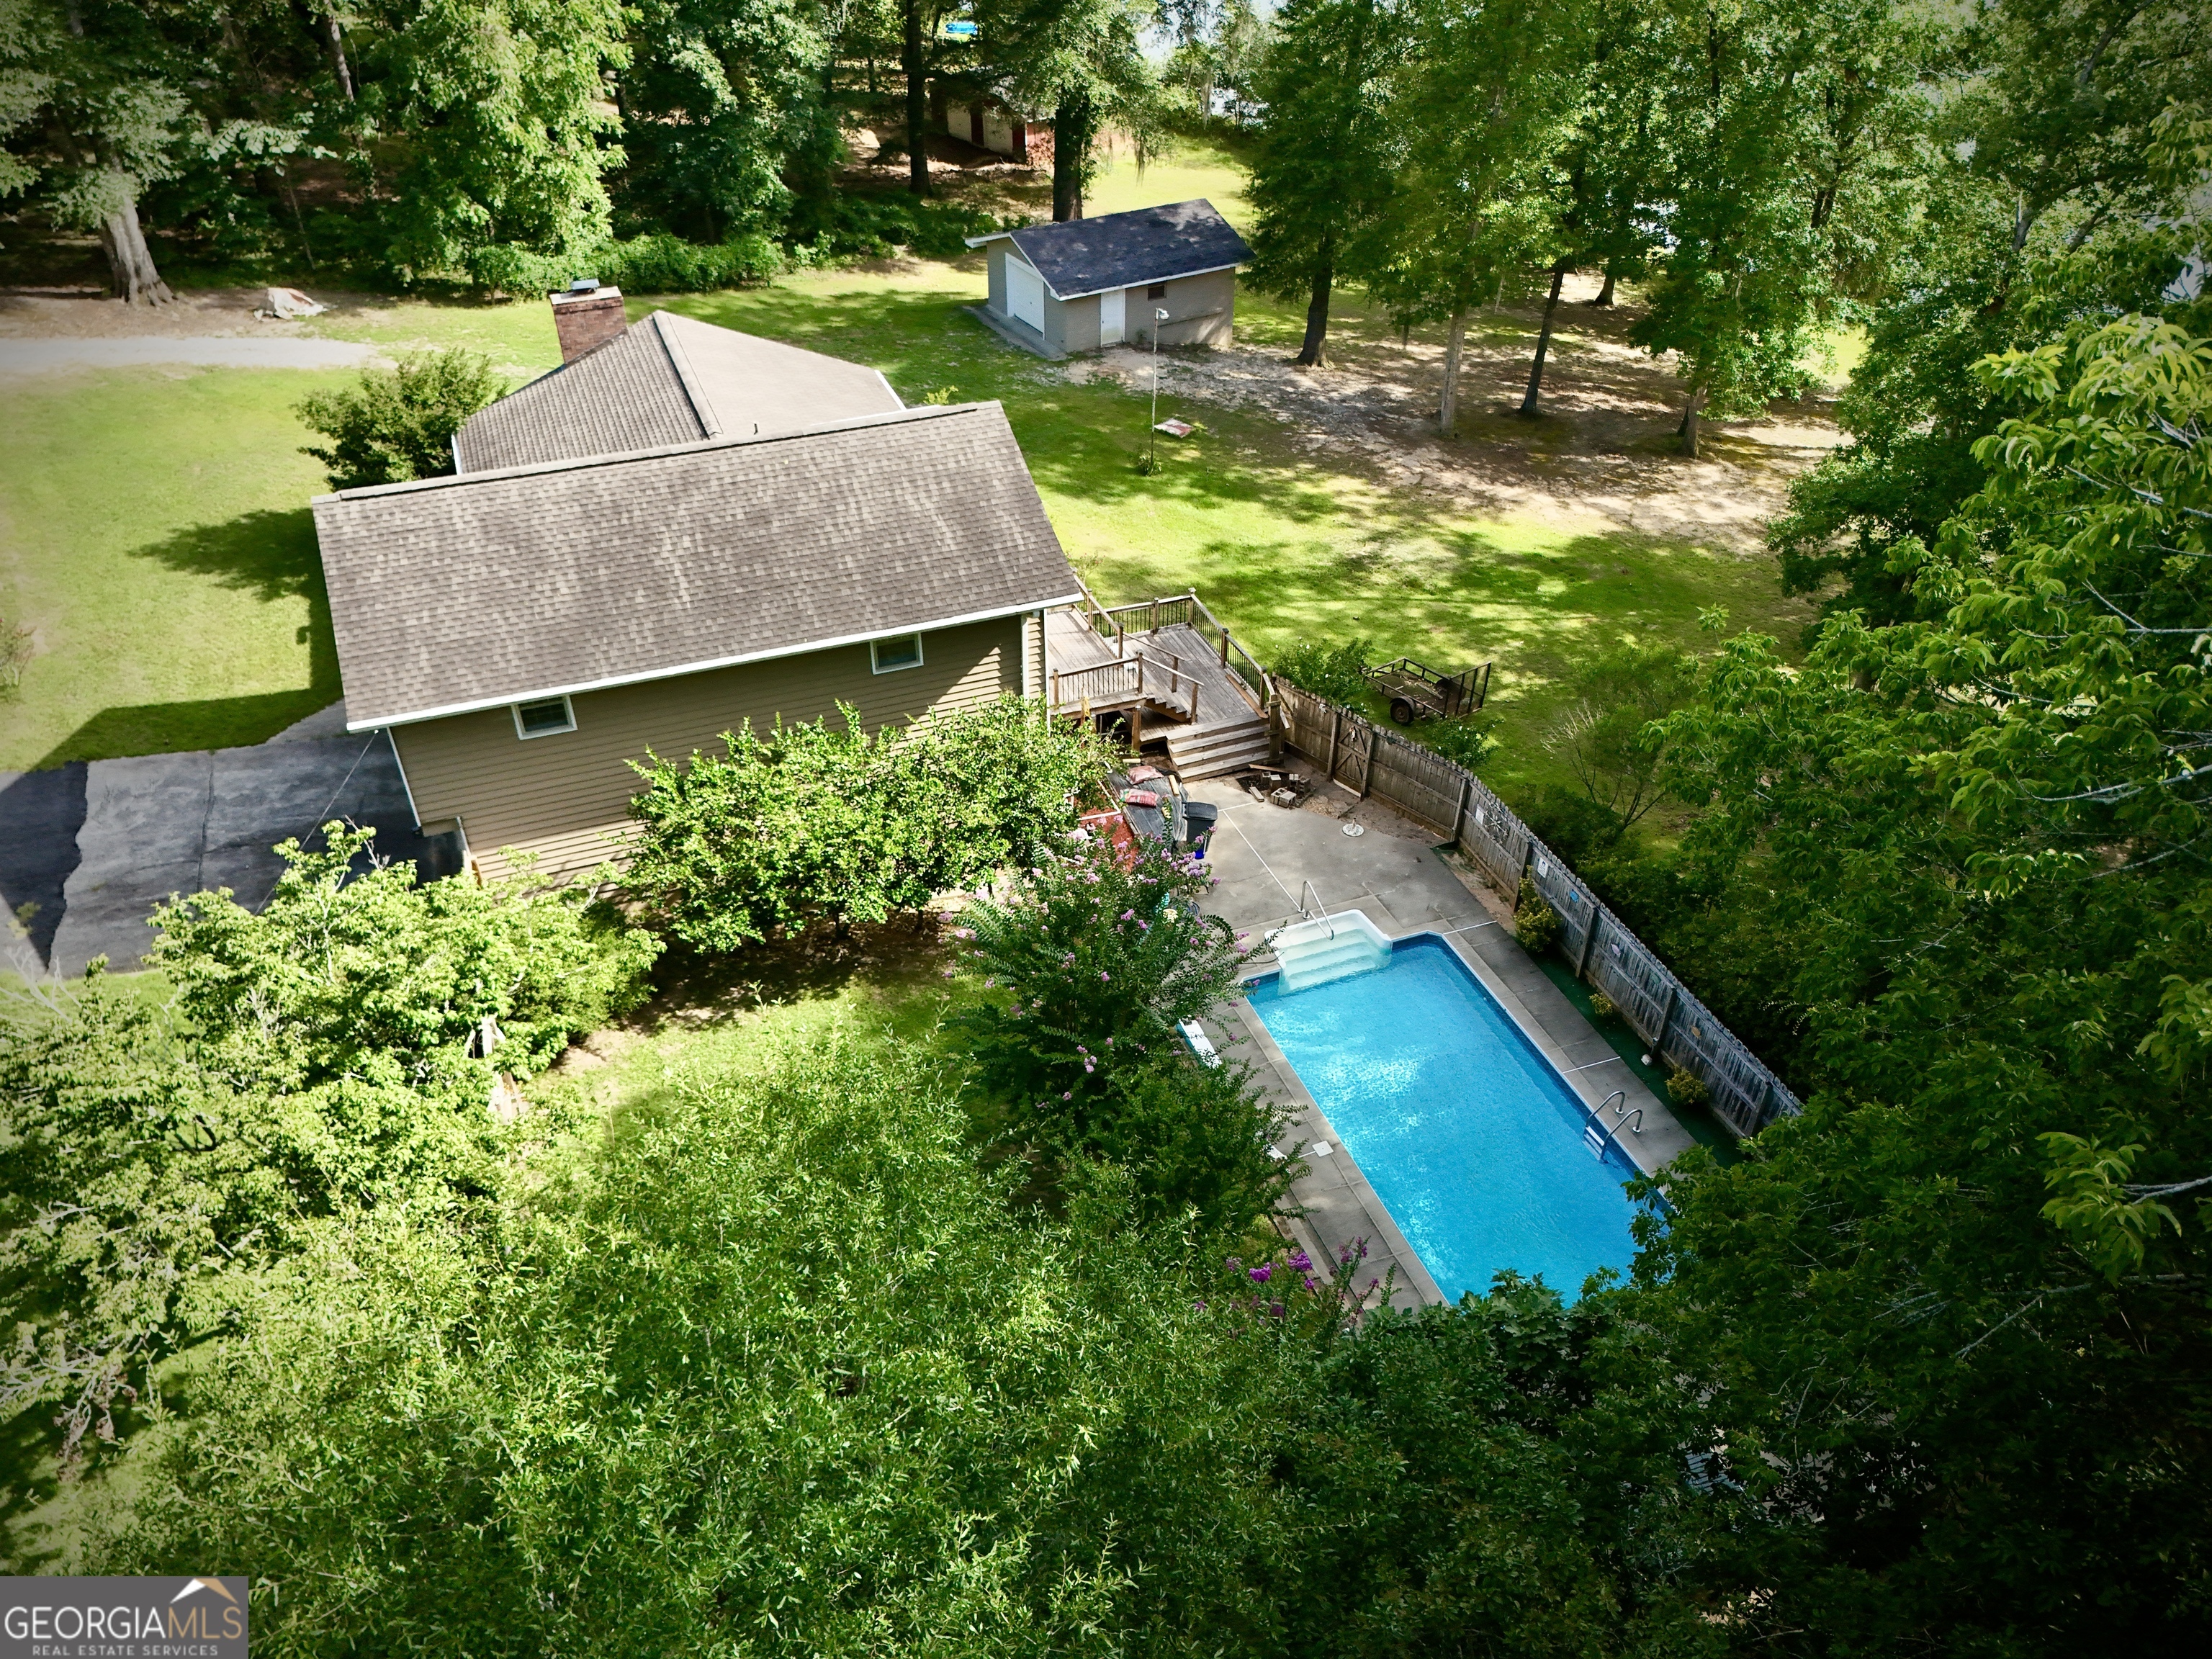
Aerial view of a tree-surrounded home with a fenced pool, wooden deck, and detached outbuilding.
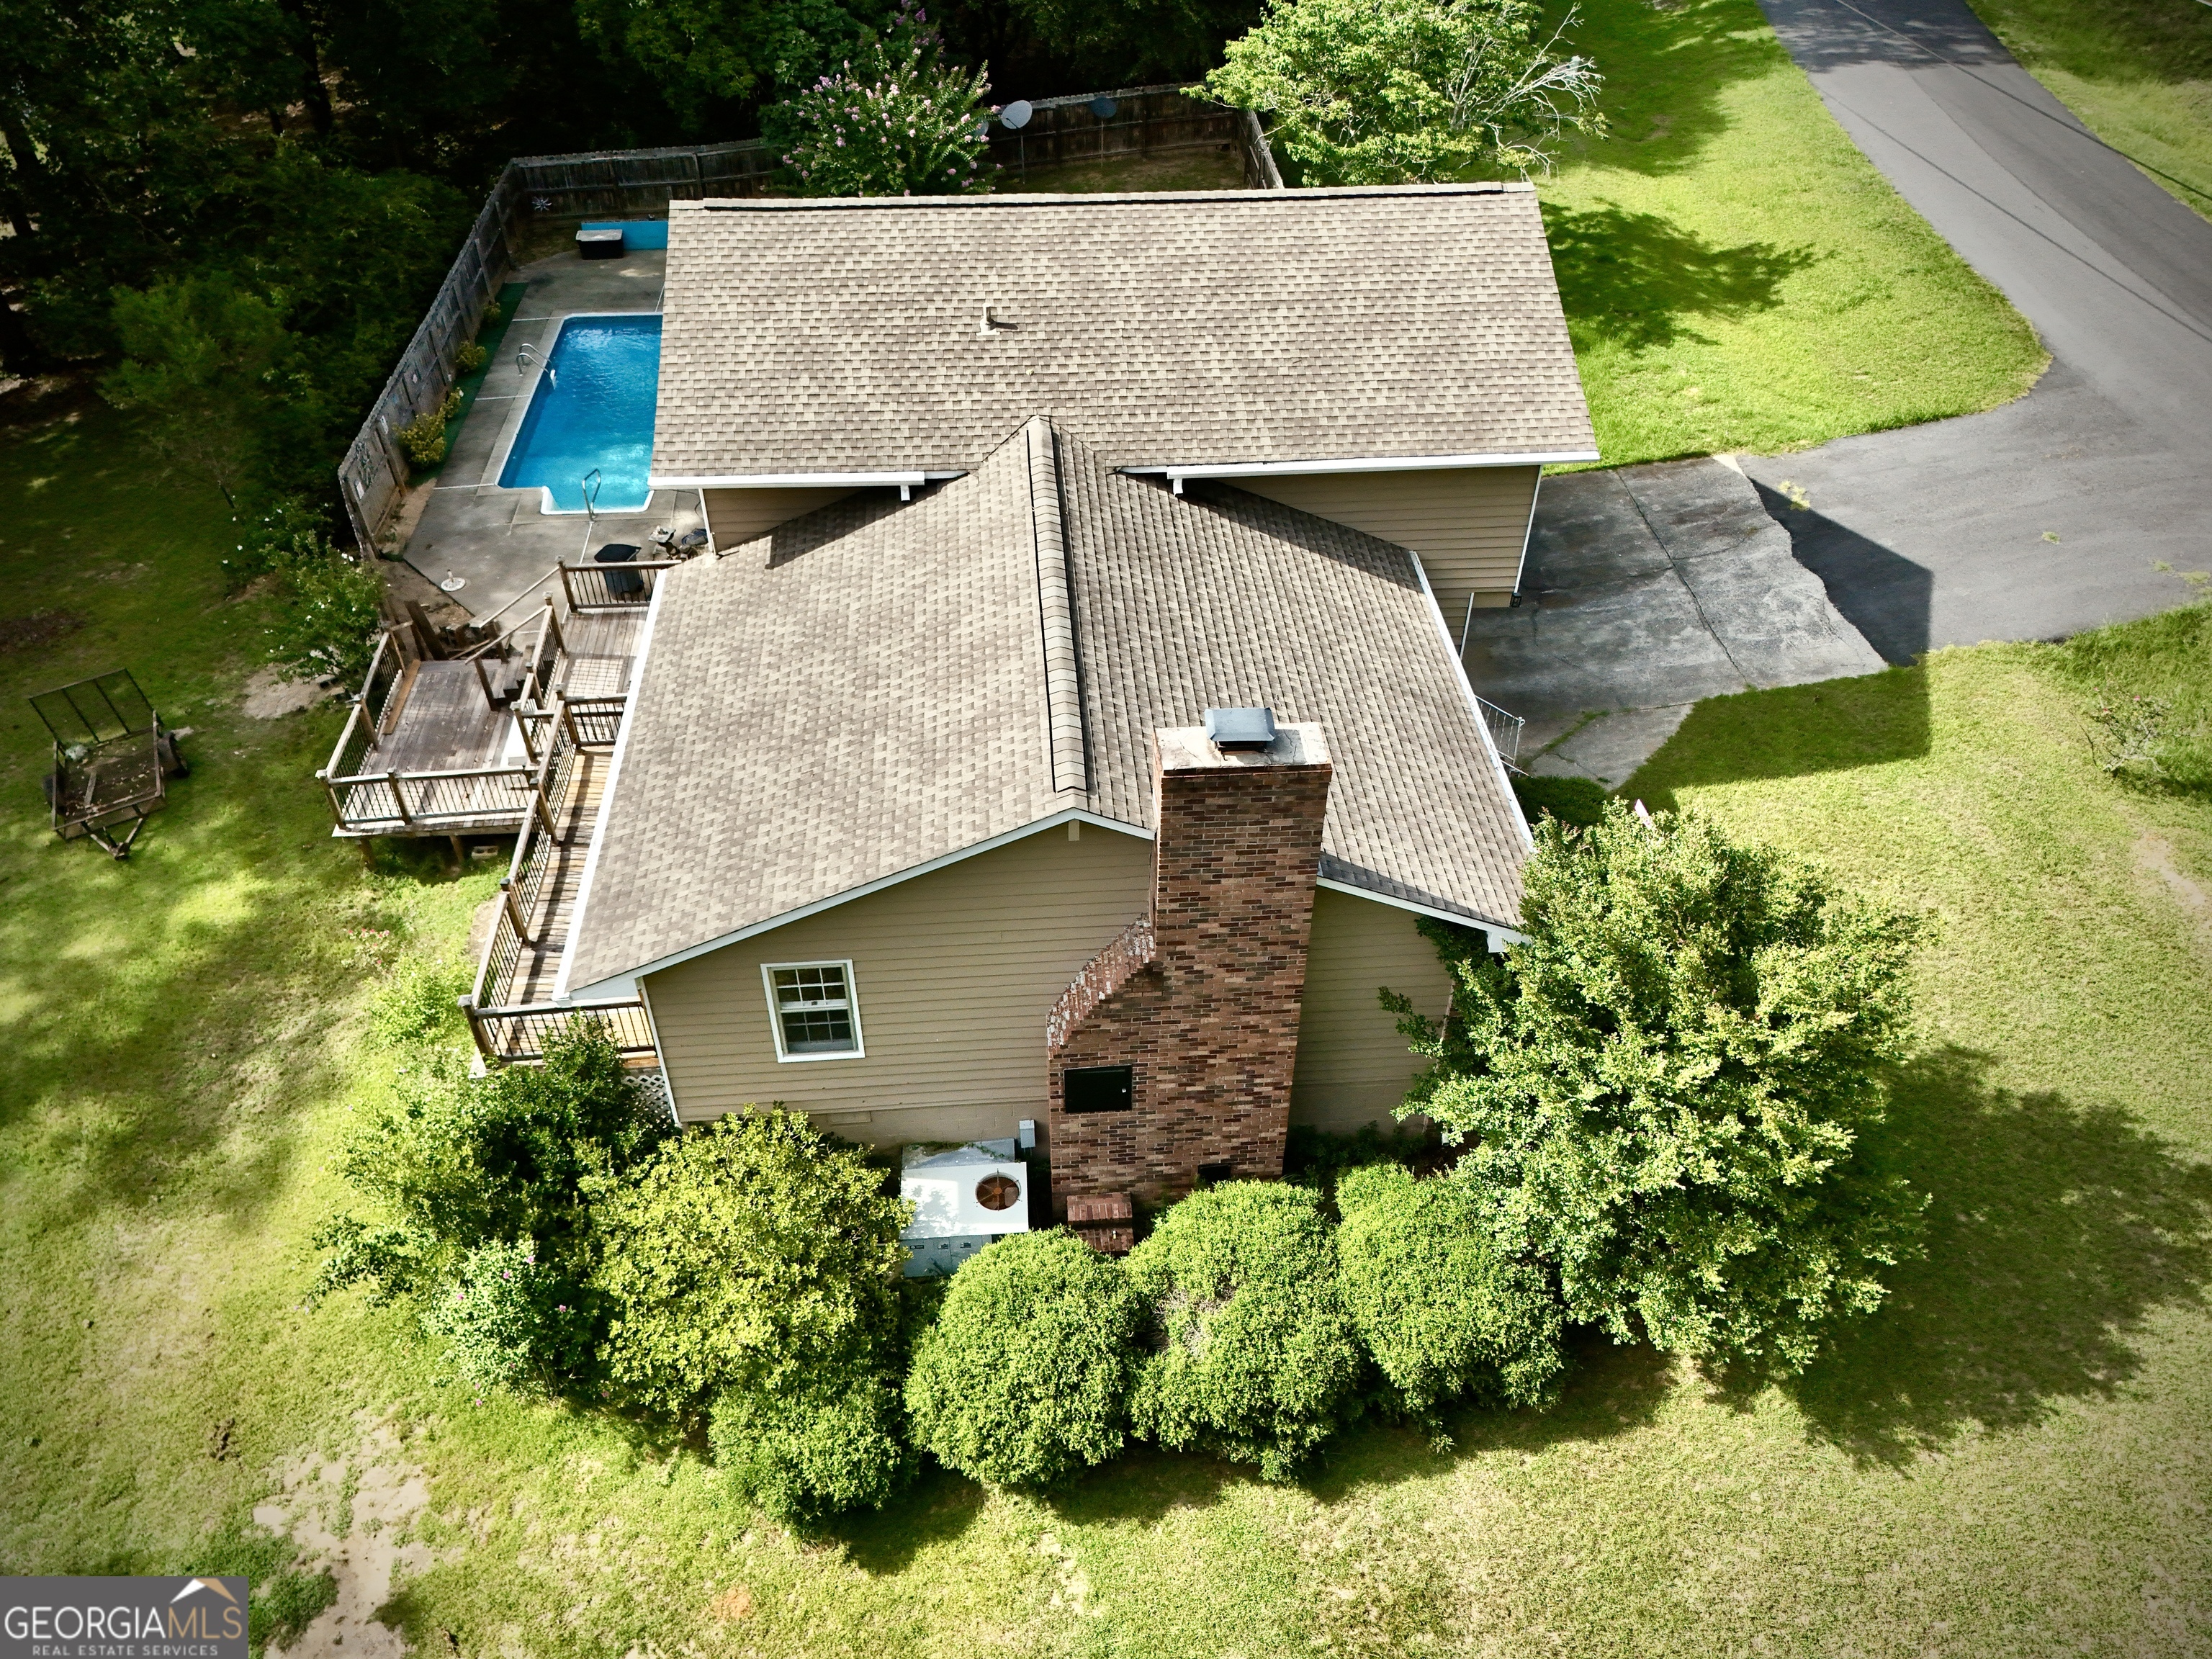
Aerial view of a tan house with a fenced backyard, wooden decks, and swimming pool.
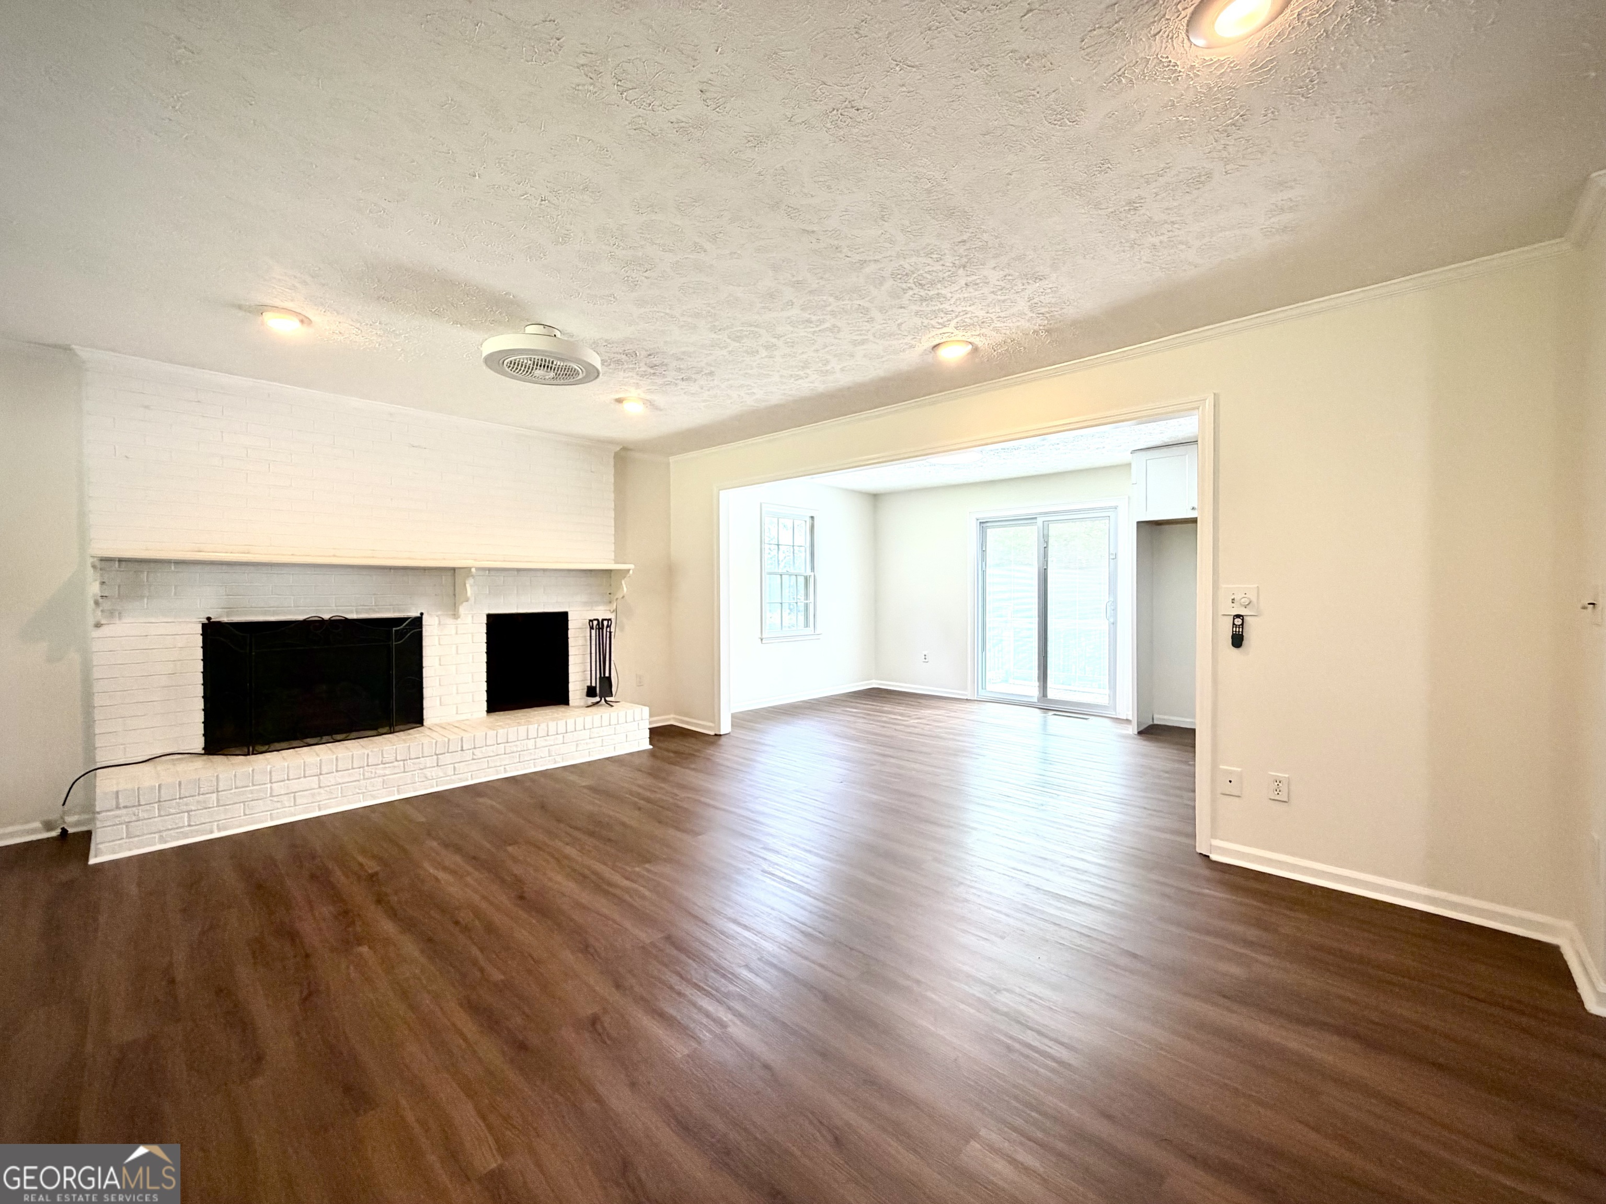
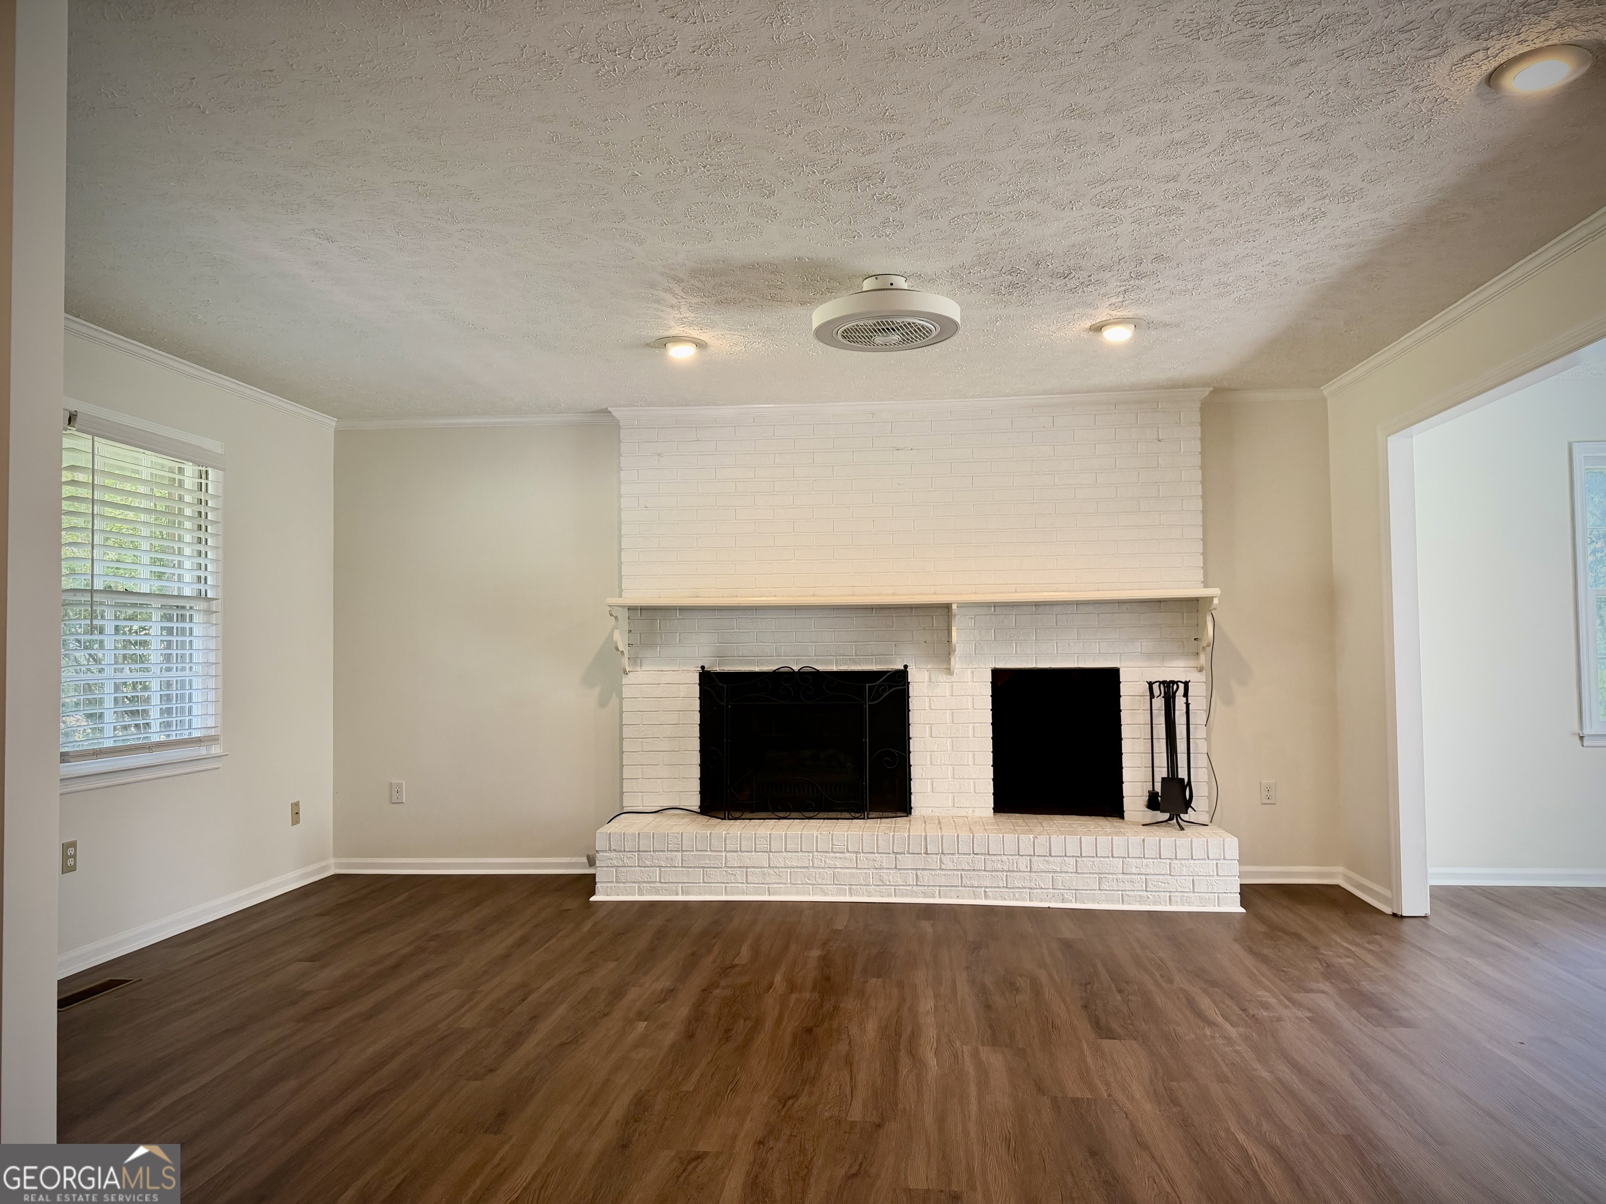
Vacant living room with a white brick fireplace and dark wood-look floors, opening to a bright adjoining room.
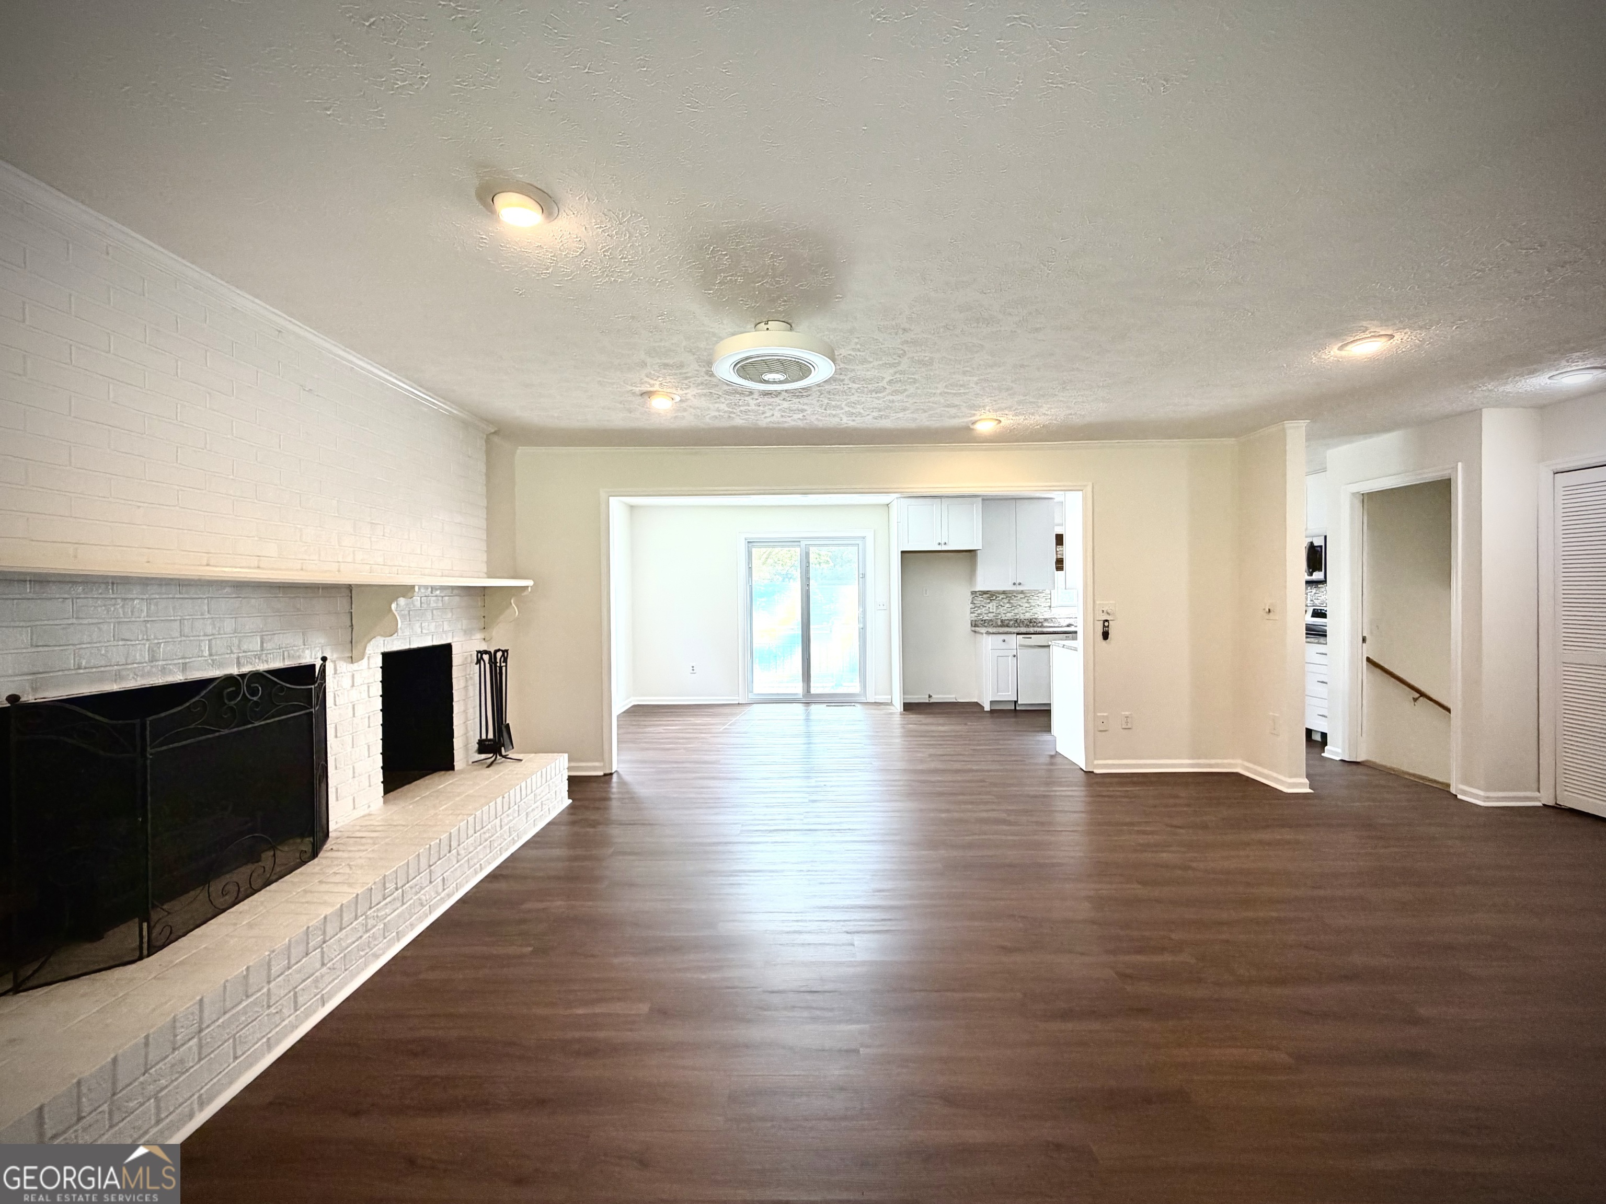
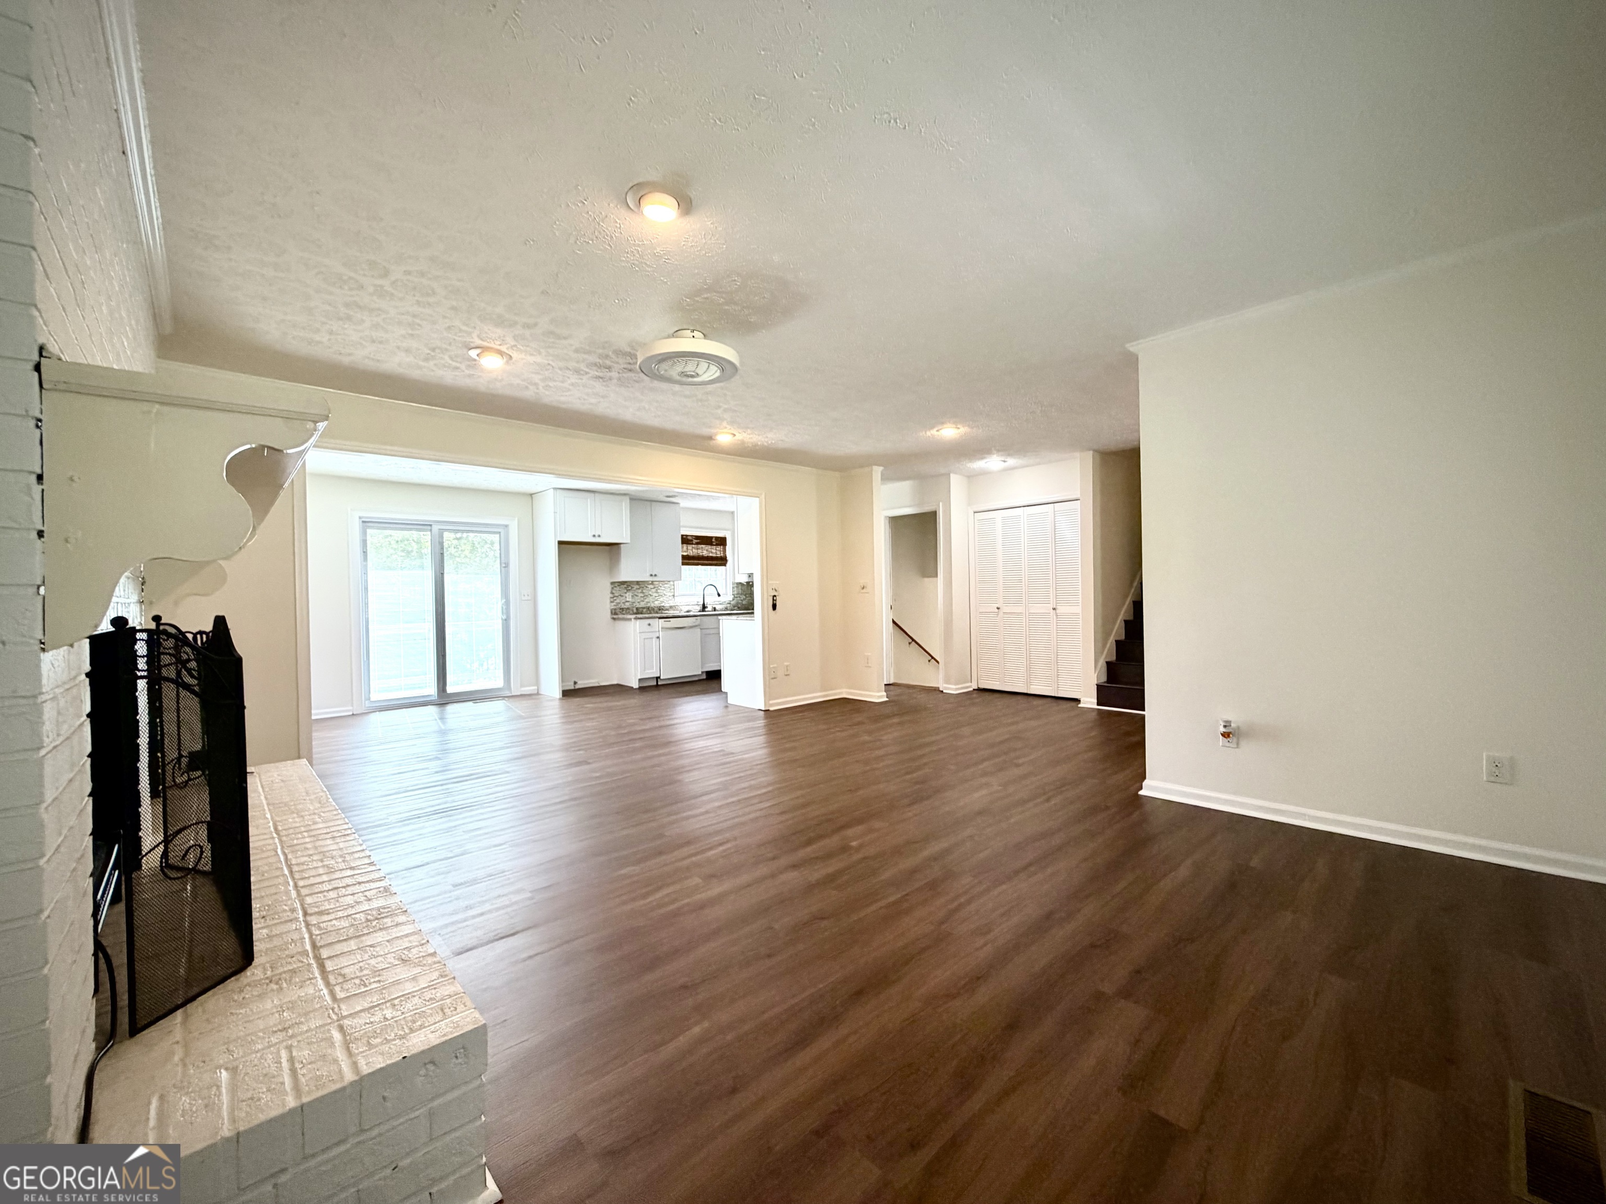
Empty living room with a white brick fireplace and dark wood floors, opening to the kitchen.
Vacant living room with dark wood floors, a white brick fireplace, and an open kitchen.
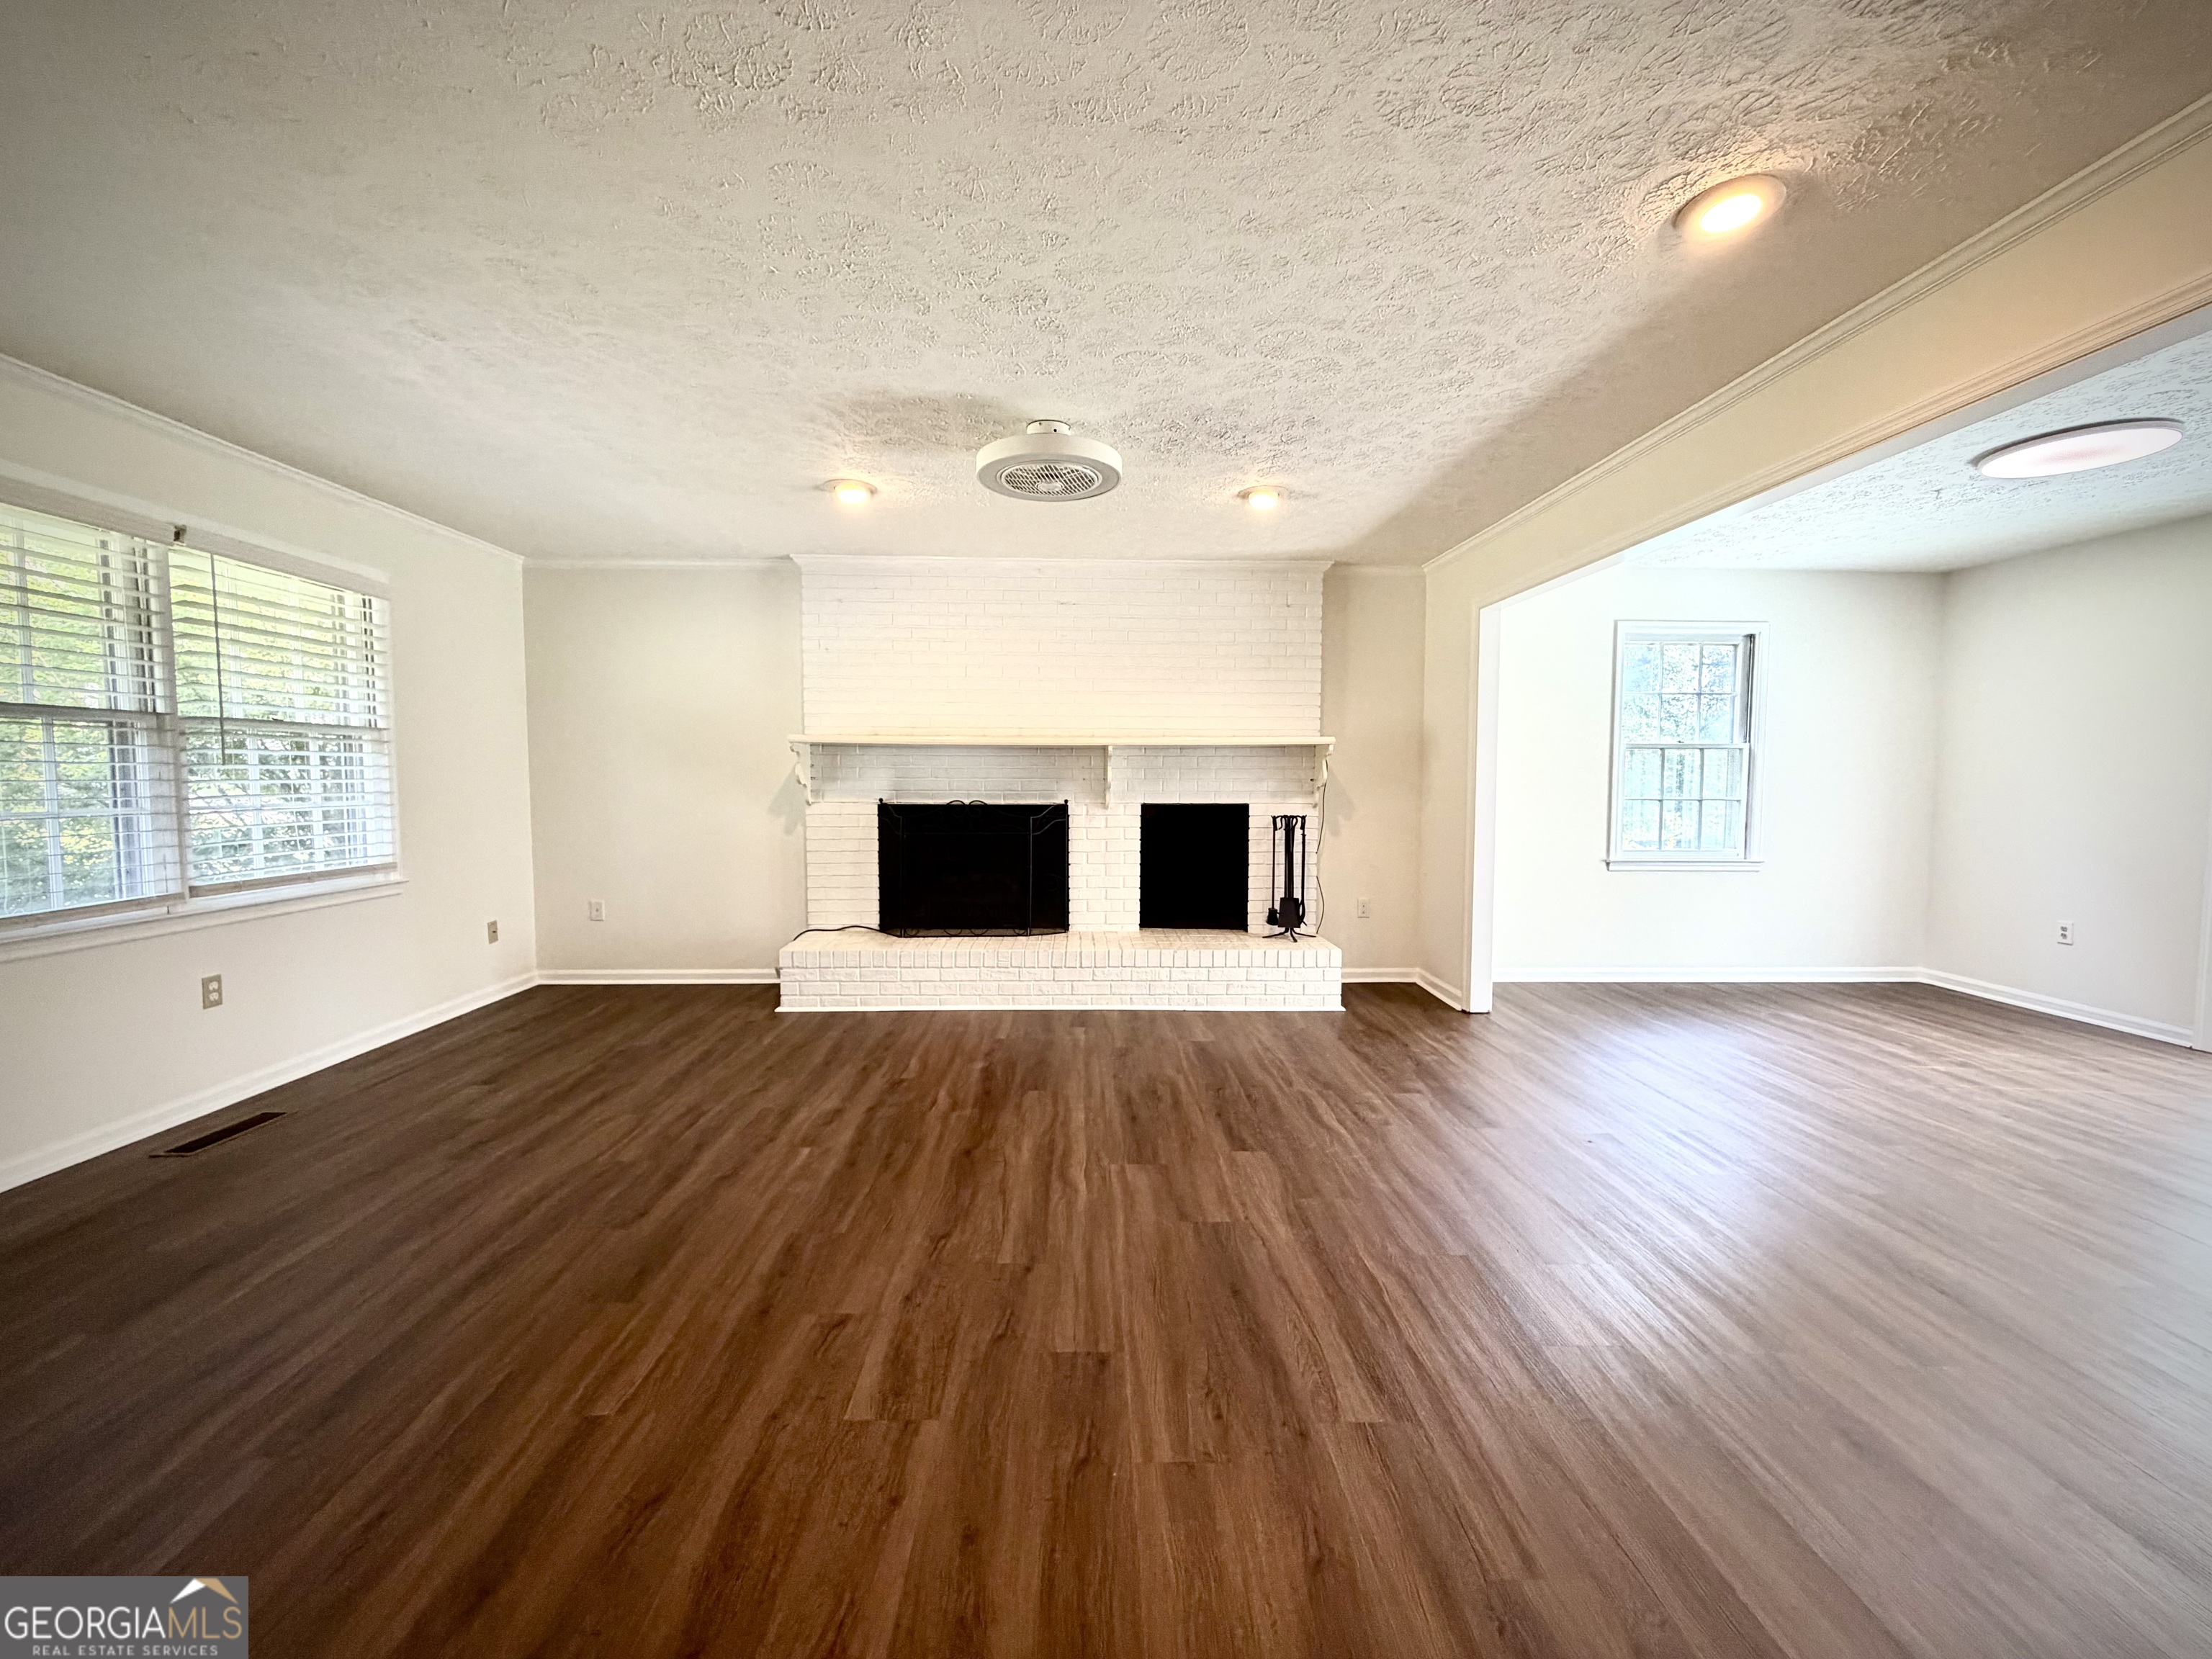
Empty living room with dark flooring, white brick fireplace, and wide windows with blinds.
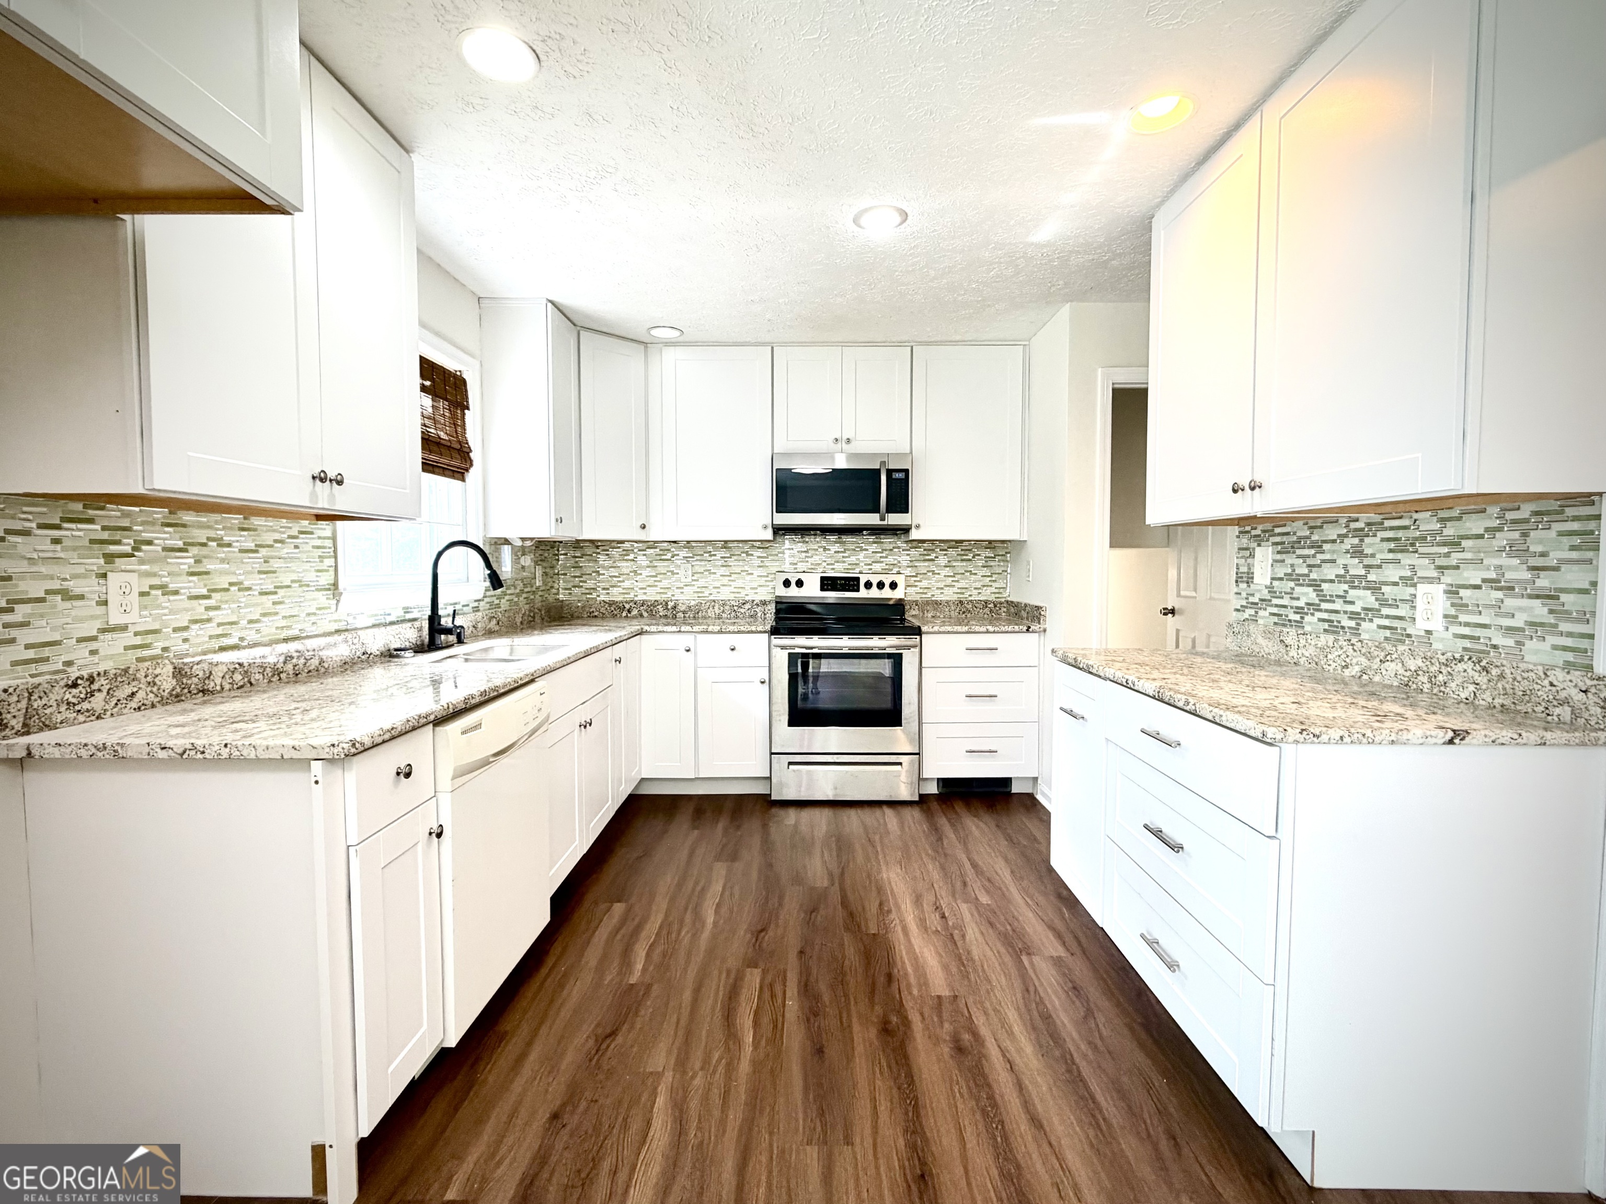
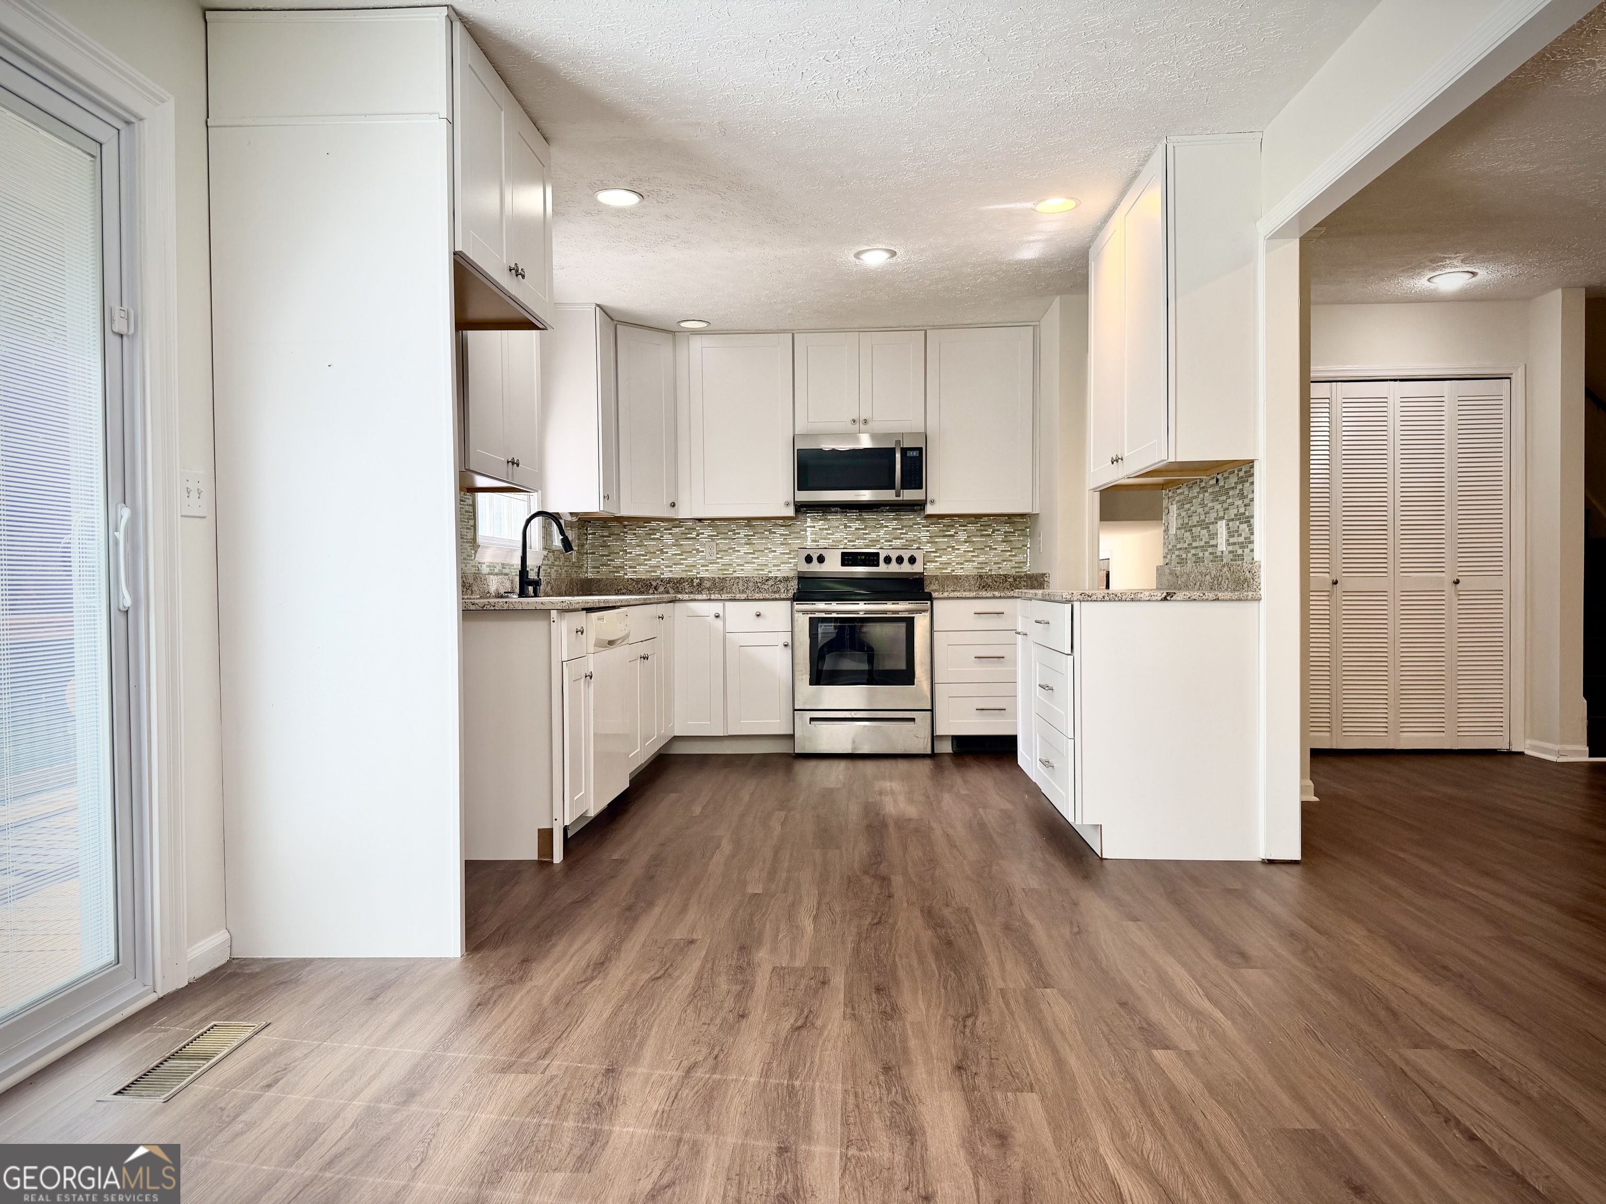
Kitchen with white cabinets, granite counters, mosaic tile backsplash, and stainless-steel appliances.
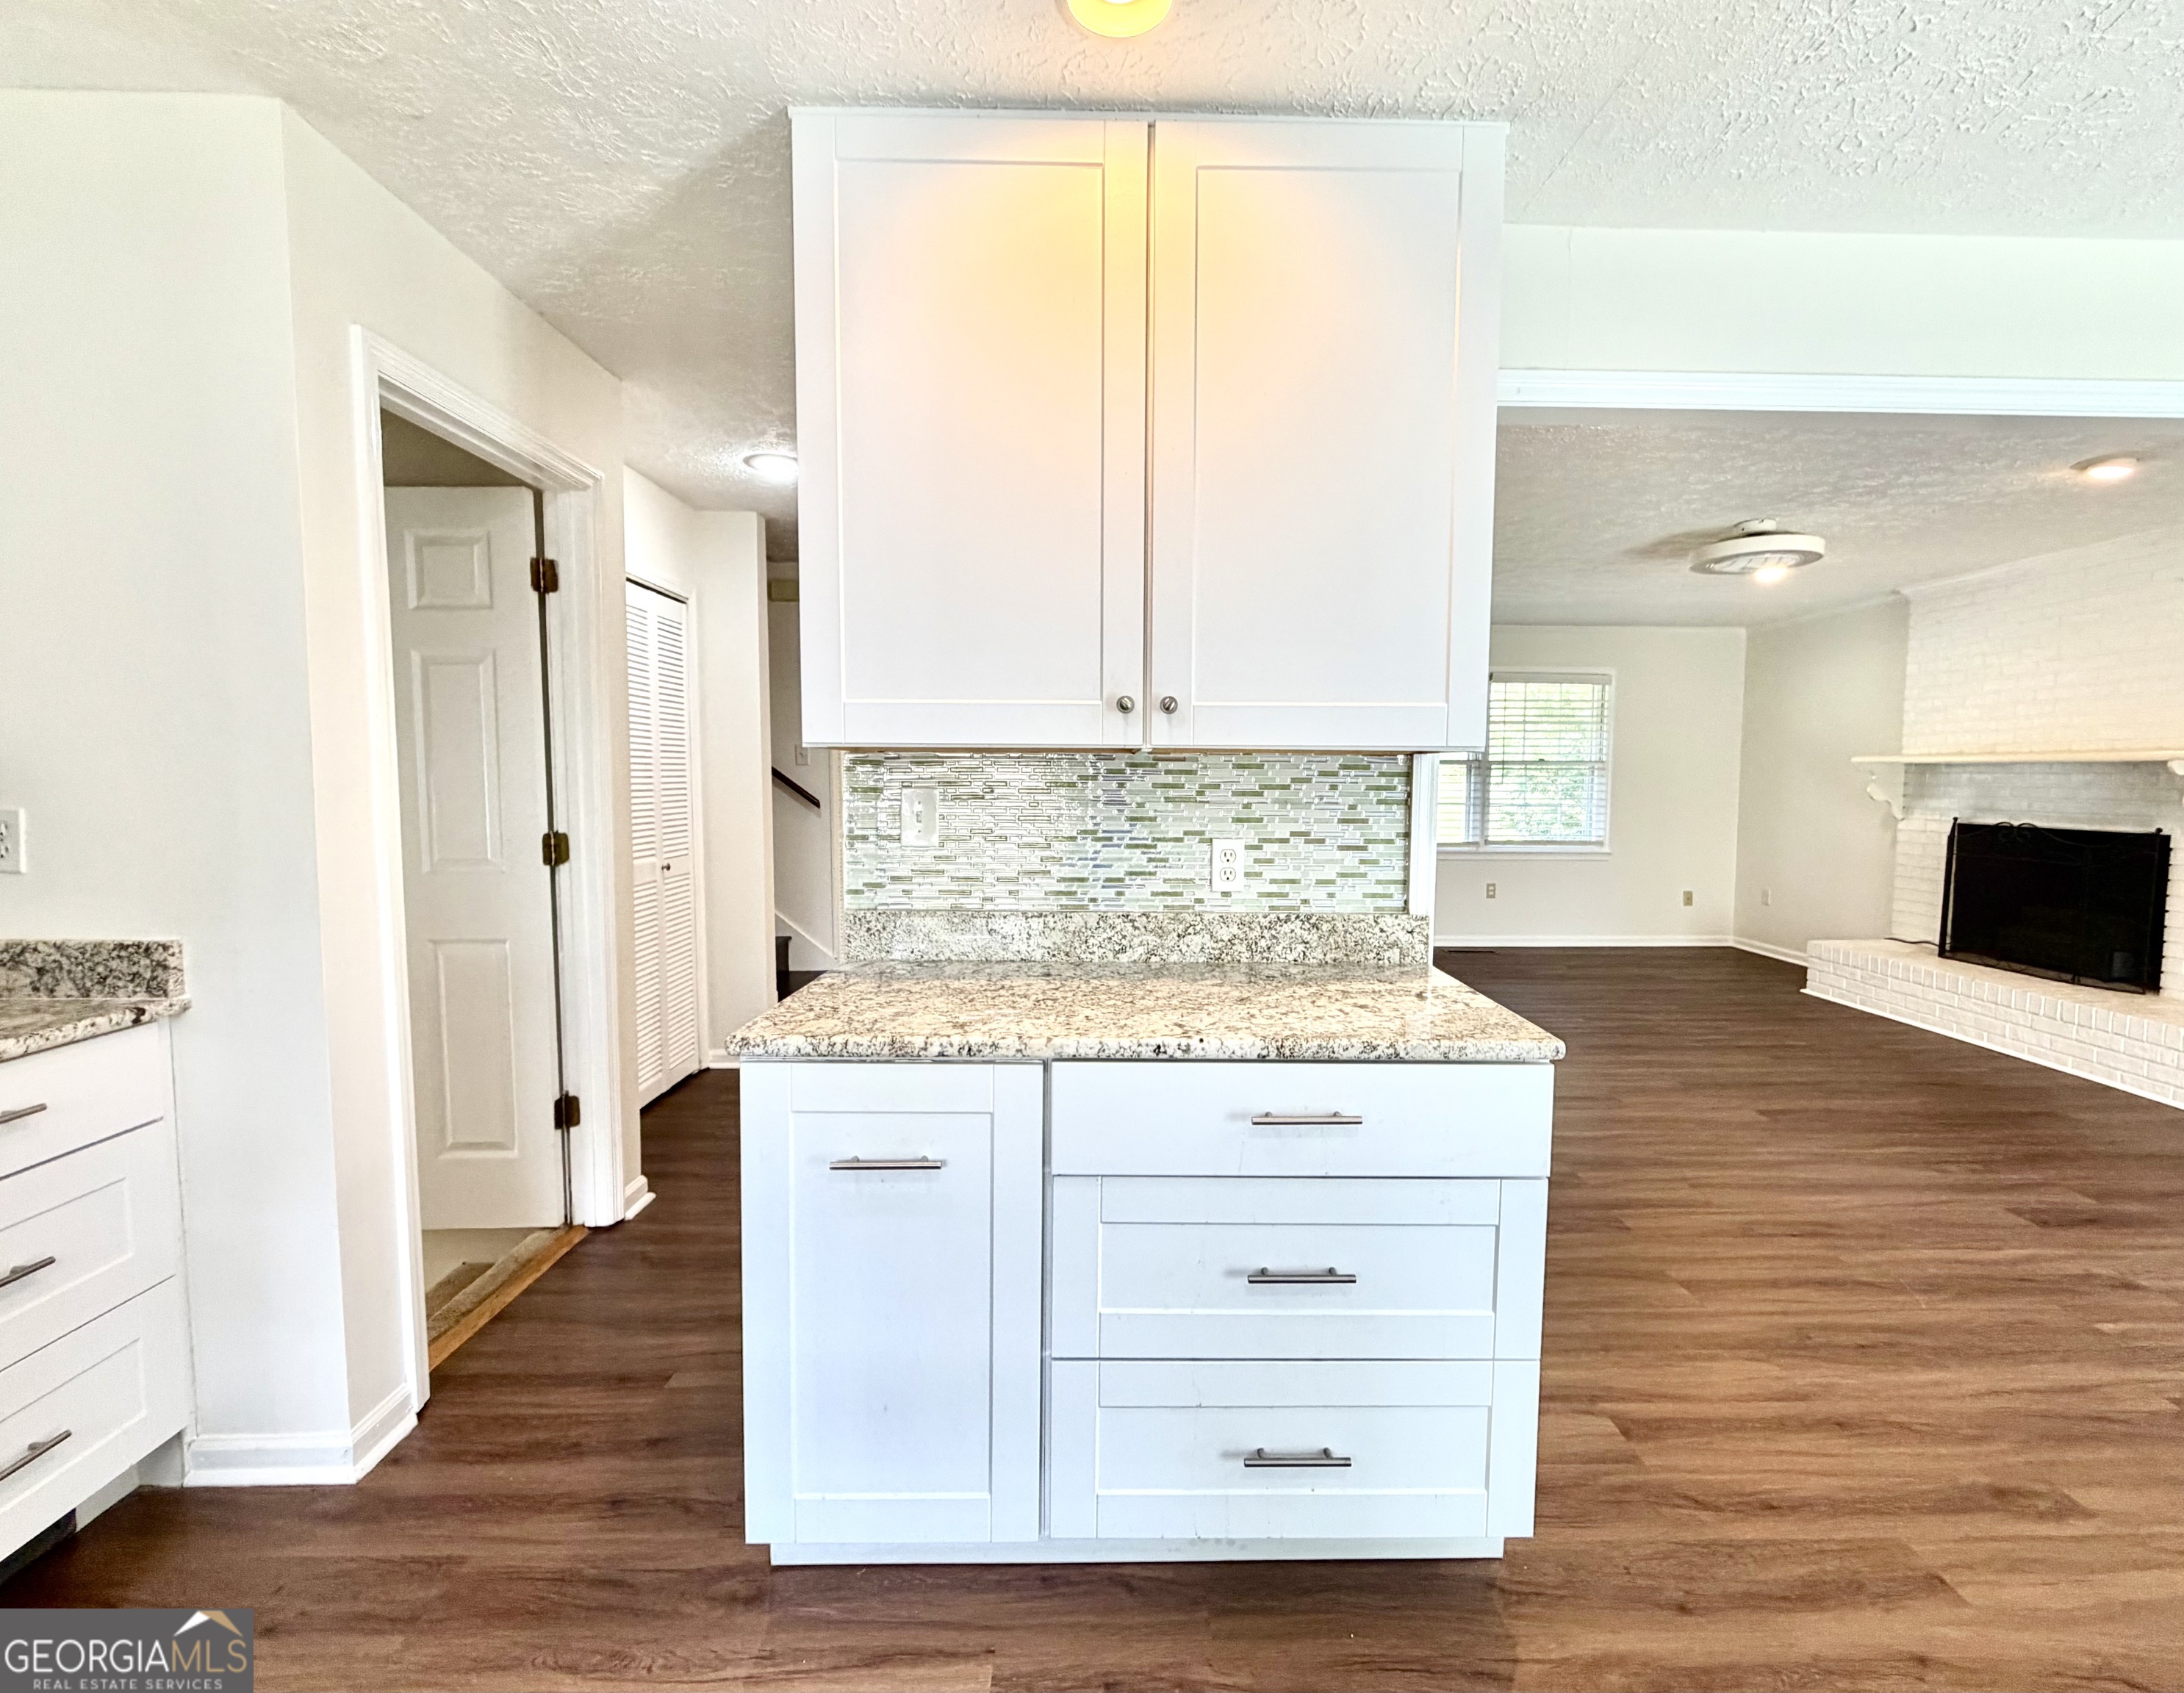
Kitchen with a large white island and mosaic backsplash, opening to a living room with a white brick fireplace.
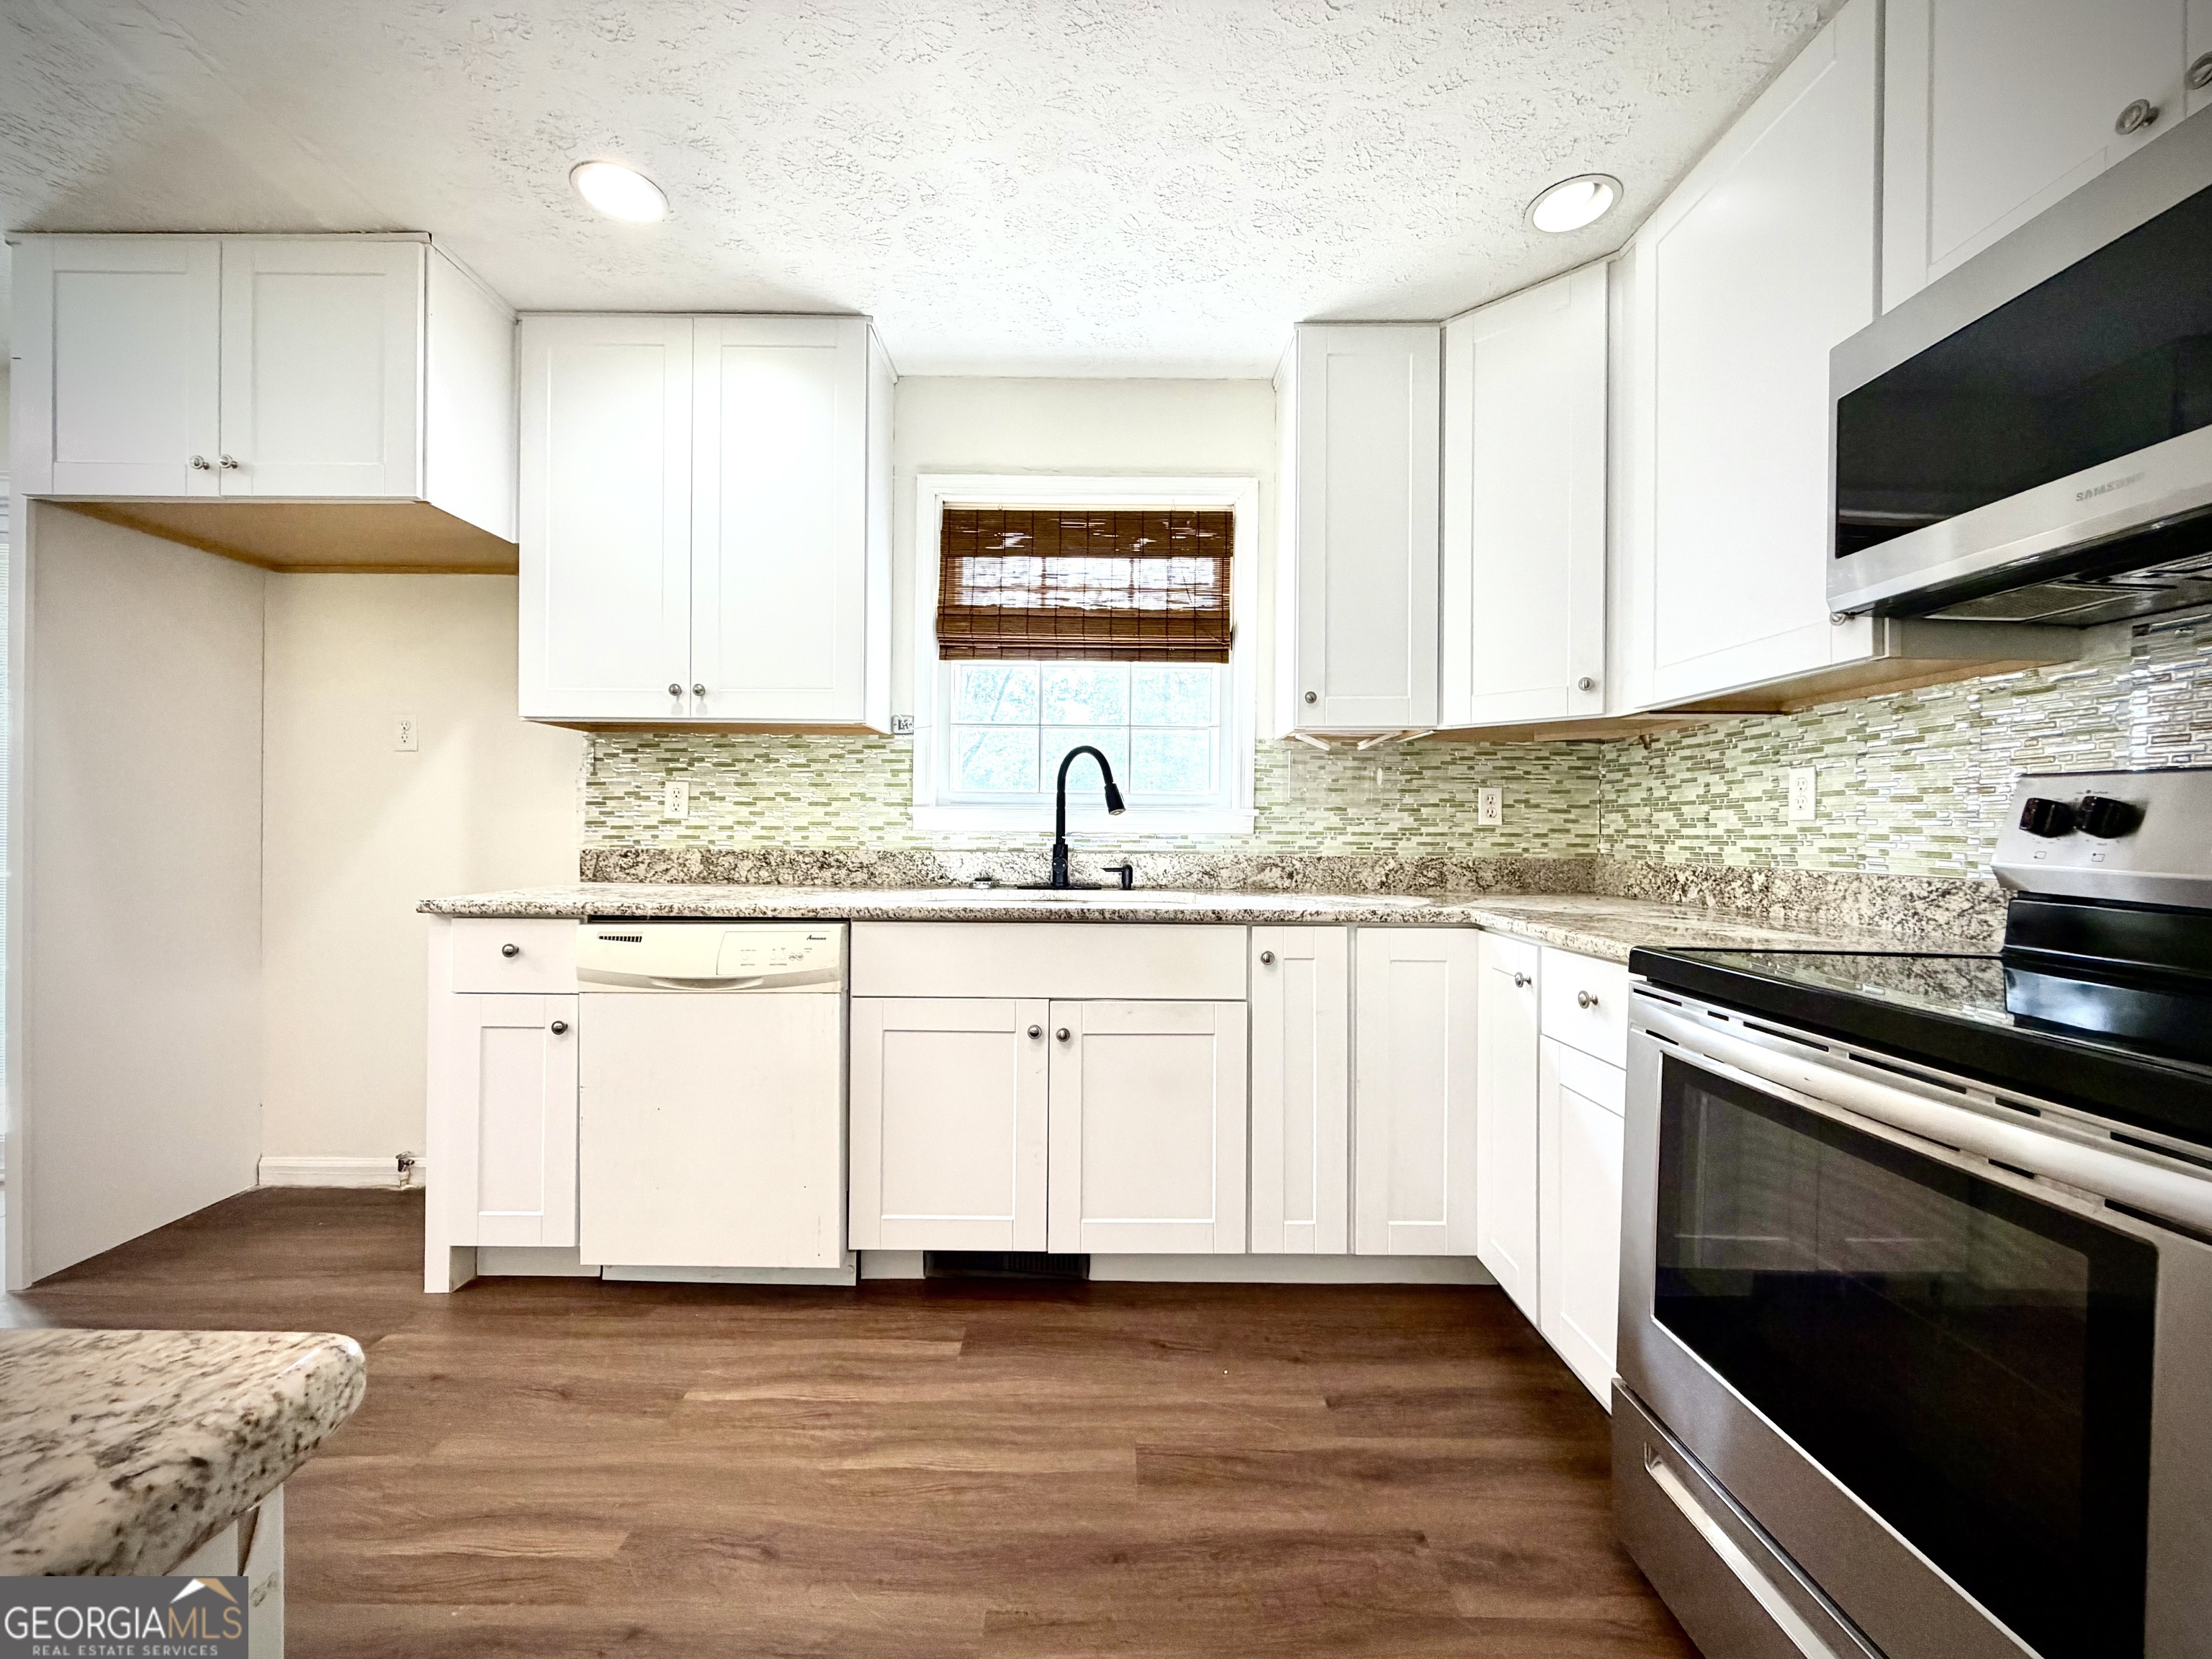
Kitchen with white cabinets, green mosaic backsplash, granite counters, and stainless steel appliances.
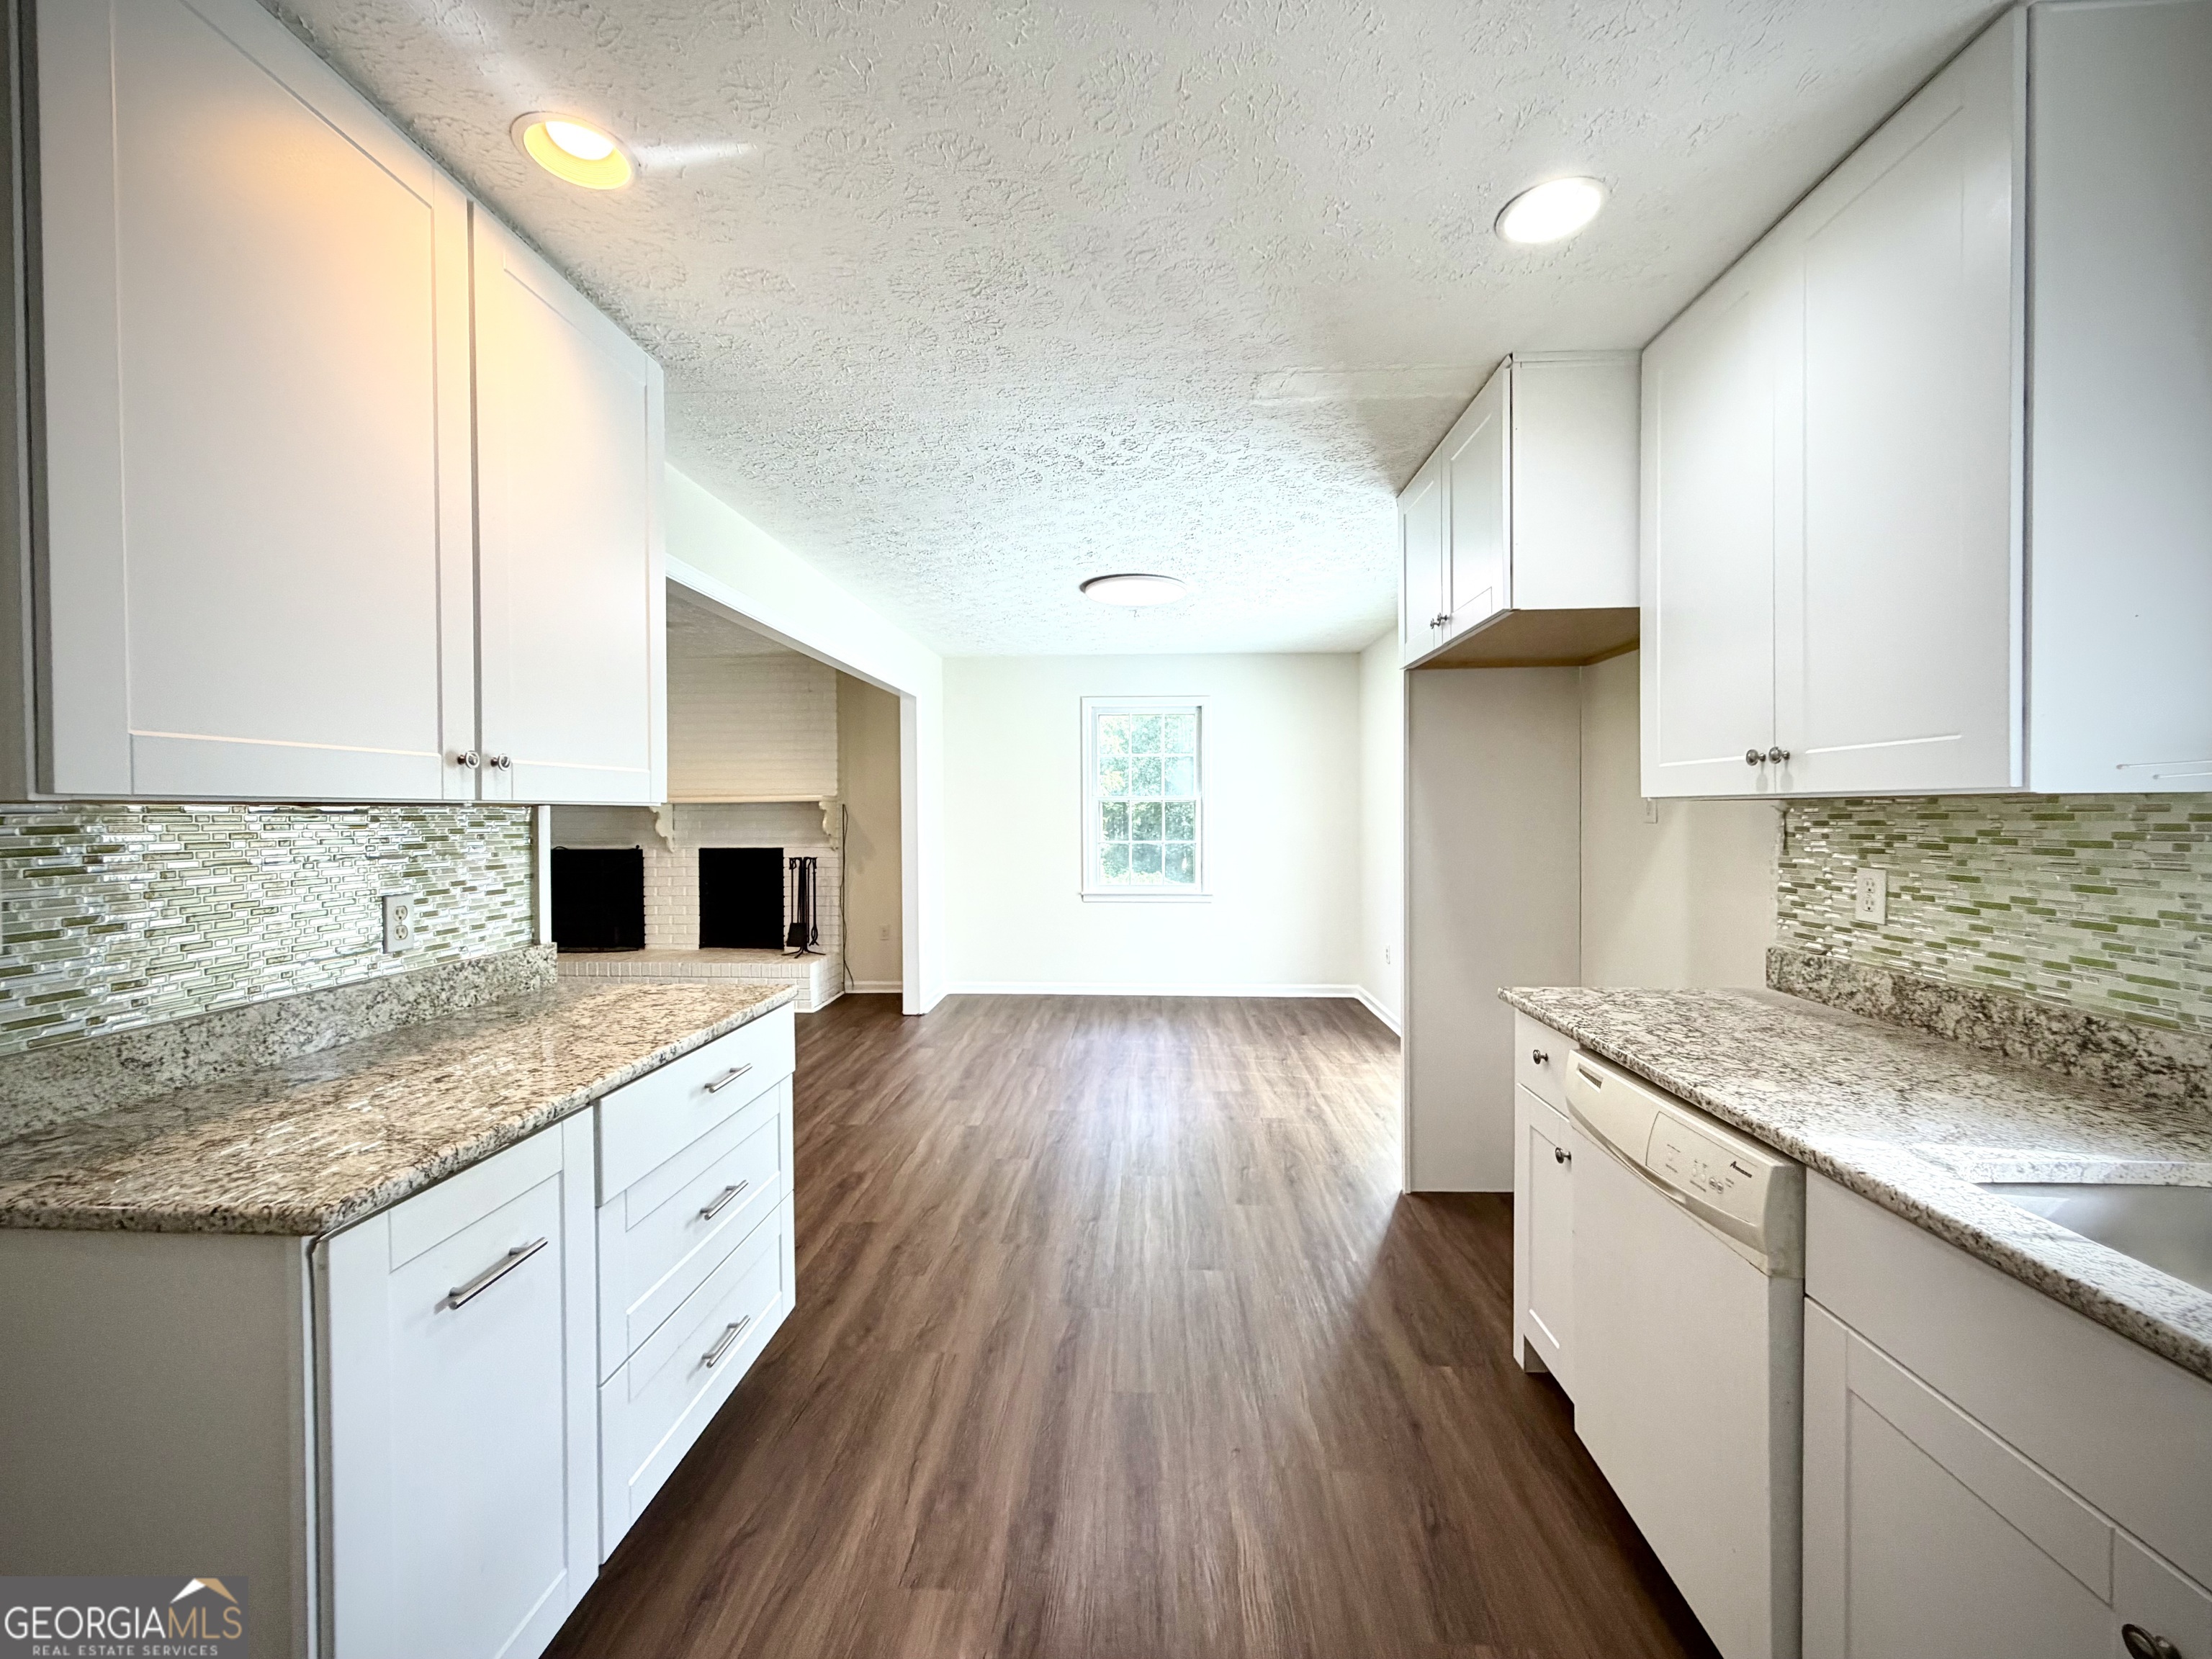
Kitchen with white cabinets and granite counters opening to a dining area with a brick fireplace.
Kitchen with white cabinets, stainless steel appliances, mosaic backsplash, and wood-look flooring.
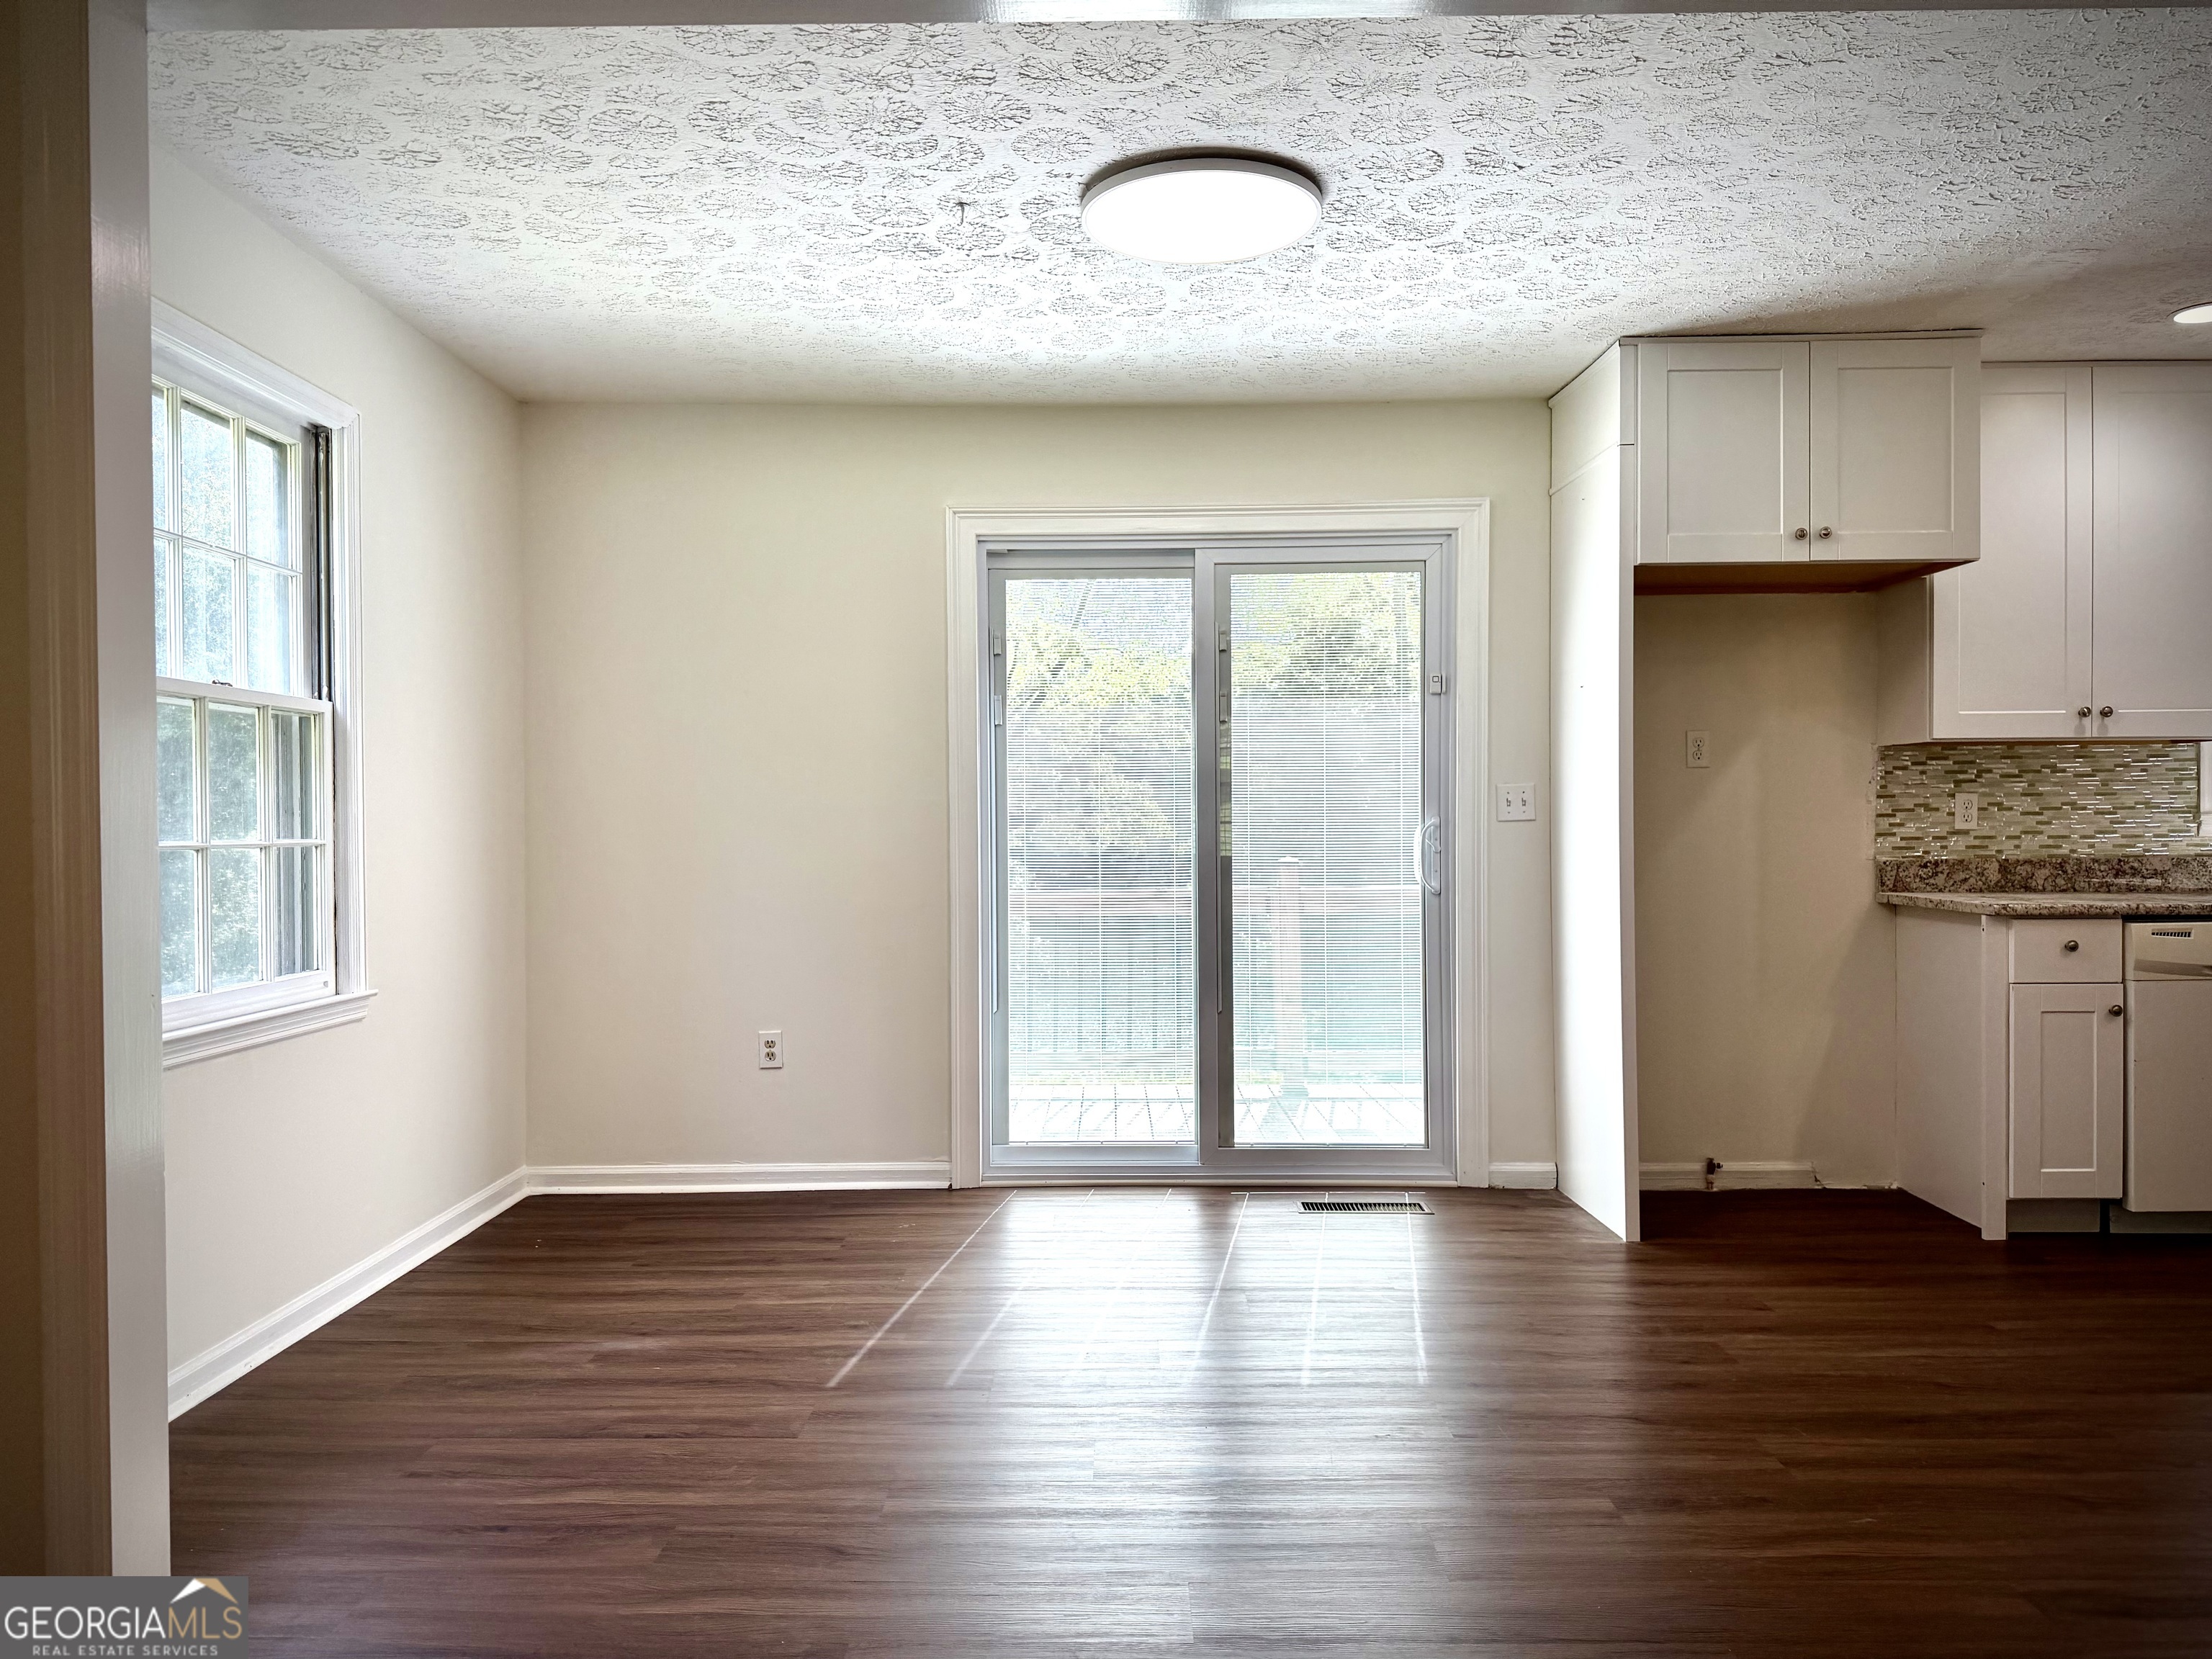
Empty dining area with dark wood floors, sliding glass doors, and adjoining white kitchen cabinets.
Unfurnished living room with a white brick fireplace, two firebox openings, and brown wood-look floors.
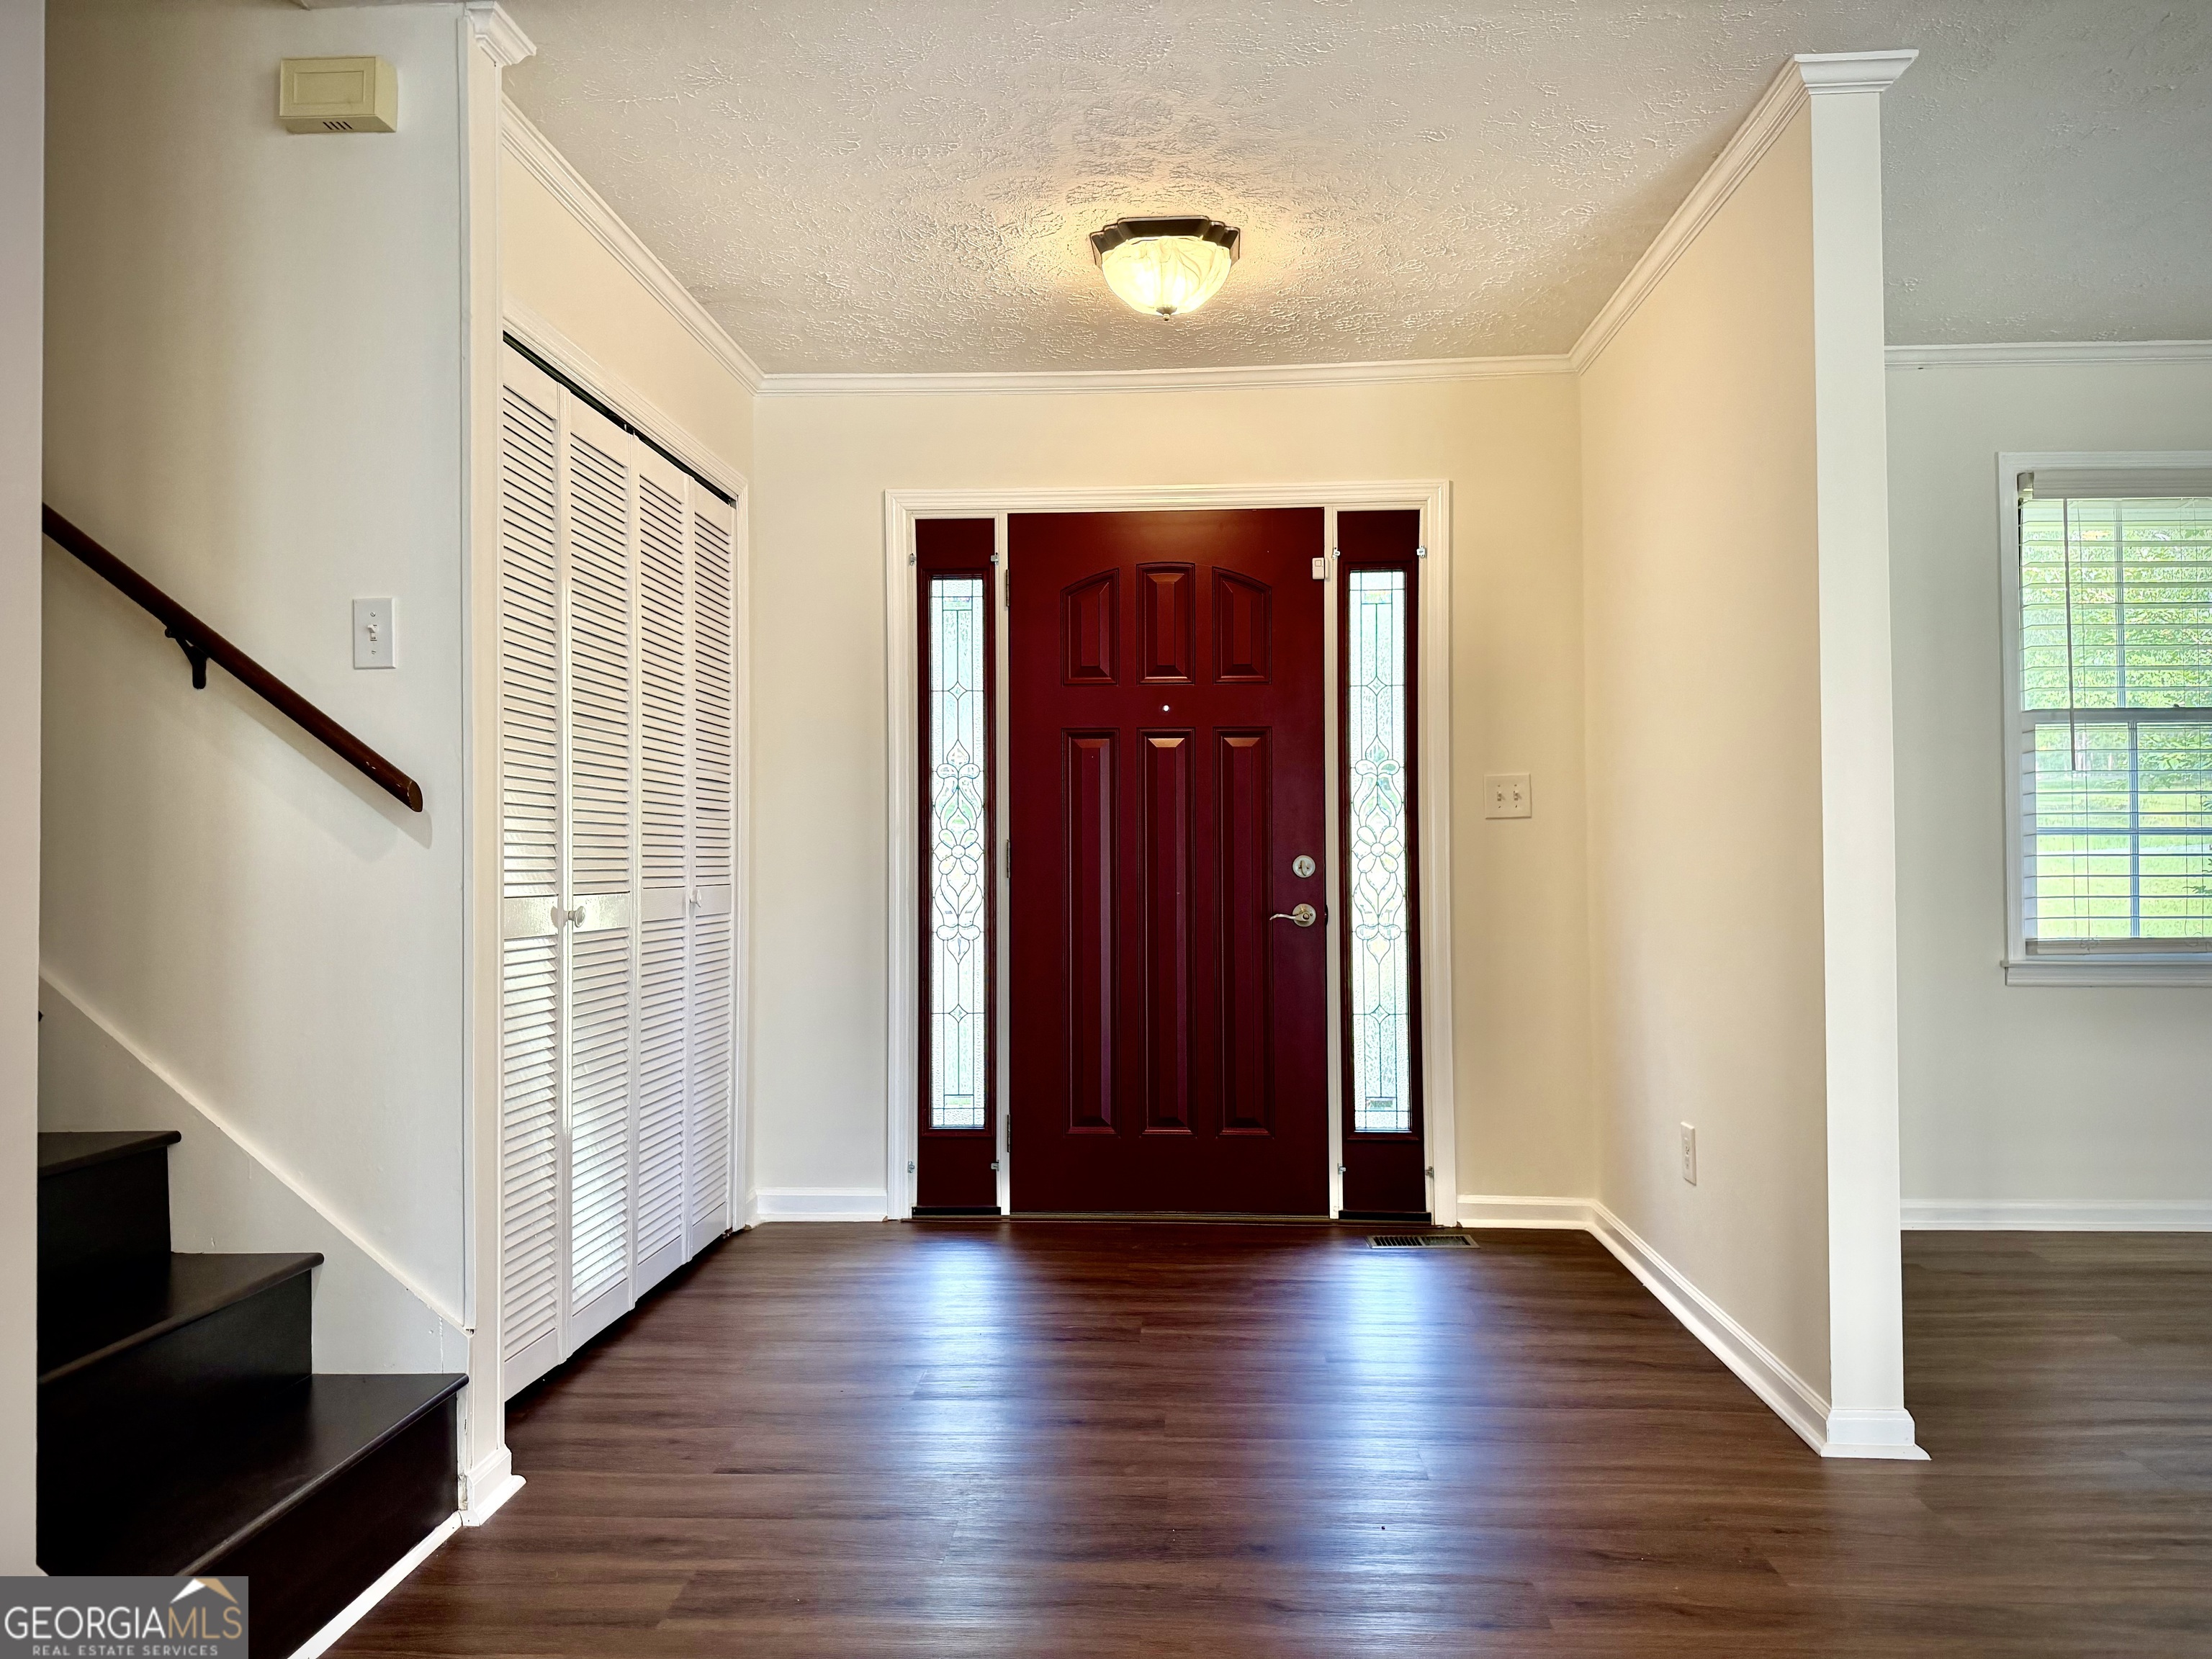
Entry foyer with a red front door, decorative glass sidelights, dark wood floors, and a staircase.
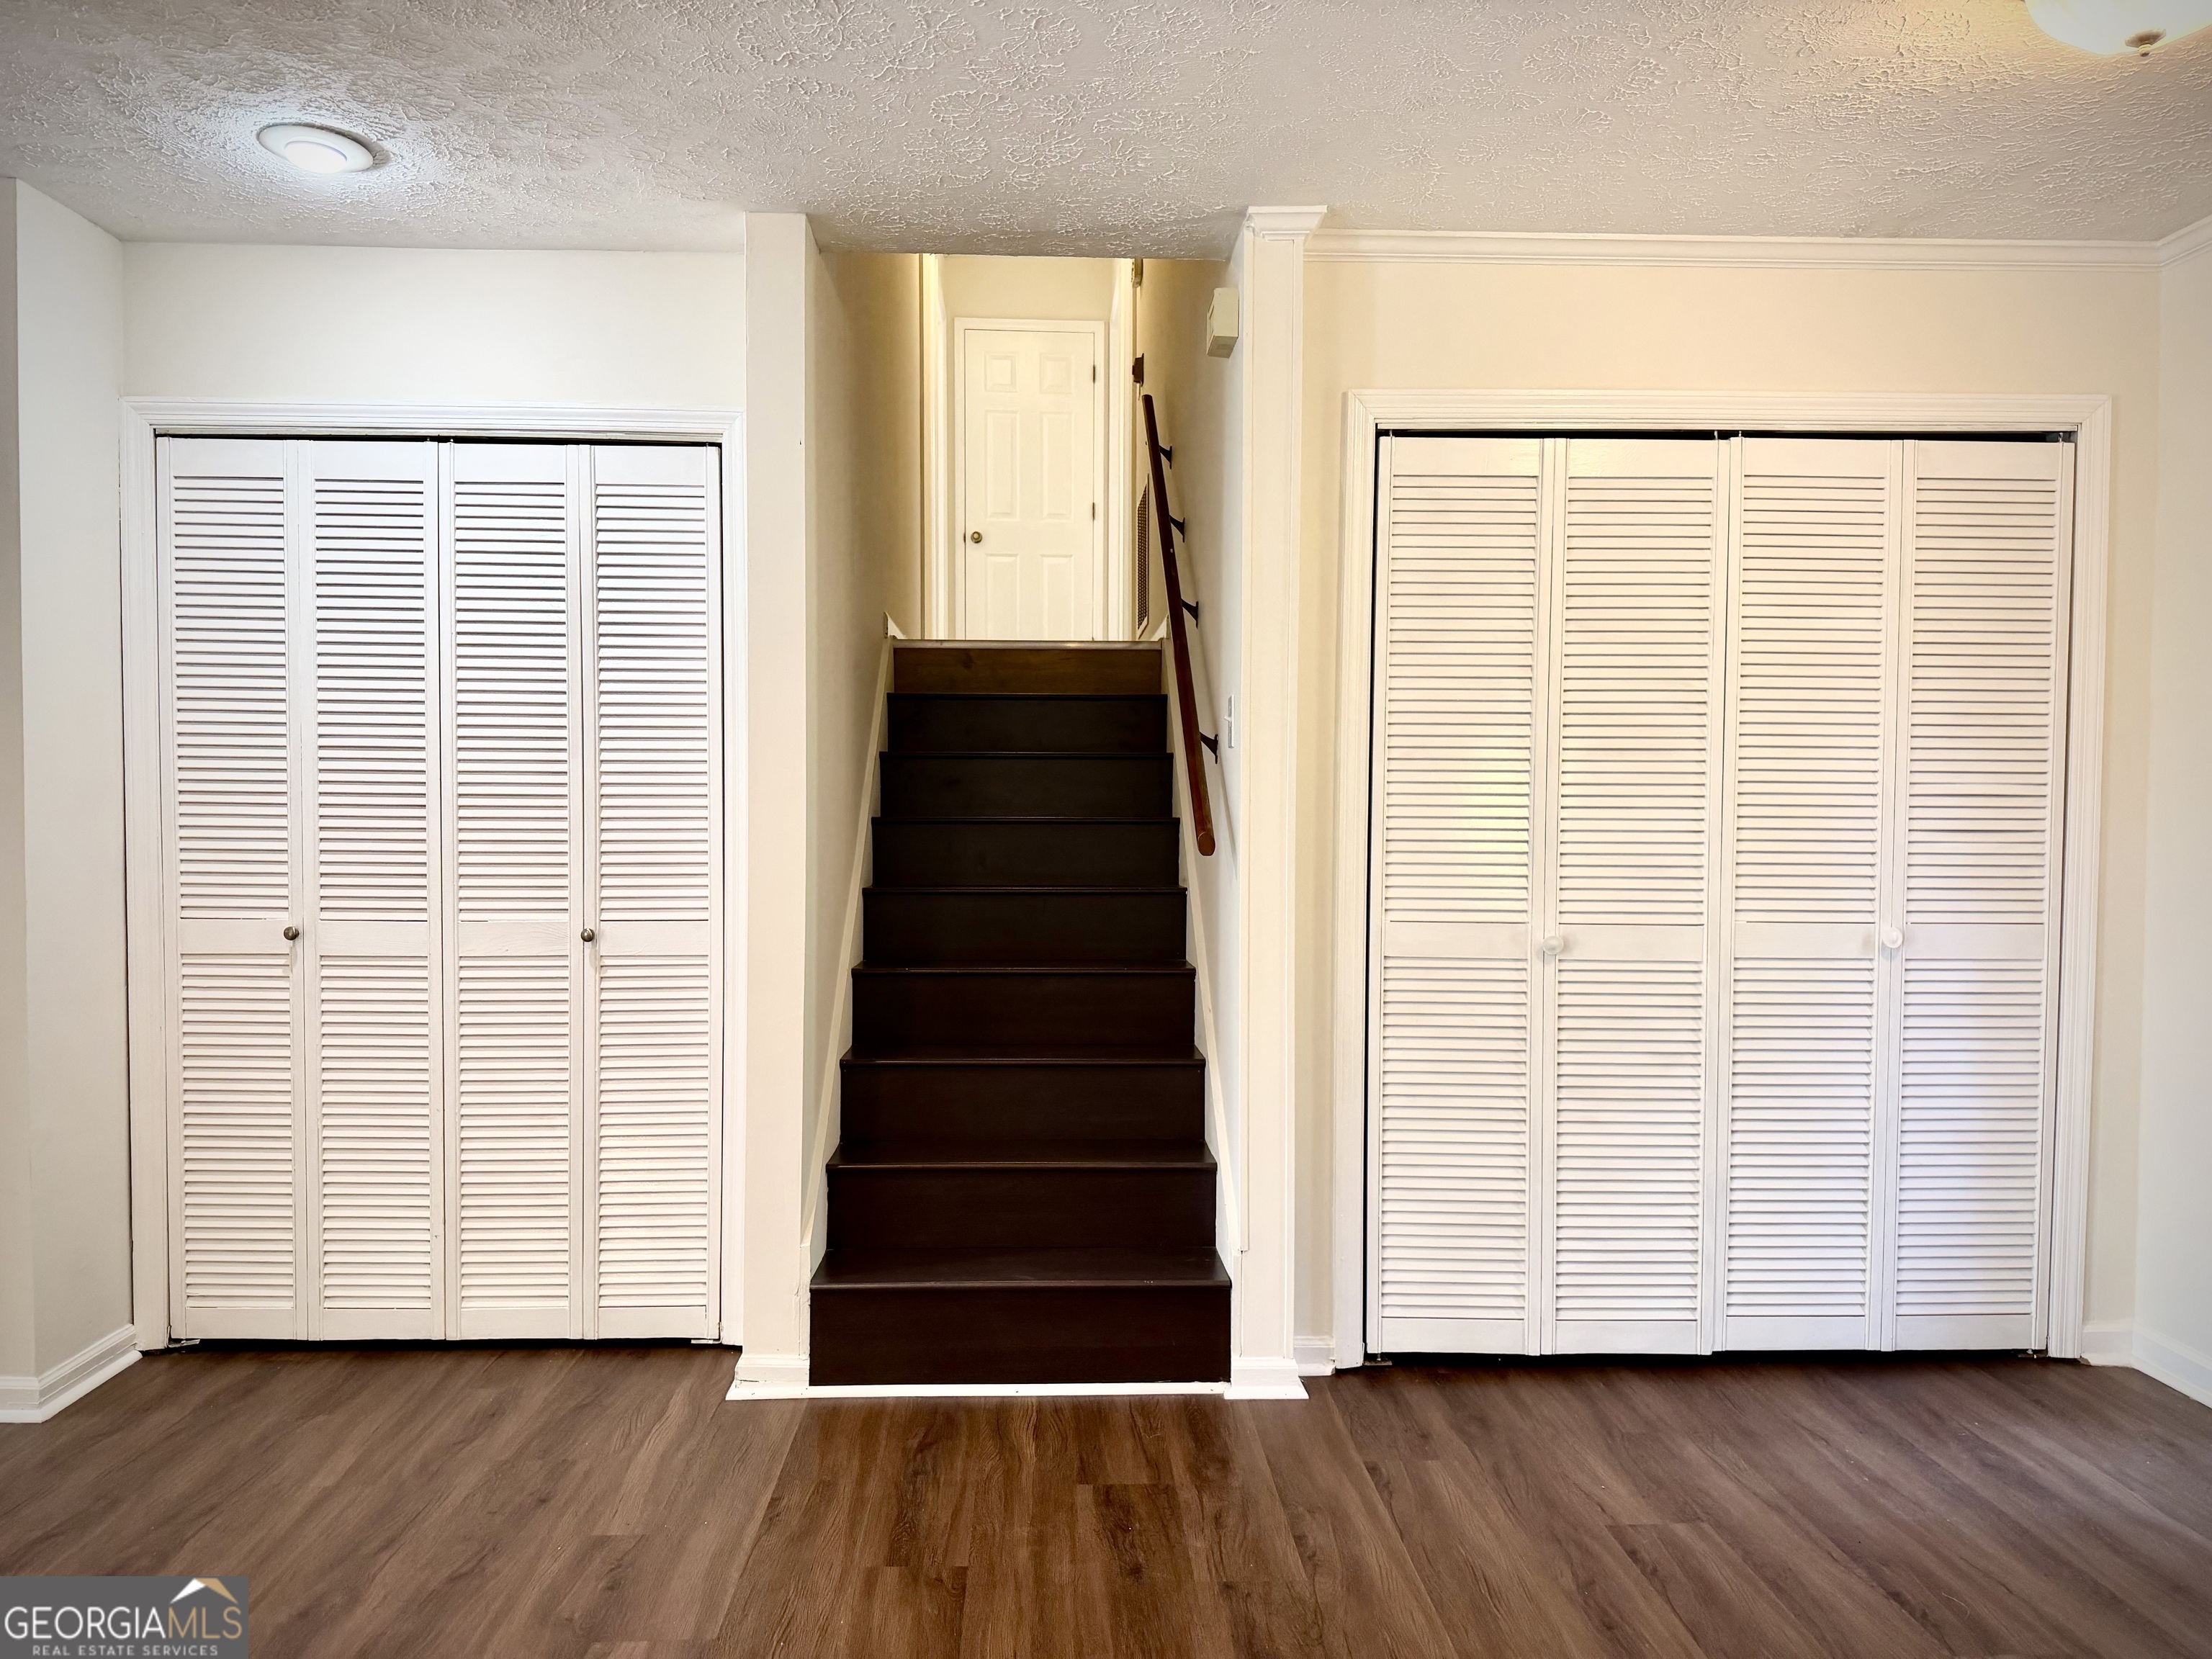
Dark wood staircase between two white louvered closets in a vacant room.
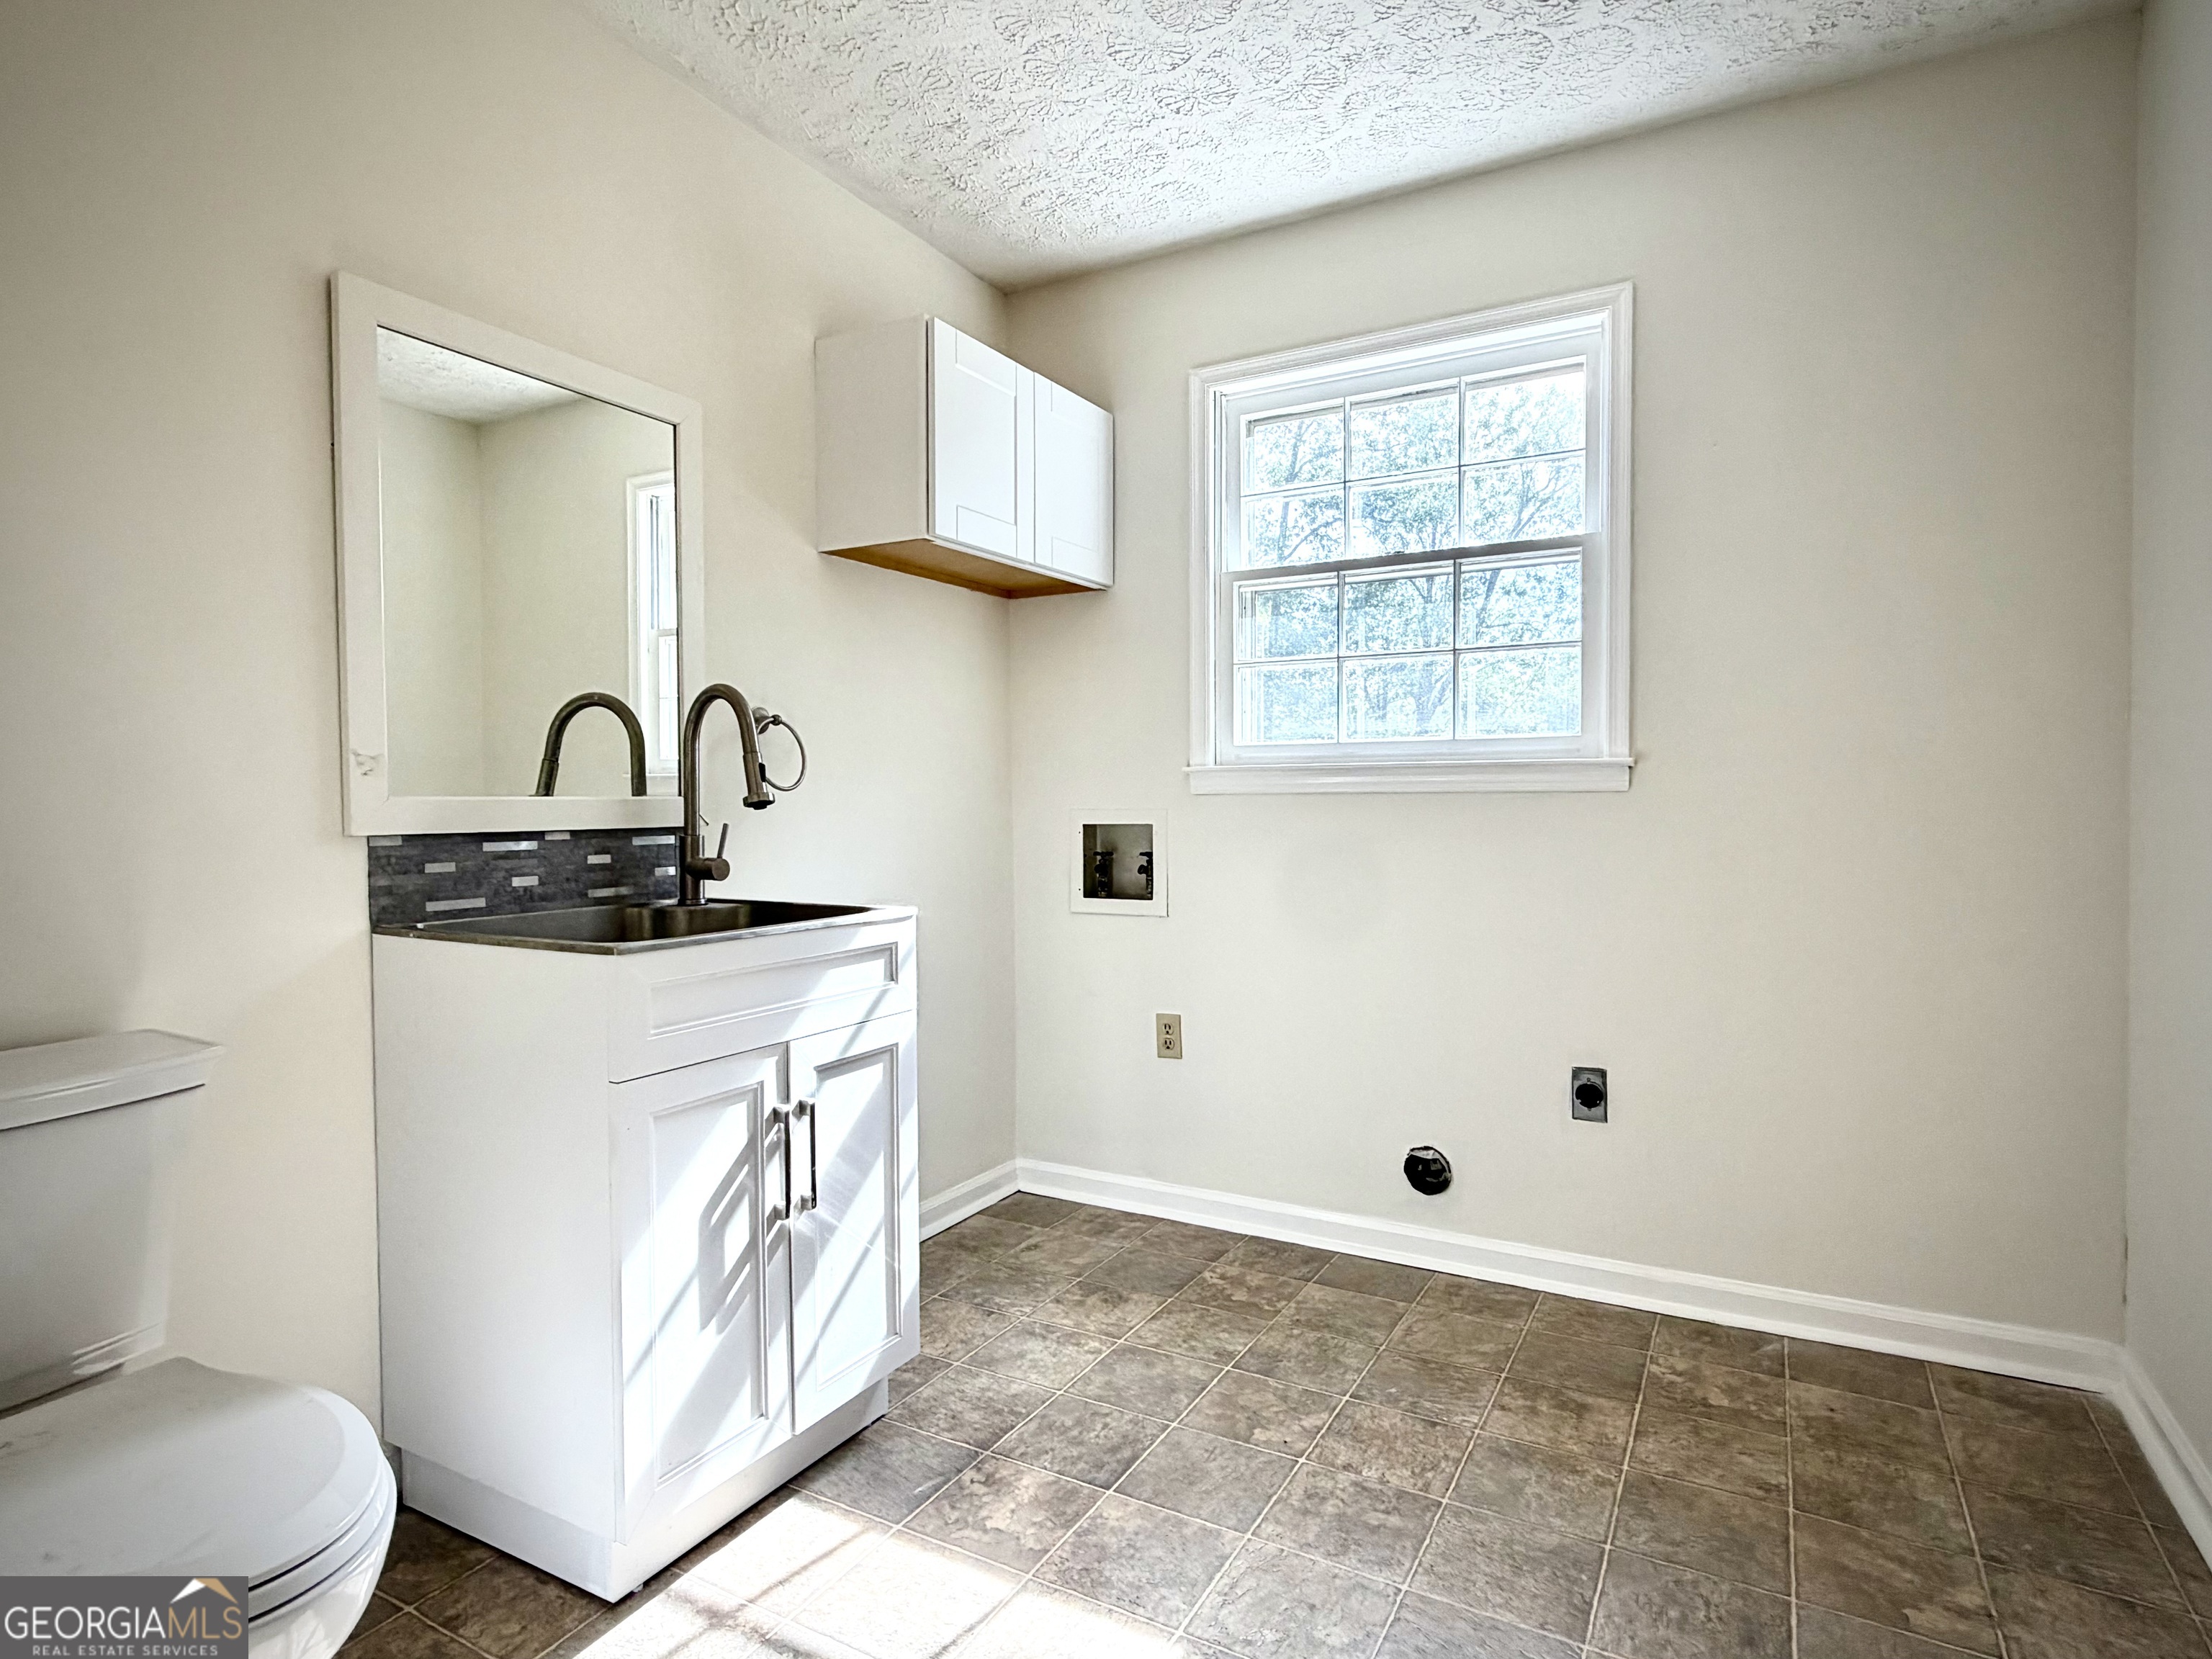
Bathroom with a white vanity, toilet, tiled floor, and bright window.
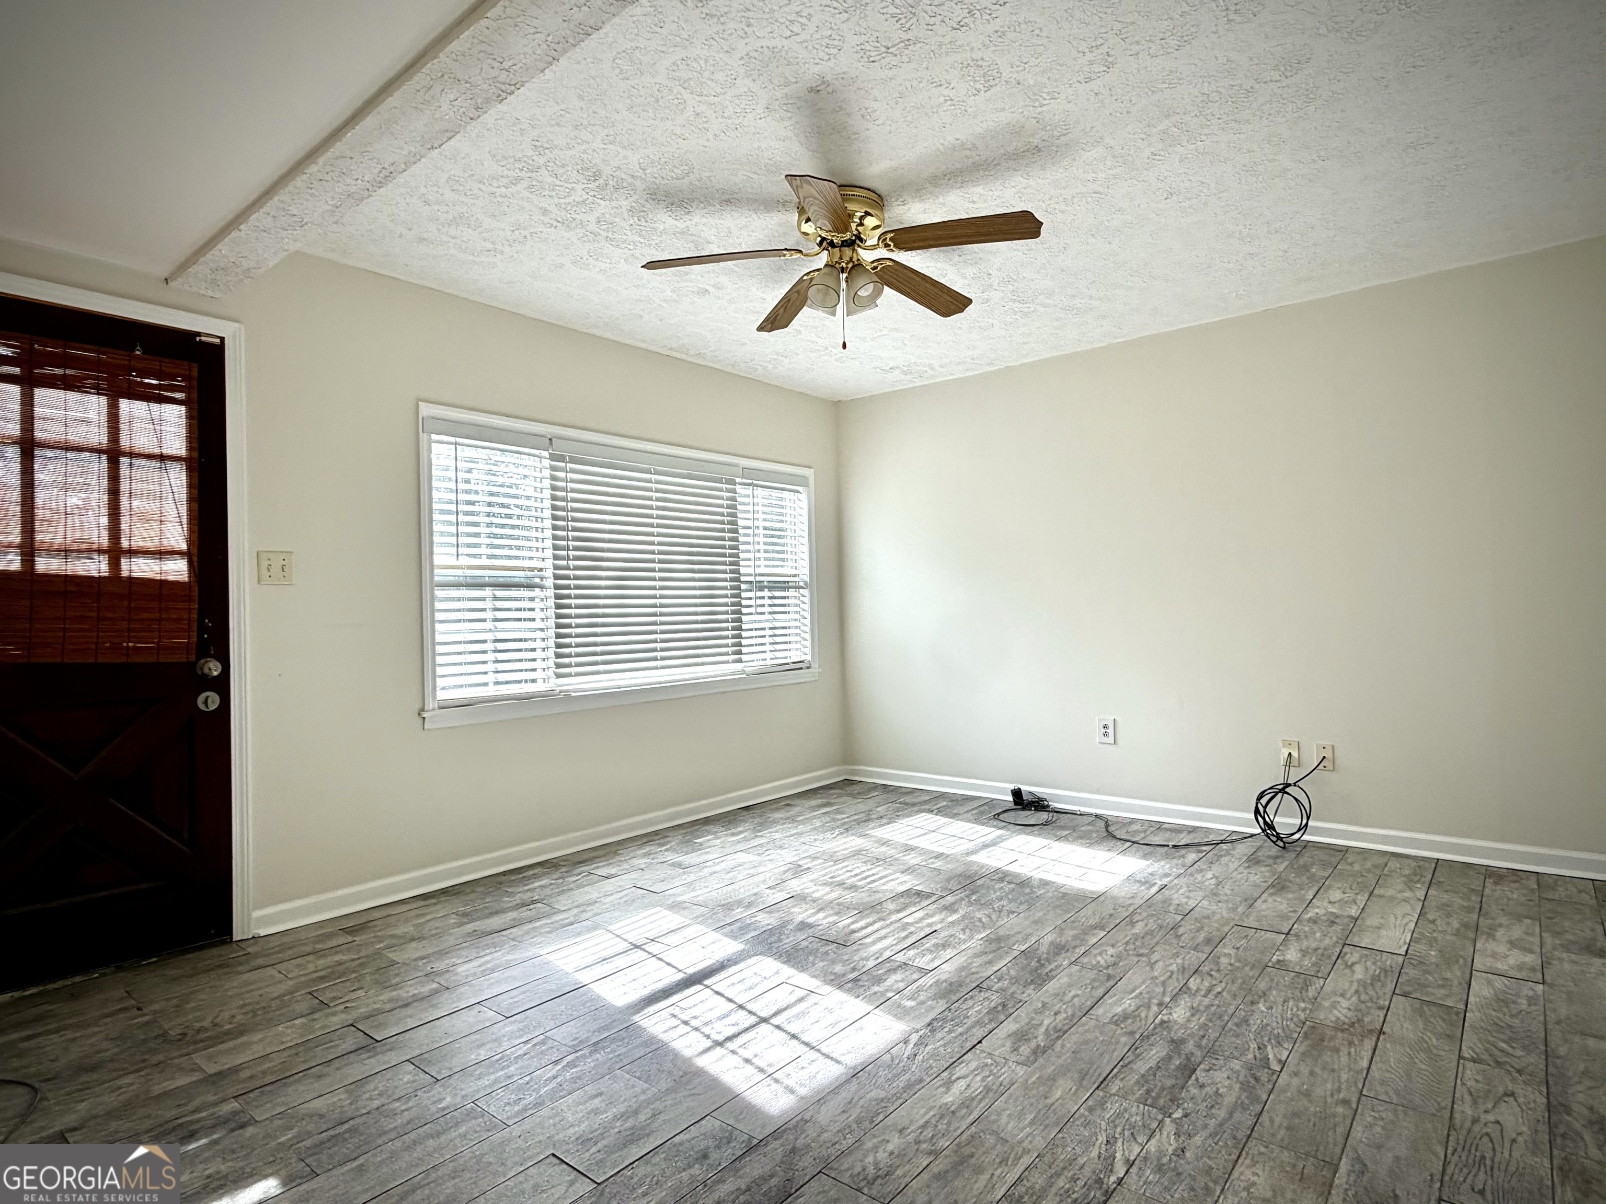
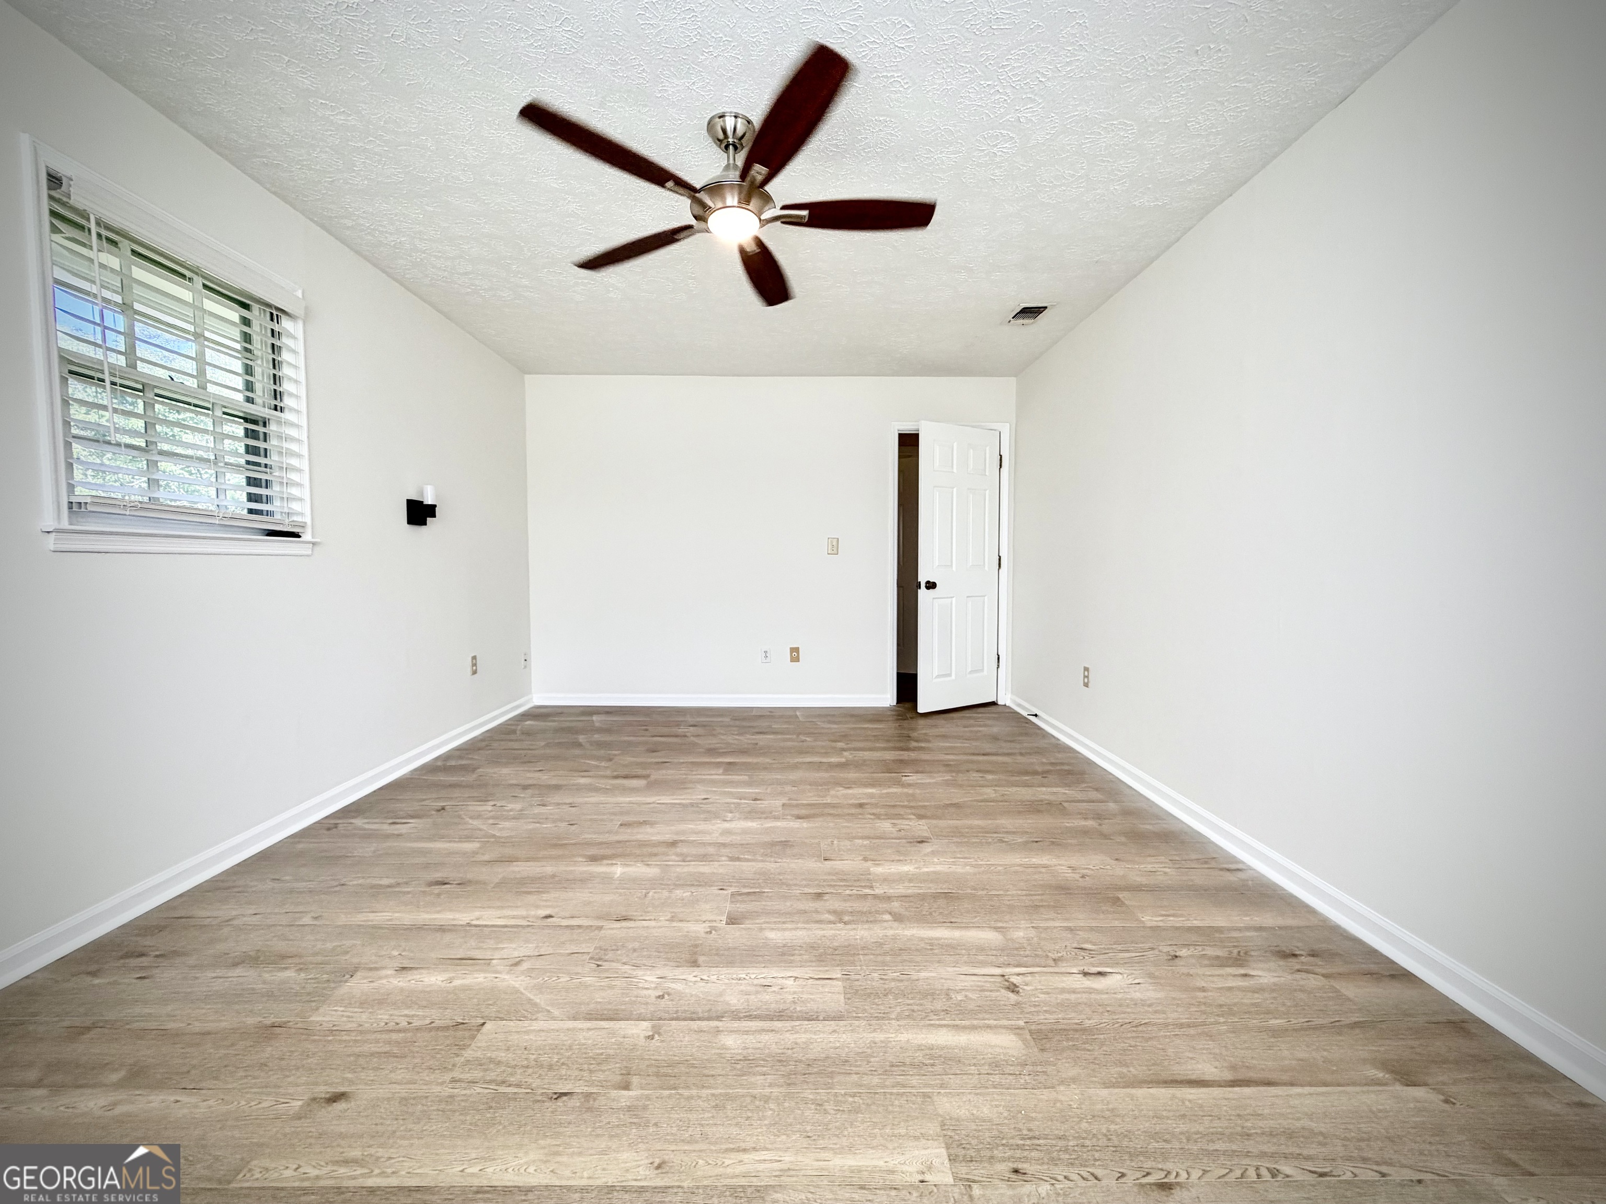
Empty room with gray plank flooring, a ceiling fan, and a wide window with blinds.
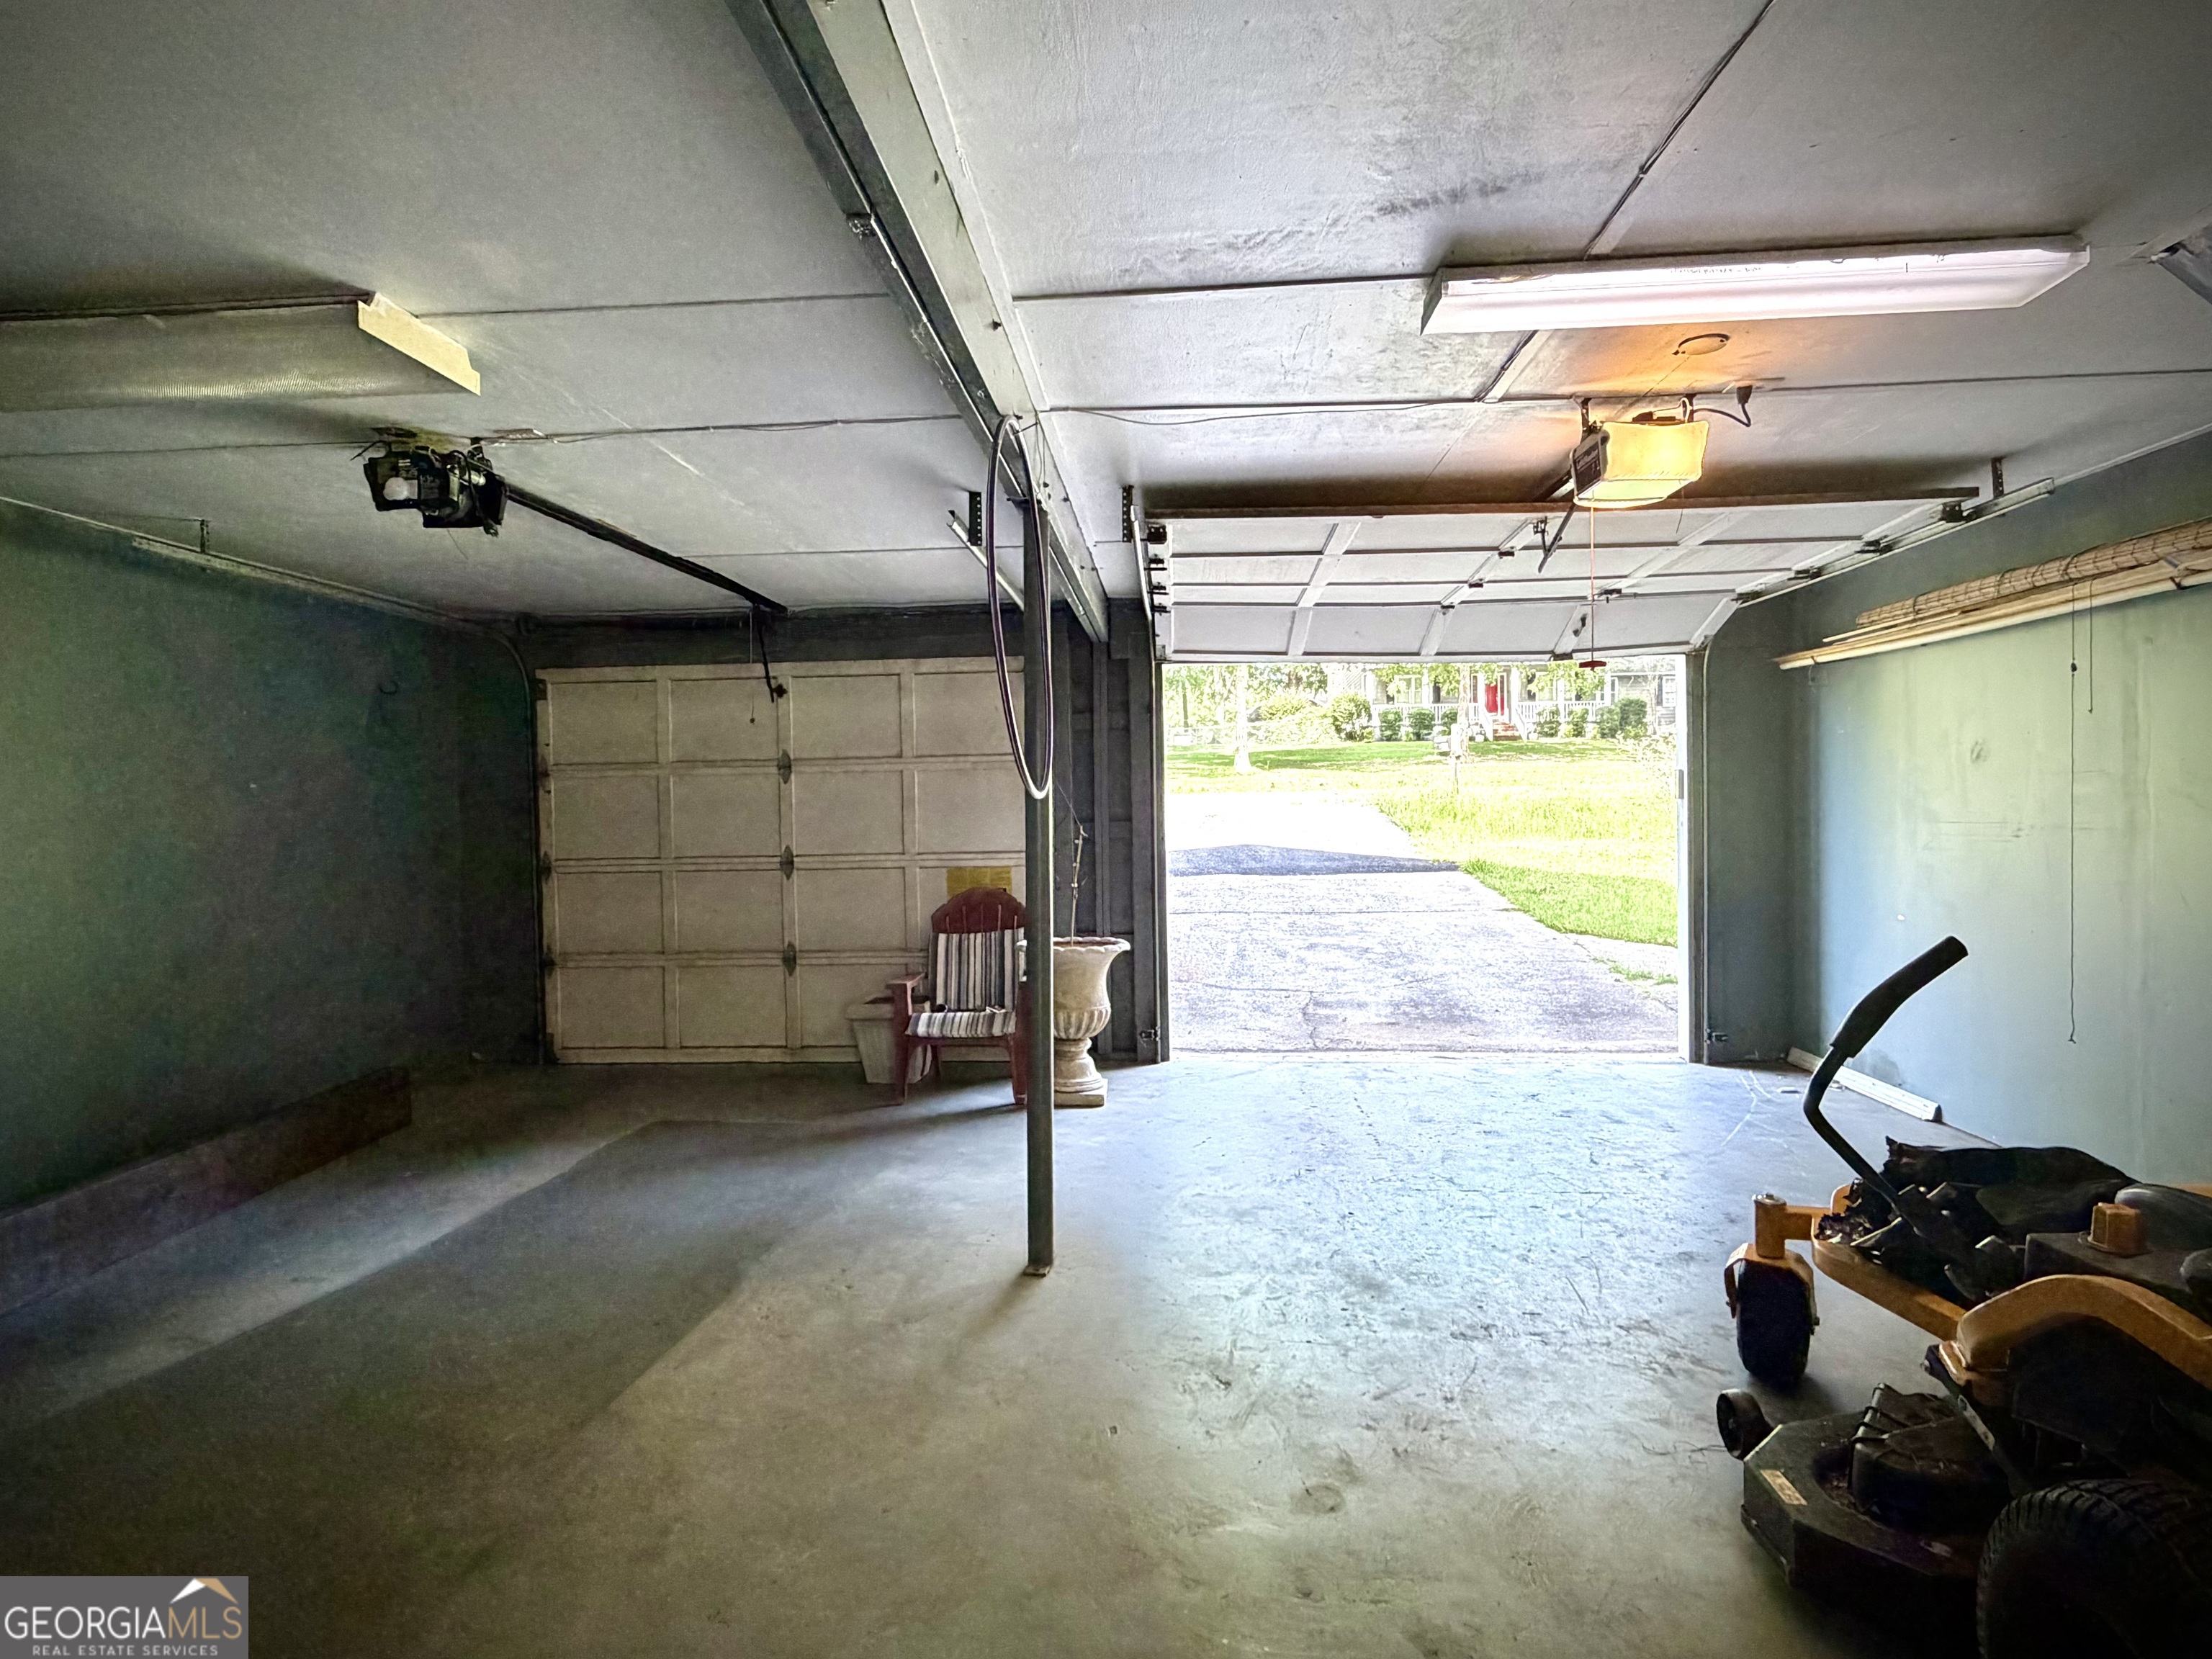
Garage with concrete floors, a lawn mower, and an open door overlooking the driveway and yard.
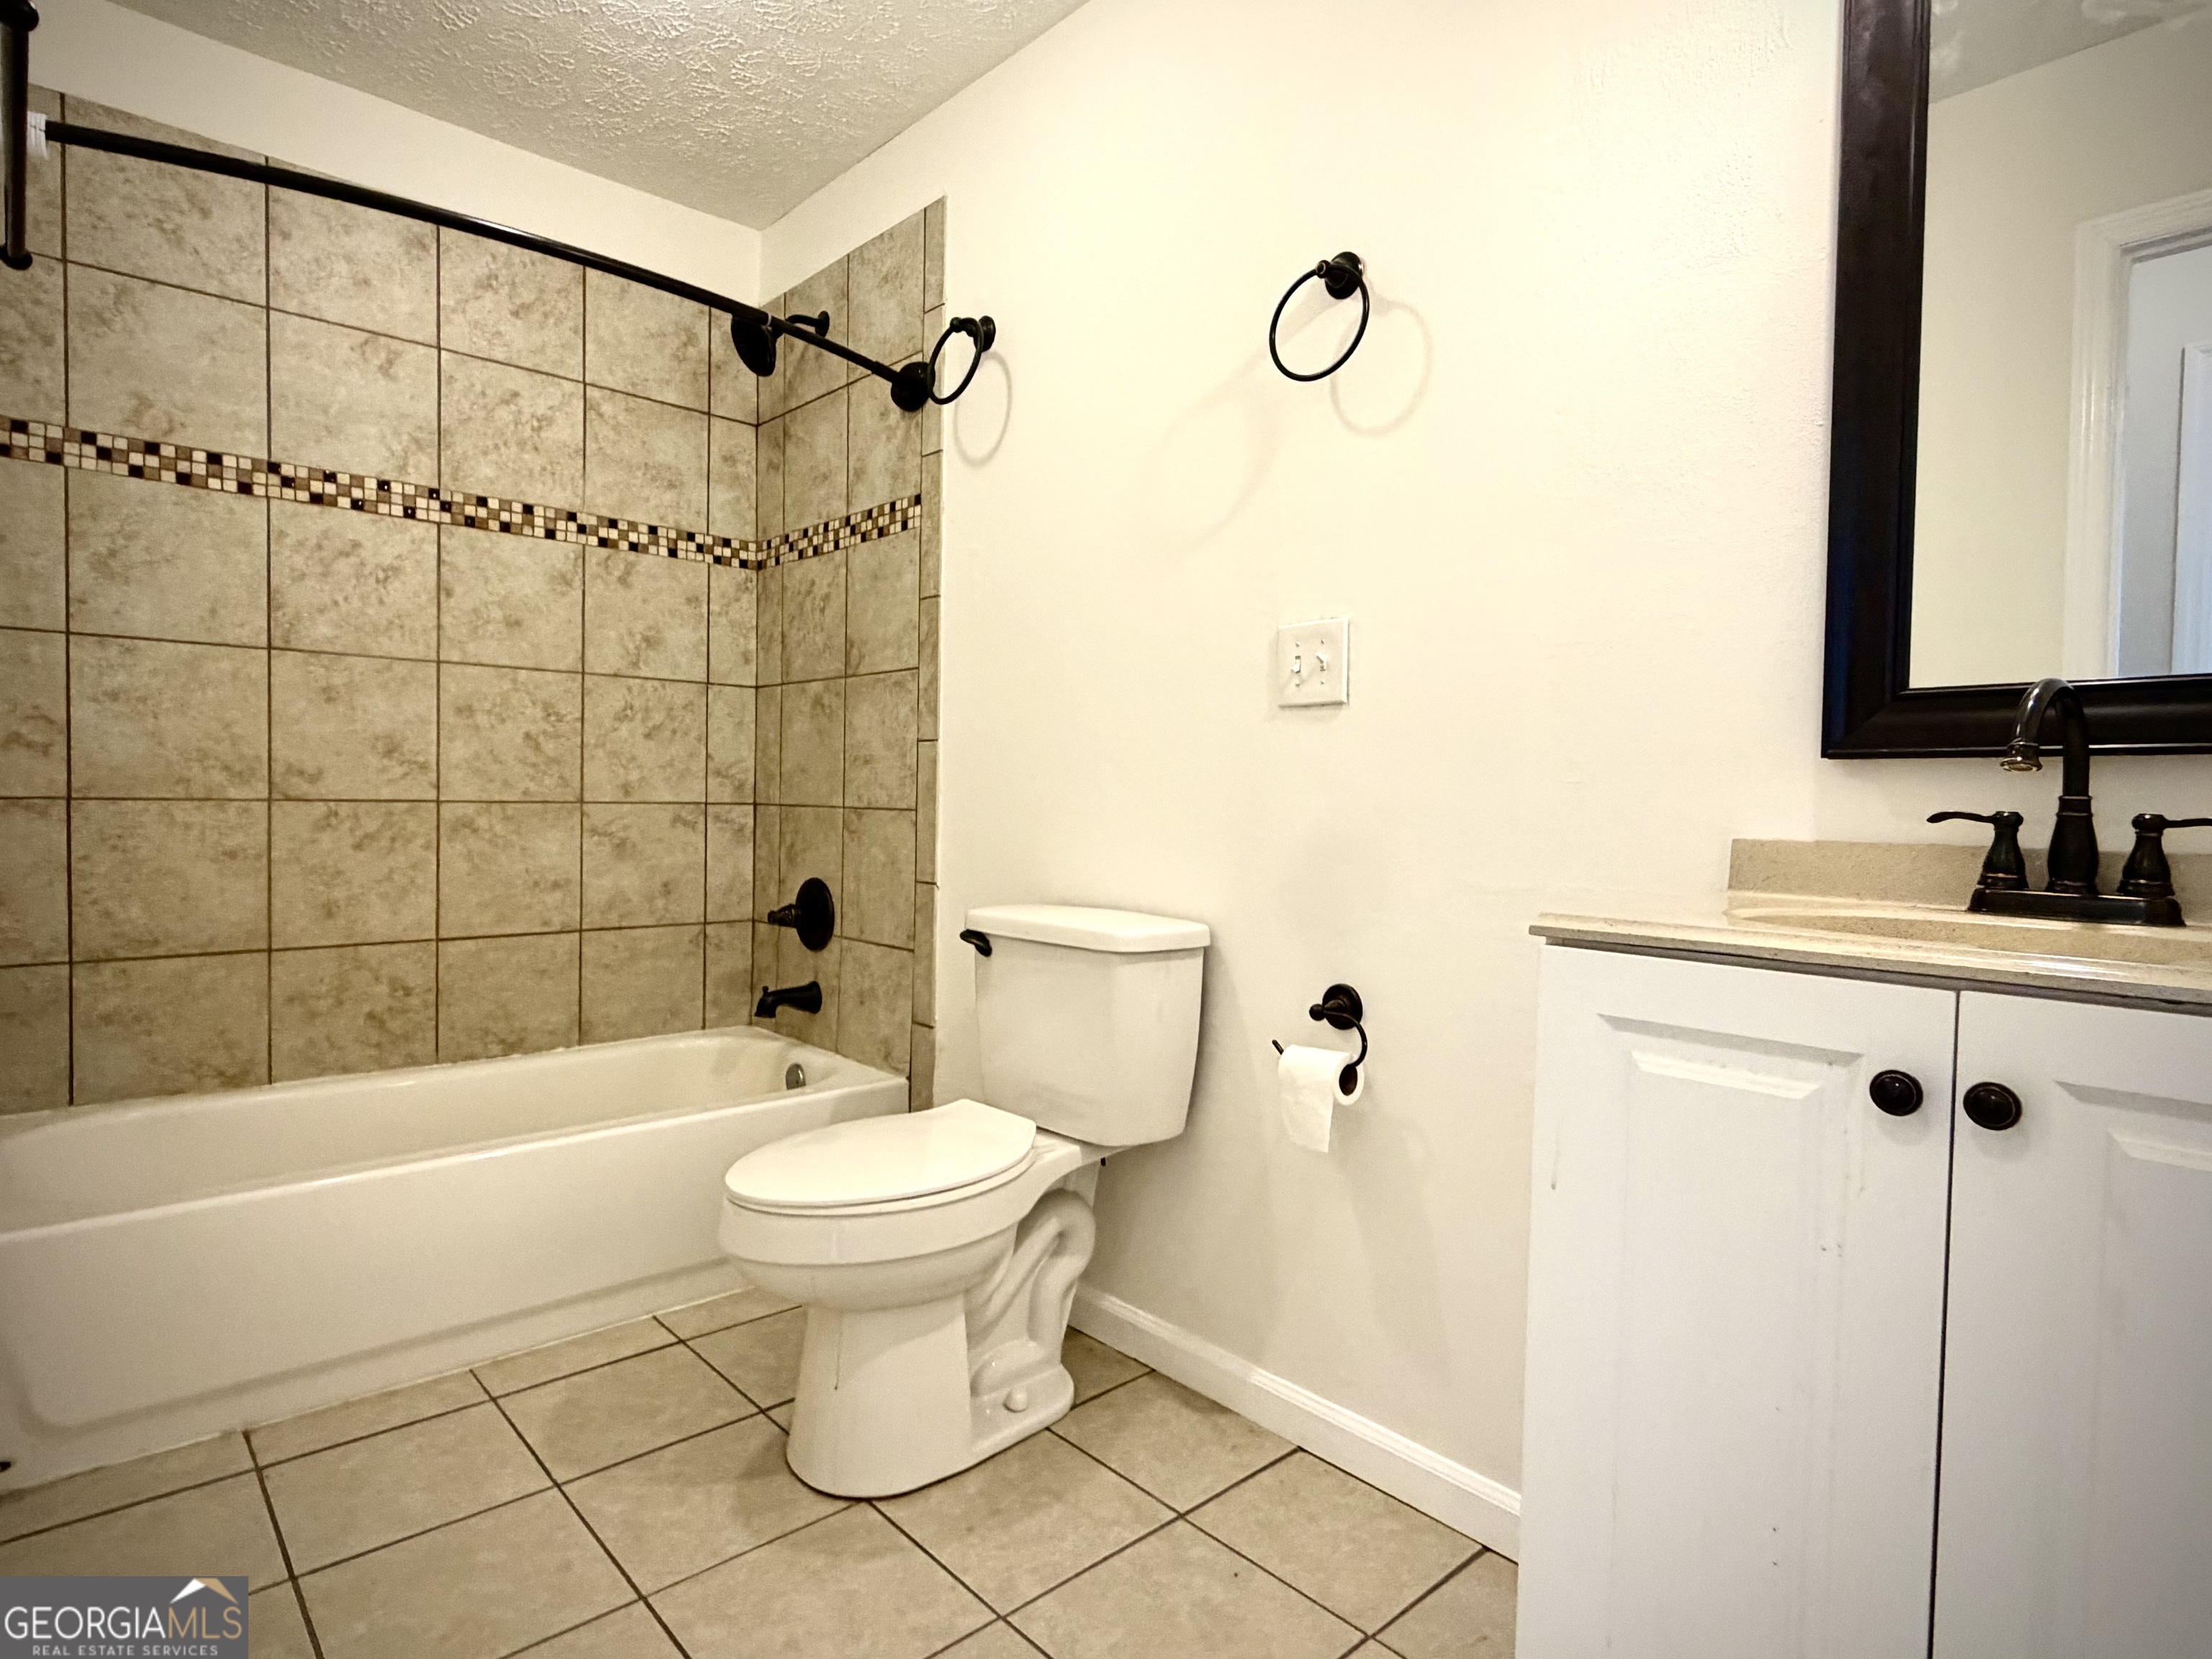
Bathroom with a beige tiled tub surround, white bathtub and toilet, and white vanity with black fixtures.
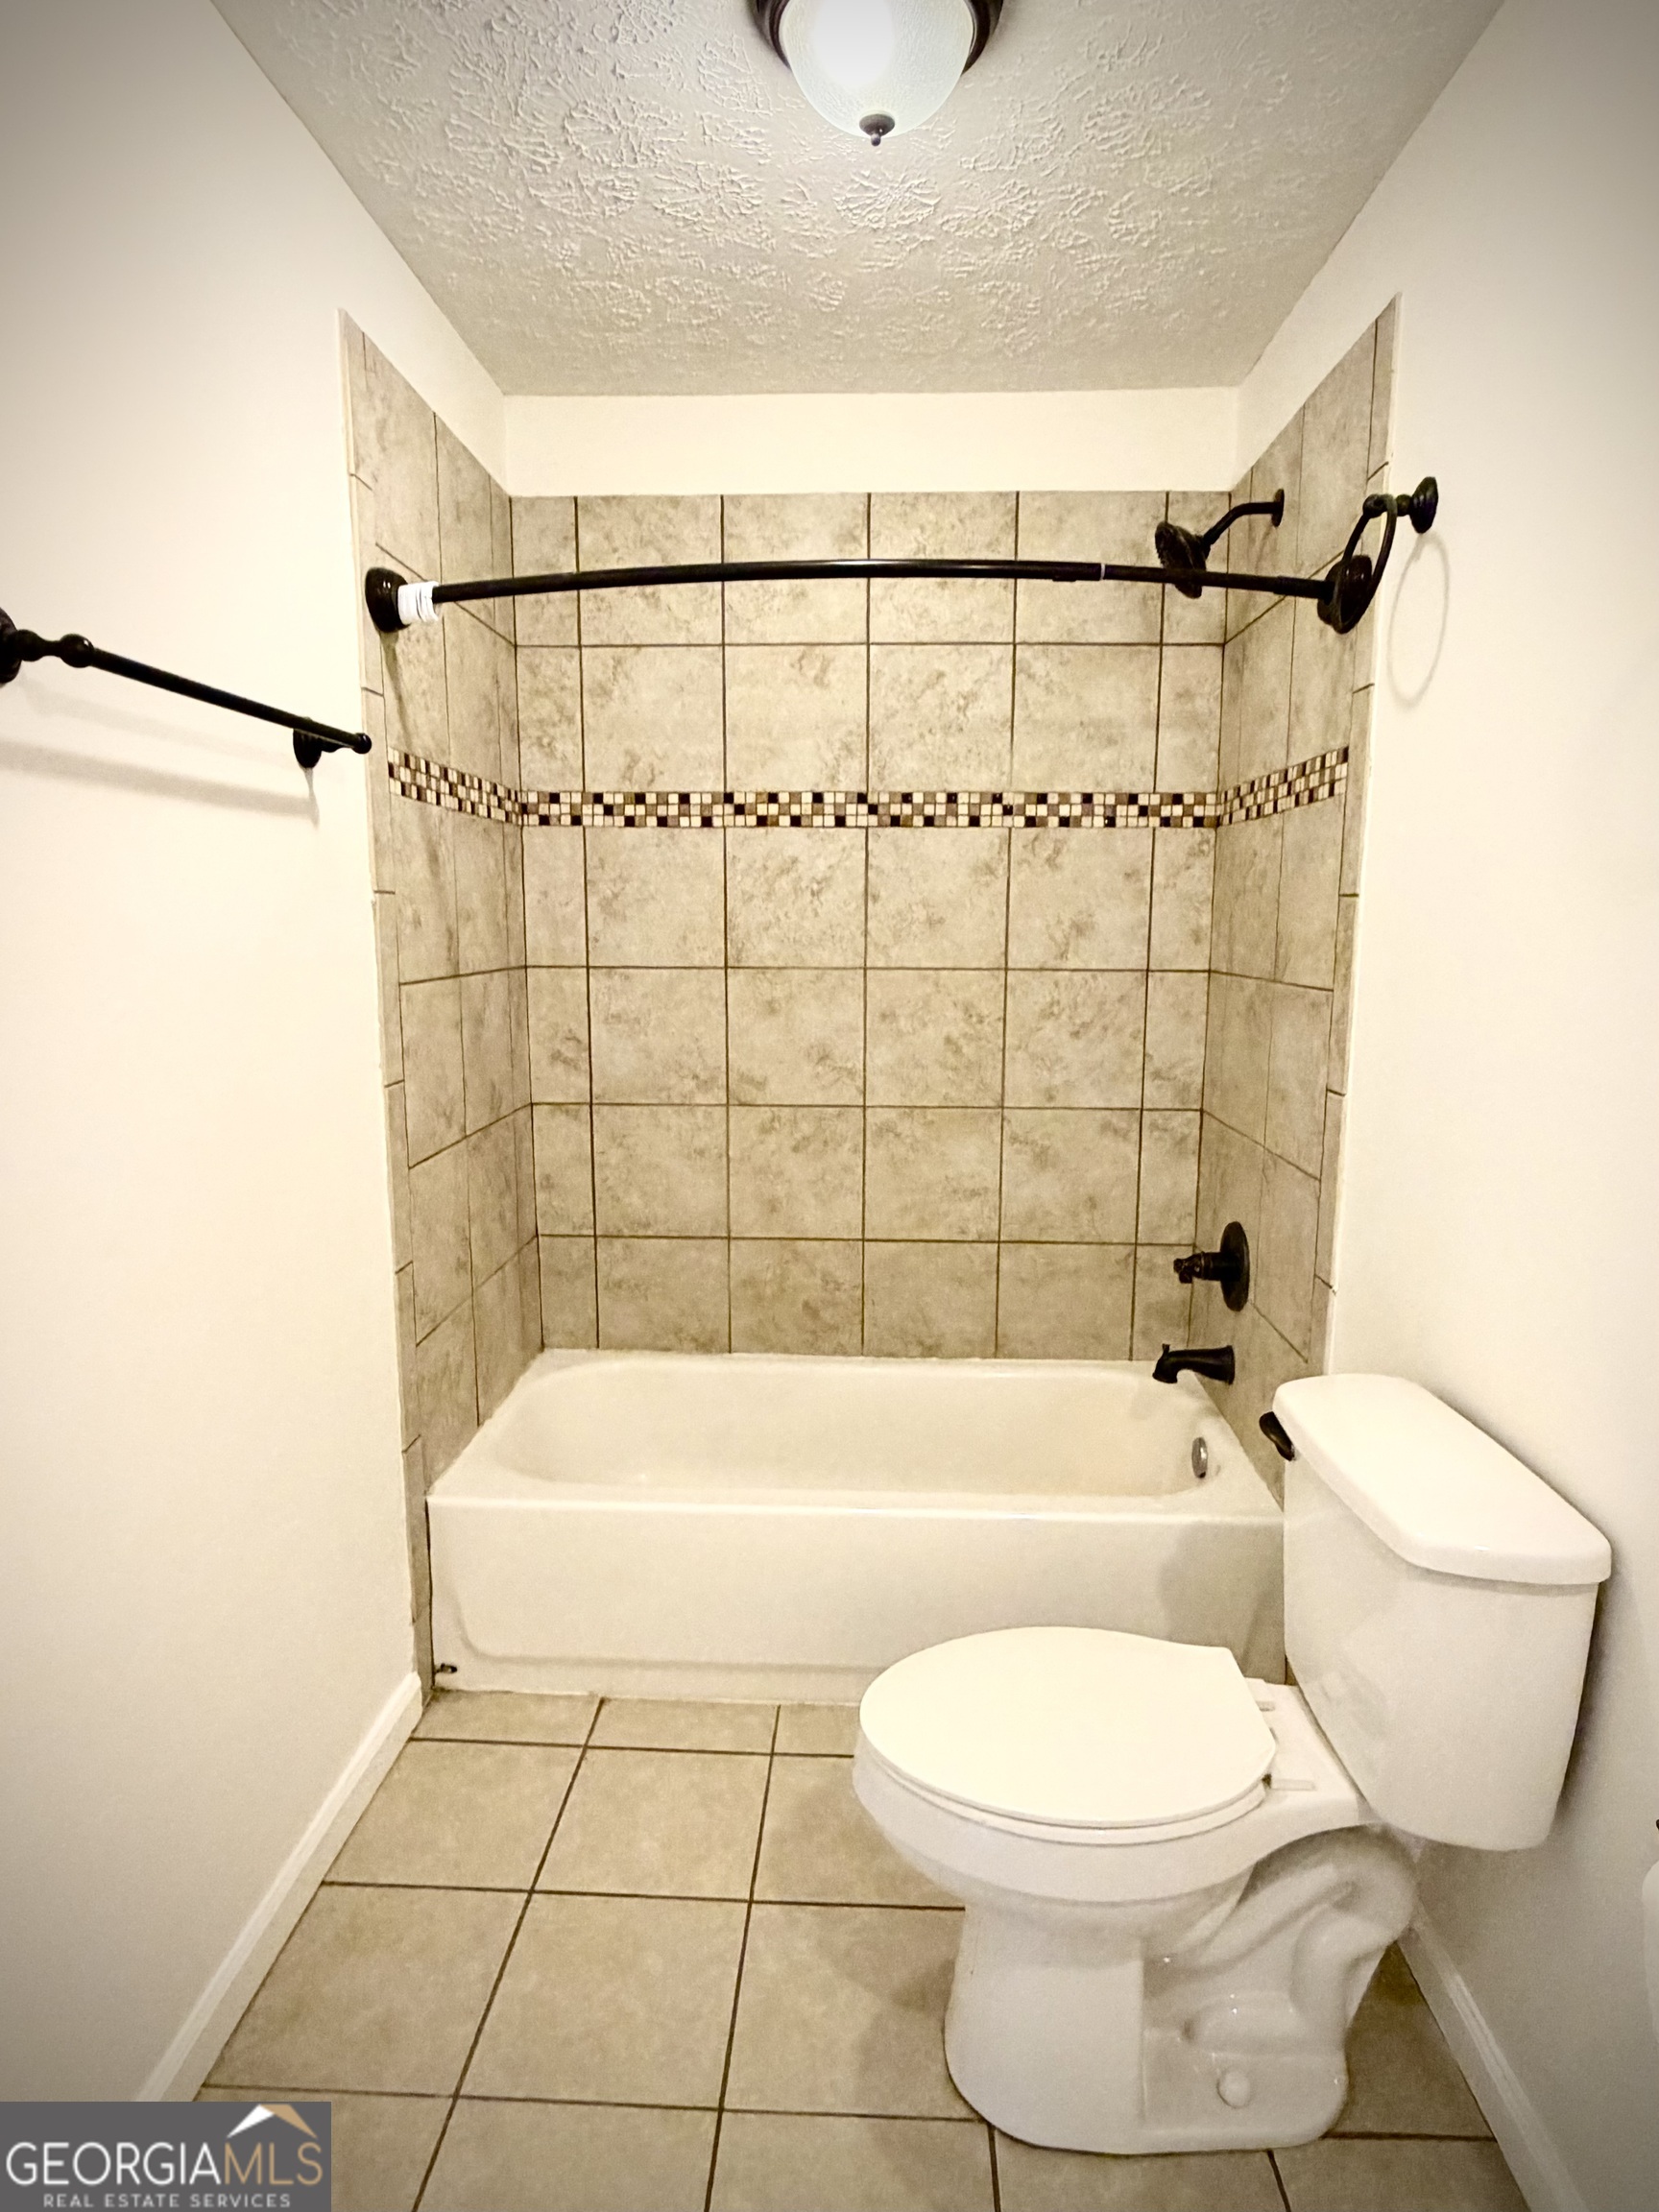
Bathroom with a tiled tub and shower, mosaic accent band, dark fixtures, and toilet.
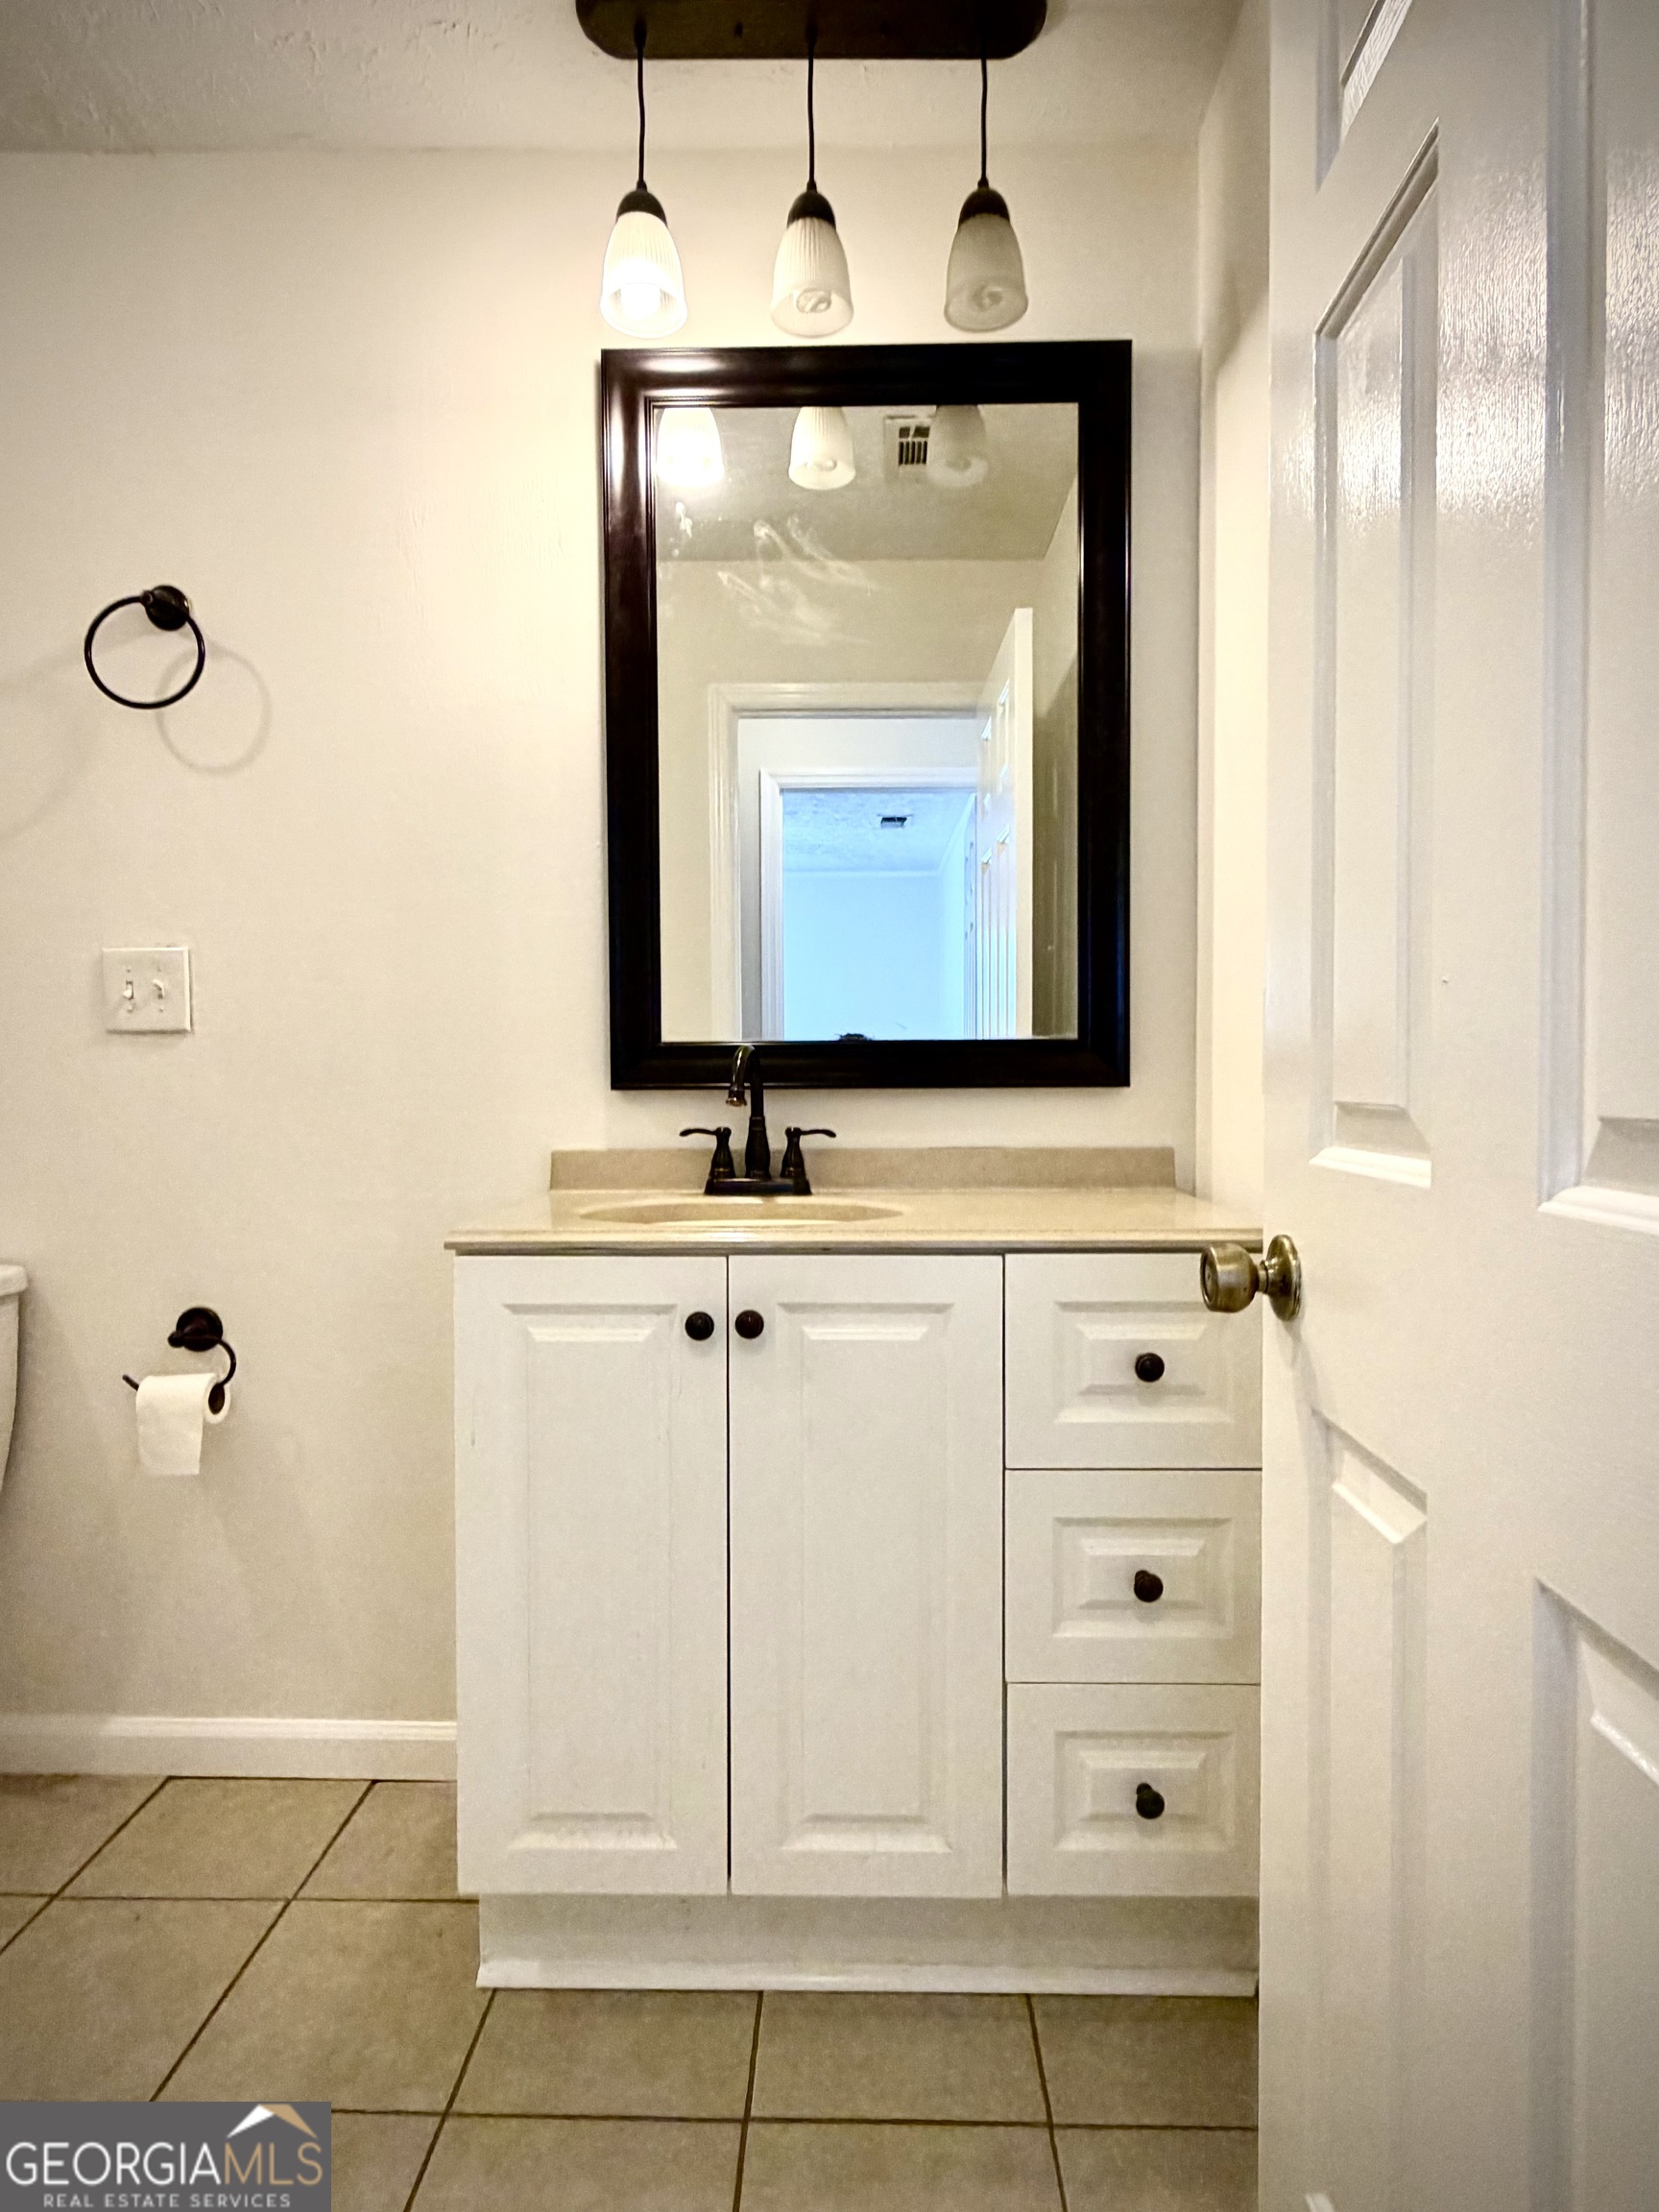
Bathroom vanity with a dark-framed mirror, three pendant lights, and beige tile flooring.
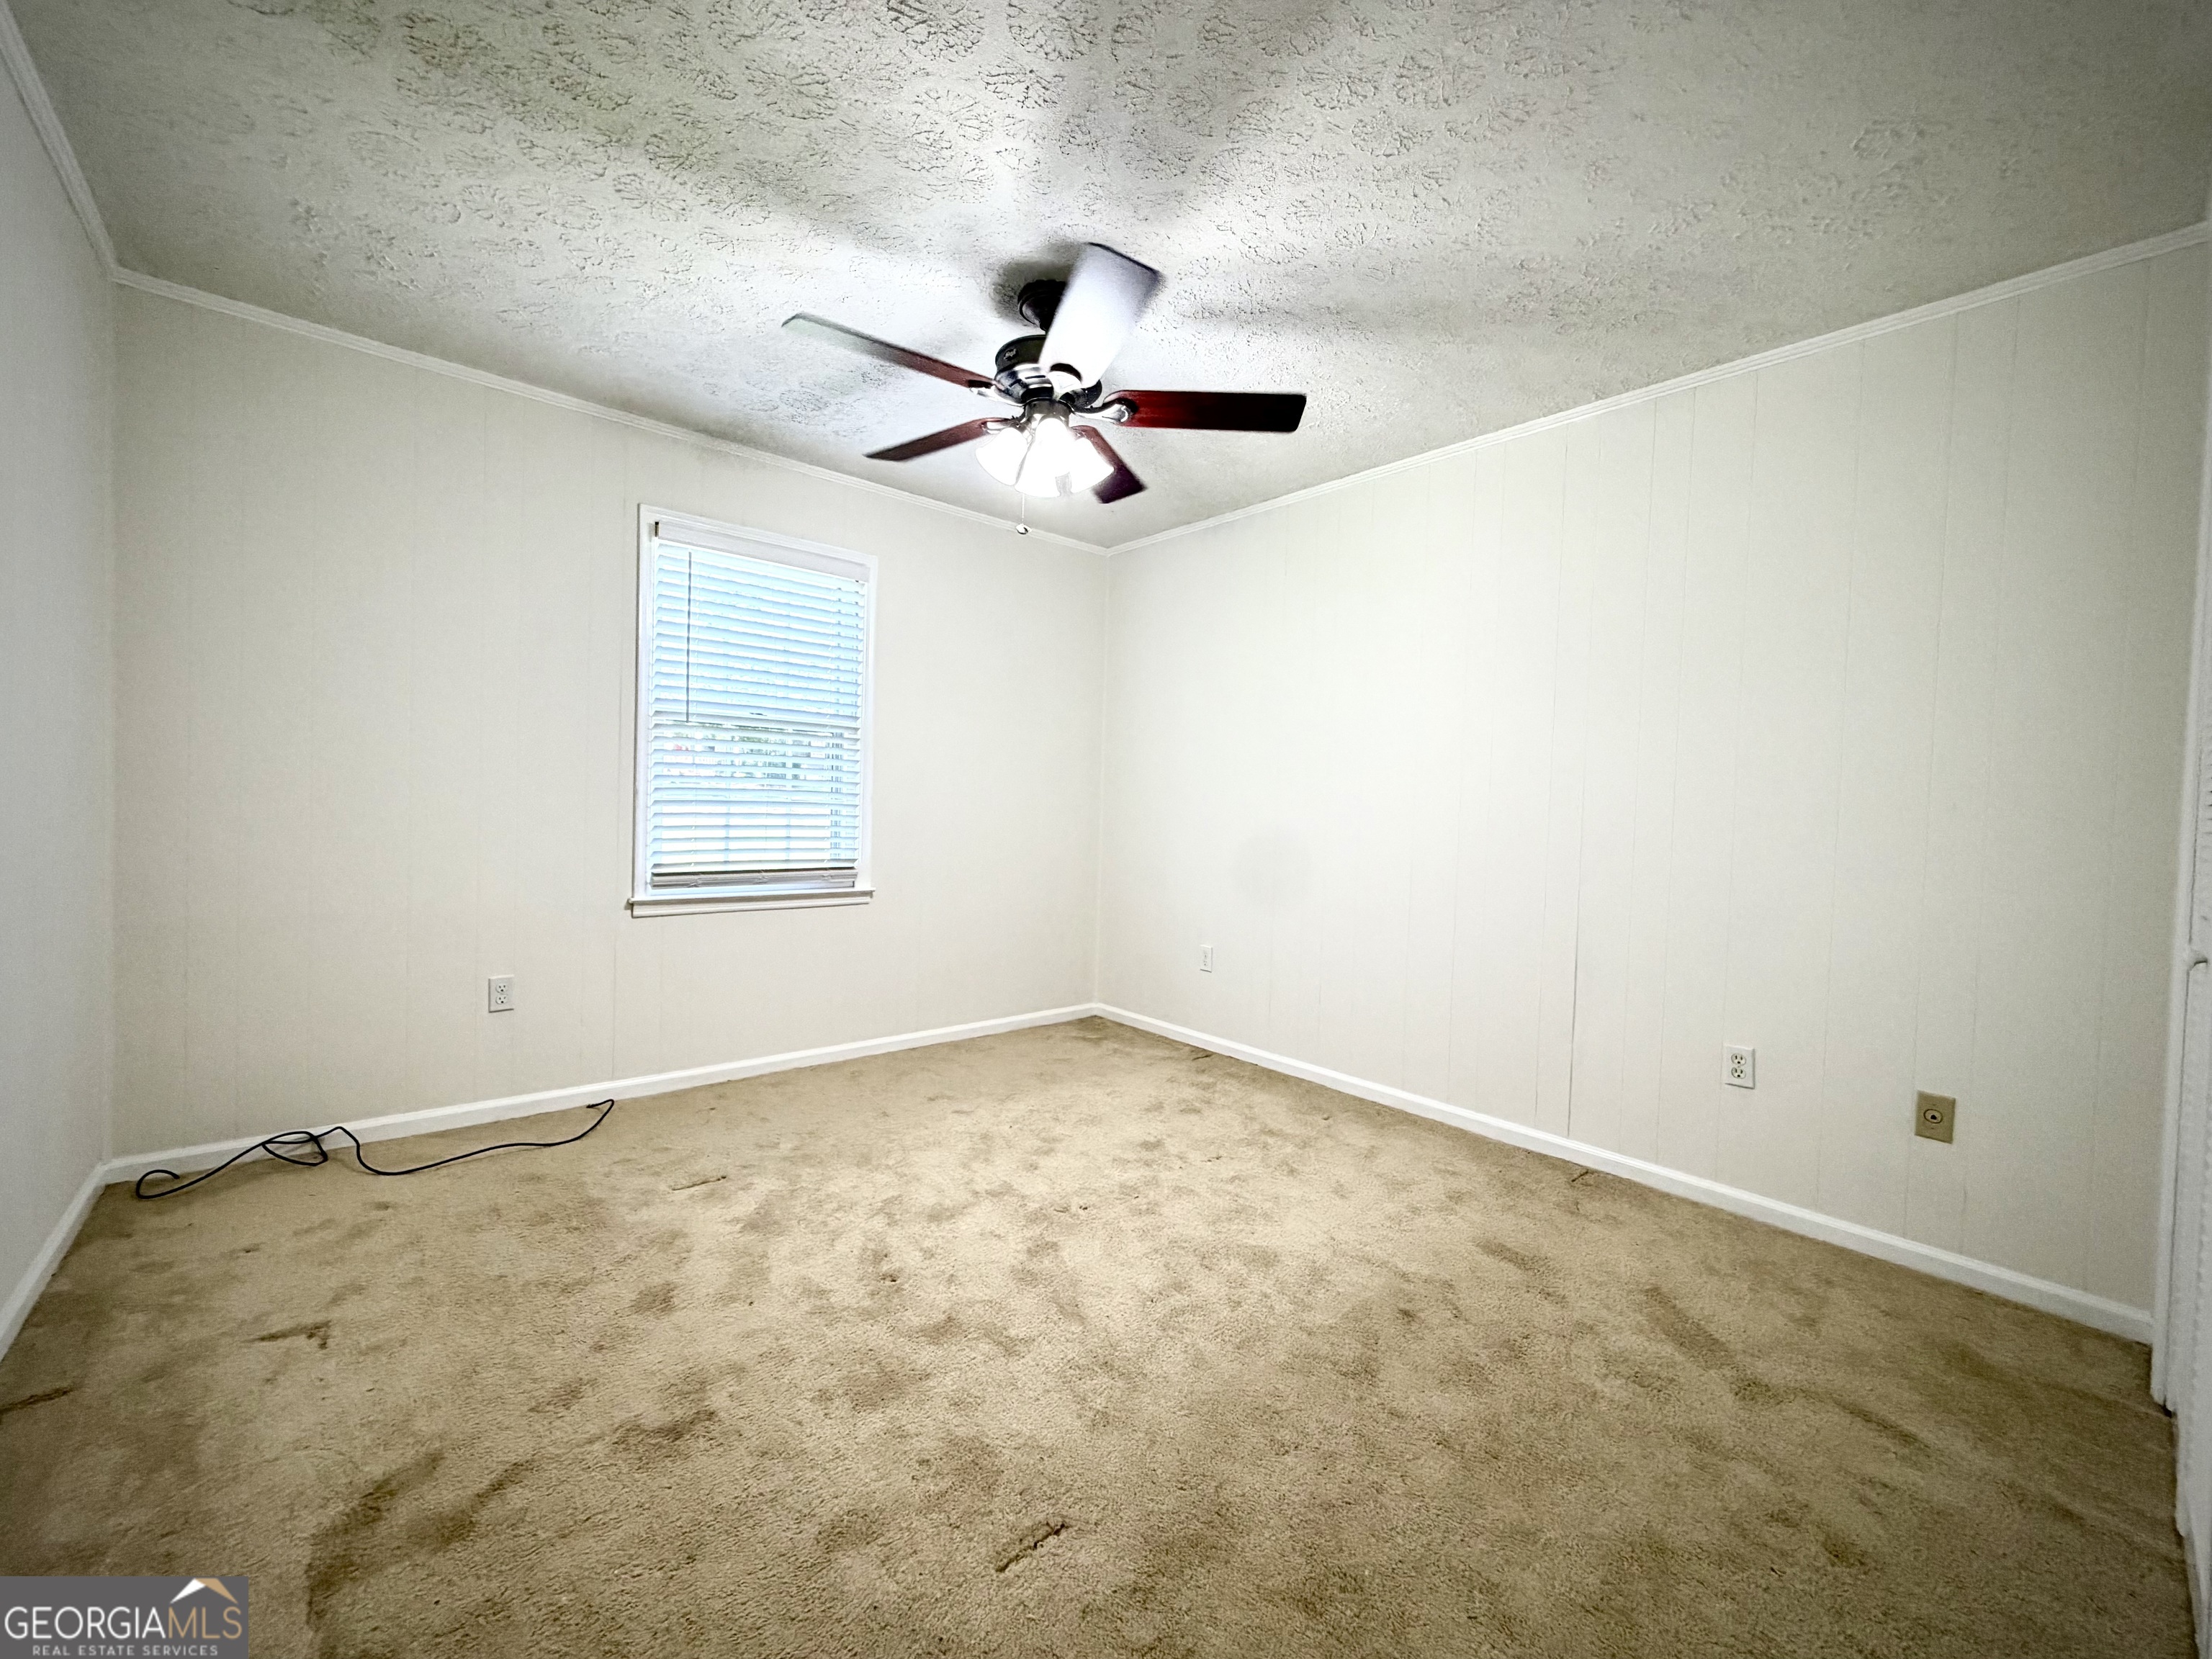
Empty carpeted room with a window, blinds, and a ceiling fan with lights.
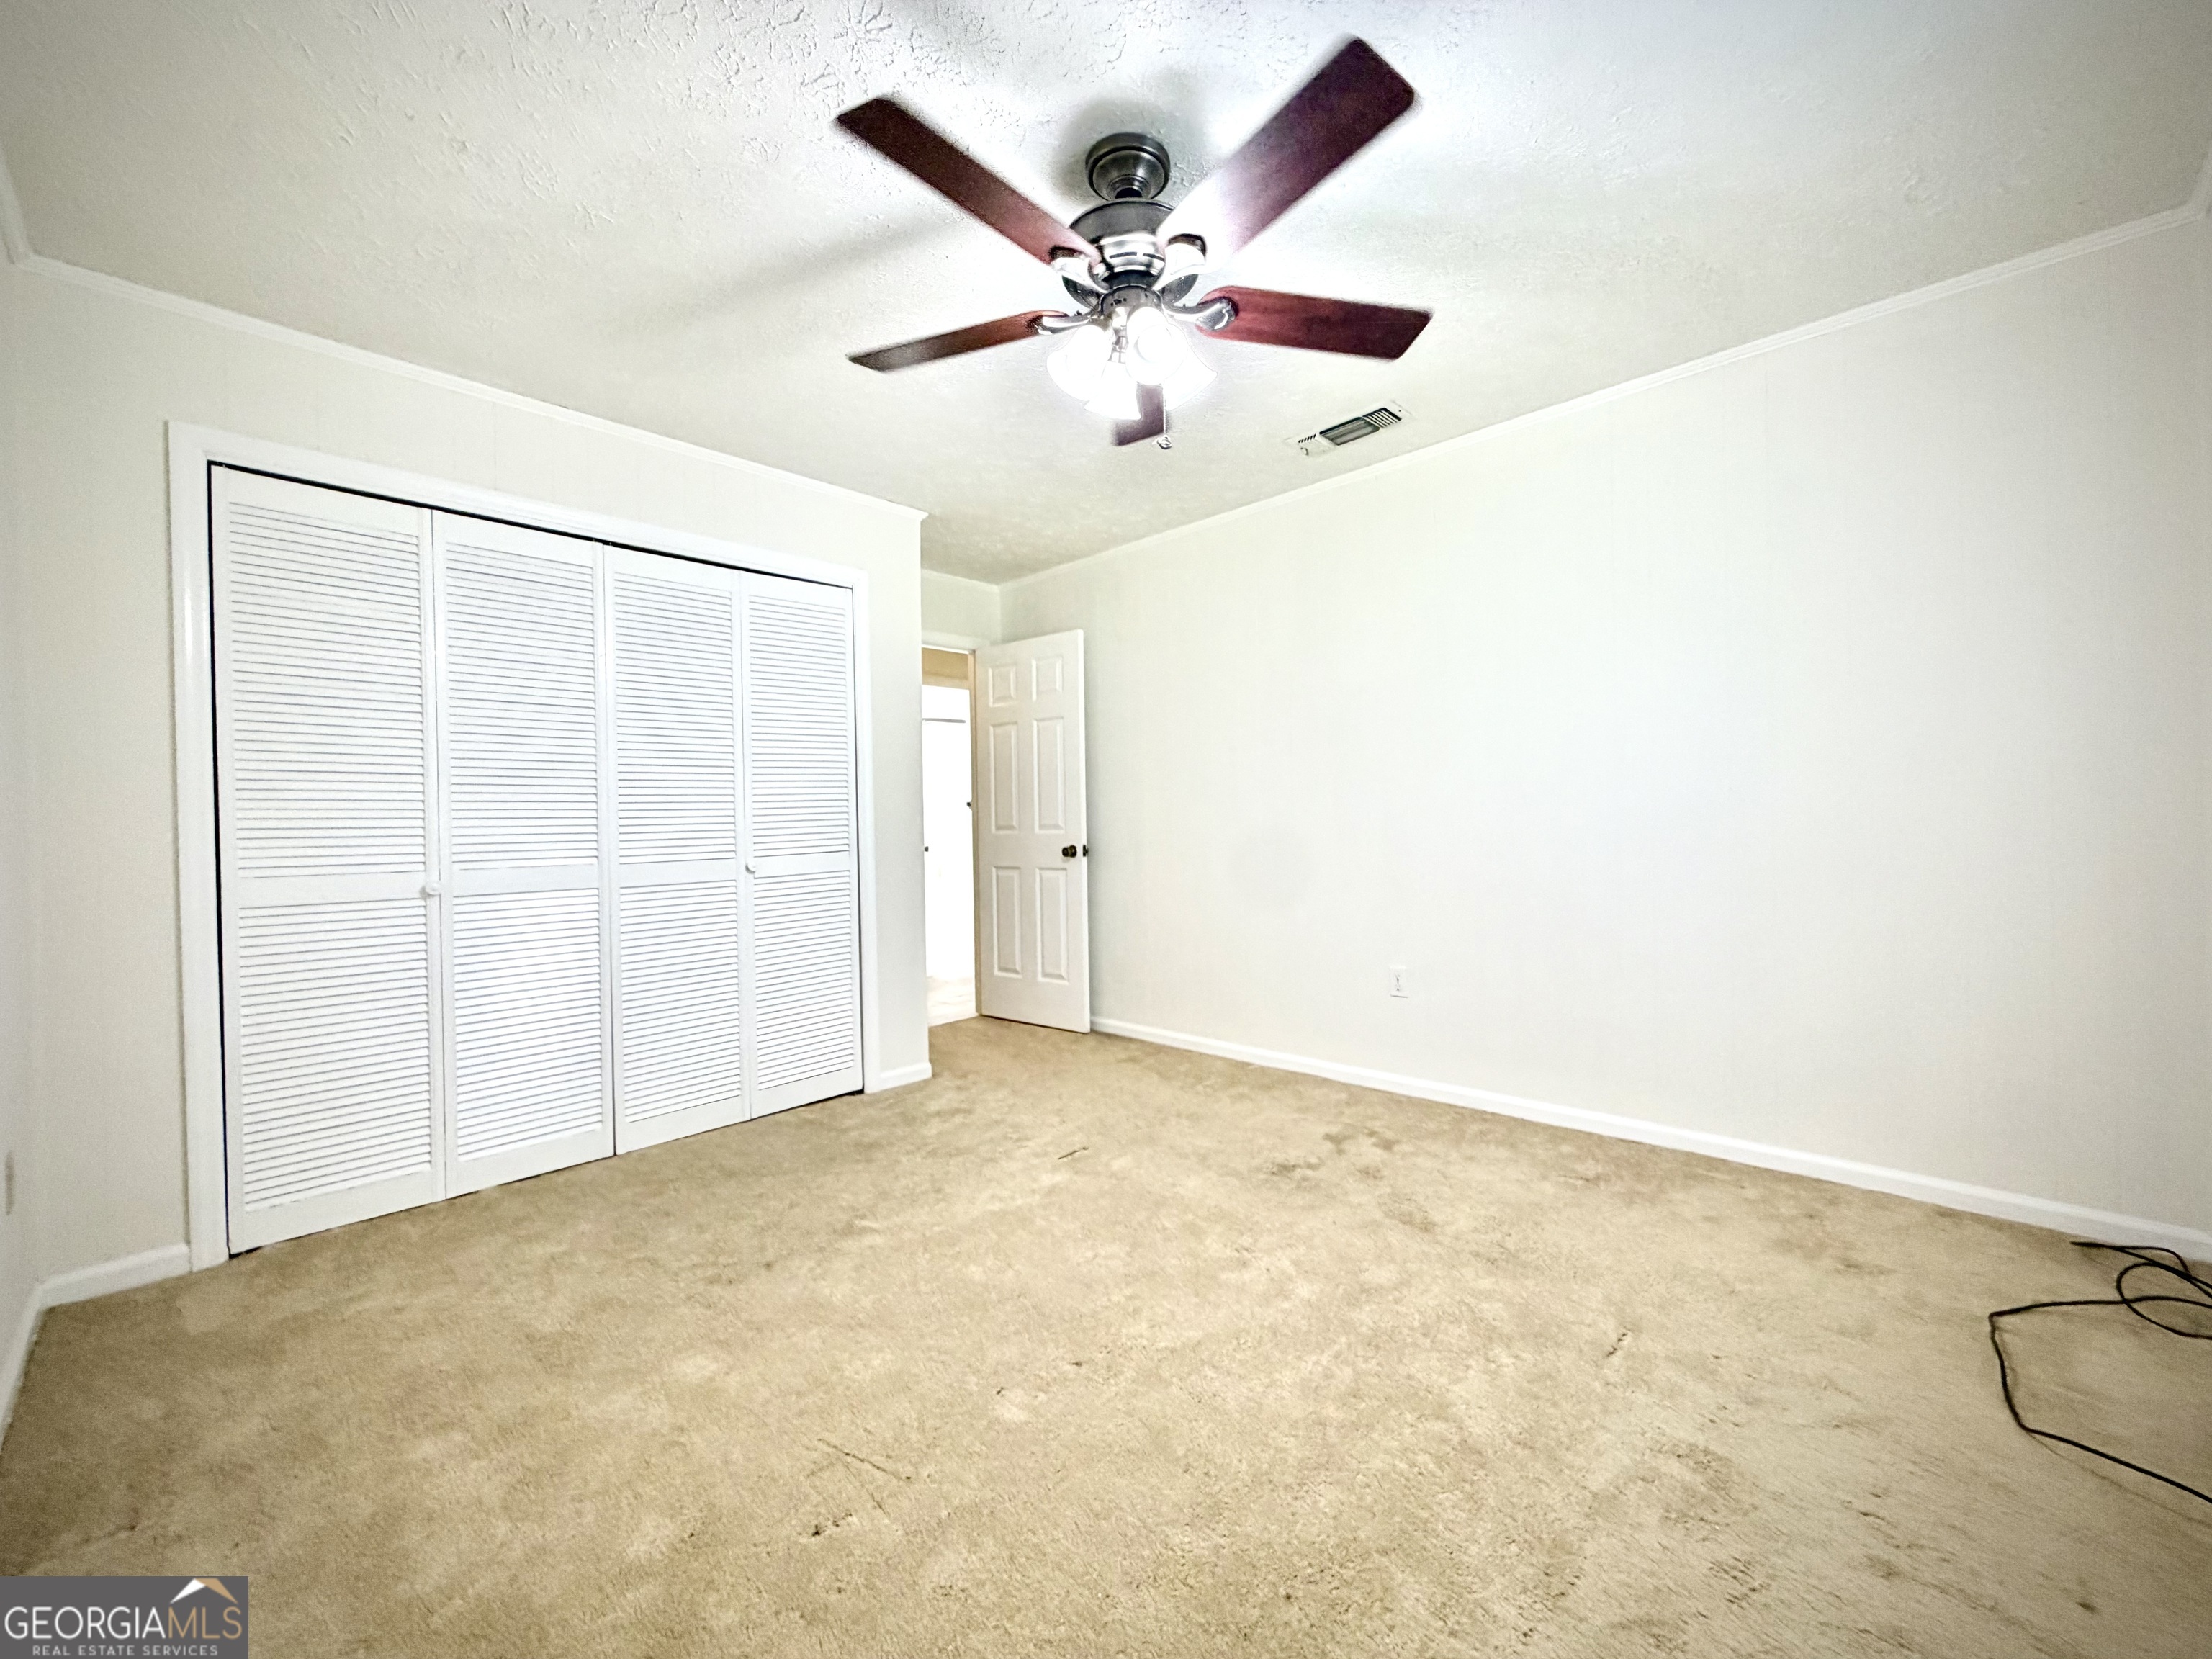
Empty bedroom with beige carpet, louvered closet doors, and a ceiling fan.
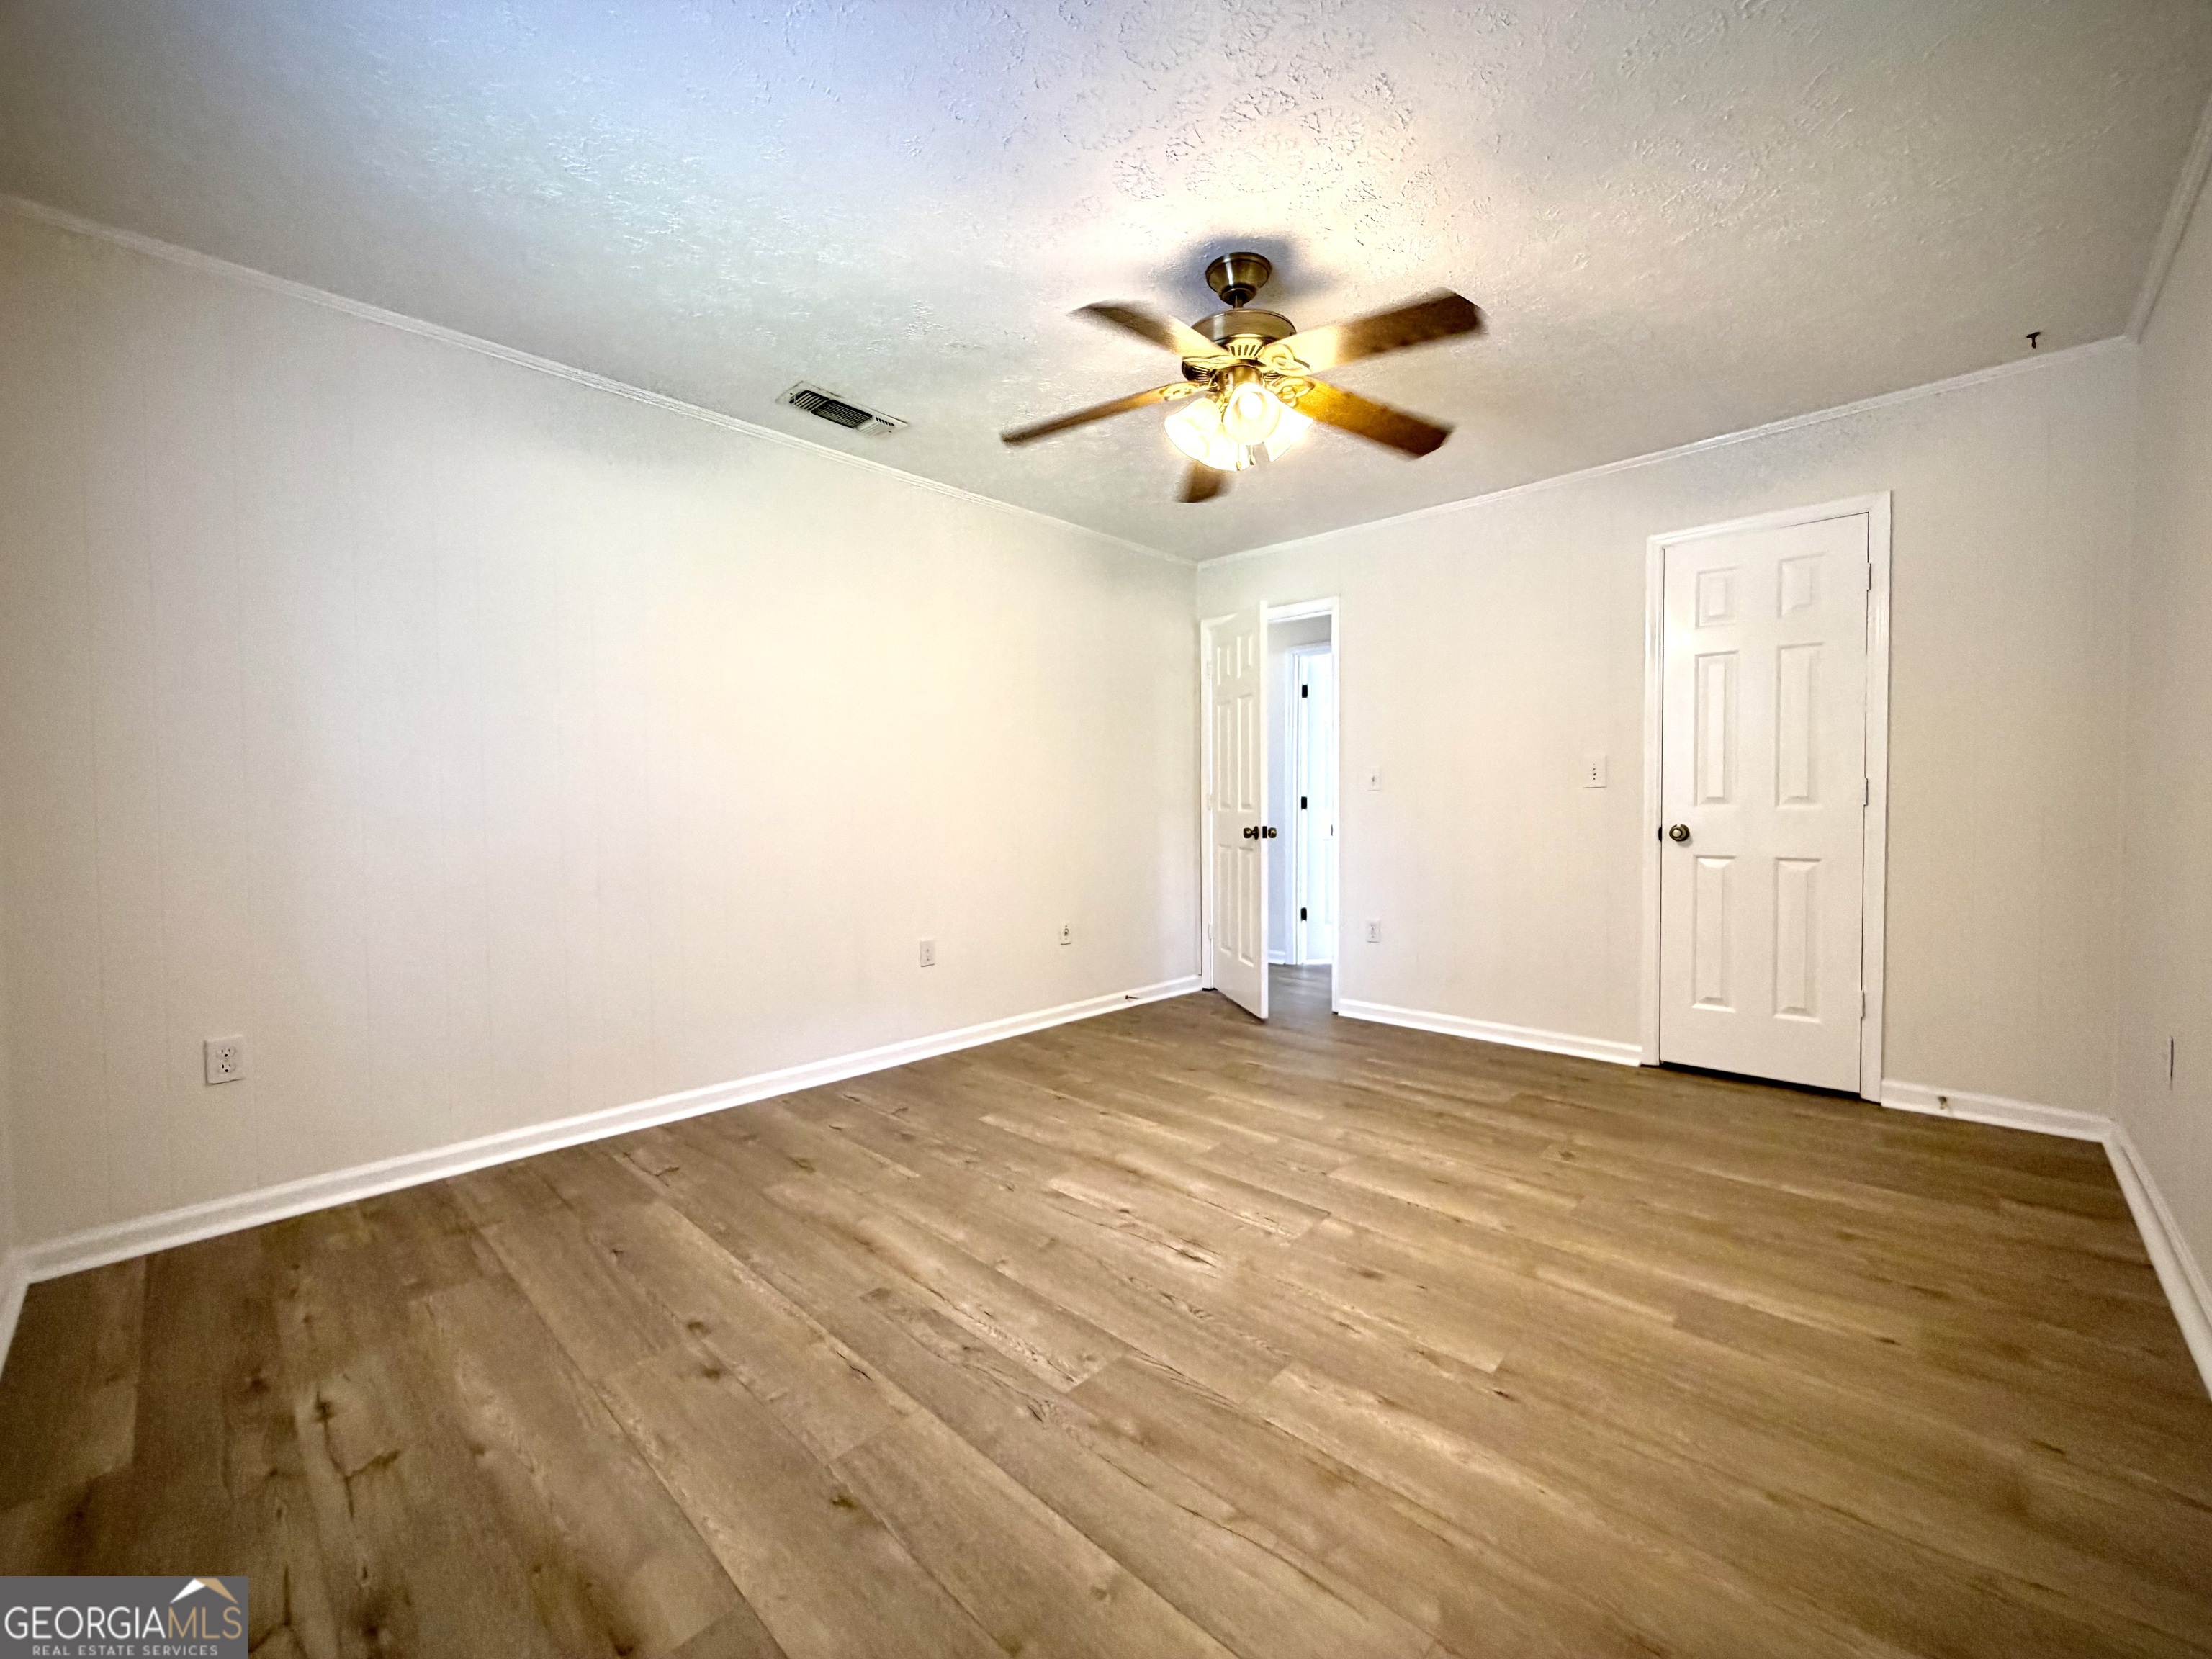
Empty room with wood-look plank flooring, light walls, and a ceiling fan.
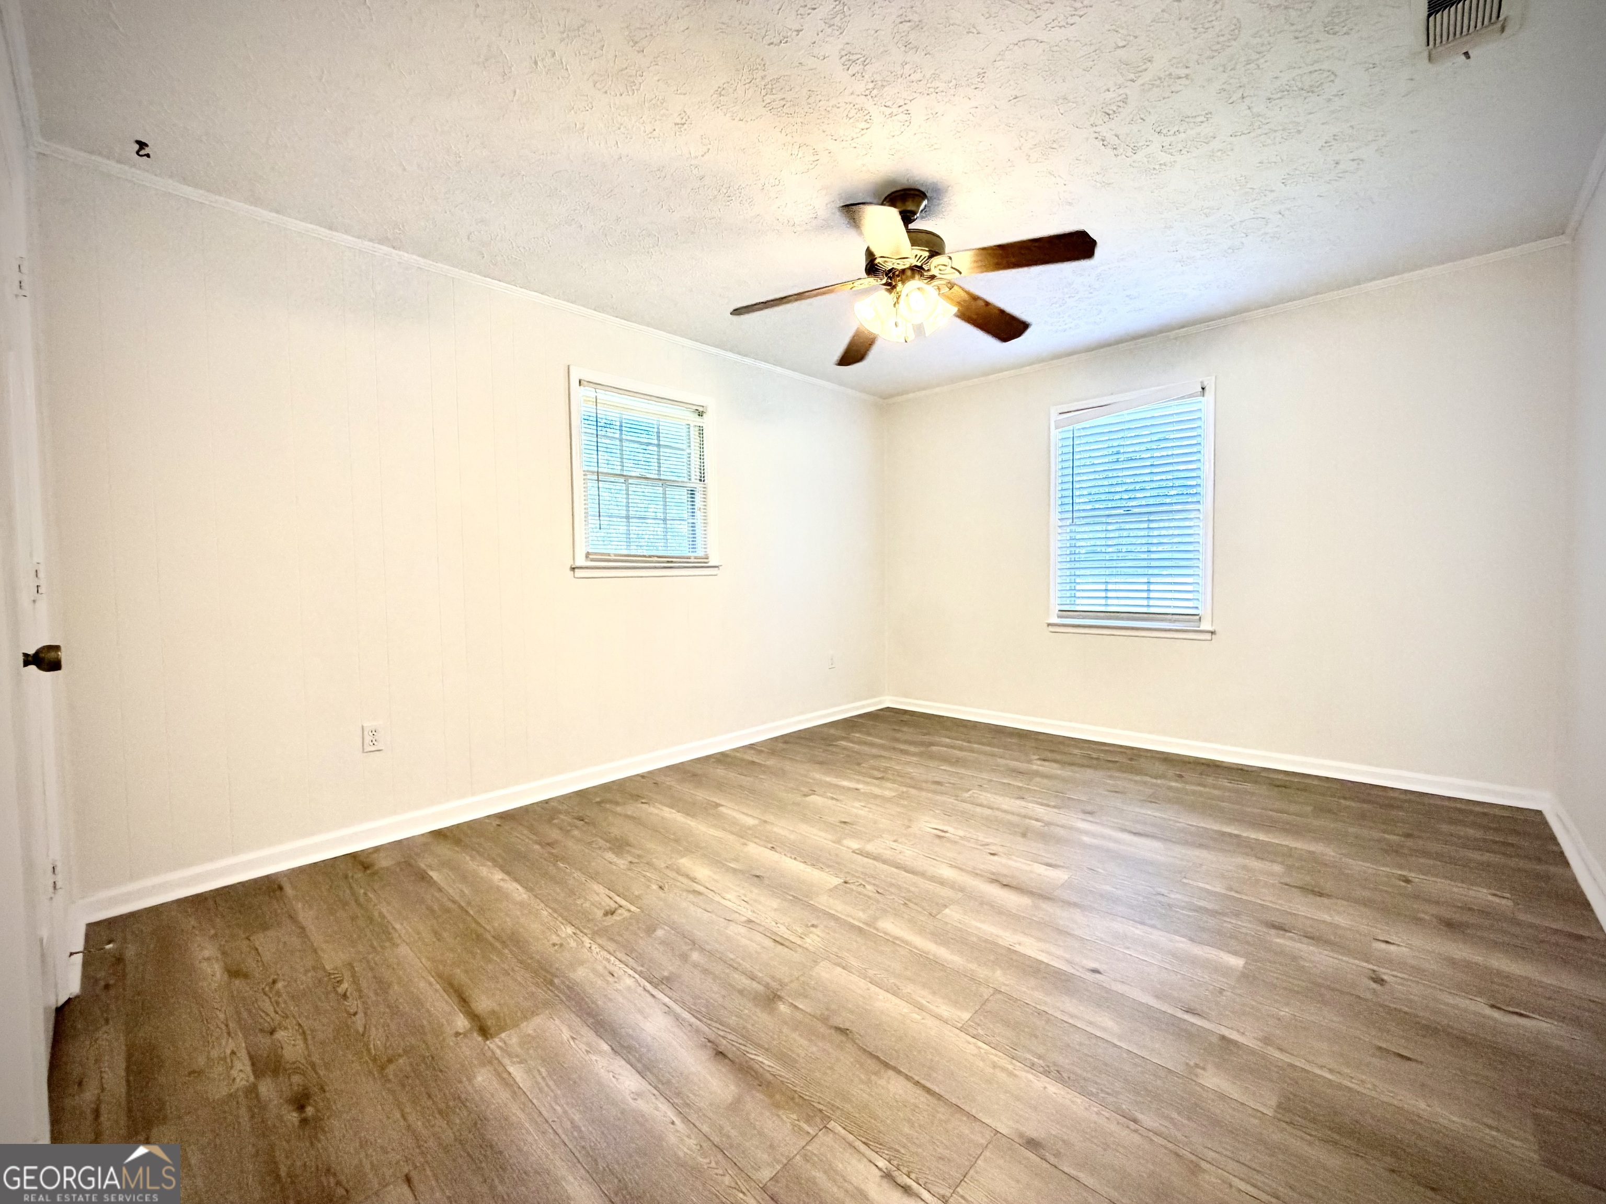
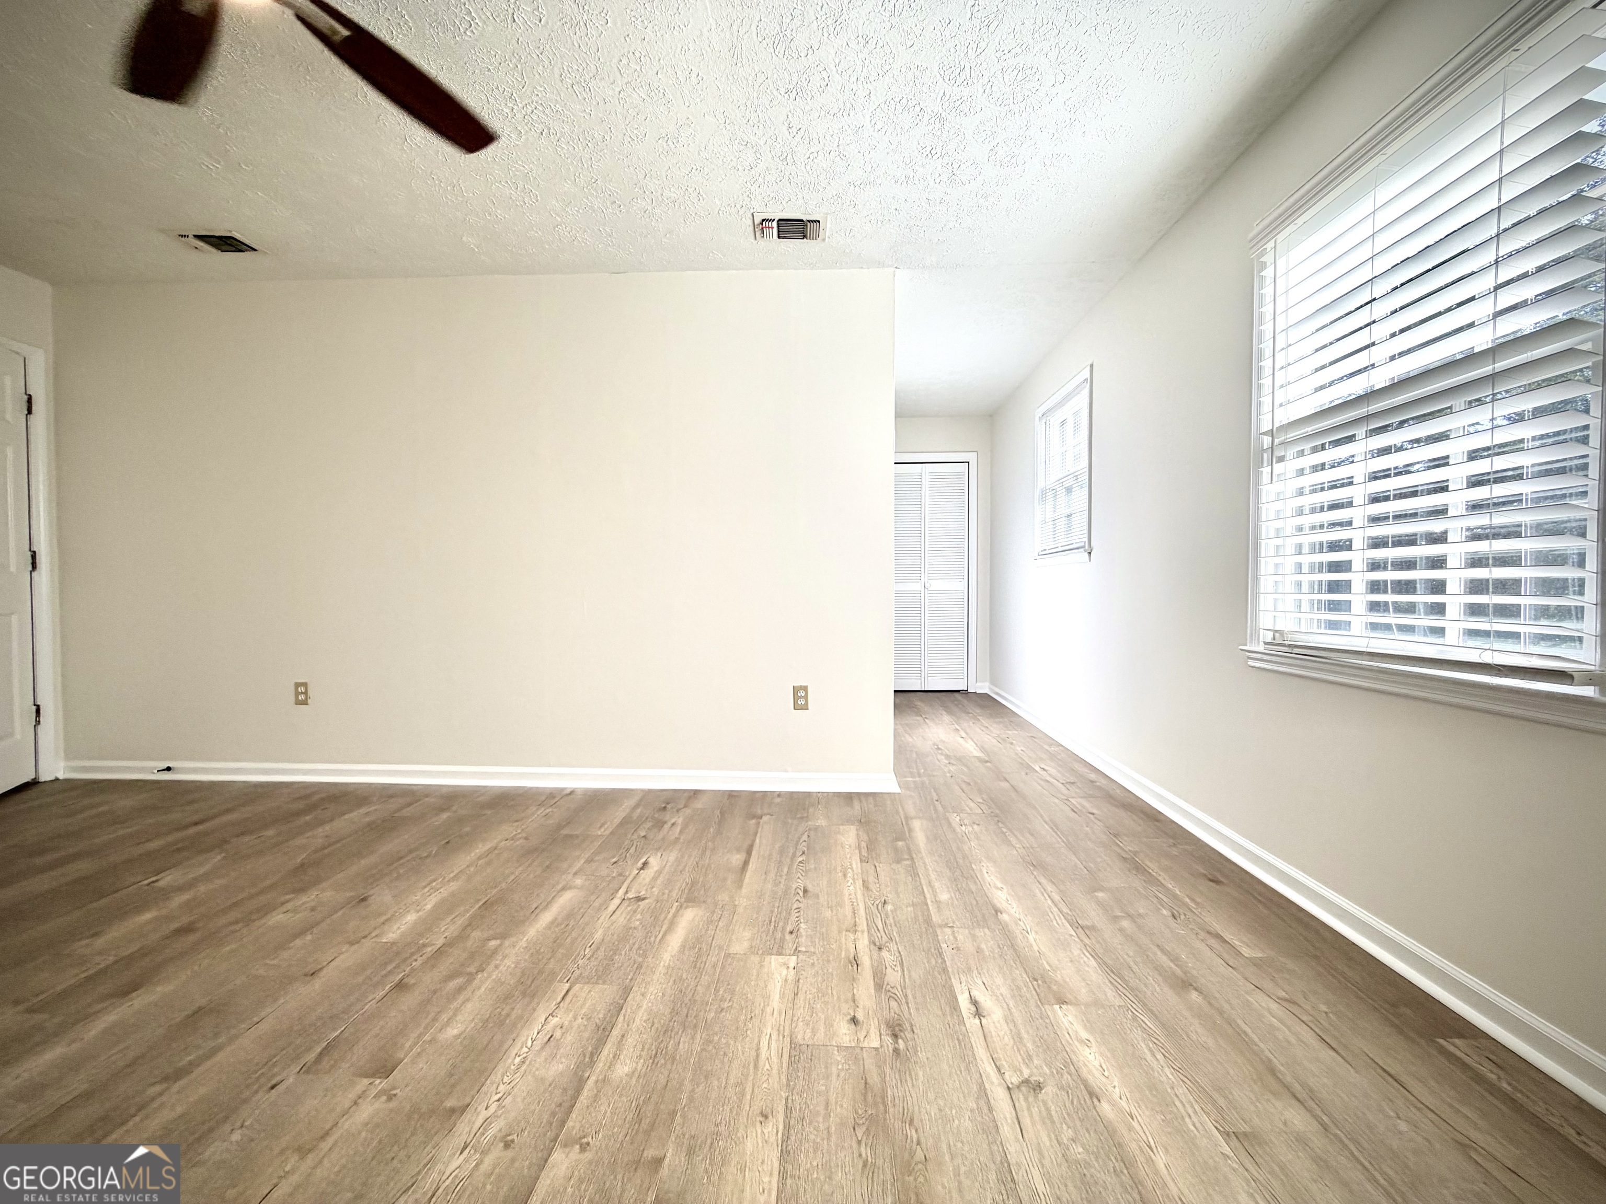
Empty room with wood-look plank flooring, two blind-covered windows, and a lit ceiling fan.
Empty room with brown plank flooring, a textured ceiling, and two windows with blinds.
Empty bedroom with wood-look flooring, a ceiling fan, and a window with blinds.
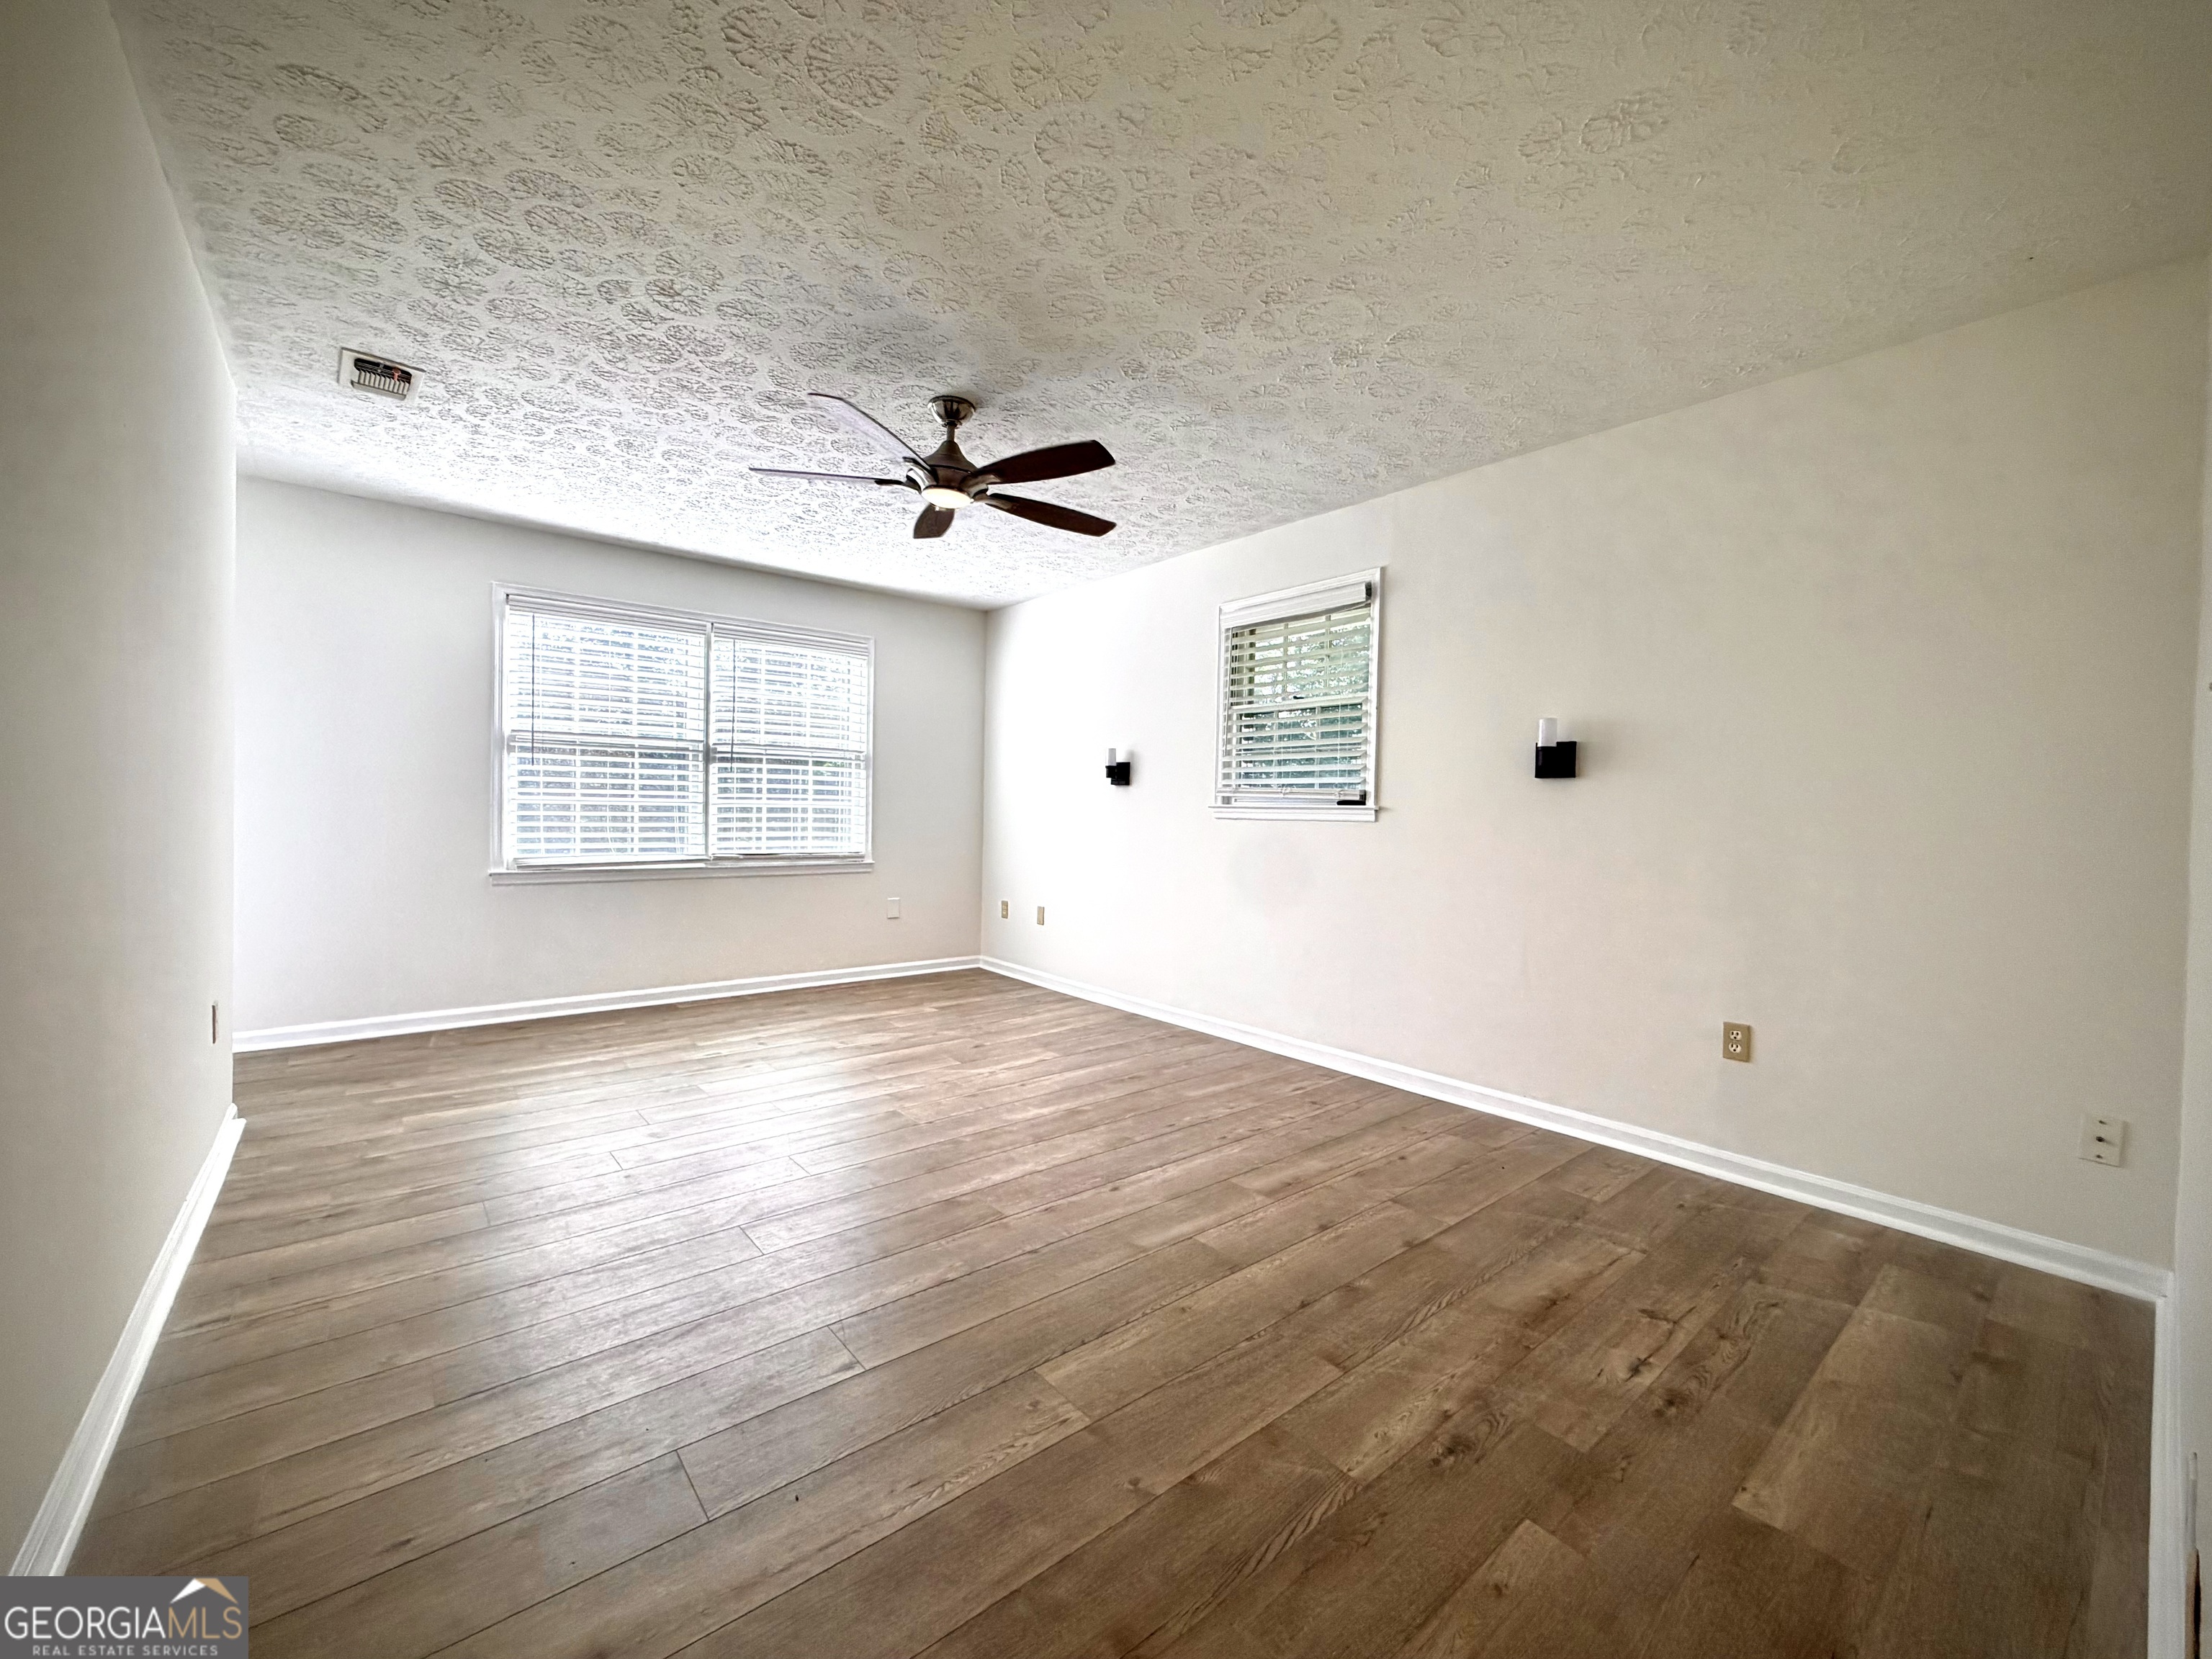
Vacant room with wood-look floors, a ceiling fan, and large windows with blinds.
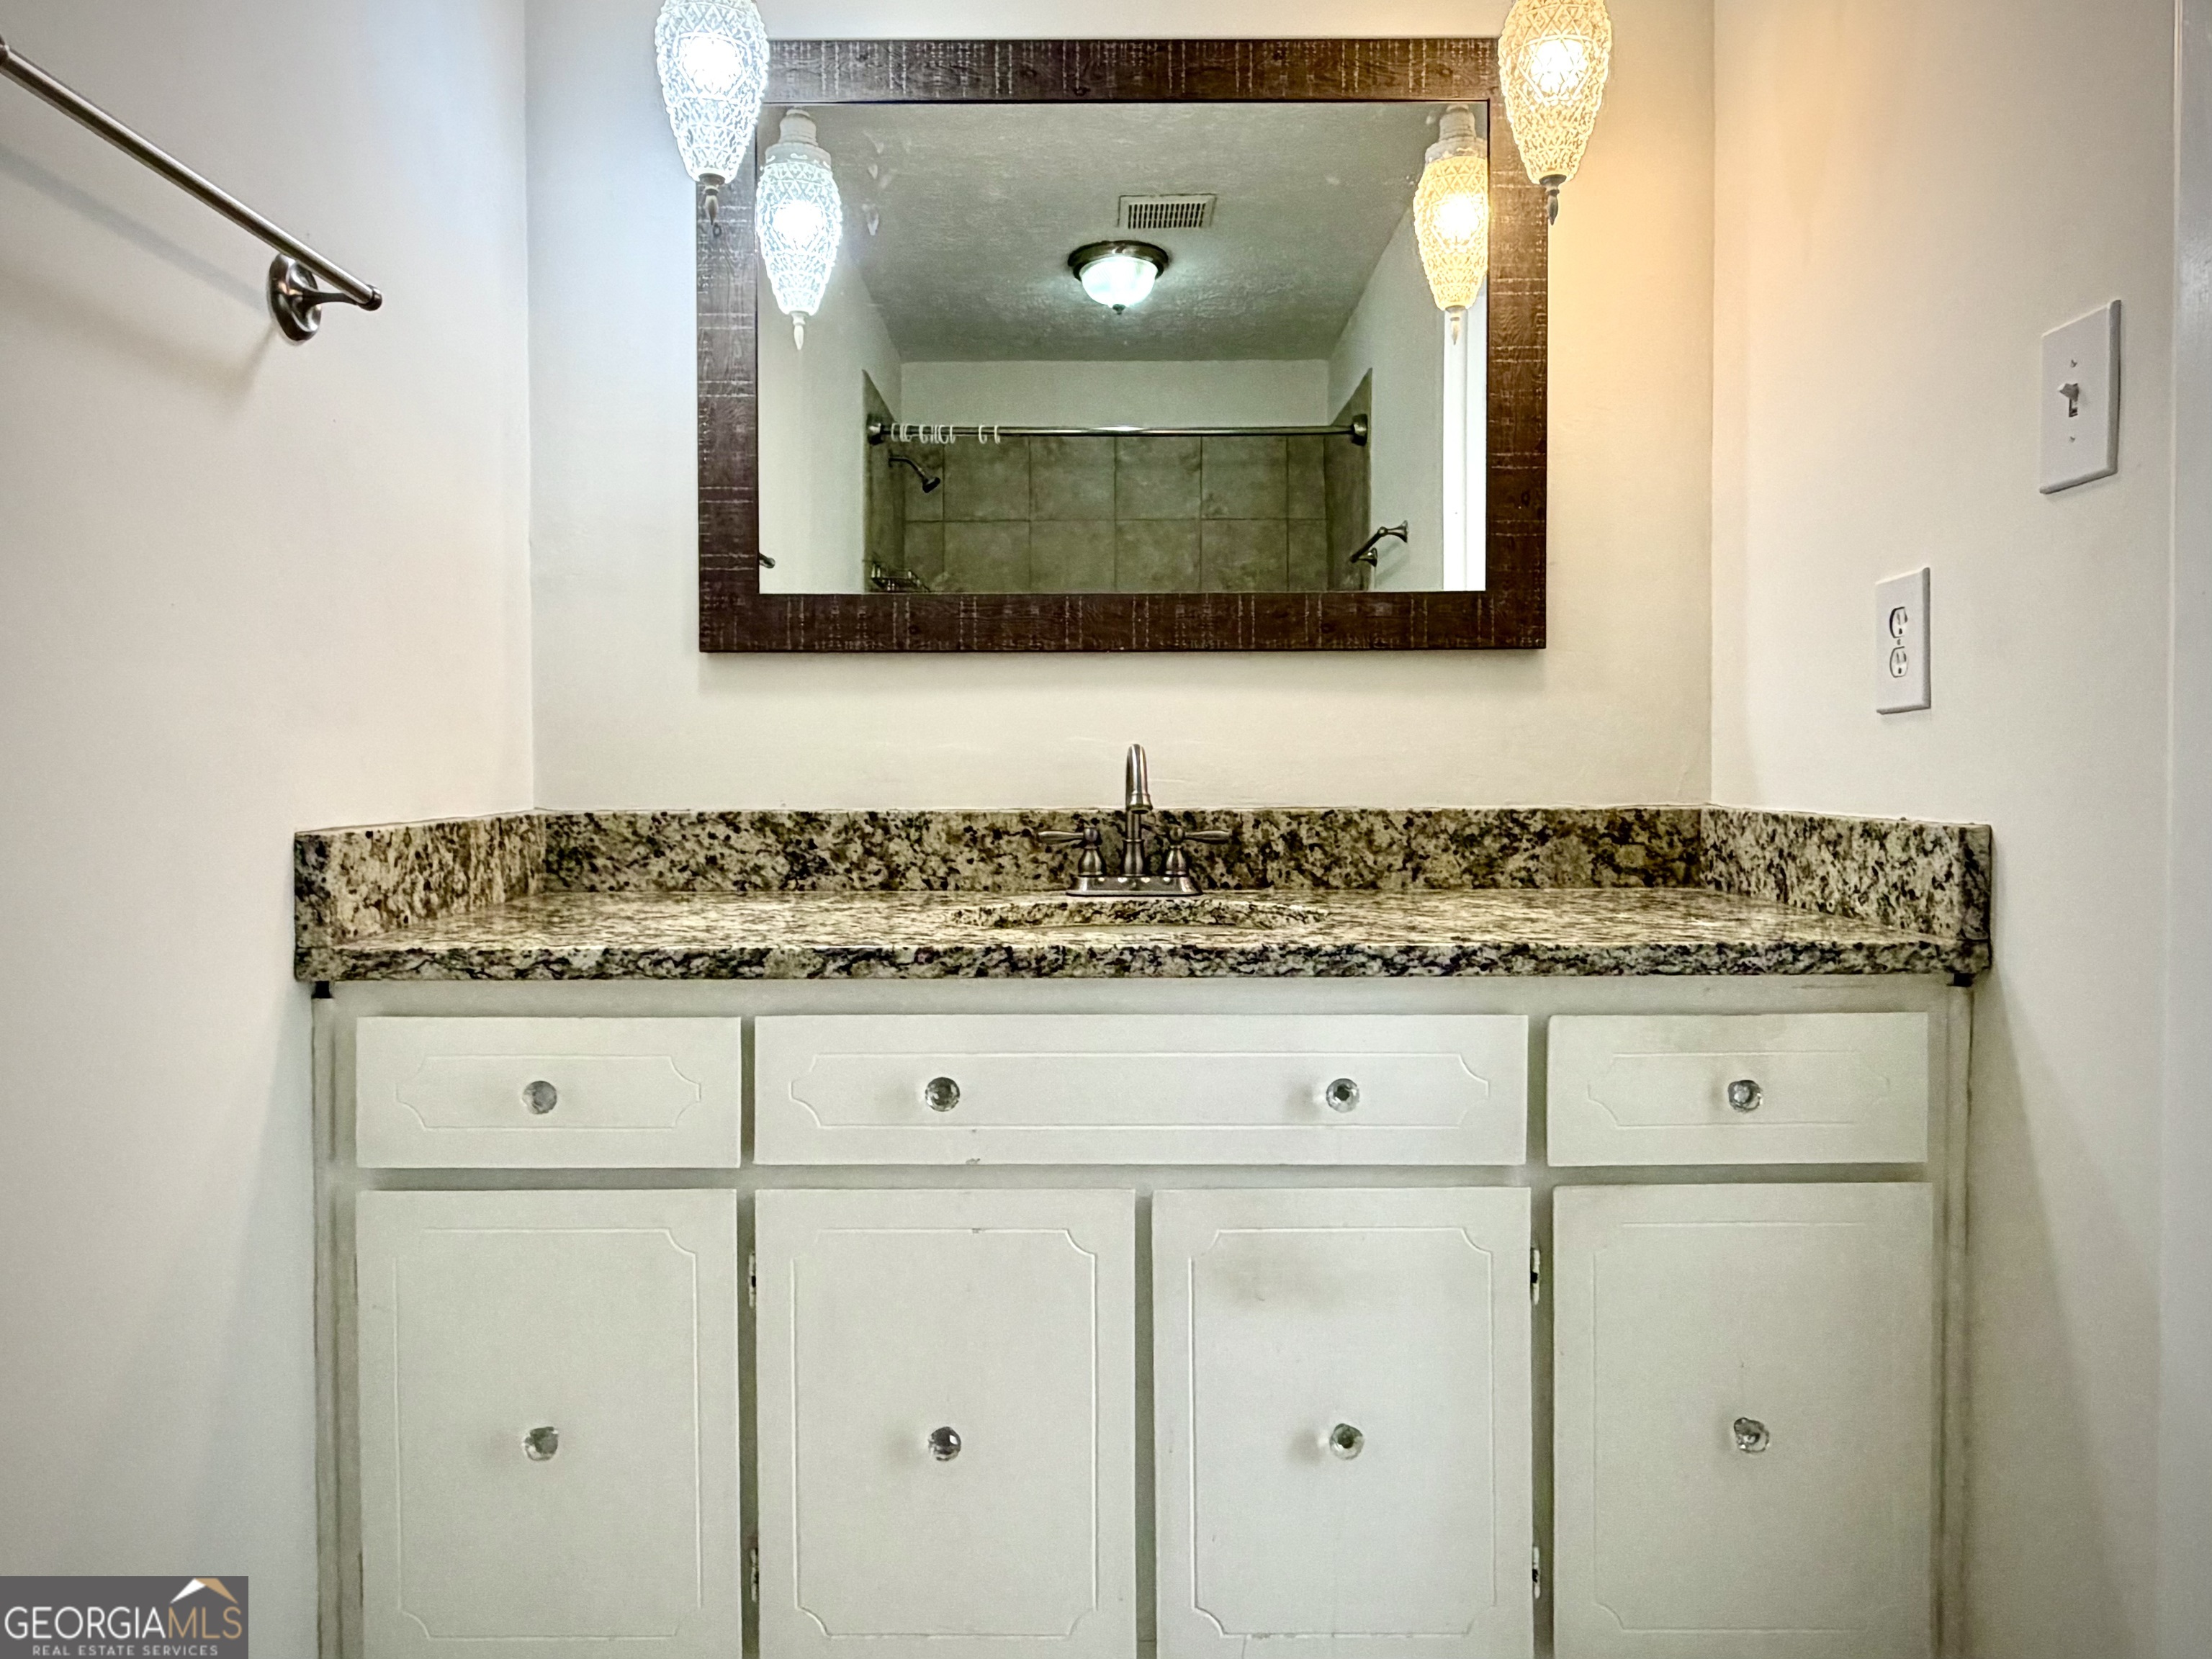
Bathroom vanity with speckled granite counters, white cabinetry, and a large framed mirror.
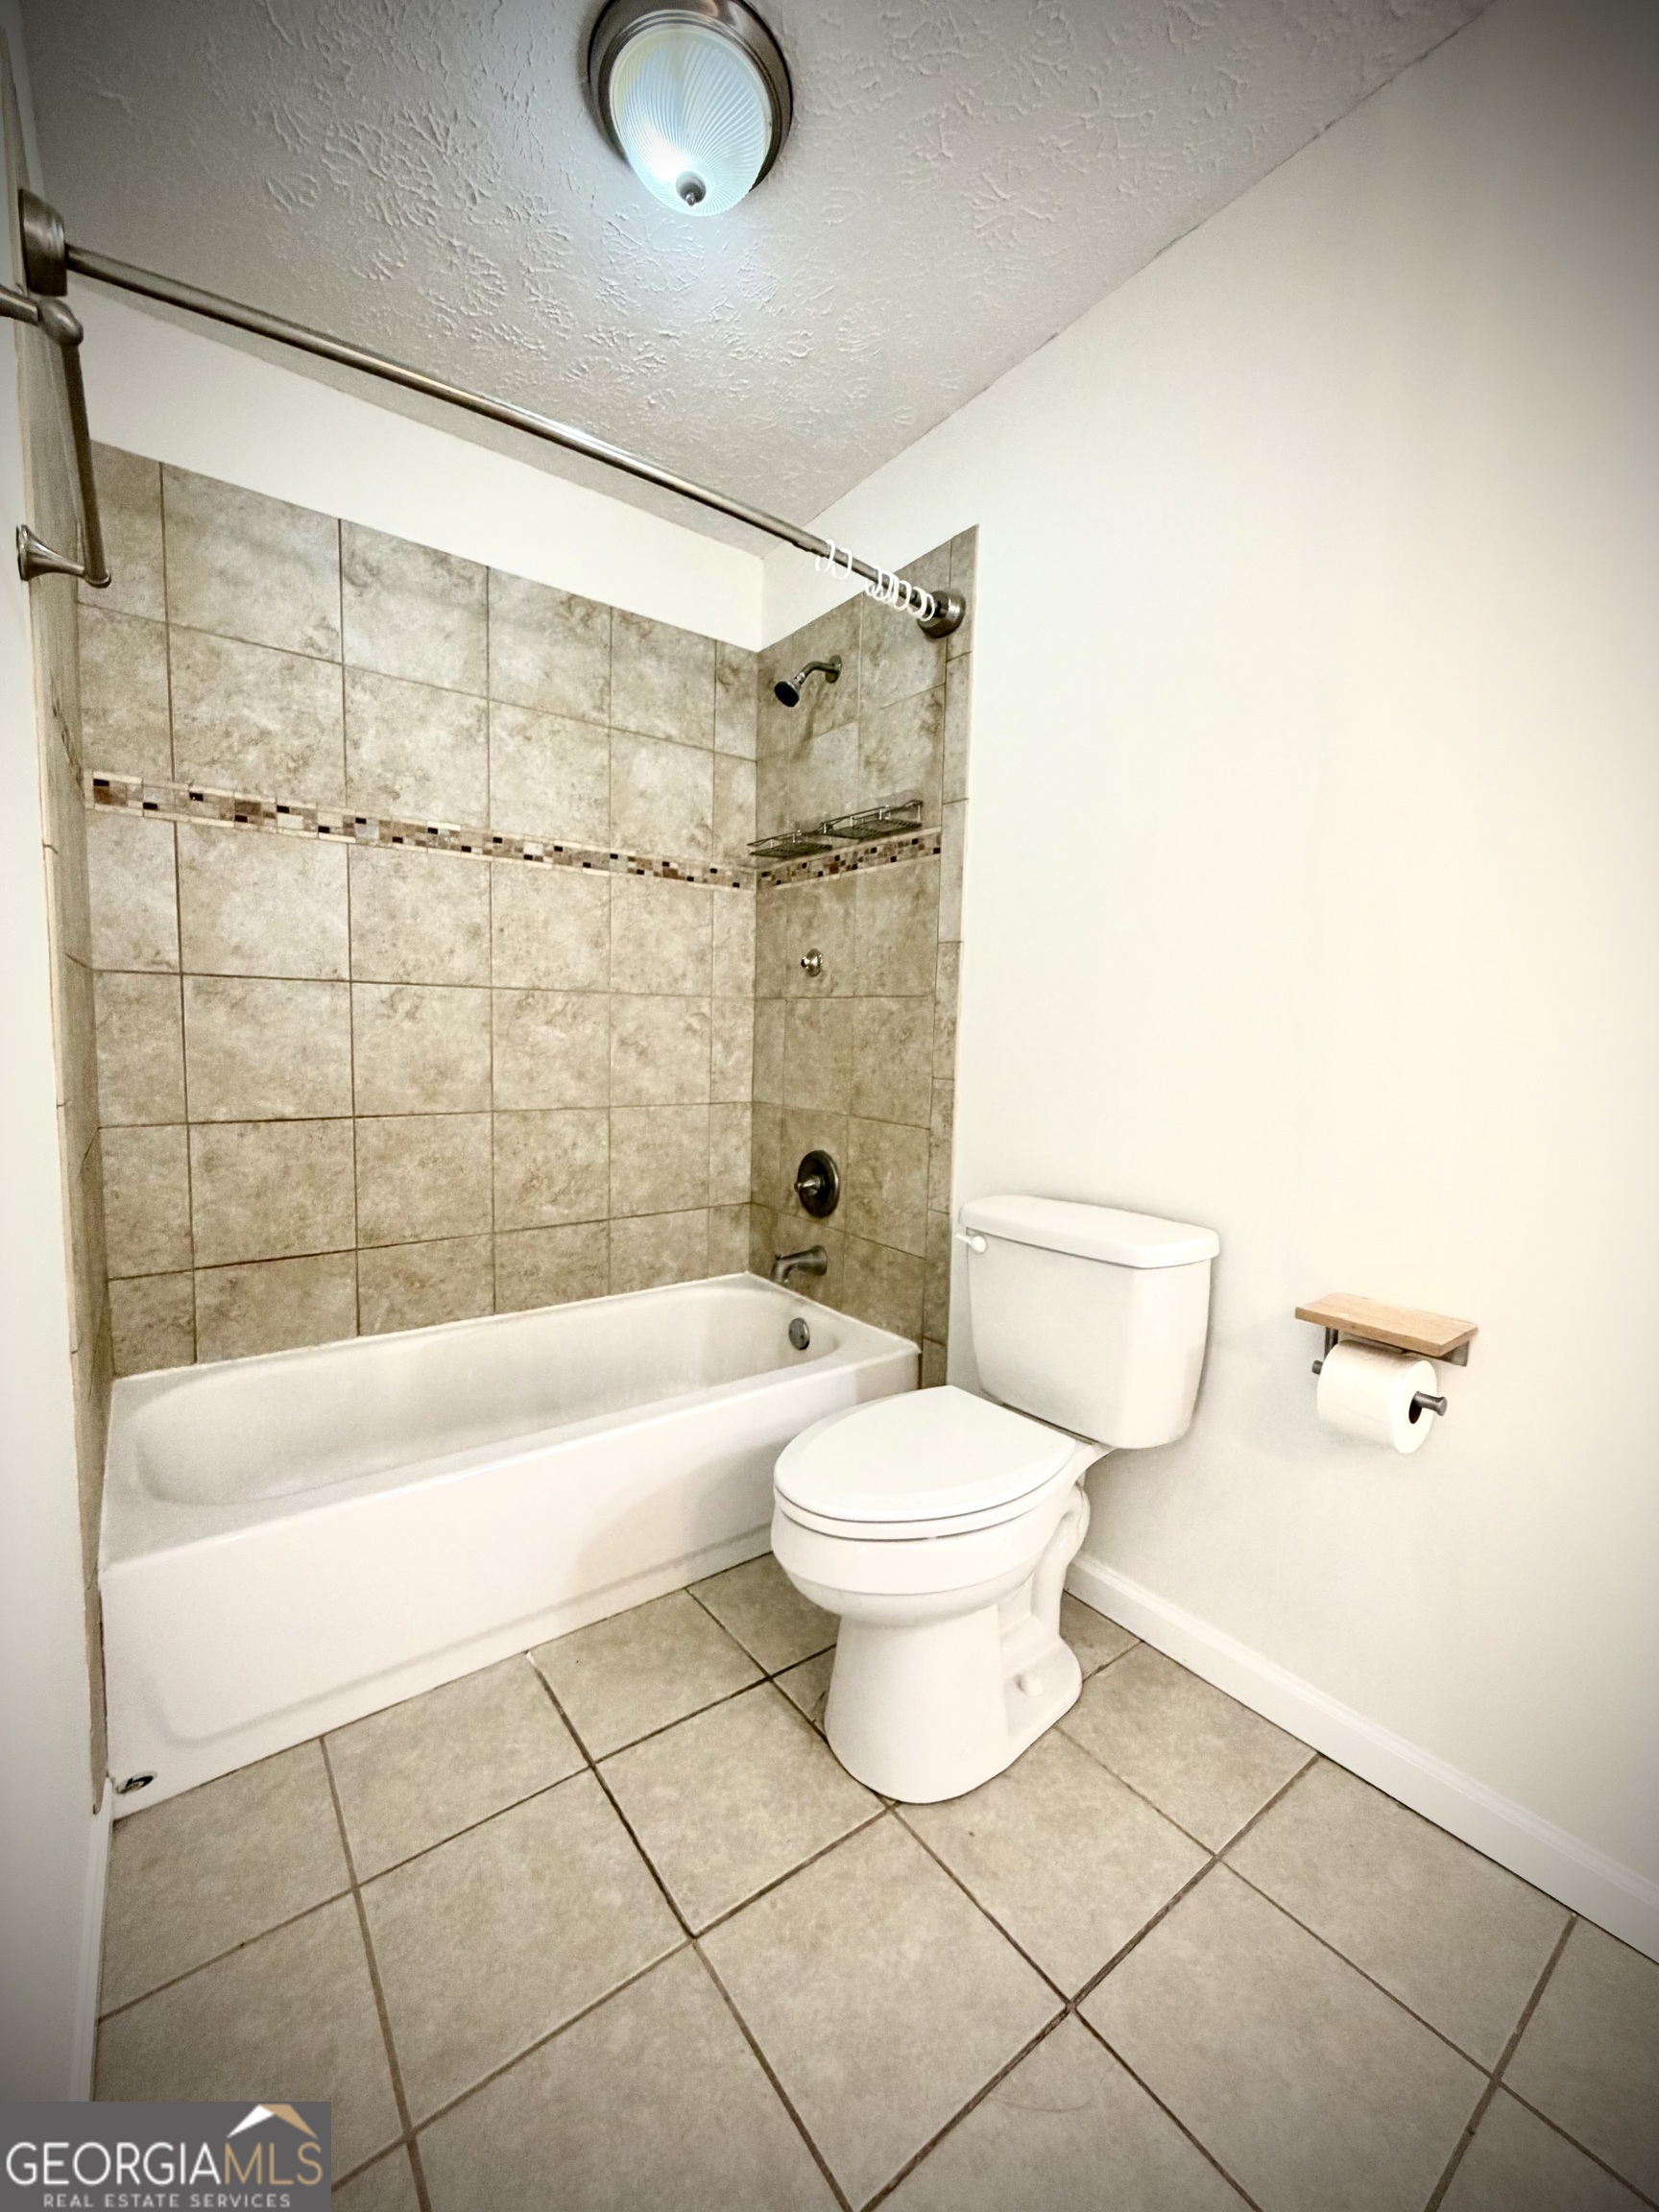
Bathroom with a white bathtub and toilet beside a beige tiled shower surround.
Aerial view of a tan two-story home with raised decks and a fenced backyard pool.
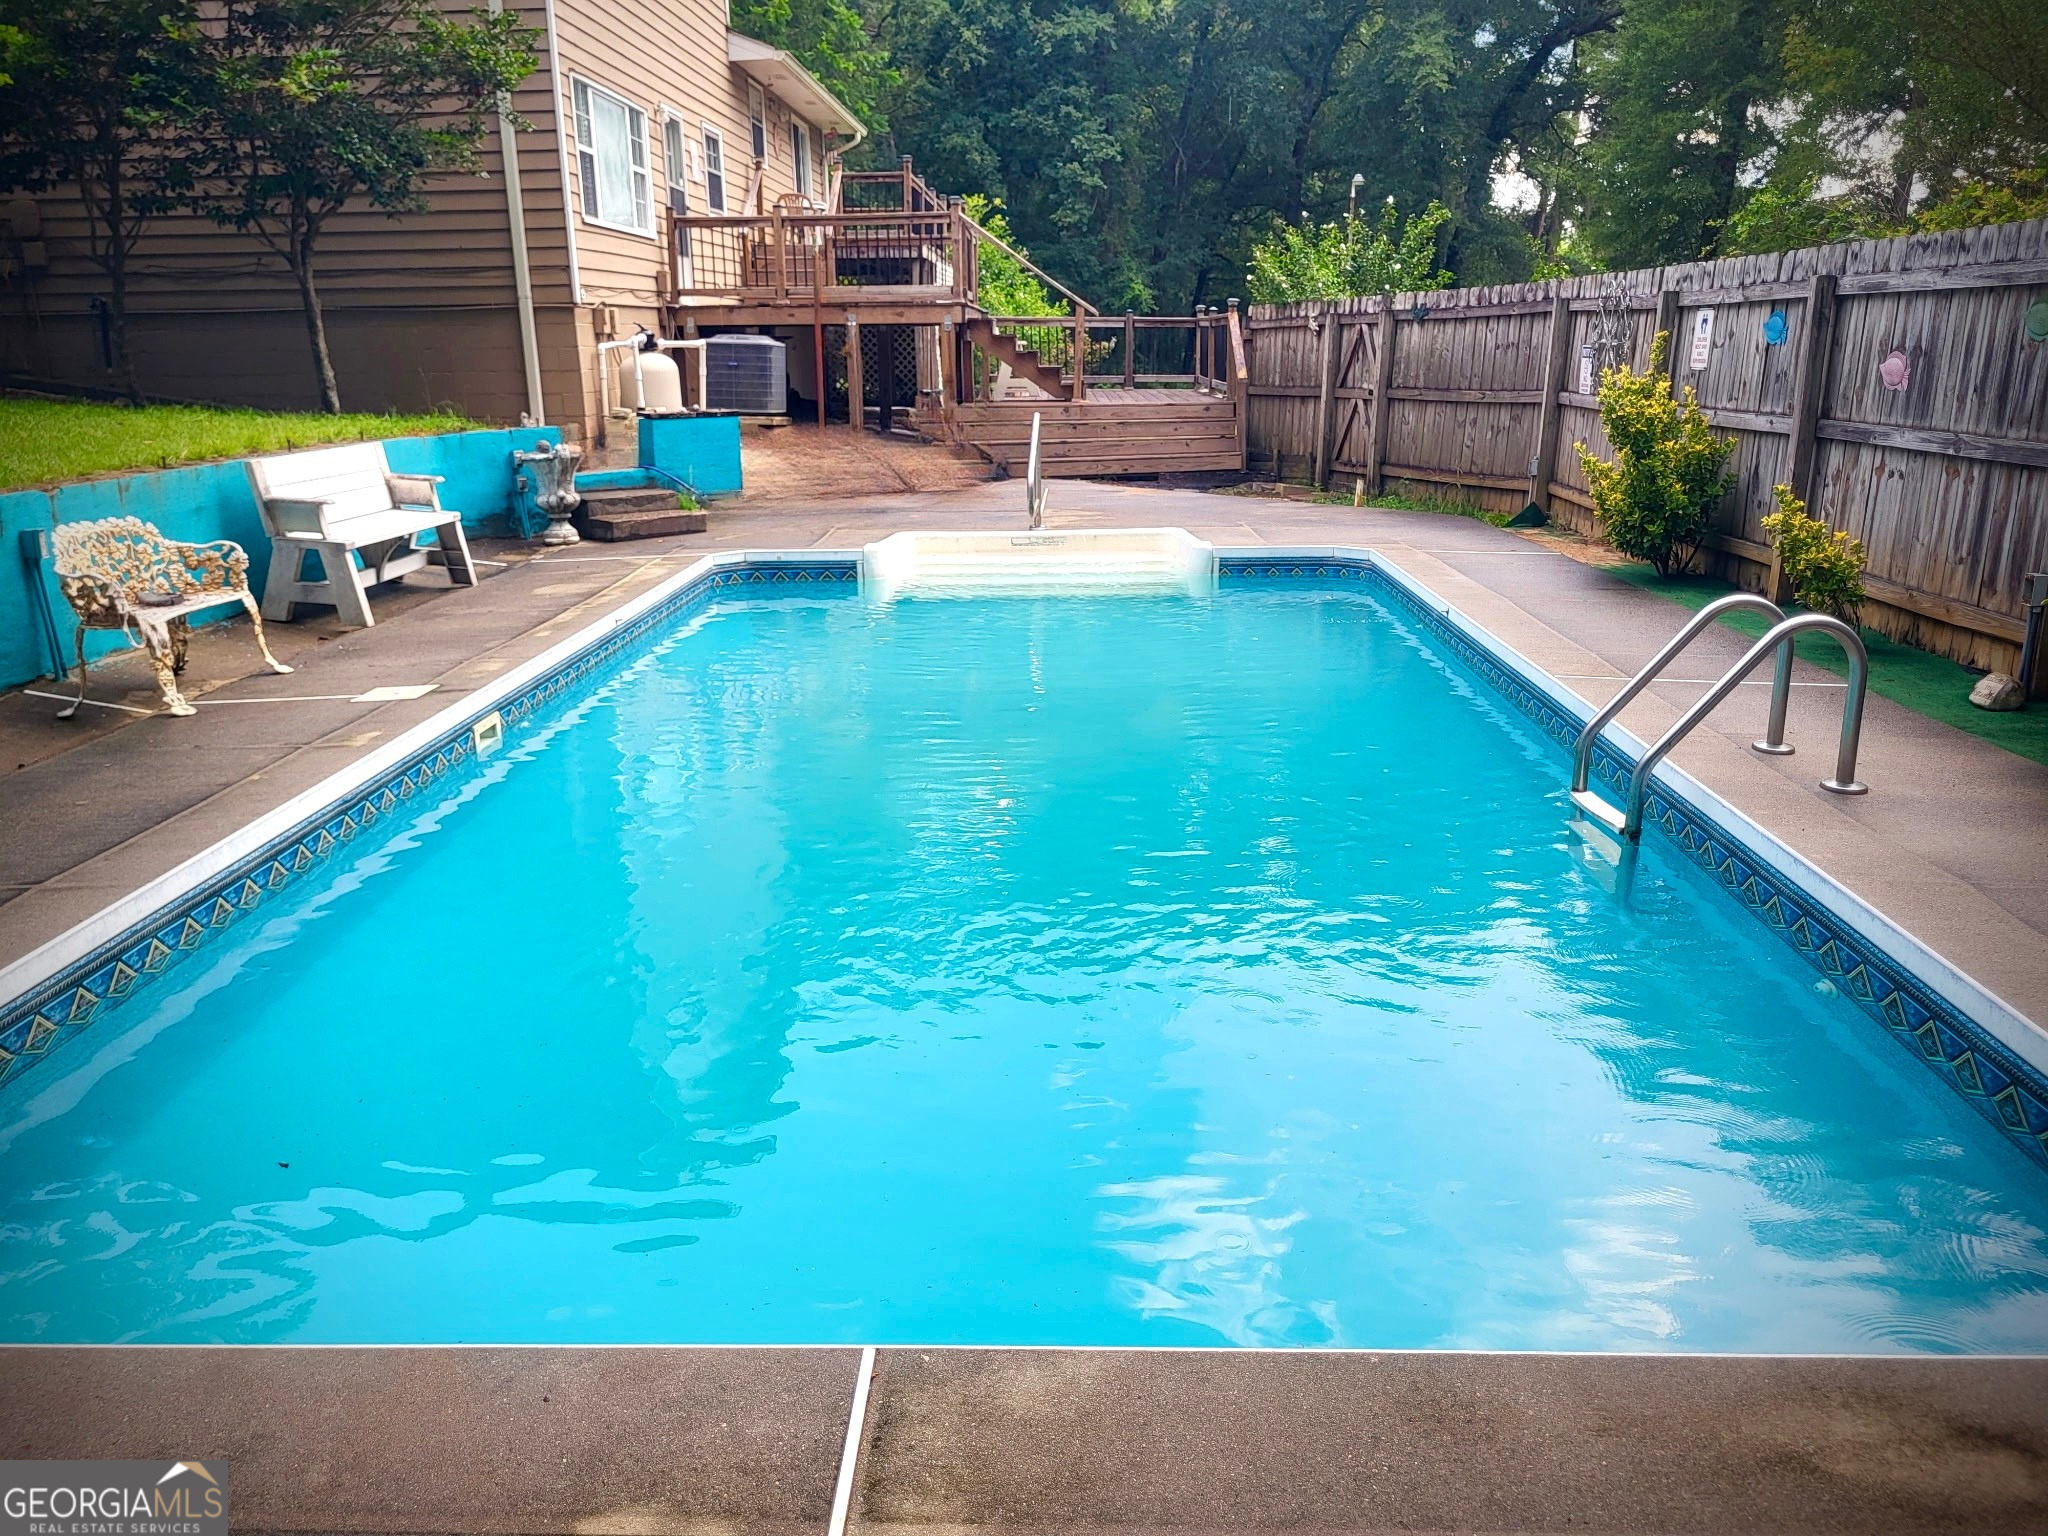
Backyard swimming pool beside a raised wooden deck, patio chairs, and a wooden privacy fence.
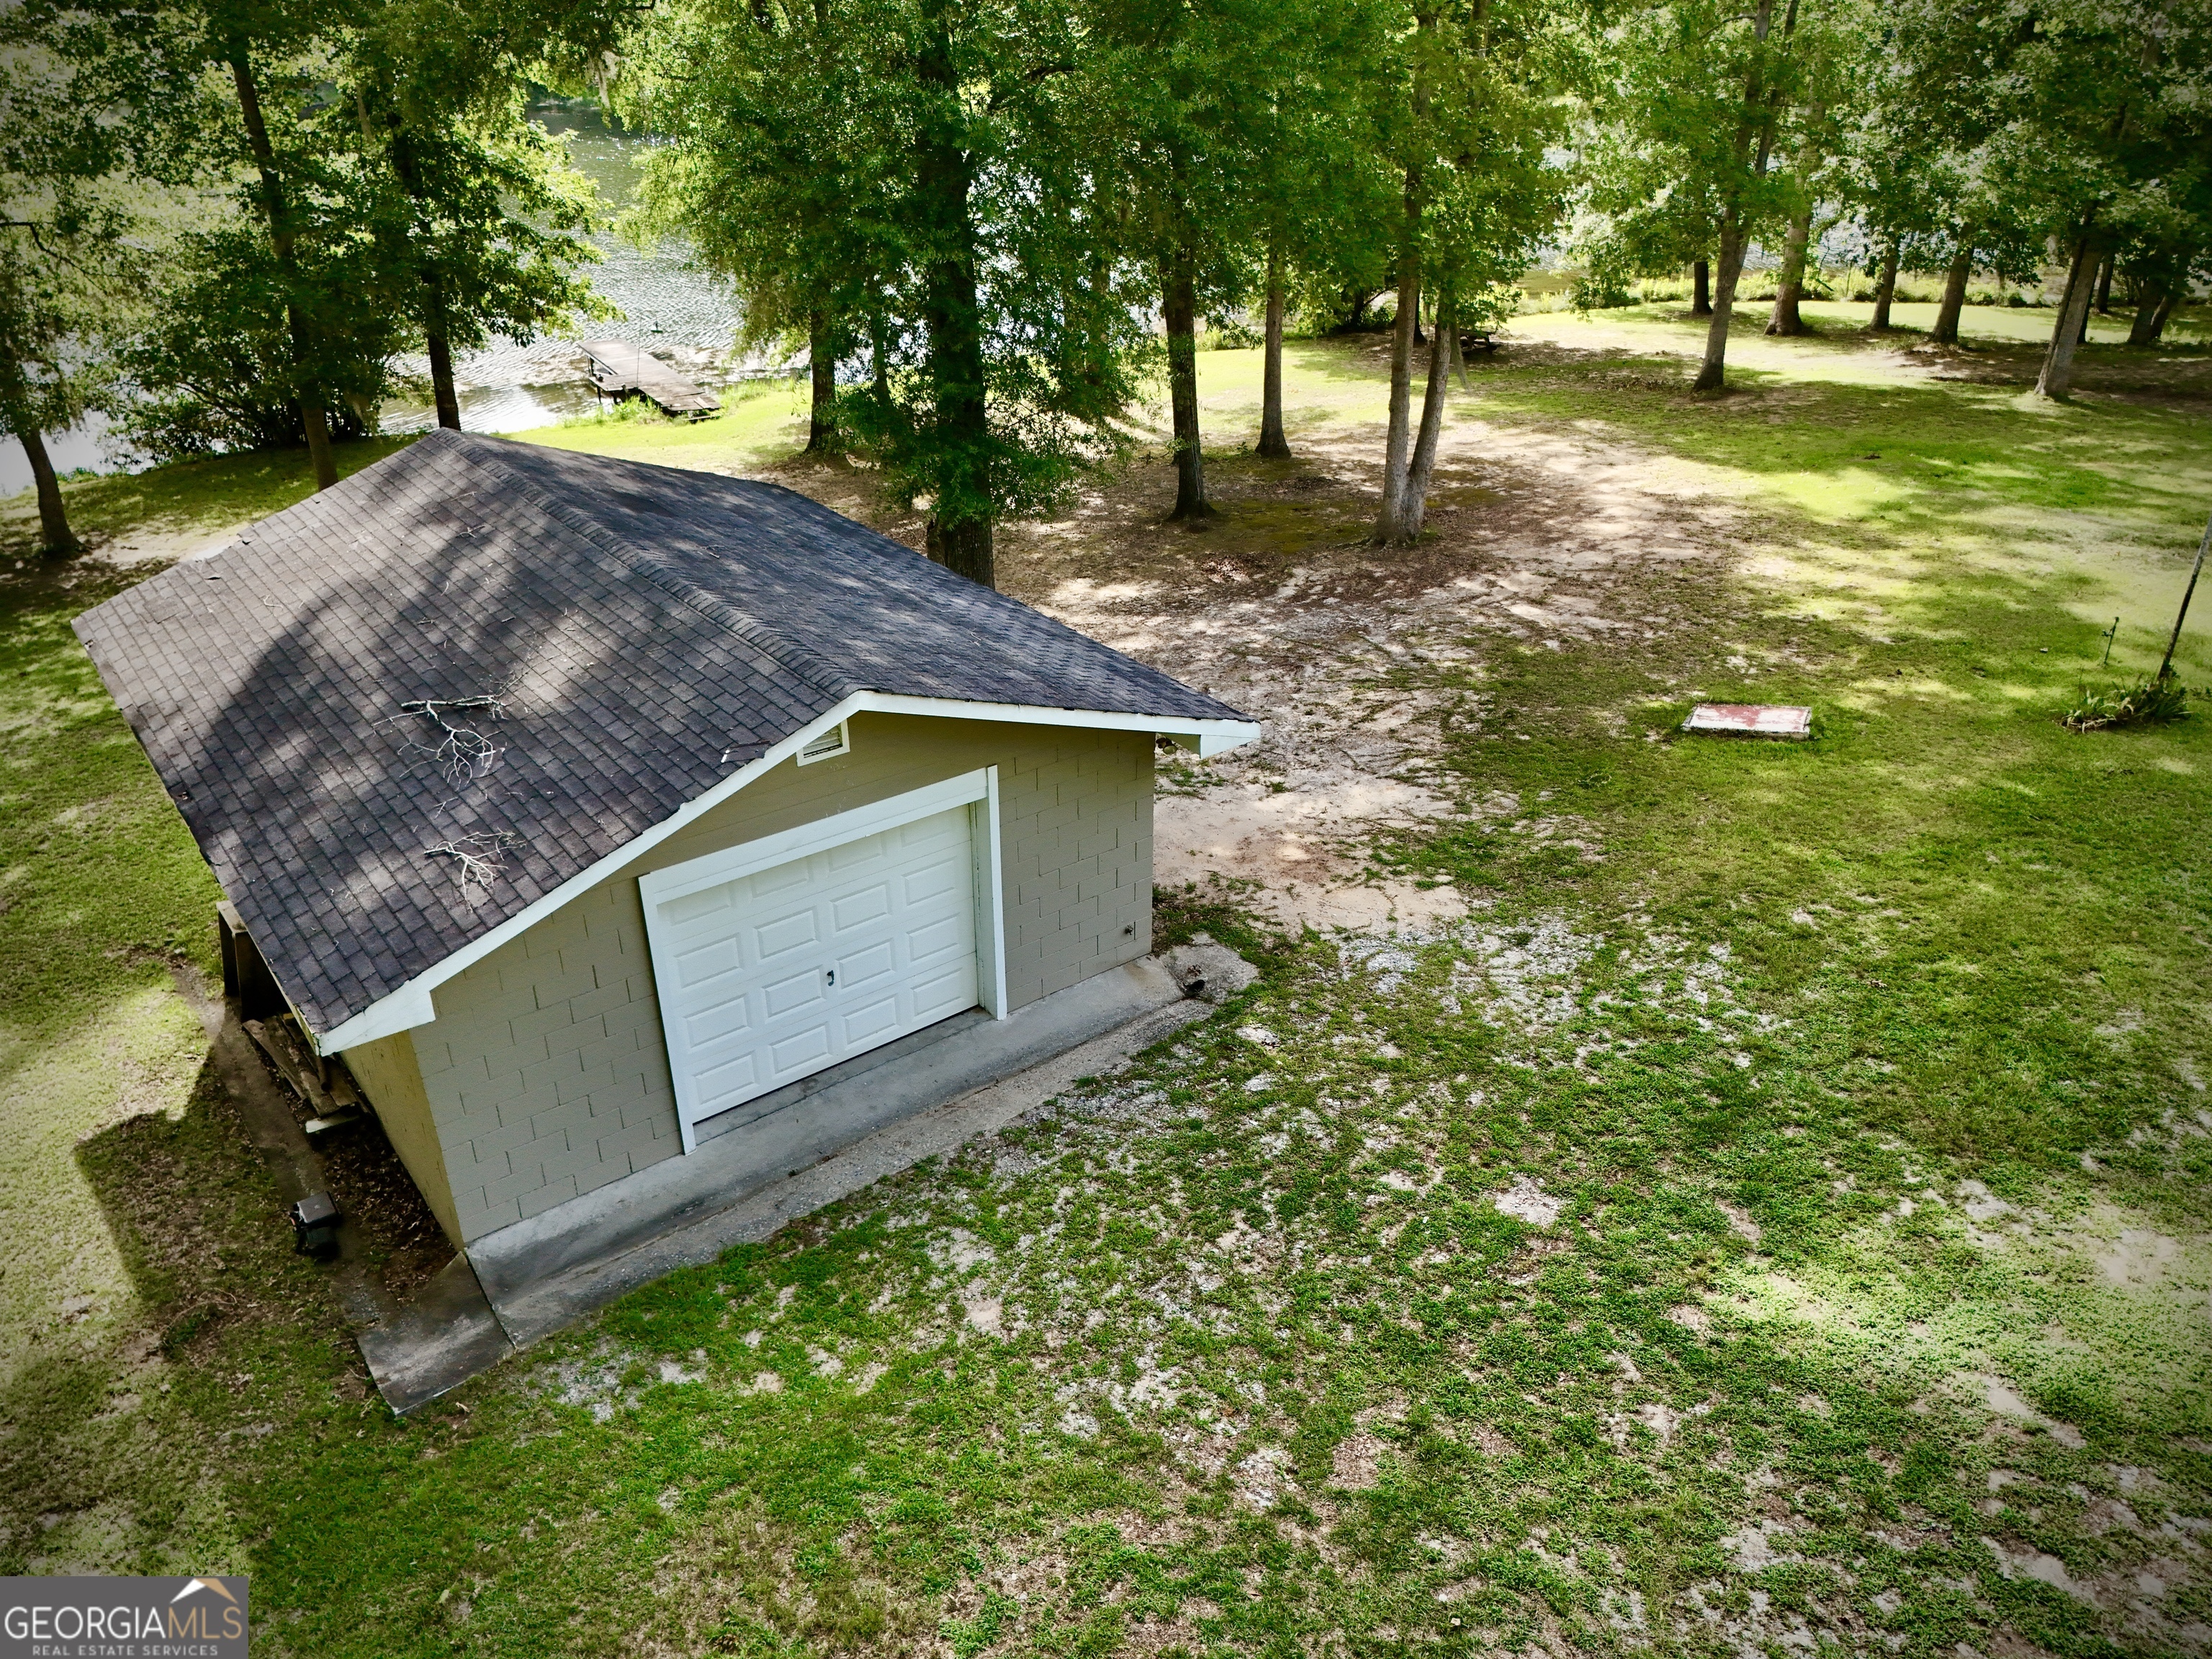
Detached garage in a wooded lakeside yard, with a small dock extending into the water.
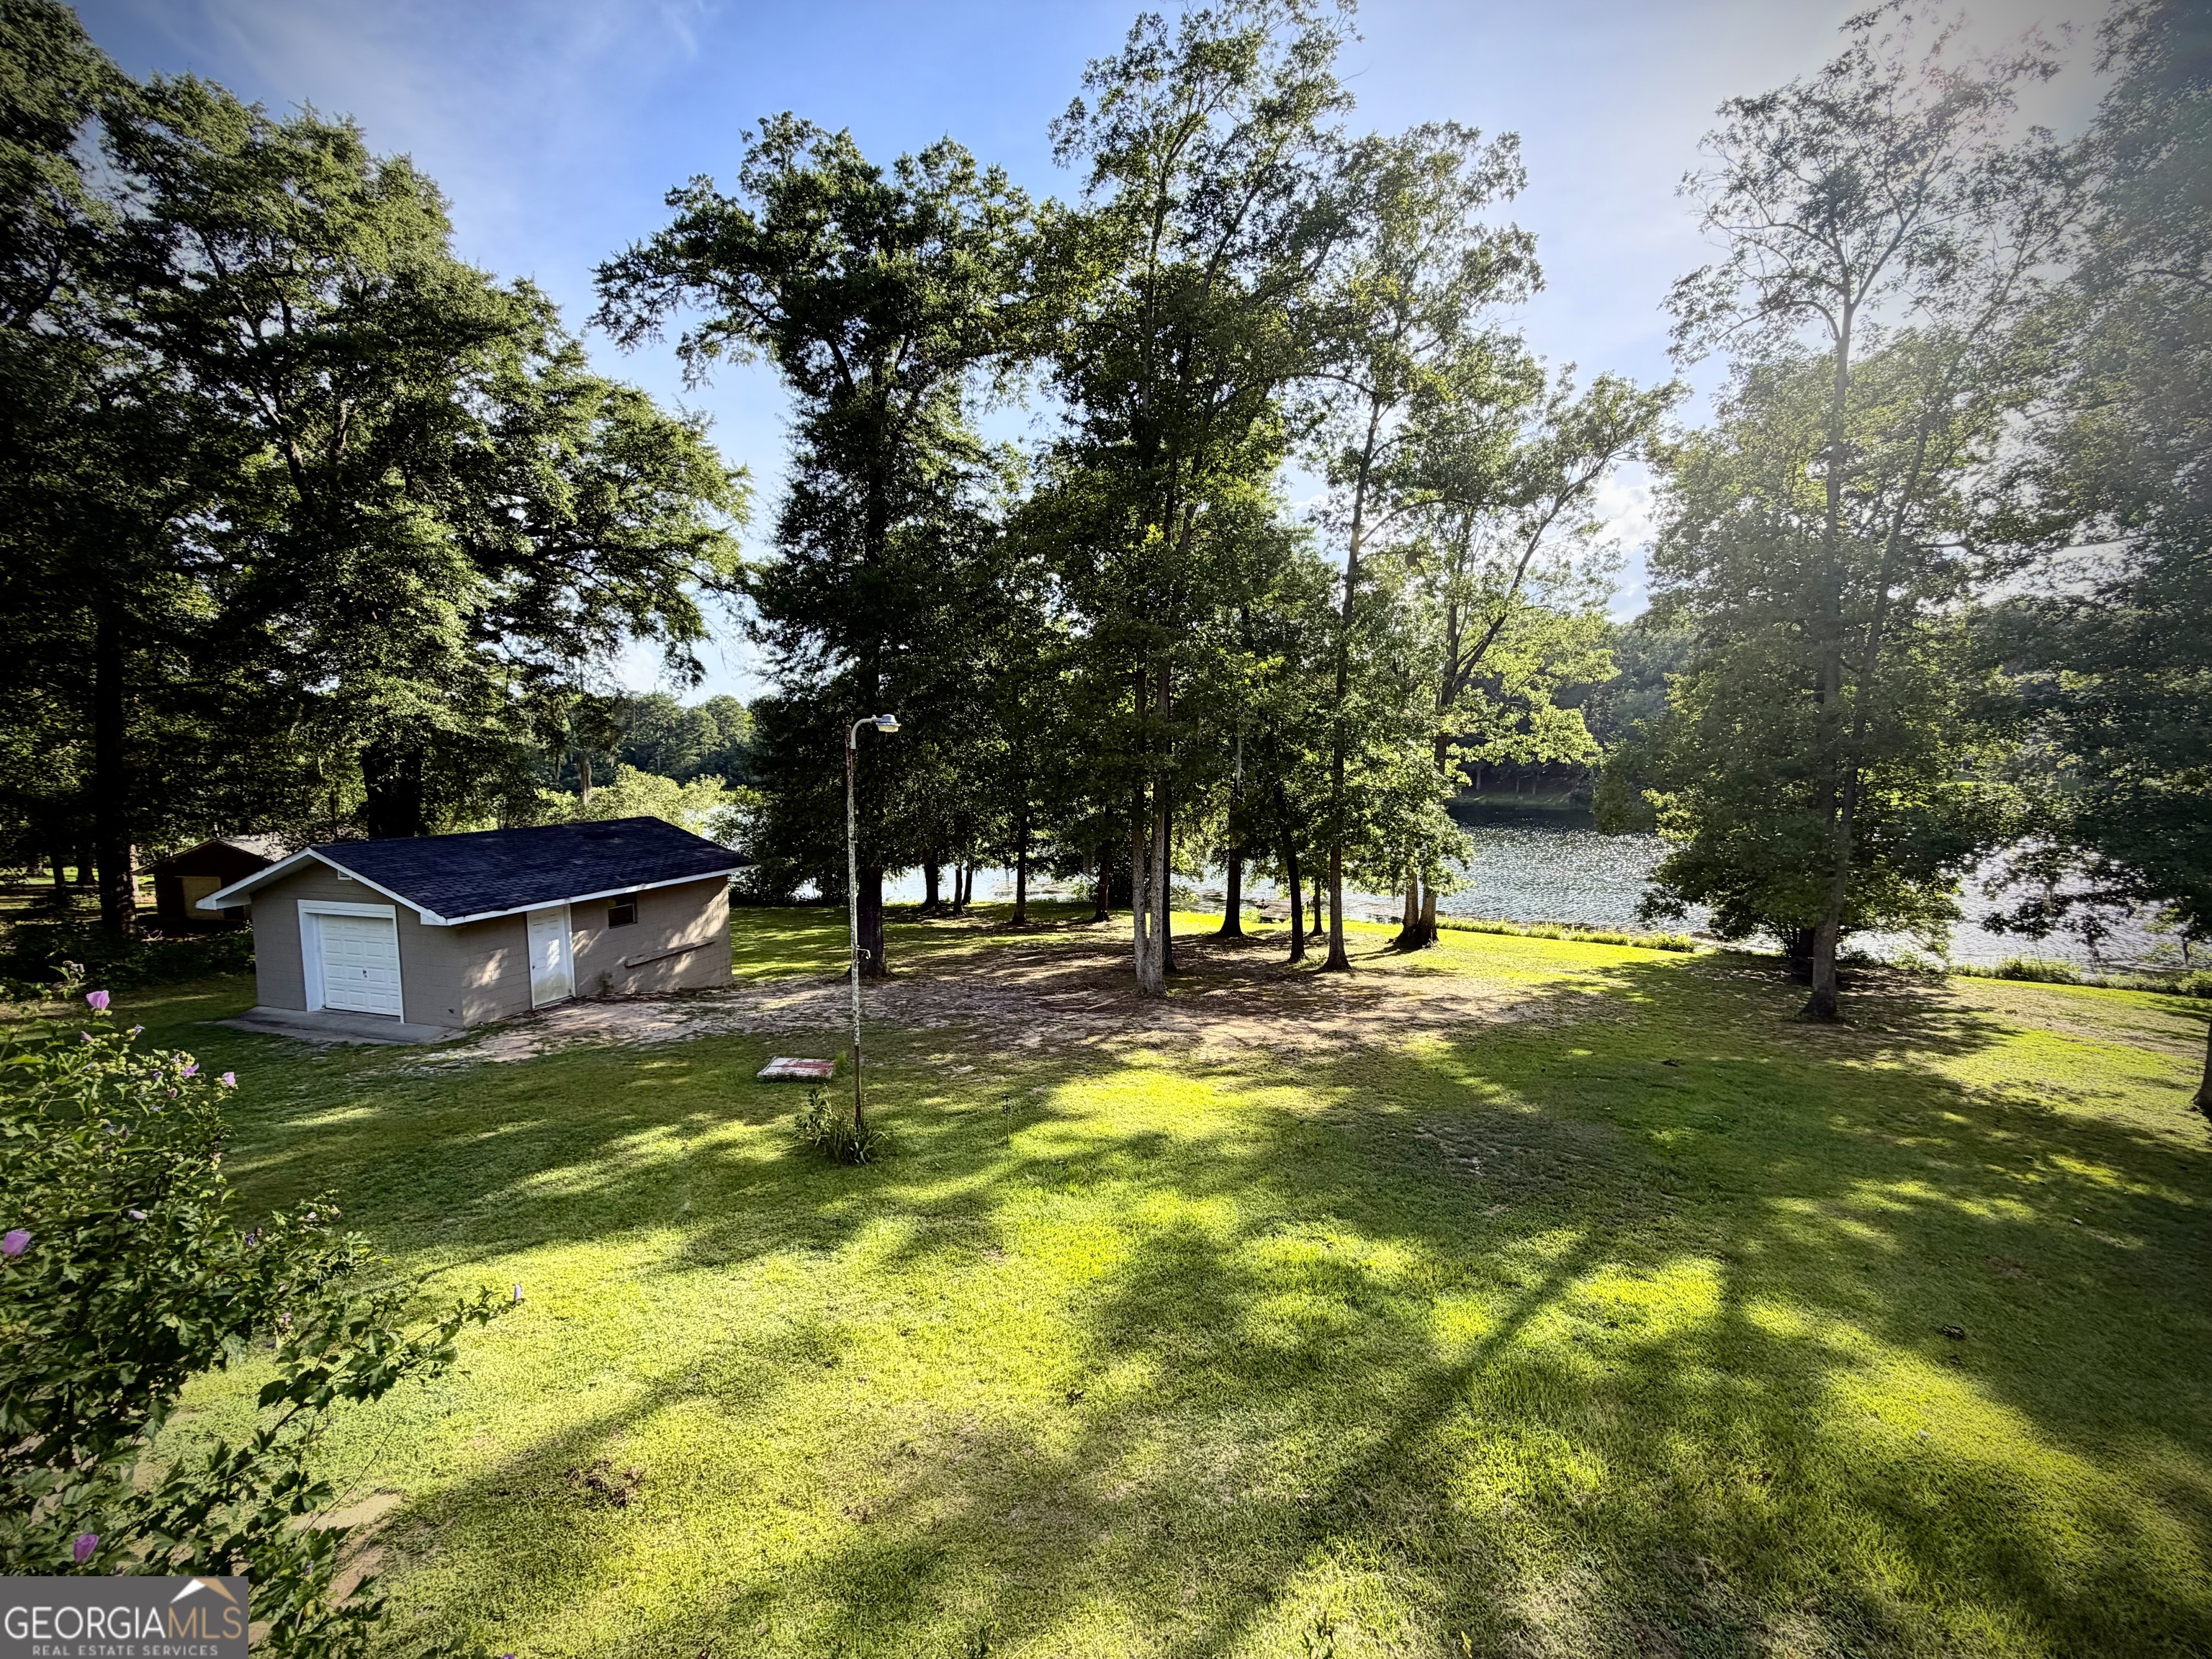
Shaded lawn slopes toward a lake, with a small gray outbuilding beneath mature trees.
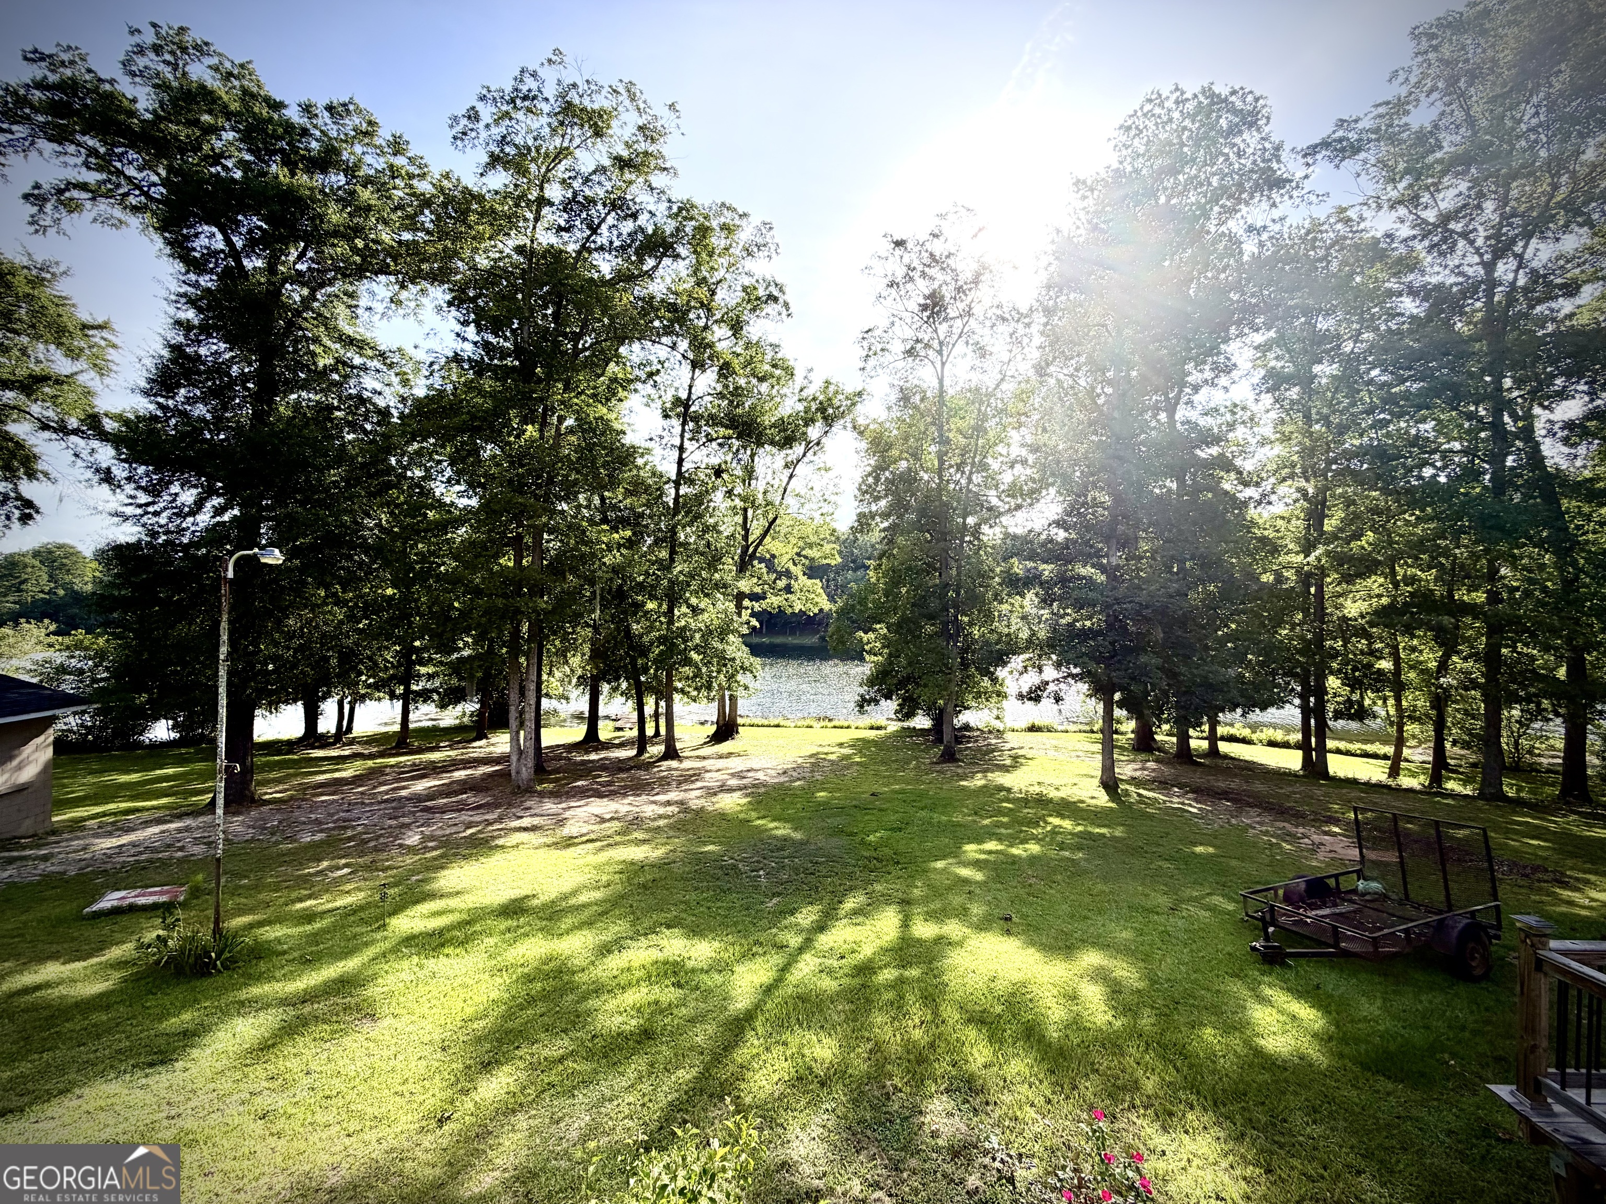
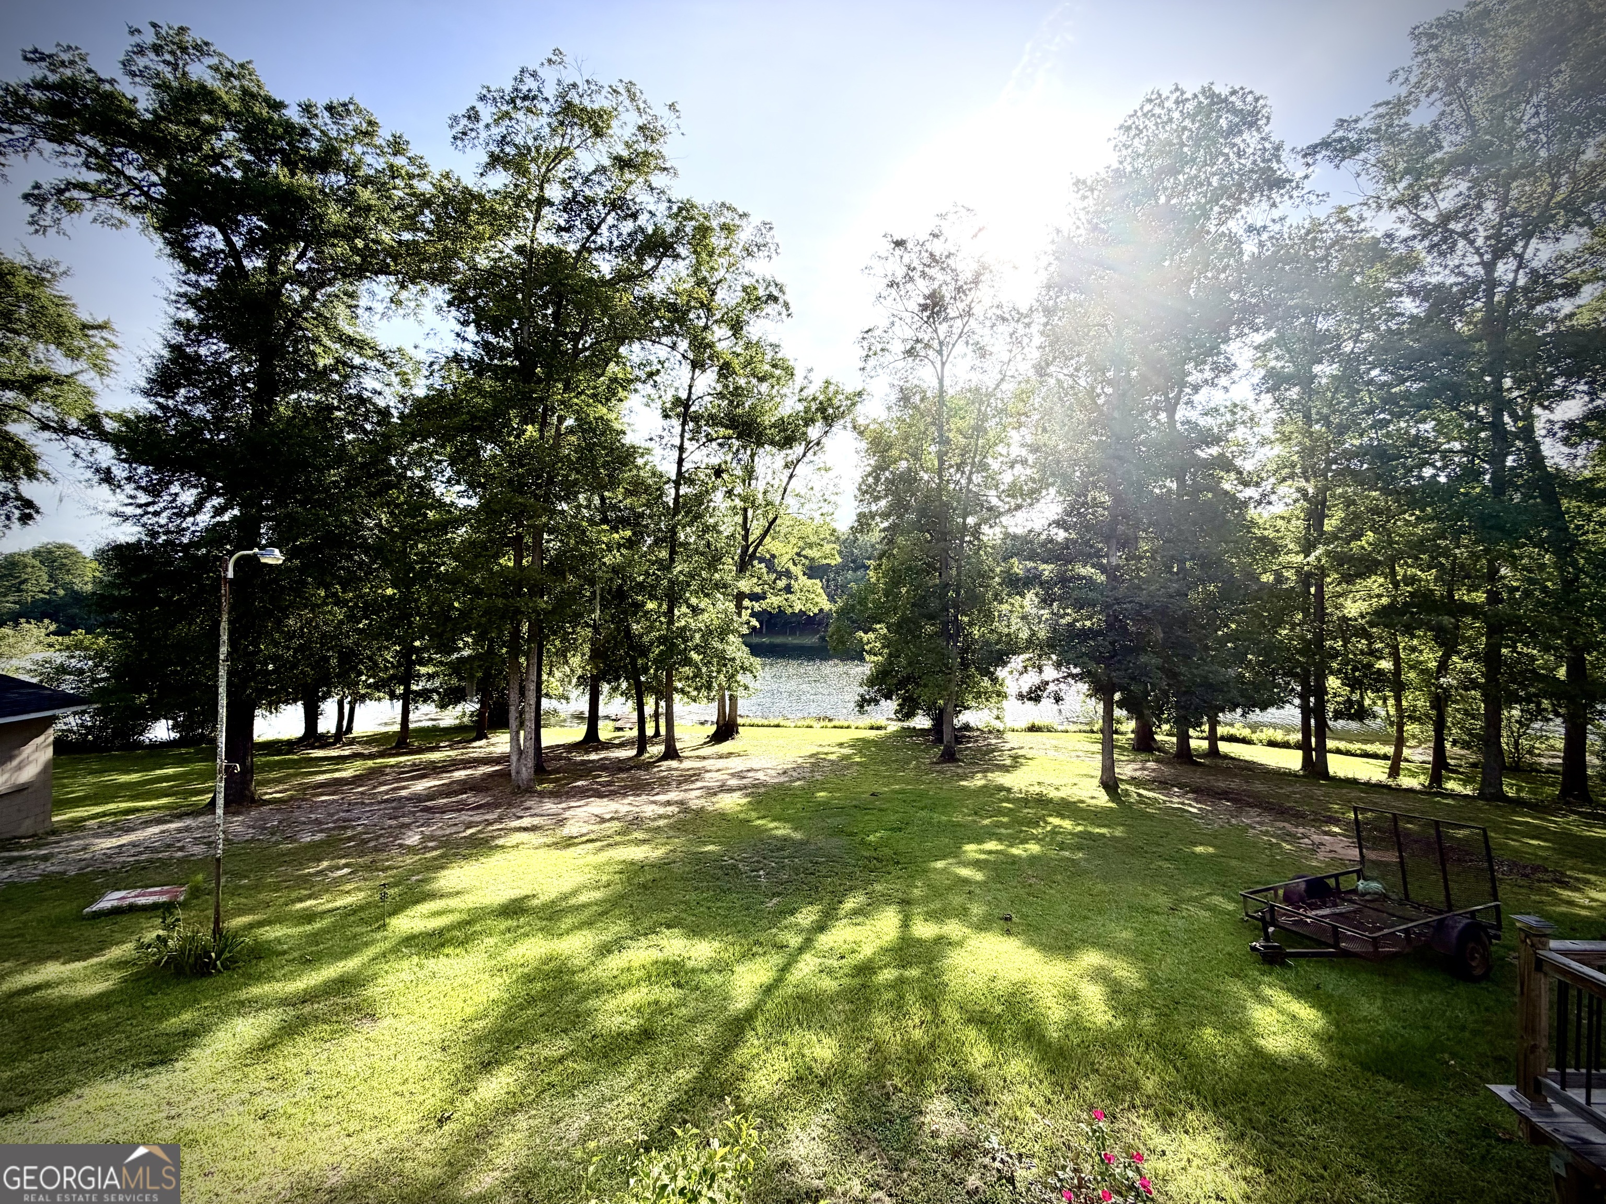
Lakeside lawn shaded by mature trees, with sunlight reflecting on the water beyond.
Grassy, tree-shaded backyard overlooking a lake.
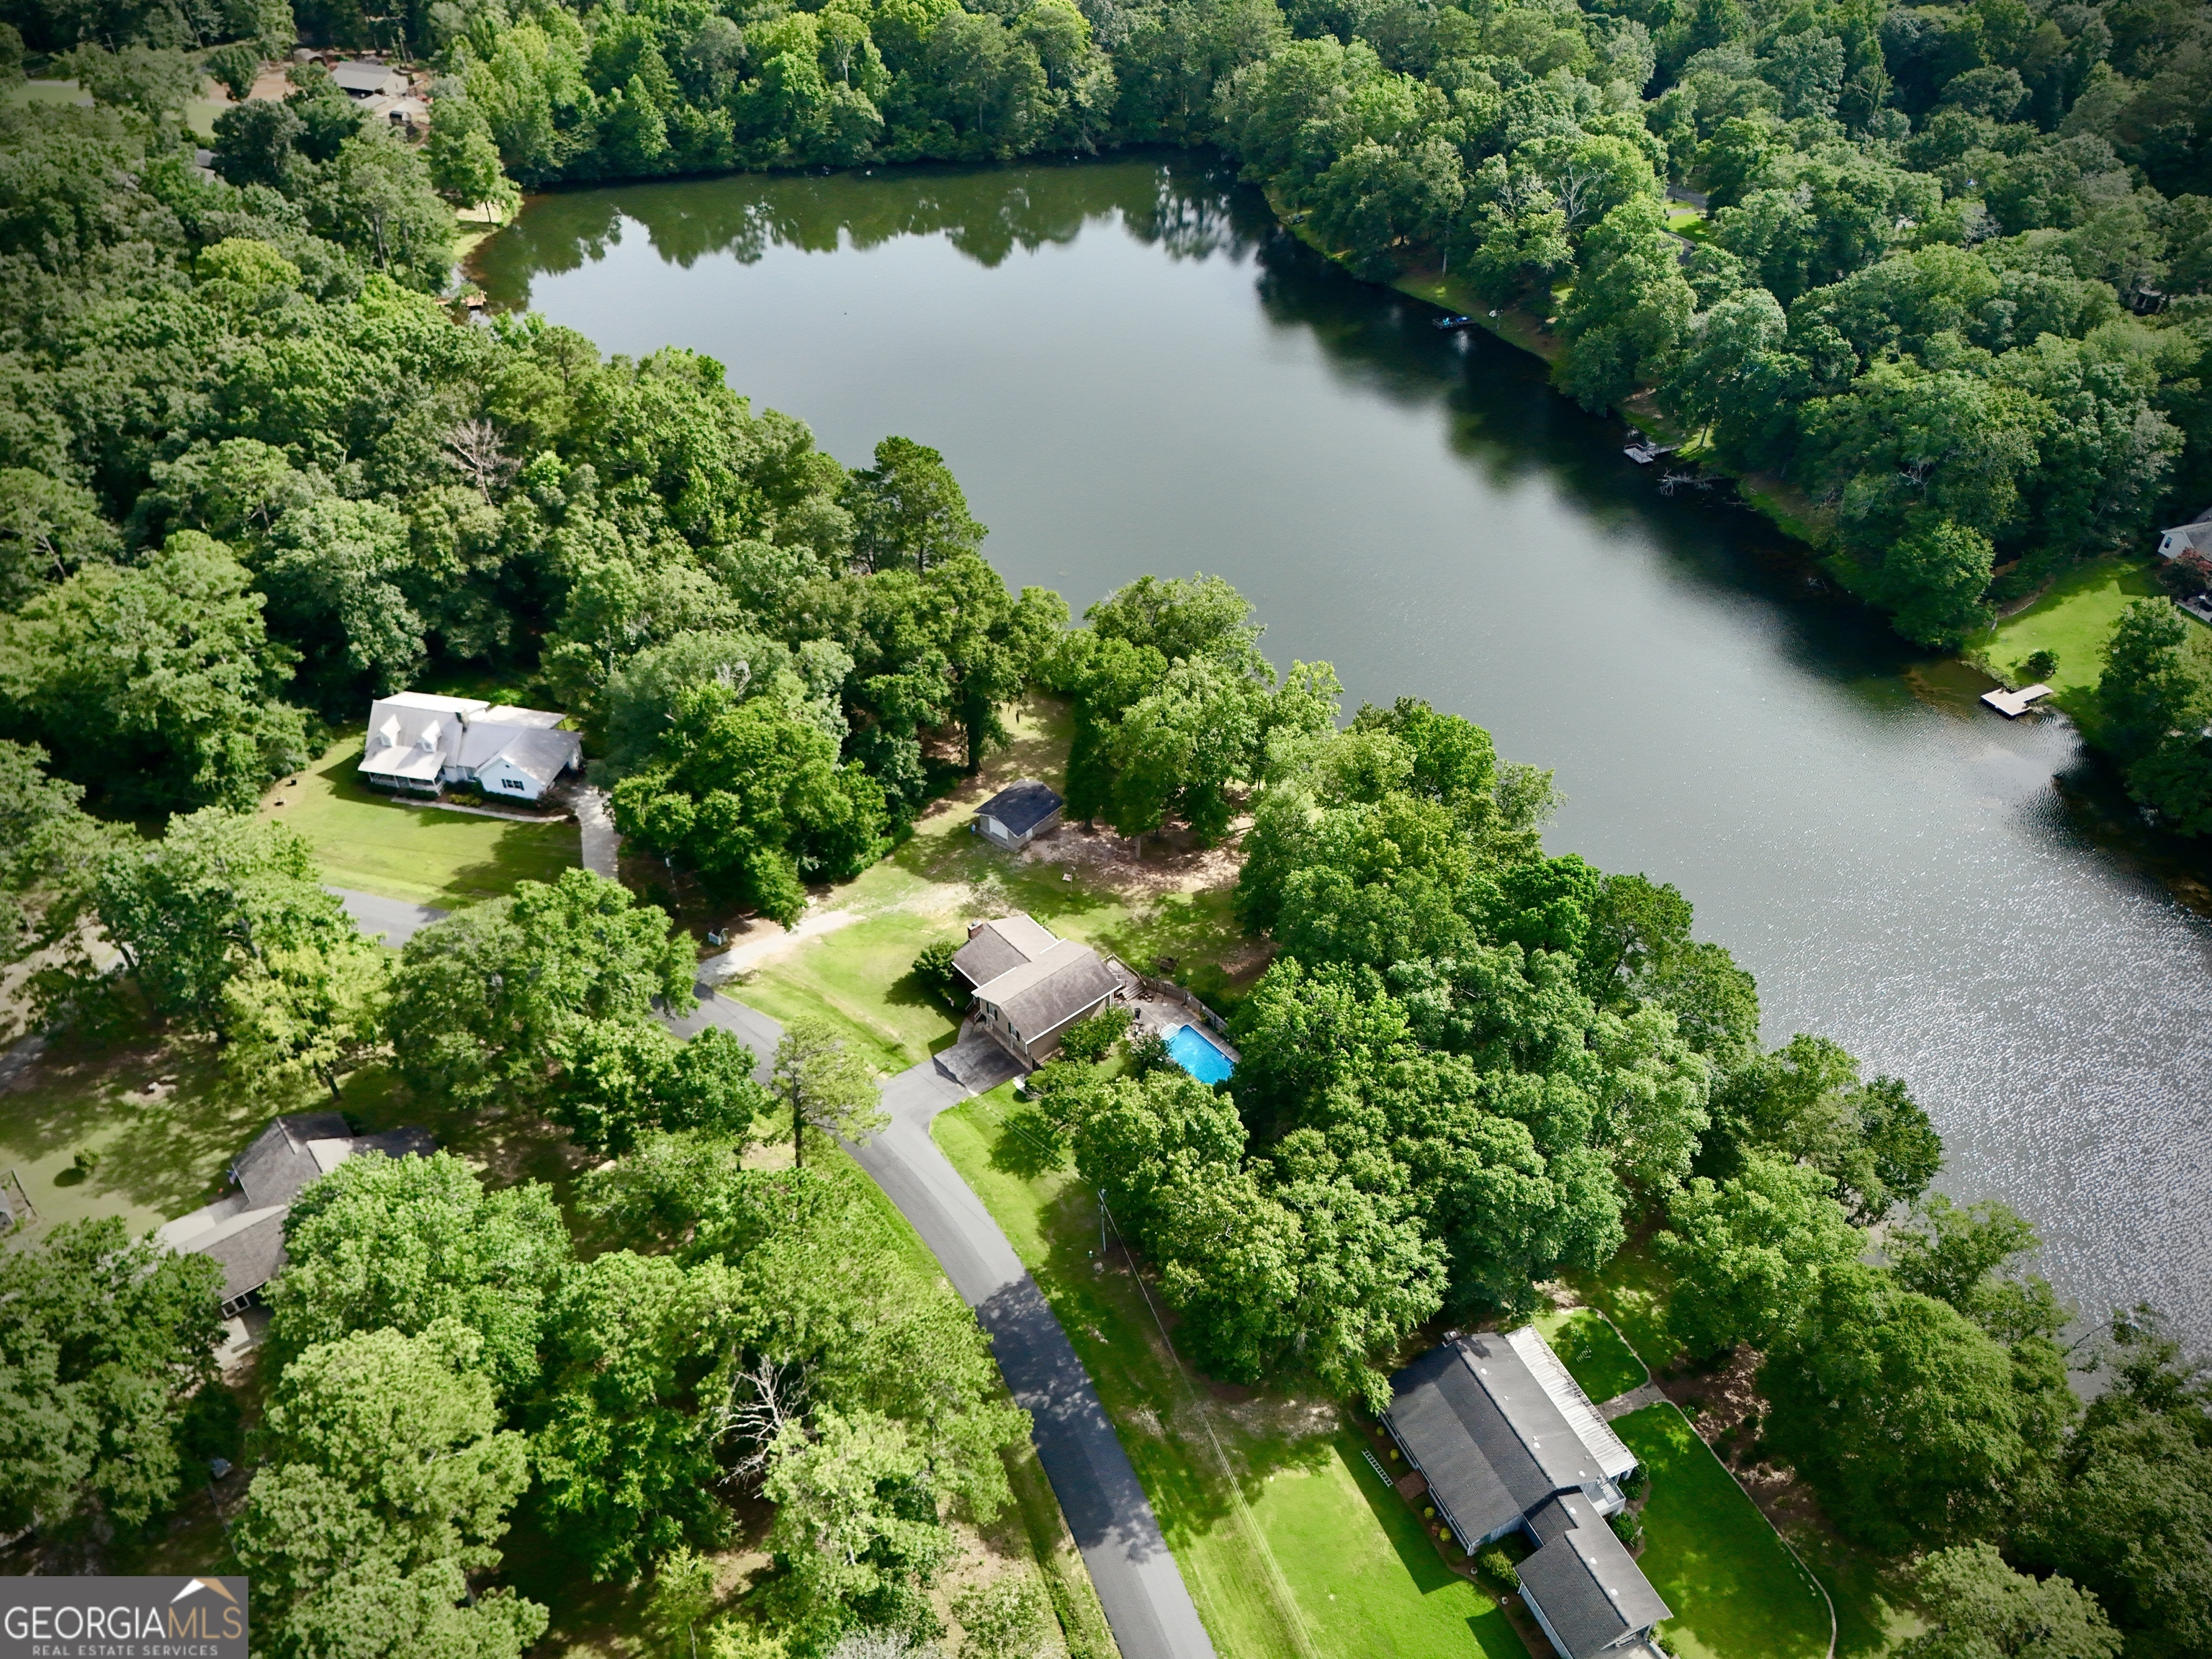
Aerial view of wooded homes around a lake, with docks and a backyard pool.
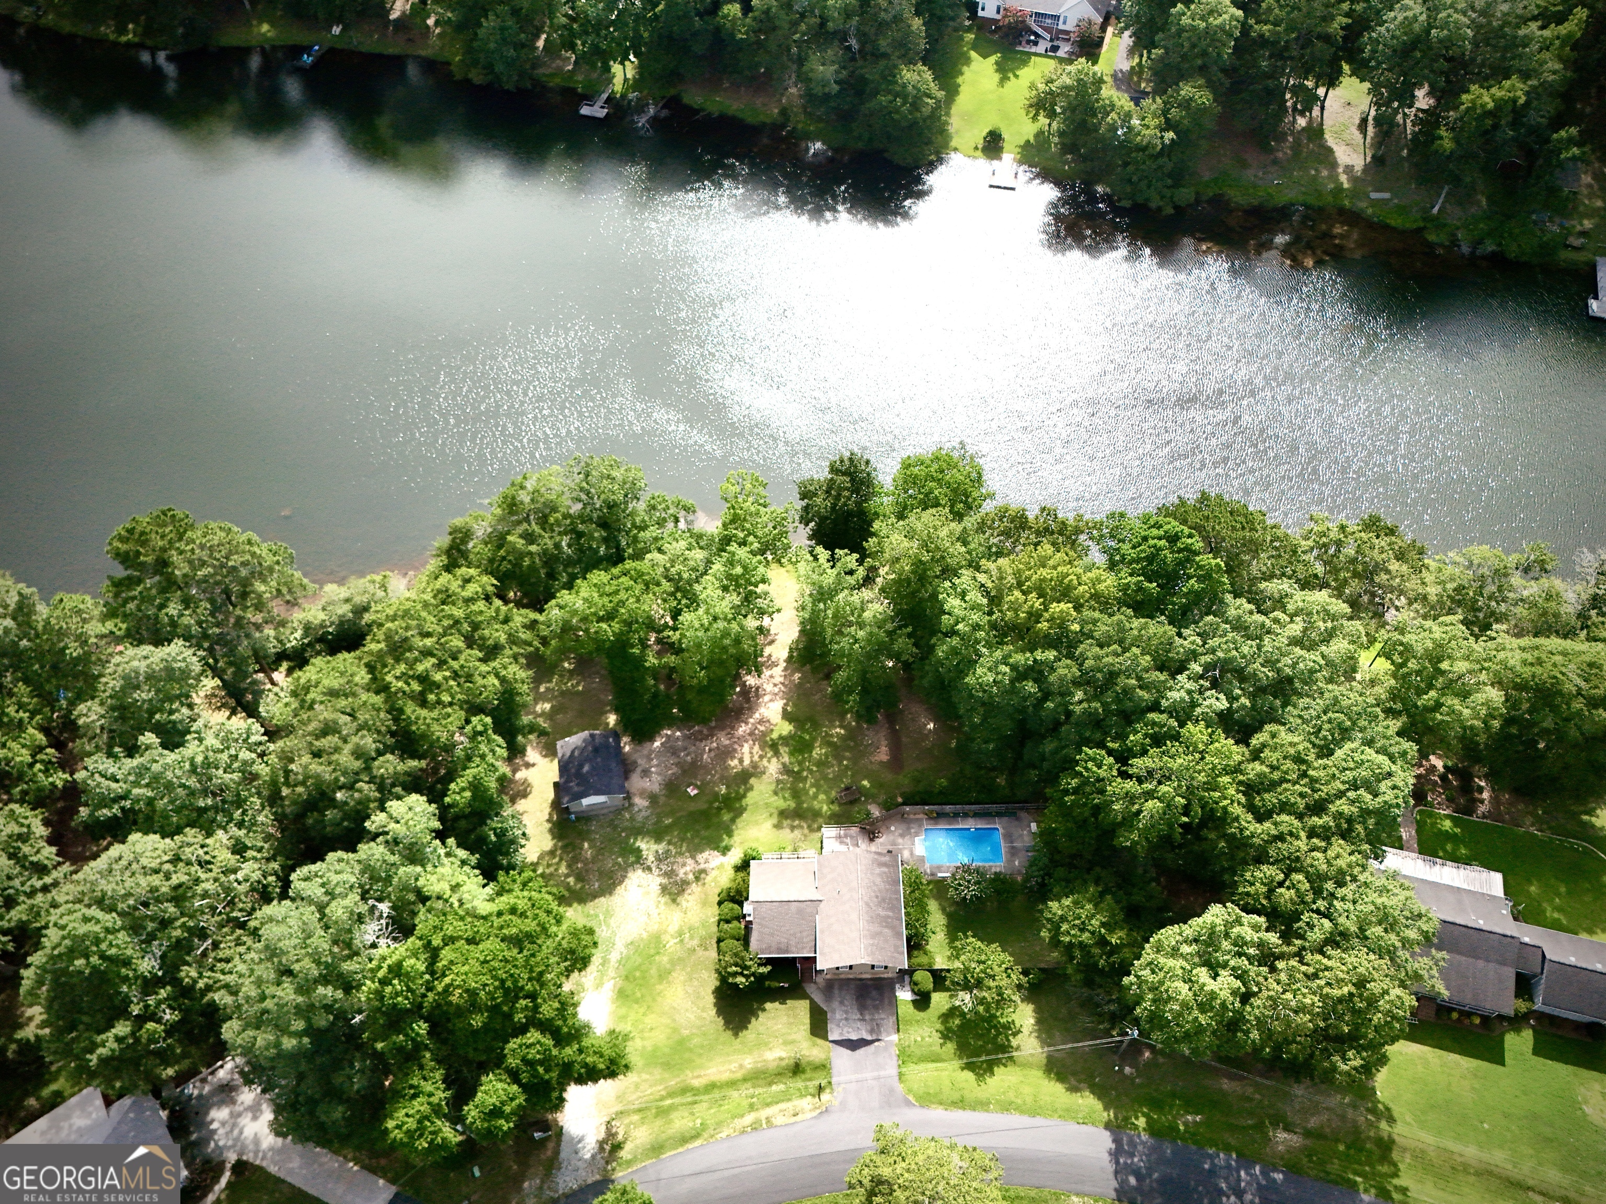
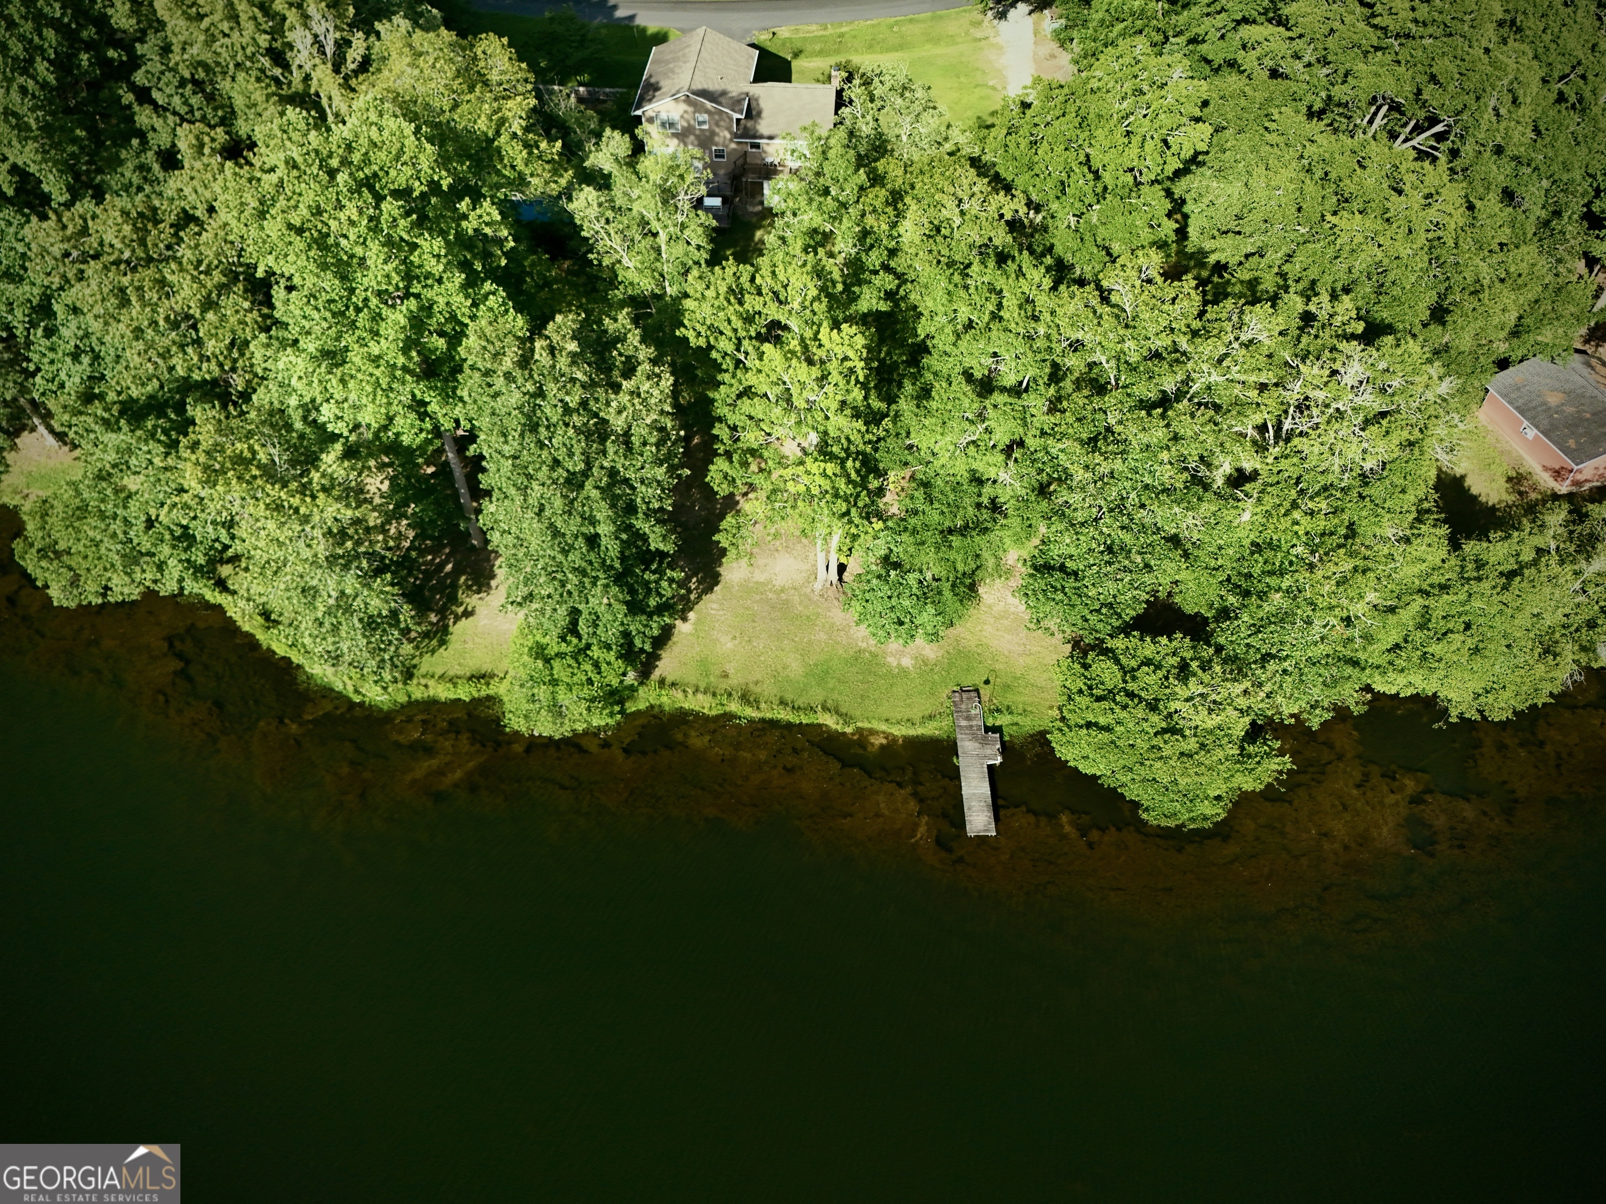
Aerial view of a wooded lakefront home with a swimming pool and dock.
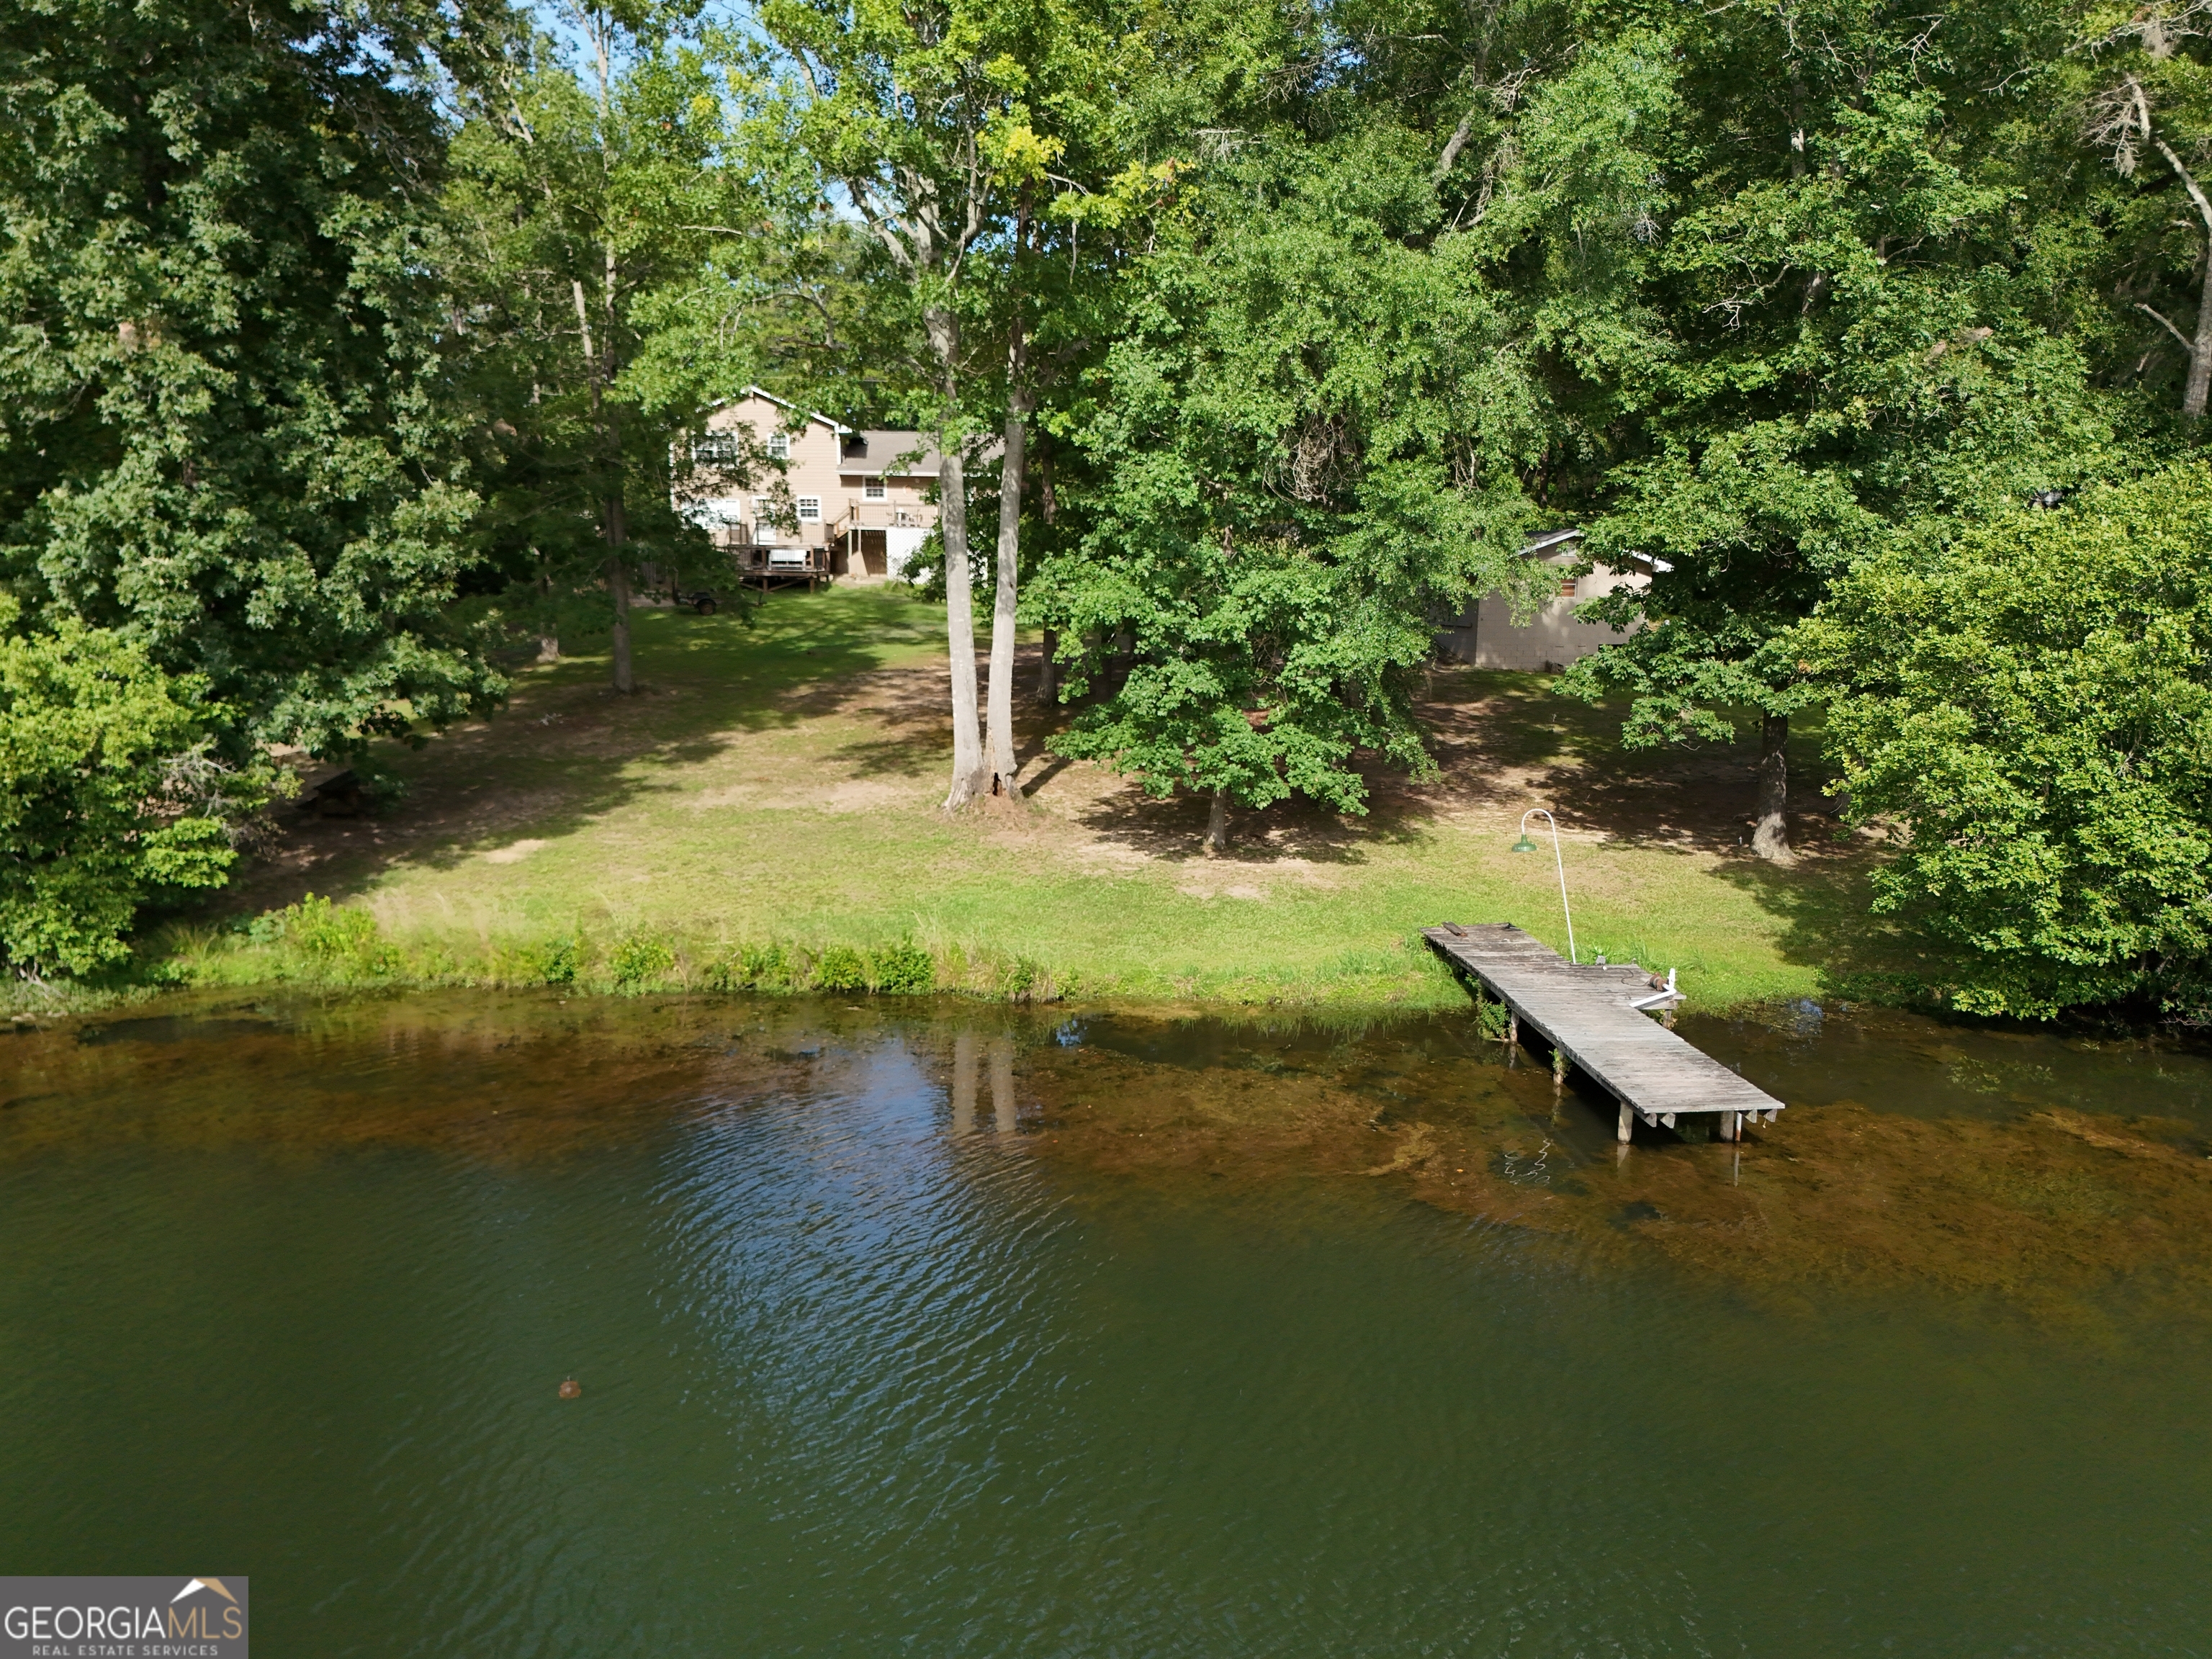
Wooded waterfront home with a broad lawn and wooden dock extending into the water.
Aerial view of a wooded waterfront home with a private dock.
Aerial view of a two-story home with a pool beside a wooded lake.
SEE ALL PHOTOS
Aerial view of a brick-and-siding home with a pool beside a wooded lake.
Aerial view of a tree-shaded home with a swimming pool beside the water.
Aerial view of a tree-surrounded home with a fenced pool, wooden deck, and detached outbuilding.
Aerial view of a tan house with a fenced backyard, wooden decks, and swimming pool.
Vacant living room with a white brick fireplace and dark wood-look floors, opening to a bright adjoining room.
Empty living room with a white brick fireplace and dark wood floors, opening to the kitchen.
Vacant living room with dark wood floors, a white brick fireplace, and an open kitchen.
Empty living room with dark flooring, white brick fireplace, and wide windows with blinds.
Kitchen with white cabinets, granite counters, mosaic tile backsplash, and stainless-steel appliances.
Kitchen with a large white island and mosaic backsplash, opening to a living room with a white brick fireplace.
Kitchen with white cabinets, green mosaic backsplash, granite counters, and stainless steel appliances.
Kitchen with white cabinets and granite counters opening to a dining area with a brick fireplace.
Kitchen with white cabinets, stainless steel appliances, mosaic backsplash, and wood-look flooring.
Empty dining area with dark wood floors, sliding glass doors, and adjoining white kitchen cabinets.
Unfurnished living room with a white brick fireplace, two firebox openings, and brown wood-look floors.
Entry foyer with a red front door, decorative glass sidelights, dark wood floors, and a staircase.
Dark wood staircase between two white louvered closets in a vacant room.
Bathroom with a white vanity, toilet, tiled floor, and bright window.
Empty room with gray plank flooring, a ceiling fan, and a wide window with blinds.
Garage with concrete floors, a lawn mower, and an open door overlooking the driveway and yard.
Bathroom with a beige tiled tub surround, white bathtub and toilet, and white vanity with black fixtures.
Bathroom with a tiled tub and shower, mosaic accent band, dark fixtures, and toilet.
Bathroom vanity with a dark-framed mirror, three pendant lights, and beige tile flooring.
Empty carpeted room with a window, blinds, and a ceiling fan with lights.
Empty bedroom with beige carpet, louvered closet doors, and a ceiling fan.
Empty room with wood-look plank flooring, light walls, and a ceiling fan.
Empty room with wood-look plank flooring, two blind-covered windows, and a lit ceiling fan.
Empty room with brown plank flooring, a textured ceiling, and two windows with blinds.
Empty bedroom with wood-look flooring, a ceiling fan, and a window with blinds.
Vacant room with wood-look floors, a ceiling fan, and large windows with blinds.
Bathroom vanity with speckled granite counters, white cabinetry, and a large framed mirror.
Bathroom with a white bathtub and toilet beside a beige tiled shower surround.
Aerial view of a tan two-story home with raised decks and a fenced backyard pool.
Backyard swimming pool beside a raised wooden deck, patio chairs, and a wooden privacy fence.
Detached garage in a wooded lakeside yard, with a small dock extending into the water.
Shaded lawn slopes toward a lake, with a small gray outbuilding beneath mature trees.
Lakeside lawn shaded by mature trees, with sunlight reflecting on the water beyond.
Grassy, tree-shaded backyard overlooking a lake.
Aerial view of wooded homes around a lake, with docks and a backyard pool.
Aerial view of a wooded lakefront home with a swimming pool and dock.
Wooded waterfront home with a broad lawn and wooden dock extending into the water.
Aerial view of a wooded waterfront home with a private dock.
Aerial view of a two-story home with a pool beside a wooded lake.
For Sale

840 Tanglewood Drive

840 Tanglewood Drive, Dublin, GA 31021

$299,000
Lakefront living at its best! Nestled on 1.19 beautifully shaded acres in Tanglewood subdivision, this meticulously maintained 3 bedroom, 2.5 bath split-level home offers 1,920 square feet of comfortable living space with the perfect blend of comfort, style, and outdoor living. A newer roof, fresh interior paint, and an in-ground pool with a newly replaced liner provide added value and peace of mind. Enjoy peaceful lake views from the spacious back deck overlooking mature landscaping and your private dock-perfect for fishing or simply relaxing by the water. Inside, you'll find a warm and inviting living room with a beautiful fireplace, while the updated kitchen features granite countertops, modern finishes, recessed lighting throughout the main level, and plenty of space for gathering with family and friends. The lower level offers a cozy den/family room, convenient half bath, and laundry room. Upstairs, you'll three bedrooms, including the primary suite, along with two full bathrooms. The attached 2-car garage plus an additional detached garage/workshop provides excellent space for hobbies, projects, storage, or recreational equipment. Conveniently located in the county between Dublin and Dudley, this home offers a peaceful setting while remaining just minutes from shopping, dining, medical facilities, and everyday conveniences. Located in the Northwest Laurens School District, this exceptional property combines privacy, recreation, and convenience. Don't miss your opportunity to own this beautiful lakefront retreat! Call listing agent today.

3
beds

3
baths

1,920 Sq.Ft. LIVING AREA

1.19 Acres lot

Pamela Lee

Pamela Lee

Features & Amenities

Interior

  • total bedrooms3
  • Total bathrooms3
  • full bathrooms2
  • half bathroom1
  • Laundry room Mud Room
  • Flooring Carpet, Tile, Vinyl
  • APPLIANCES Dishwasher, Microwave, Range
  • other interior Features Other

Area & Lot

  • Status For Sale
  • Living Area1,920 Sq.Ft.
  • Total Area1,920 Sq.Ft.
  • Lot Area1.19 Acres
  • MLS® ID10811823
  • TypeResidential
  • YEAR BUILT1978
  • NeighborhoodDublin
  • Architecture StylesTraditional
  • View DescriptionLake
  • Elementary SchoolNorthwest Laurens
  • Middle SchoolWest Laurens
  • High SchoolWest Laurens

Exterior

  • STORIES3
  • water SourceWell
  • utilitiesElectricity Available
  • PoolIn Ground
  • roofComposition
  • lot featuresLevel
  • parkingGarage, Attached
  • HEAT TYPECentral, Electric
  • AIR CONDITIONINGCeiling Fan(s), Central Air, Electric
  • sewerSeptic Tank

Financial

  • Sales Price$299,000
  • Real Estate Tax $1,753/yr
Aerial view of a brick-and-siding home with a pool beside a wooded lake.
Aerial view of a tree-shaded home with a swimming pool beside the water.

Lakefront living at its best! Nestled on 1.19 beautifully shaded acres in Tanglewood subdivision.

– Pamela Lee
Aerial view of a tree-surrounded home with a fenced pool, wooden deck, and detached outbuilding.
Aerial view of a tree-shaded home with a swimming pool beside the water.

Schedule a Showing

I would love to show you our beautiful property. Please select your preferred date and time below. An agent will be in touch shortly to confirm your appointment.

Schedule a Showing

I would love to show you our beautiful property. Please select your preferred date and time below. An agent will be in touch shortly to confirm your appointment.

Thank you for your interest in 840 Tanglewood Drive, Dublin, GA 31021. We are reviewing your request and will be in touch shortly!

Mortgage Calculator

Estimate your monthly mortgage payment, including the principal and interest, property taxes, and HOA. Adjust the values to generate a more accurate rate.

All estimates are provided for informational purposes only. Actual amounts may vary.
$0,000 Your Payment 20 15 65
$0,000 Your Payment

Dublin

Explore

Ready to Buy or Sell Real Estate in Dublin GA?

Whether you're buying your first home, searching for your next home, relocating to the Dublin area, using VA financing, selling a property, purchasing land or considering commercial real estate, Pamela Lee is ready to help.

Pamela Lee
Broker/Owner

Dublin GA Real Estate
(478) 342-5200
[email protected]
Dublin, Georgia