

Leave a Message

Thank you for your message. We will be in touch with you shortly.

637 Chieftain Trail
637 Chieftain Trail
637 Chieftain Trail
637 Chieftain Trail
637 Chieftain Trail
637 Chieftain Trail
637 Chieftain Trail
637 Chieftain Trail
637 Chieftain Trail
637 Chieftain Trail
637 Chieftain Trail
637 Chieftain Trail
637 Chieftain Trail
637 Chieftain Trail
637 Chieftain Trail
637 Chieftain Trail
637 Chieftain Trail
637 Chieftain Trail
637 Chieftain Trail
637 Chieftain Trail
637 Chieftain Trail
637 Chieftain Trail
637 Chieftain Trail
637 Chieftain Trail
637 Chieftain Trail
637 Chieftain Trail
637 Chieftain Trail
637 Chieftain Trail
637 Chieftain Trail
637 Chieftain Trail
637 Chieftain Trail
637 Chieftain Trail
637 Chieftain Trail
637 Chieftain Trail
637 Chieftain Trail
637 Chieftain Trail
637 Chieftain Trail
637 Chieftain Trail
637 Chieftain Trail
637 Chieftain Trail
637 Chieftain Trail
637 Chieftain Trail
637 Chieftain Trail
637 Chieftain Trail
637 Chieftain Trail
637 Chieftain Trail
637 Chieftain Trail
637 Chieftain Trail
637 Chieftain Trail
637 Chieftain Trail
637 Chieftain Trail
637 Chieftain Trail
637 Chieftain Trail
637 Chieftain Trail
637 Chieftain Trail
637 Chieftain Trail
637 Chieftain Trail
637 Chieftain Trail
637 Chieftain Trail
637 Chieftain Trail
637 Chieftain Trail
637 Chieftain Trail
637 Chieftain Trail
637 Chieftain Trail
637 Chieftain Trail
637 Chieftain Trail
637 Chieftain Trail
637 Chieftain Trail
637 Chieftain Trail
637 Chieftain Trail
637 Chieftain Trail
637 Chieftain Trail
637 Chieftain Trail
637 Chieftain Trail
637 Chieftain Trail
637 Chieftain Trail
637 Chieftain Trail
637 Chieftain Trail
637 Chieftain Trail
637 Chieftain Trail
SEE ALL PHOTOS
637 Chieftain Trail
637 Chieftain Trail
637 Chieftain Trail
637 Chieftain Trail
637 Chieftain Trail
637 Chieftain Trail
637 Chieftain Trail
637 Chieftain Trail
637 Chieftain Trail
637 Chieftain Trail
637 Chieftain Trail
637 Chieftain Trail
637 Chieftain Trail
637 Chieftain Trail
637 Chieftain Trail
637 Chieftain Trail
637 Chieftain Trail
637 Chieftain Trail
637 Chieftain Trail
637 Chieftain Trail
637 Chieftain Trail
637 Chieftain Trail
637 Chieftain Trail
637 Chieftain Trail
637 Chieftain Trail
637 Chieftain Trail
637 Chieftain Trail
637 Chieftain Trail
637 Chieftain Trail
637 Chieftain Trail
637 Chieftain Trail
637 Chieftain Trail
637 Chieftain Trail
637 Chieftain Trail
637 Chieftain Trail
637 Chieftain Trail
637 Chieftain Trail
637 Chieftain Trail
637 Chieftain Trail
637 Chieftain Trail
637 Chieftain Trail
637 Chieftain Trail
637 Chieftain Trail
637 Chieftain Trail
637 Chieftain Trail
637 Chieftain Trail
637 Chieftain Trail
637 Chieftain Trail
637 Chieftain Trail
637 Chieftain Trail
637 Chieftain Trail
637 Chieftain Trail
637 Chieftain Trail
637 Chieftain Trail
637 Chieftain Trail
637 Chieftain Trail
637 Chieftain Trail
637 Chieftain Trail
637 Chieftain Trail
637 Chieftain Trail
637 Chieftain Trail
637 Chieftain Trail
637 Chieftain Trail
637 Chieftain Trail
637 Chieftain Trail
637 Chieftain Trail
637 Chieftain Trail
637 Chieftain Trail
637 Chieftain Trail
637 Chieftain Trail
637 Chieftain Trail
637 Chieftain Trail
637 Chieftain Trail
637 Chieftain Trail
637 Chieftain Trail
637 Chieftain Trail
637 Chieftain Trail
637 Chieftain Trail
637 Chieftain Trail
637 Chieftain Trail
Pending

637 Chieftain Trail

637 Chieftain Trail, Dublin, GA 31021

$419,900
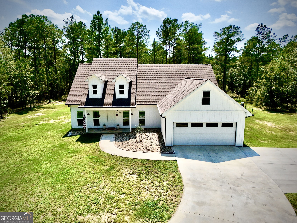
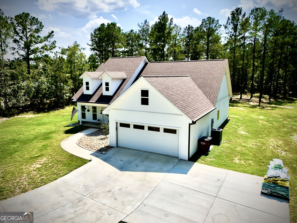
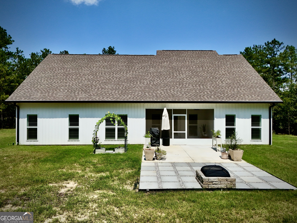
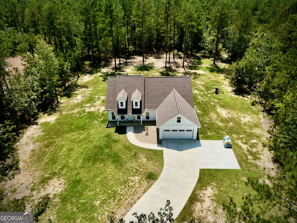
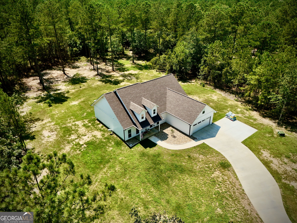
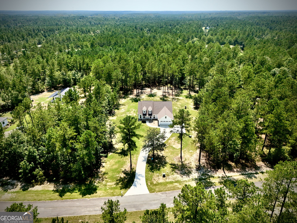
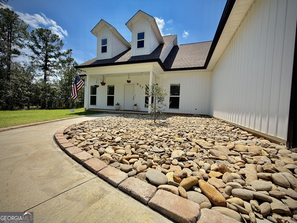
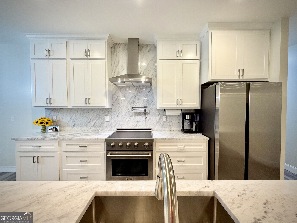
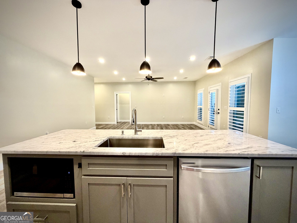
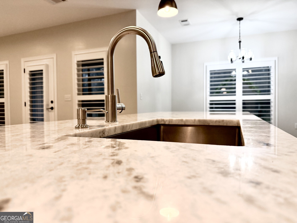
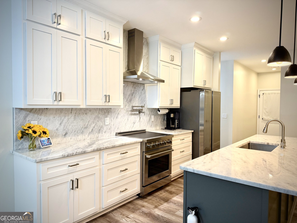
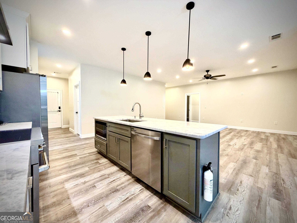
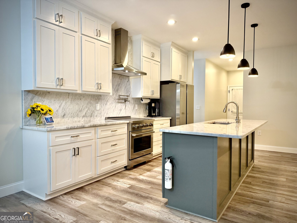
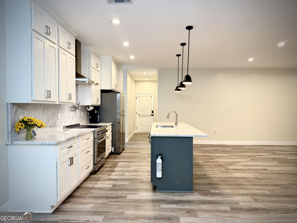
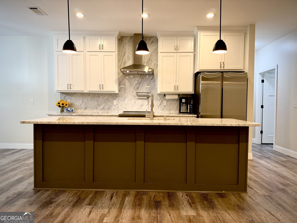
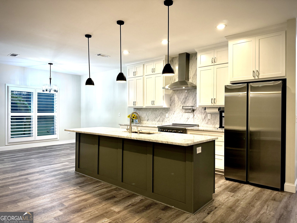
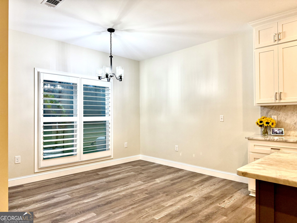
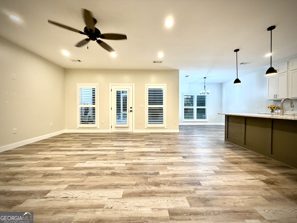
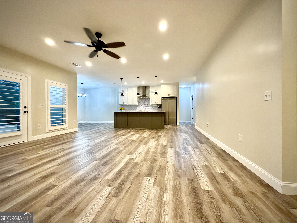
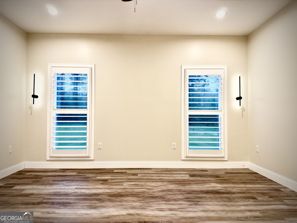
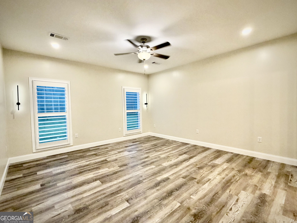
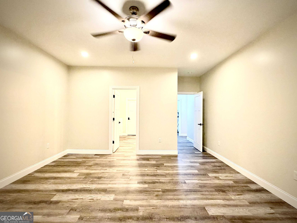
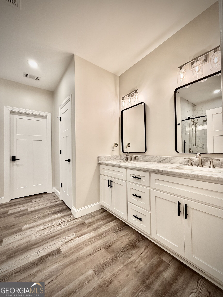
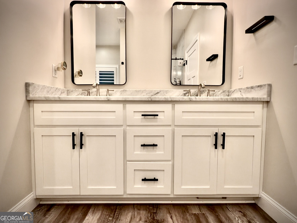
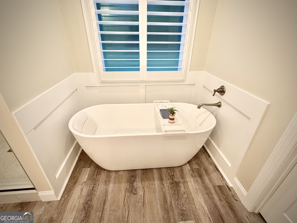
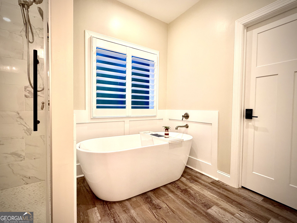
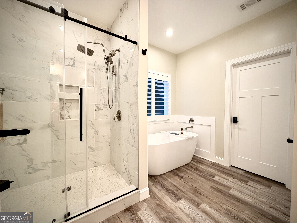
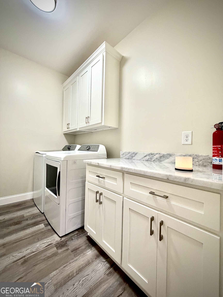
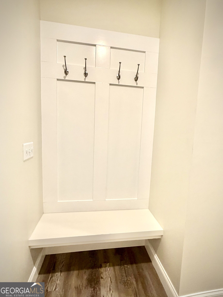
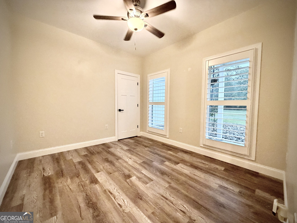
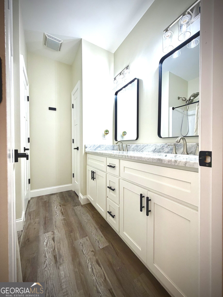
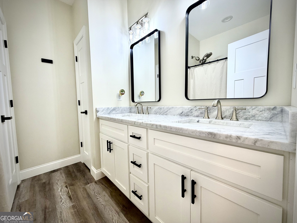
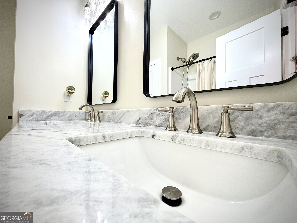
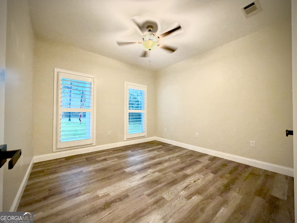
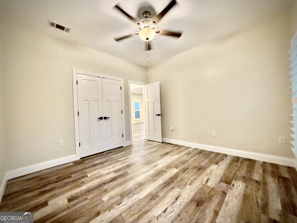
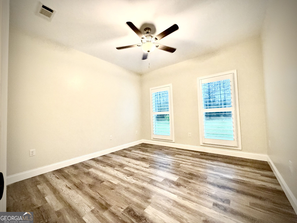
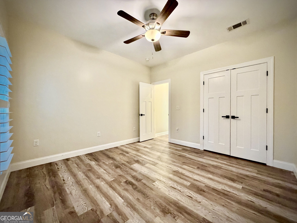
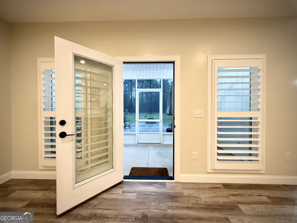
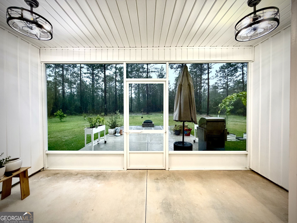
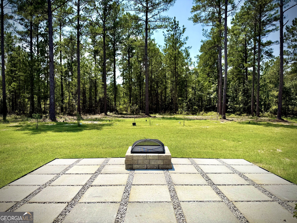
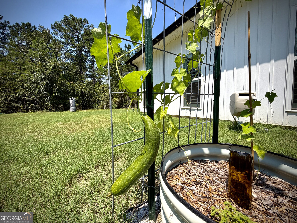
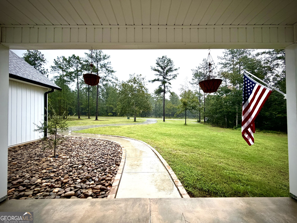
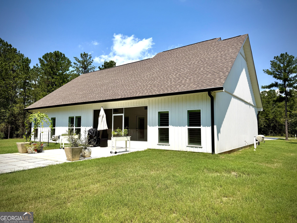
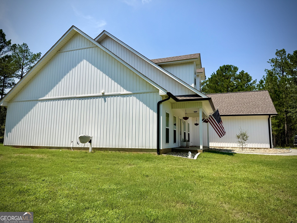
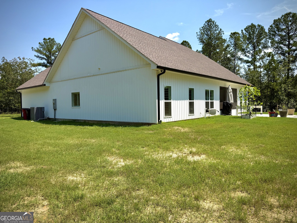
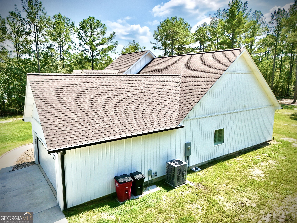
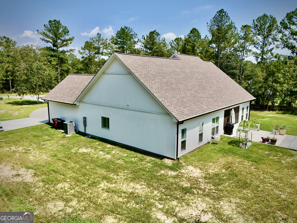
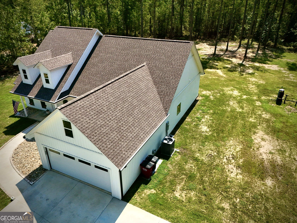
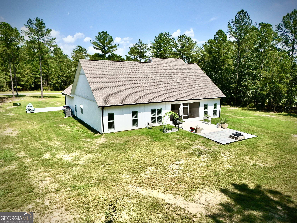
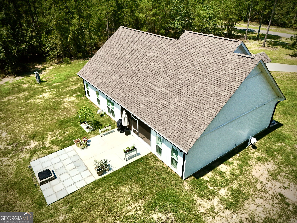
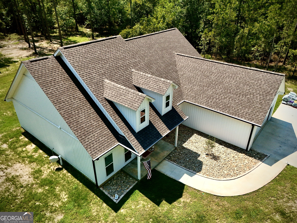
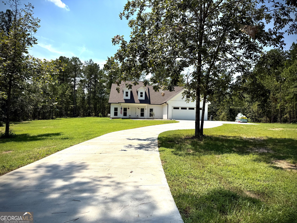
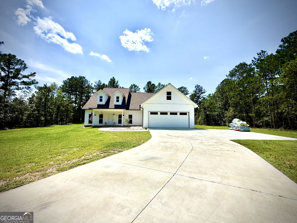
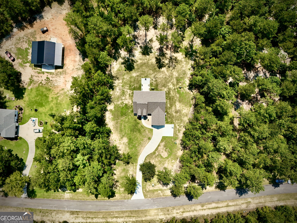
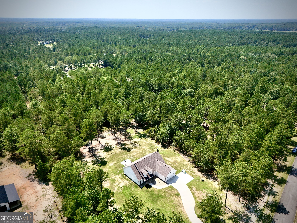
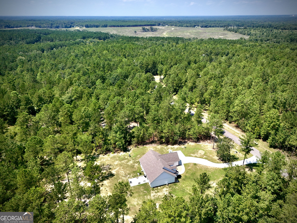
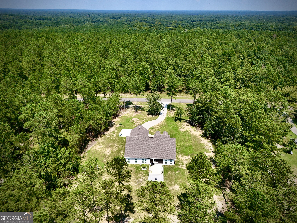
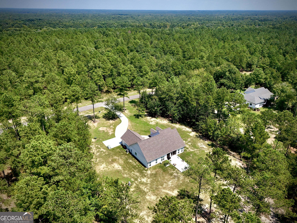
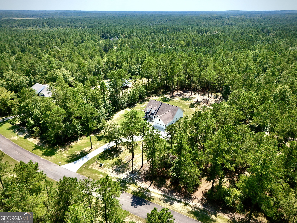
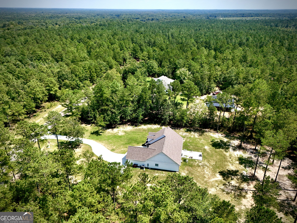
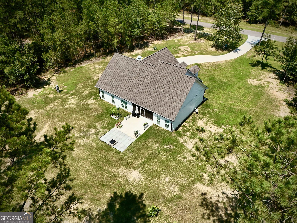
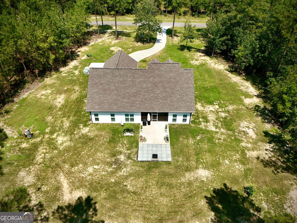
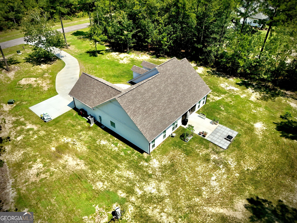
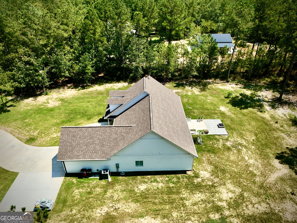
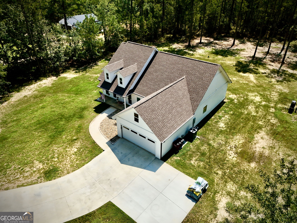
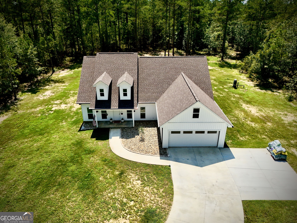
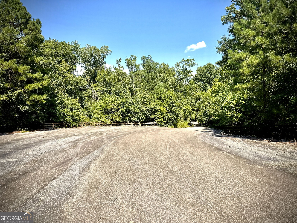
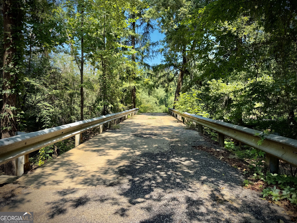
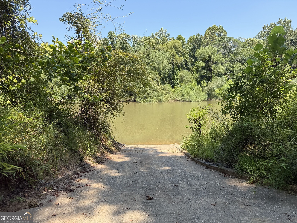
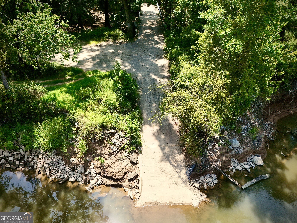
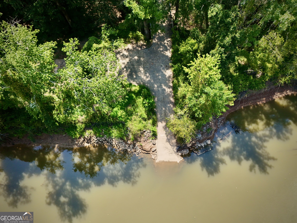
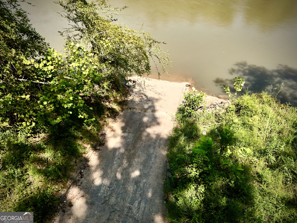
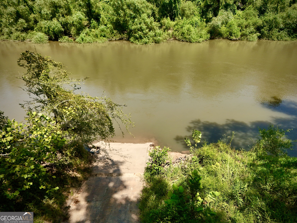
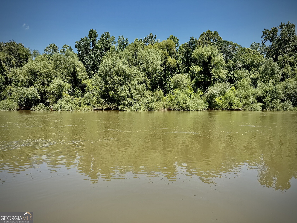
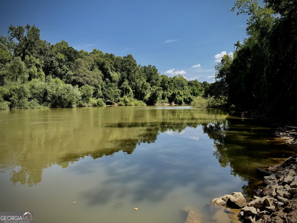
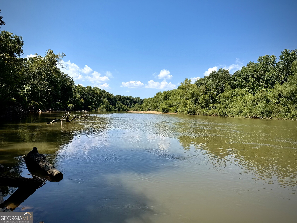
Hello sophistication, style, and peaceful country living! Built in 2024, this stunning 4-bedroom, 2-bath home offers 2,065 sq. ft. of upgraded living on 3.65 landscaped acres in Rock Springs. Far beyond builder basics, custom upgrades include 10-foot ceilings, luxurious plantation shutters, adjustable recessed lighting, and LVP flooring throughout, complemented by an open floor plan and thoughtfully designed indoor and outdoor spaces. Rock Springs property owners also enjoy Oconee River access with use of a community boat ramp-perfect for launching the boat and enjoying a day on the water. Located in SW Laurens County, just minutes from Dublin with convenient access to I-16. The beautifully designed kitchen blends sophistication with function, featuring granite countertops with granite extending up the backsplash, customized ceiling-height cabinetry, upgraded appliances including a ZLINE induction range, pot filler, and pantry. Lower cabinets feature specialized pull-out storage, maximizing accessibility and making exceptional use of cabinet space. The kitchen flows effortlessly into the eat-in dining area and spacious den for open-concept living and entertaining. Just inside the garage entrance, a built-in bench with hooks creates a convenient drop zone for everyday essentials. The dedicated laundry room, positioned near both the kitchen and primary suite, features additional granite, while generous closets and pull-down attic access with storage above the garage provide plenty of space to keep things organized. The primary suite offers a spa-inspired bath with a large custom-tiled shower, luxury showerhead and upgraded fixtures, separate soaking tub, granite double vanity, and spacious walk-in closet. The guest bath also features a beautiful granite double vanity as well. Luxurious plantation shutters throughout bring a polished, sophisticated finish to every room while offering effortless control of natural light and privacy. Beautiful, functional, and timeless, they add another layer of custom style to the home. Outdoor living is just as impressive. The screened-in porch with ceiling fans is the perfect spot for morning coffee while watching deer, birds, squirrels, and other wildlife across the acreage. Beyond it, an extended patio designed with pavers and decorative pebble accents features a stone fire pit-an inviting setting for entertaining, relaxing by the fire, or watching the sunset. Much of the 3.65-acre property has been landscaped and carefully graded for water runoff, with gutters draining underground. River rock and a landscaped walkway create an inviting approach to the front entrance, while fruit trees and bushes enhance the grounds. Floodlights provide exterior illumination, and the double garage plus the extended concrete offer ample parking. Even the behind-the-scenes maintenance has received attention: the HVAC system and dryer vent were professionally cleaned in 2026, the septic system was cleaned in 2026, and Orkin termite traps are installed with approximately three years of transferable coverage remaining. Nearly new, extensively upgraded, and surrounded by peaceful acreage with Oconee River access, this stunning Rock Springs home offers an exceptional blend of sophisticated style, beautifully appointed spaces, thoughtful functionality, and the peaceful country lifestyle most people only dream about. Call the listing agent today to schedule your private tour and experience this exceptional property for yourself.

4
beds

2
baths

2,065 Sq.Ft. LIVING AREA

3.65 Acres lot

Pamela Lee

Pamela Lee

Features & Amenities

Interior

  • total bedrooms4
  • Total bathrooms2
  • full bathrooms2
  • Laundry room Mud Room
  • Flooring Vinyl
  • APPLIANCES Dishwasher, Electric Water Heater, Microwave, Range, Refrigerator, Stainless Steel Appliance(s)
  • other interior Features Double Vanity, Master On Main Level, Separate Shower, Soaking Tub, Split Bedroom Plan, Tile Bath, Walk-In Closet(s)

Area & Lot

  • Status Pending
  • Date Sold October 7, 2026
  • Living Area2,065 Sq.Ft.
  • Total Area2,065 Sq.Ft.
  • Lot Area3.65 Acres
  • MLS® ID10831141
  • TypeResidential
  • YEAR BUILT2024
  • NeighborhoodDublin
  • Architecture StylesTraditional
  • Elementary SchoolSouthwest Laurens
  • Middle SchoolWest Laurens
  • High SchoolWest Laurens

Exterior

  • STORIES1
  • water SourceWell
  • utilitiesElectricity Available, Phone Available, Water Available
  • roofComposition
  • lot featuresLevel
  • parkingGarage, Attached, Off Street, Parking Pad
  • HEAT TYPECentral, Electric, Heat Pump
  • AIR CONDITIONINGCeiling Fan(s), Central Air, Electric
  • sewerSeptic Tank

Financial

  • Sales Price$419,900
637 Chieftain Trail
637 Chieftain Trail

Hello sophistication, style, and peaceful country living!

– Pamela Lee
637 Chieftain Trail
image

Schedule a Showing

I would love to show you our beautiful property. Please select your preferred date and time below. An agent will be in touch shortly to confirm your appointment.

Schedule a Showing

I would love to show you our beautiful property. Please select your preferred date and time below. An agent will be in touch shortly to confirm your appointment.

Thank you for your interest in 637 Chieftain Trail, Dublin, GA 31021. We are reviewing your request and will be in touch shortly!

Mortgage Calculator

Estimate your monthly mortgage payment, including the principal and interest, property taxes, and HOA. Adjust the values to generate a more accurate rate.

All estimates are provided for informational purposes only. Actual amounts may vary.
$0,000 Your Payment 20 15 65
$0,000 Your Payment

Dublin

Explore

Ready to Buy or Sell Real Estate in Dublin GA?

Whether you're buying your first home, searching for your next home, relocating to the Dublin area, using VA financing, selling a property, purchasing land or considering commercial real estate, Pamela Lee is ready to help.

Pamela Lee
Broker/Owner

Dublin GA Real Estate
(478) 342-5200
[email protected]
Dublin, Georgia