Leave a Message

Thank you for your message. We will be in touch with you shortly.

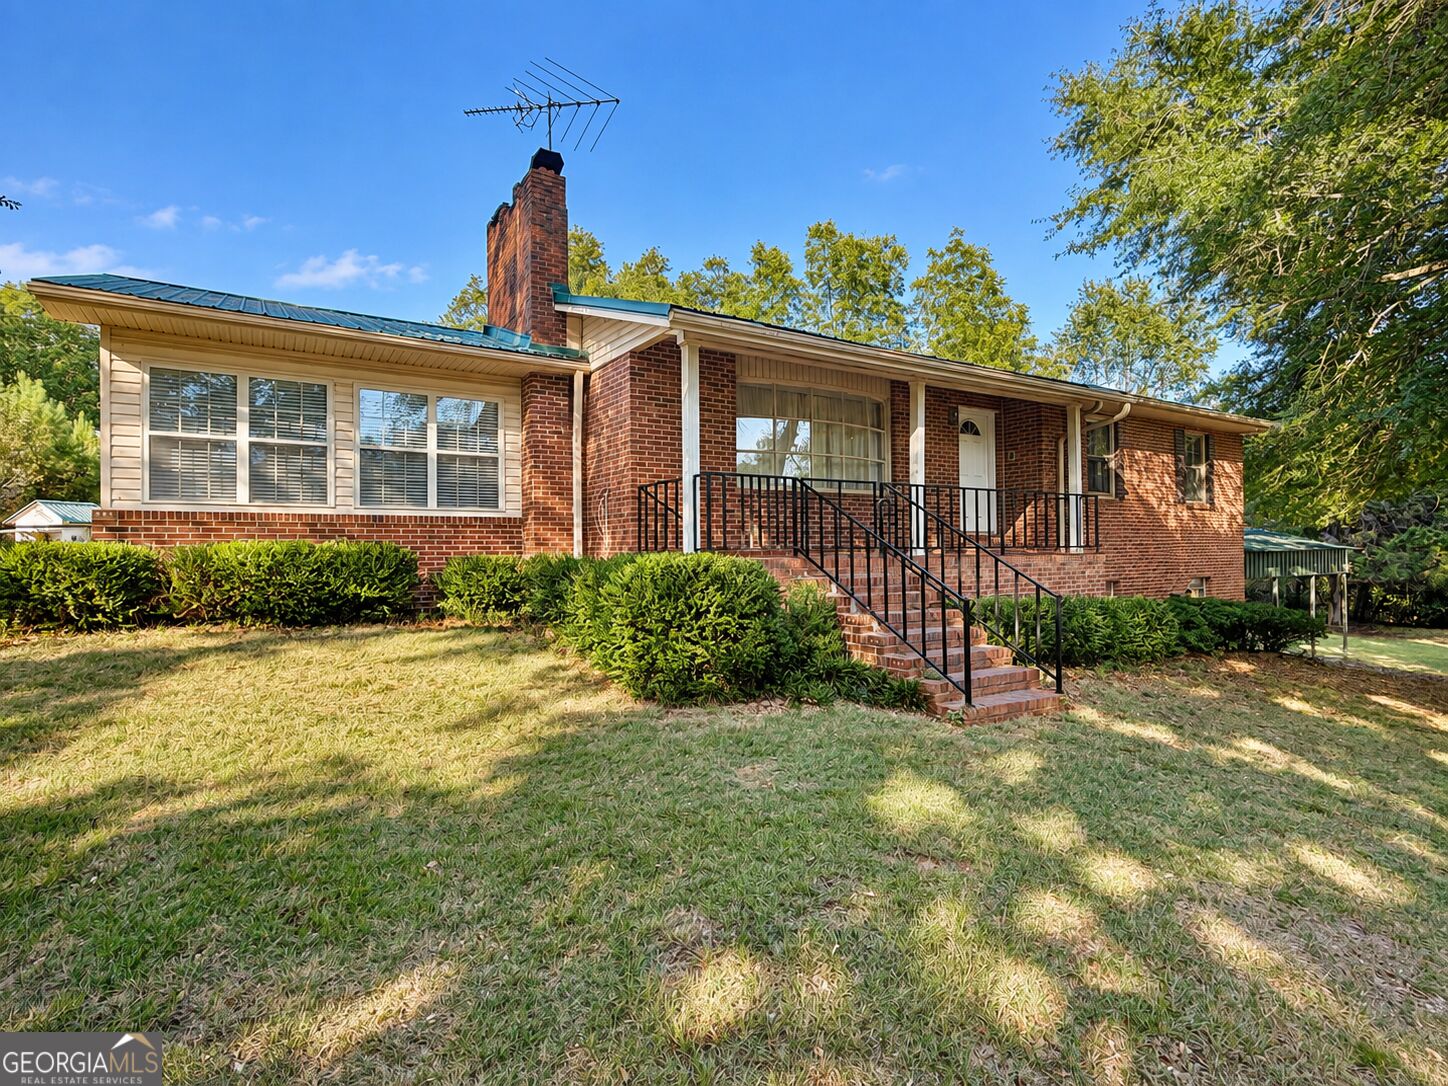
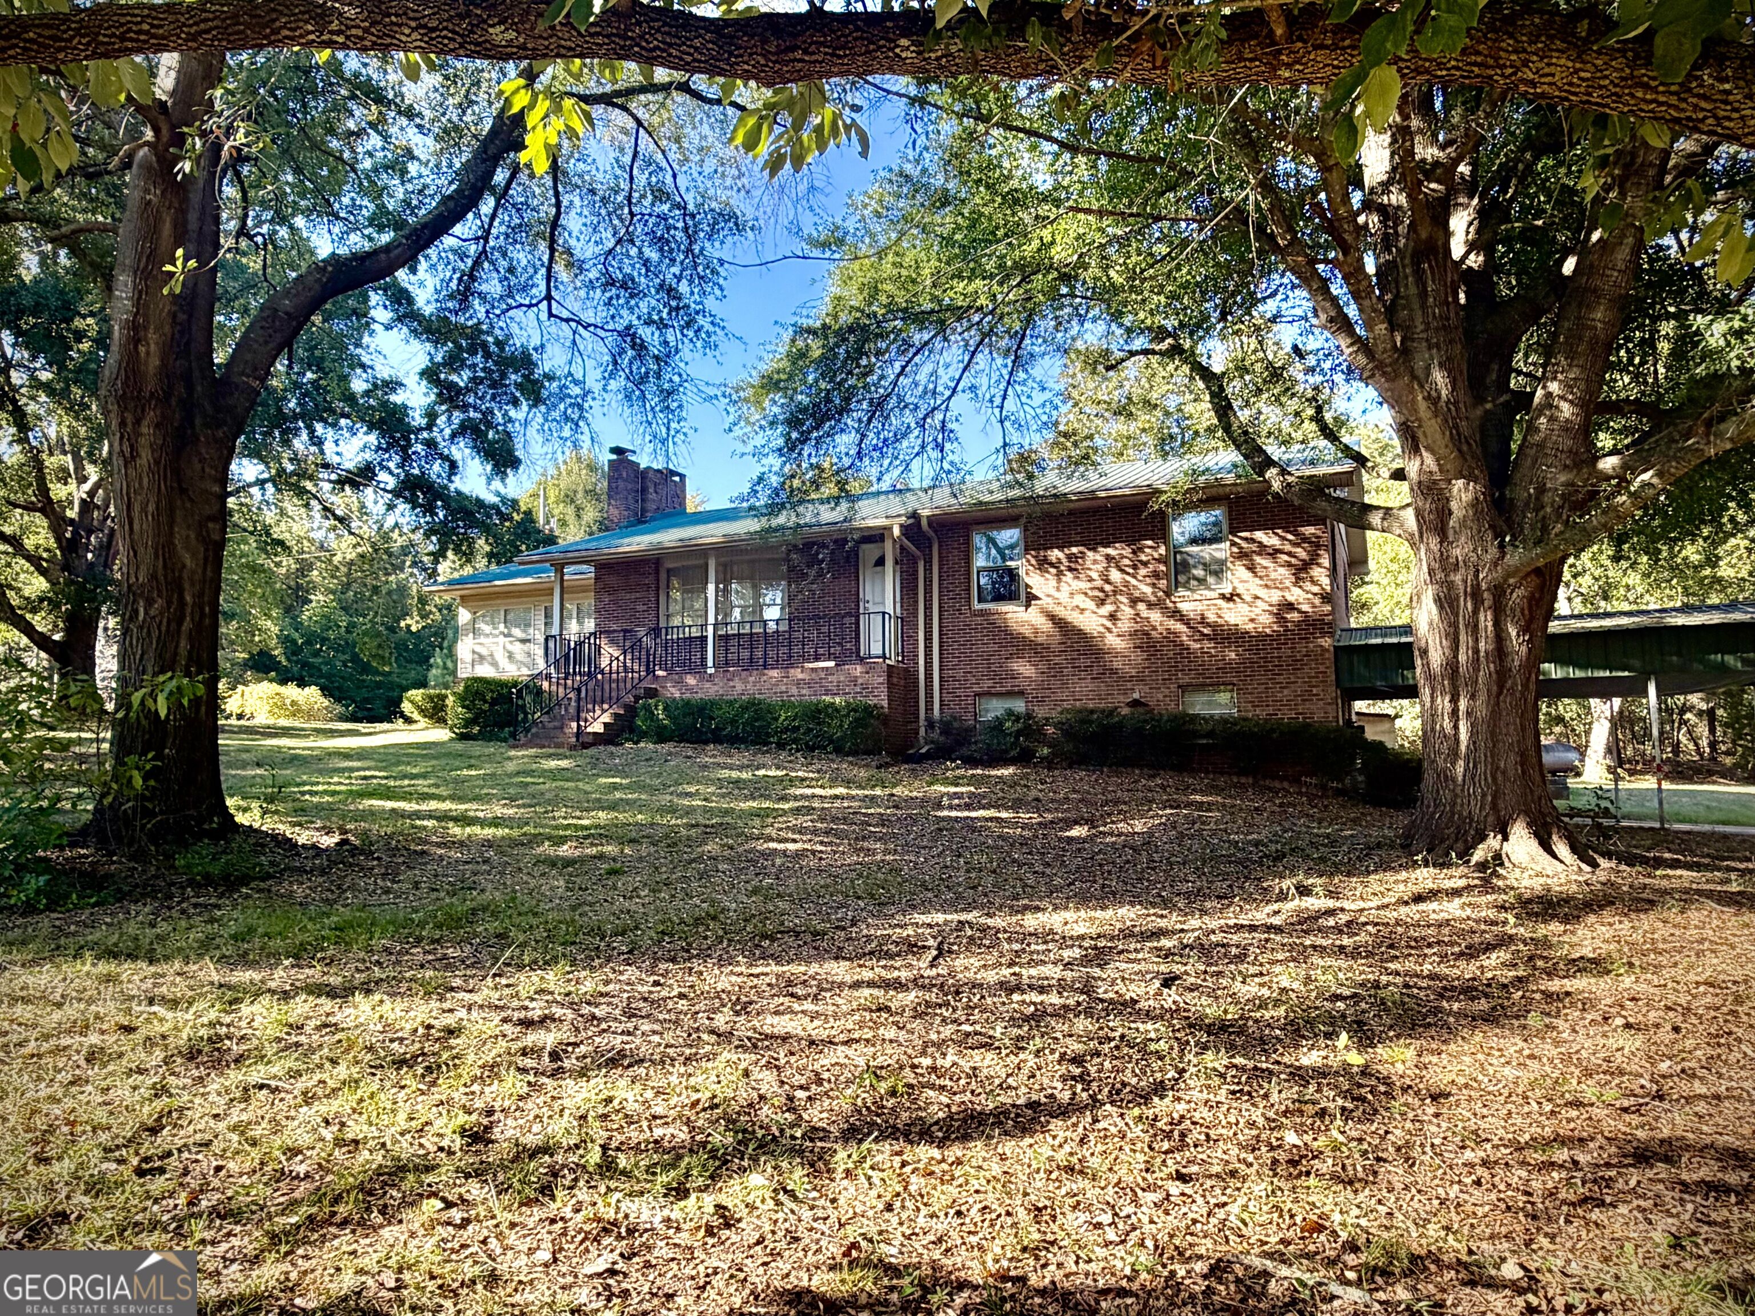
Brick ranch home with a raised porch, black railings, front lawn, and mature trees.
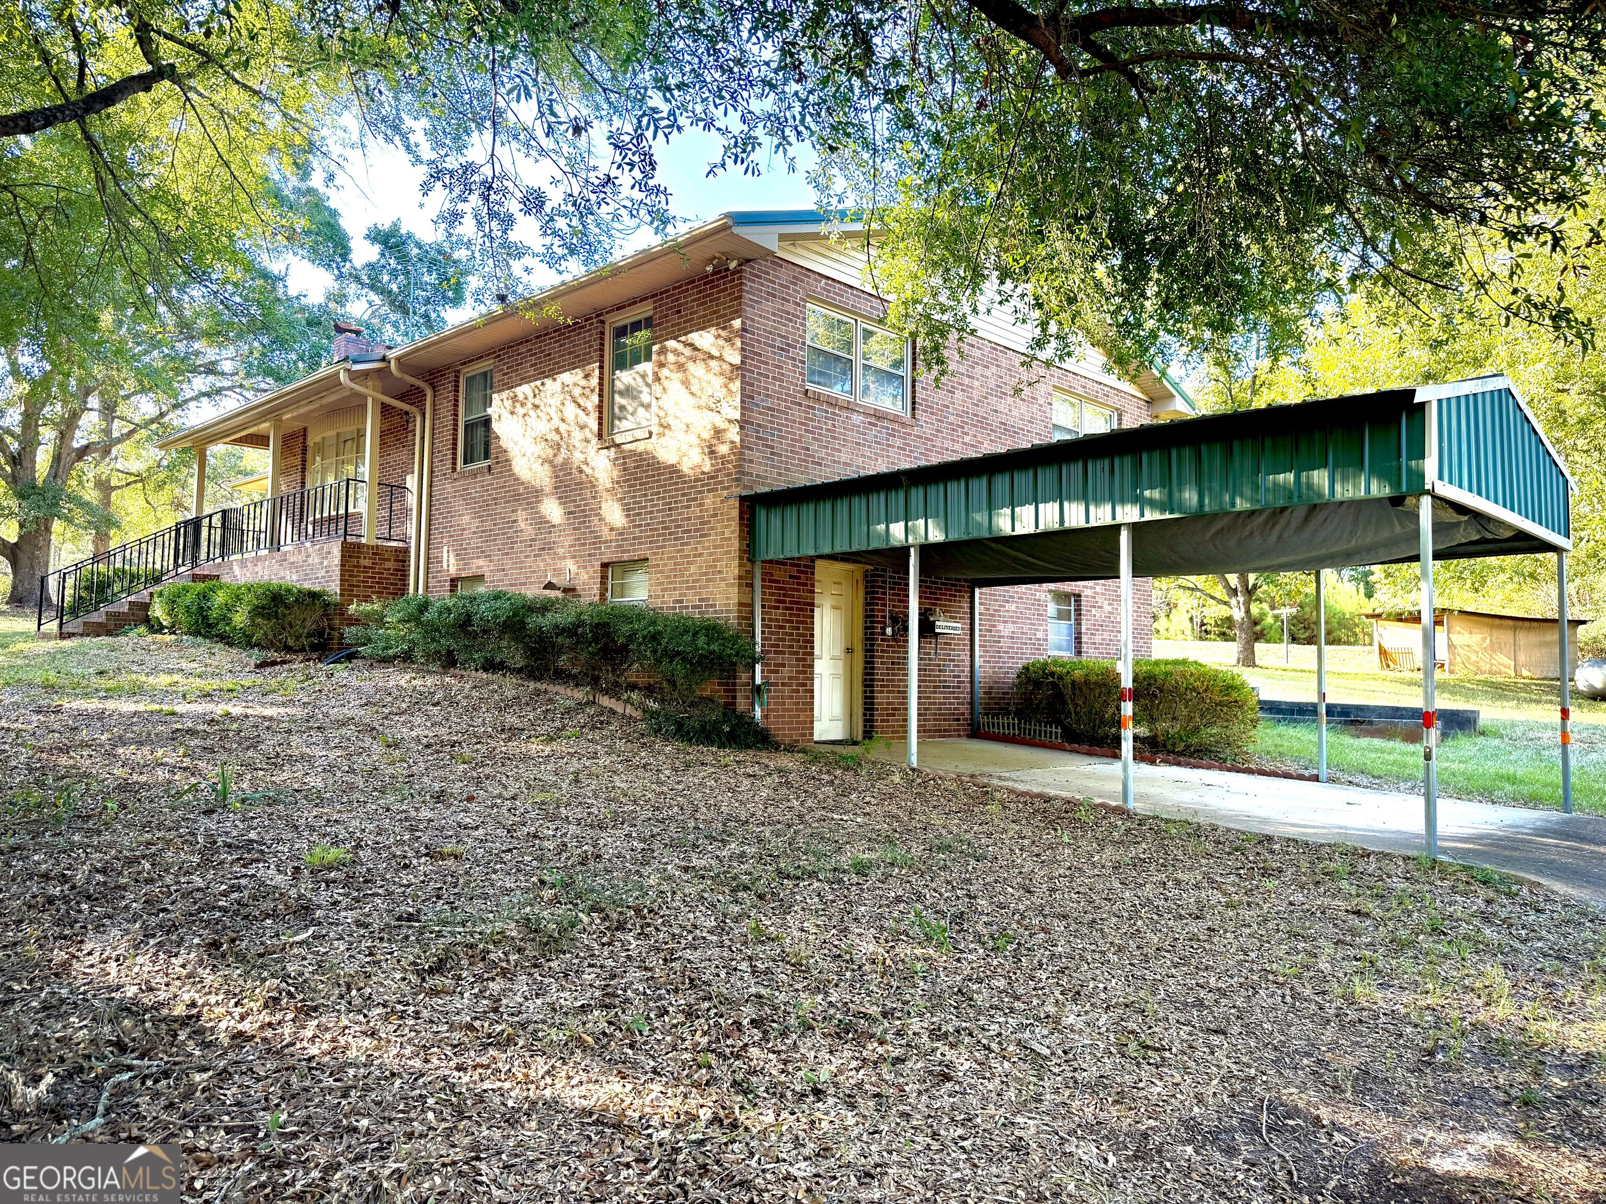
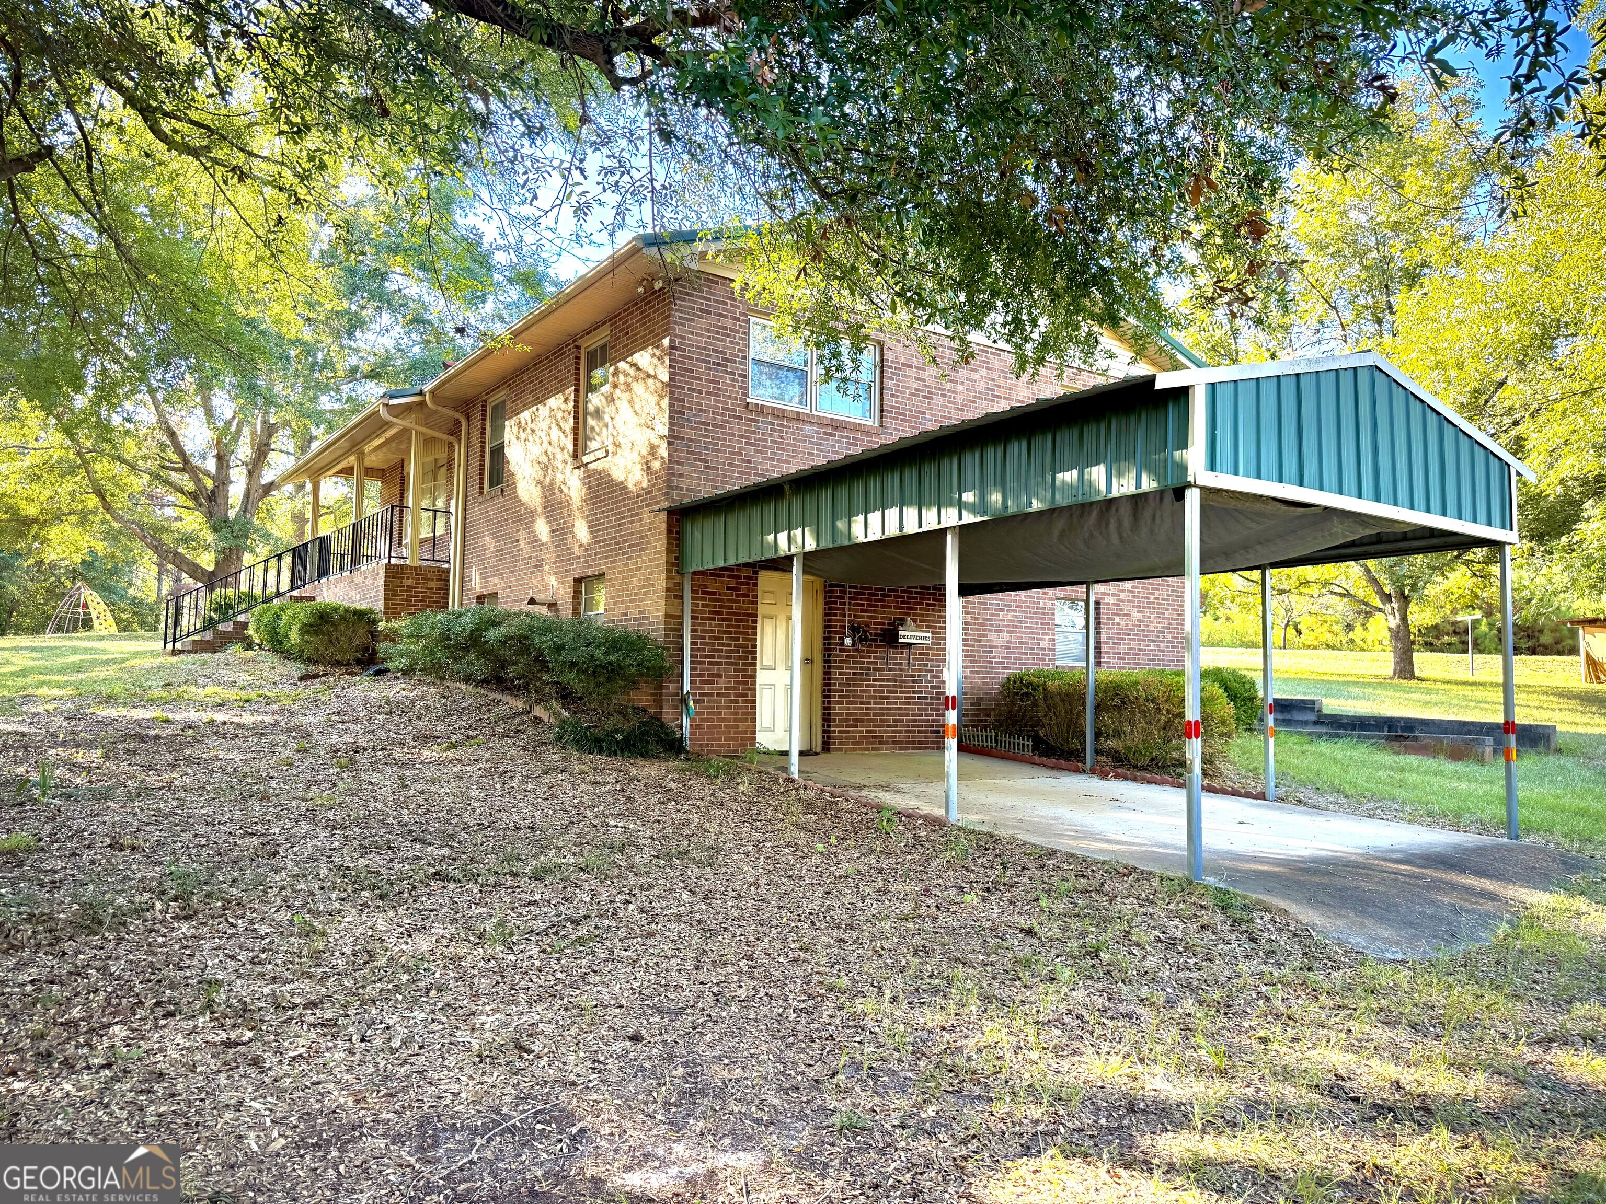
Two-story brick house with a covered porch and large green metal carport beneath mature trees.
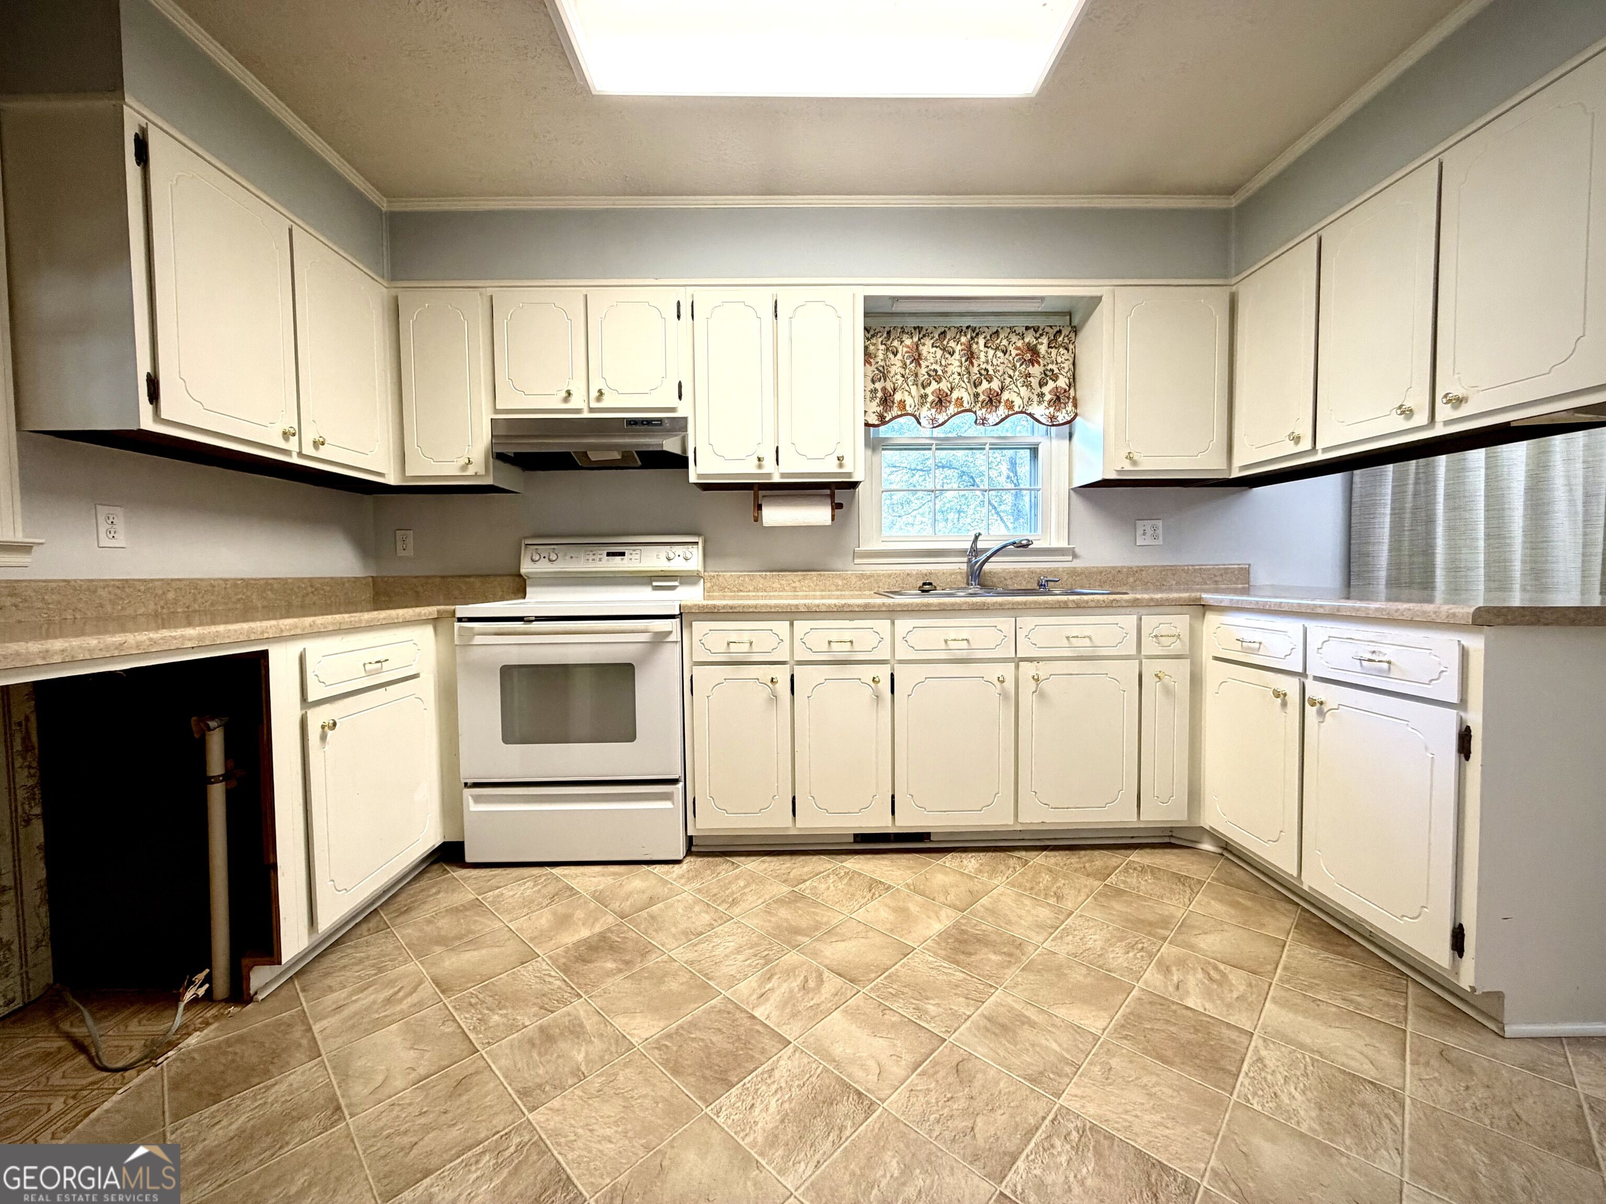
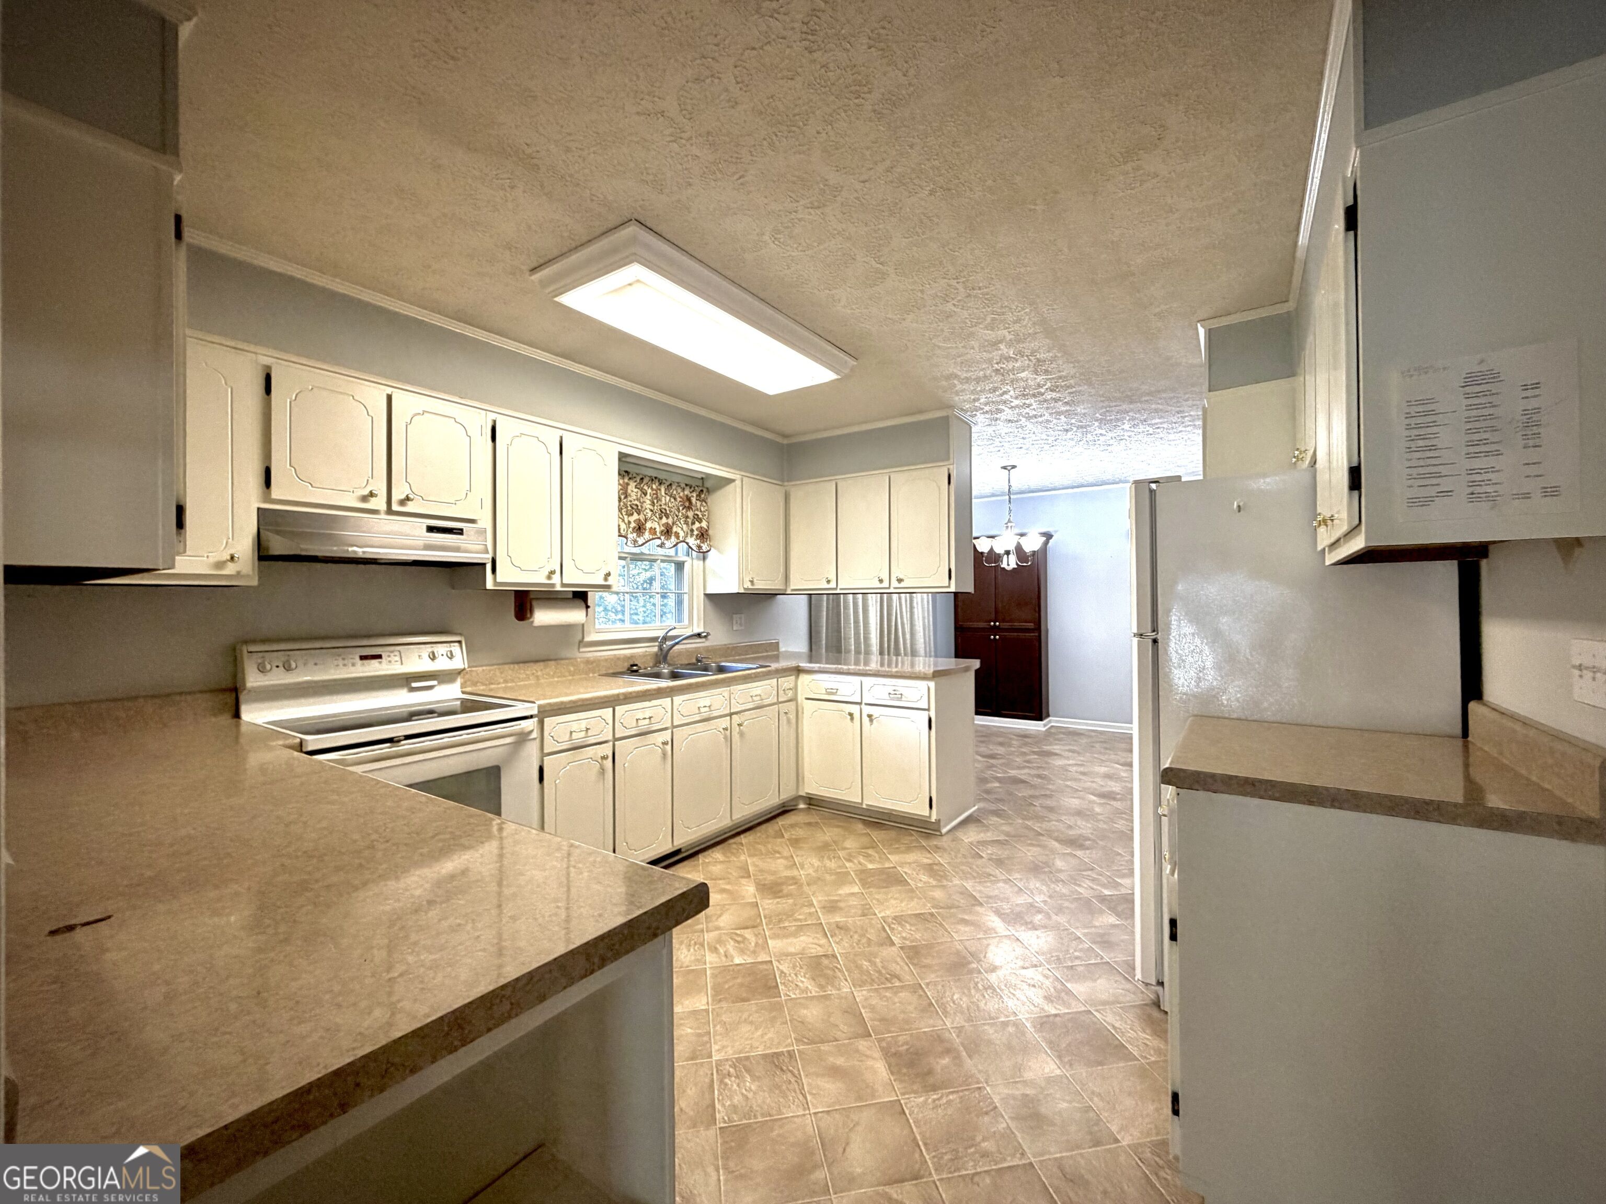
Kitchen with cream cabinets, tan tile flooring, and a window above the sink.
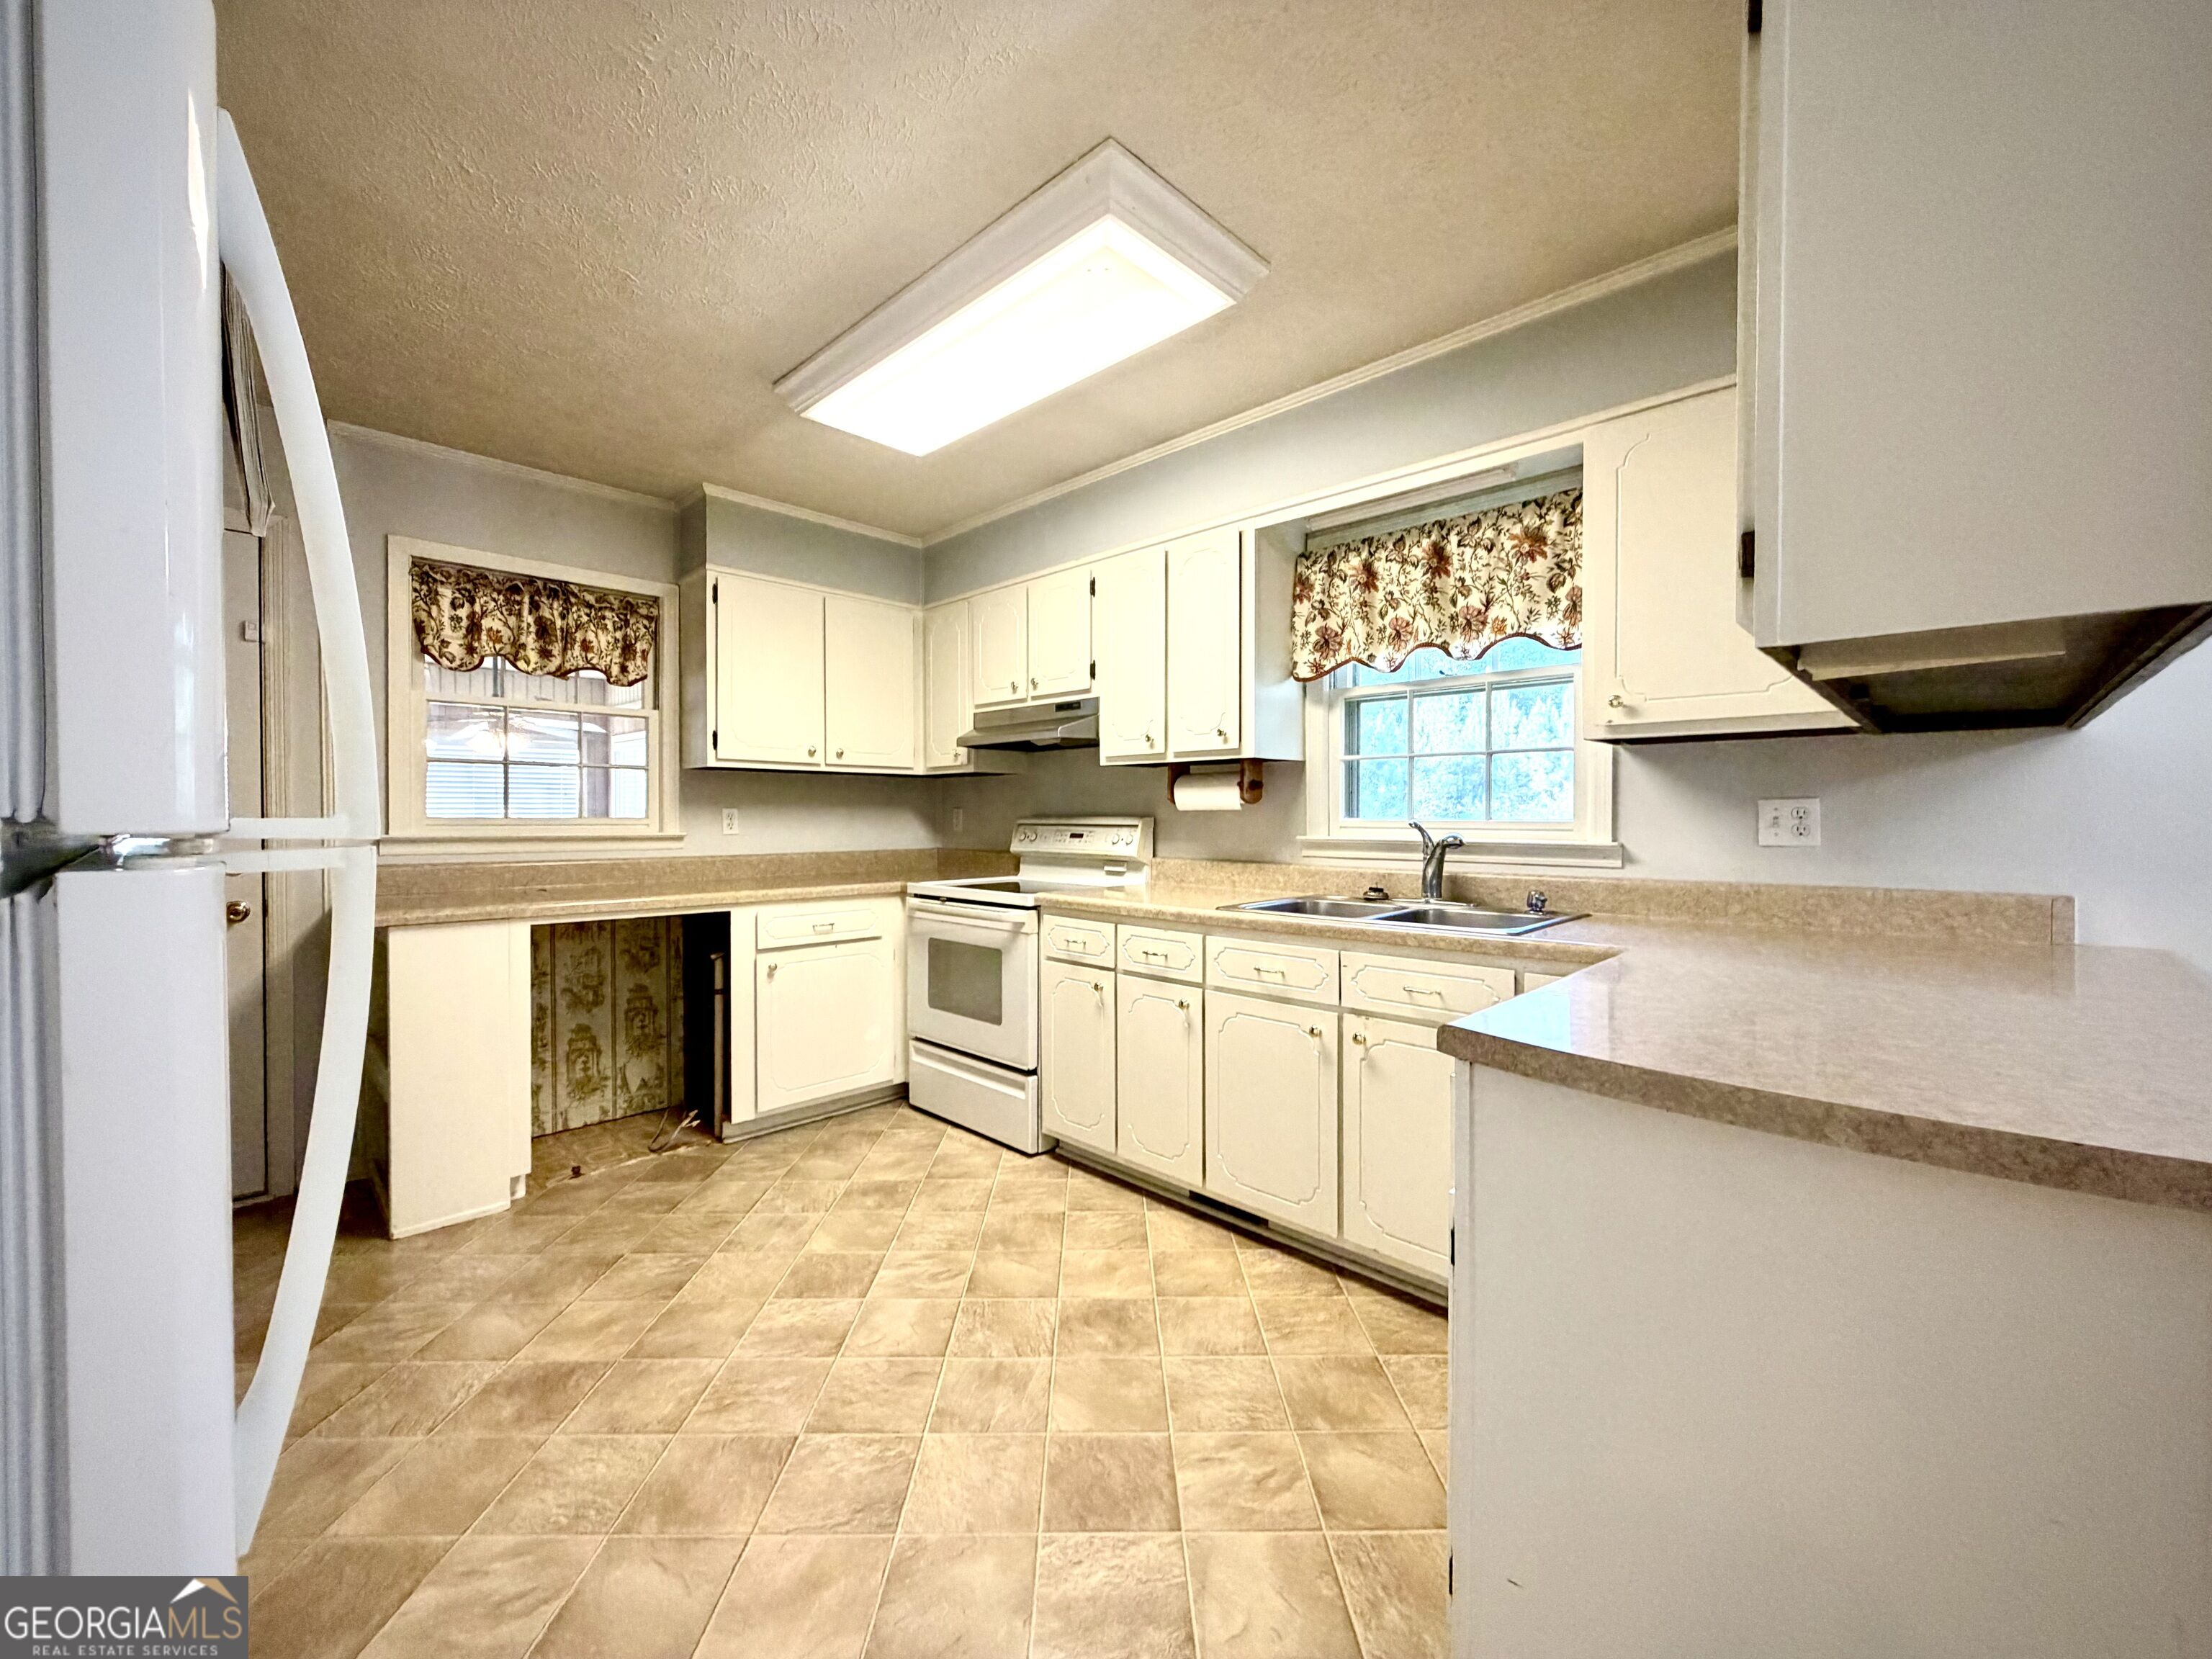
Vacant kitchen with white cabinets, tan tile floors, a white stove, and a sink beneath a window.
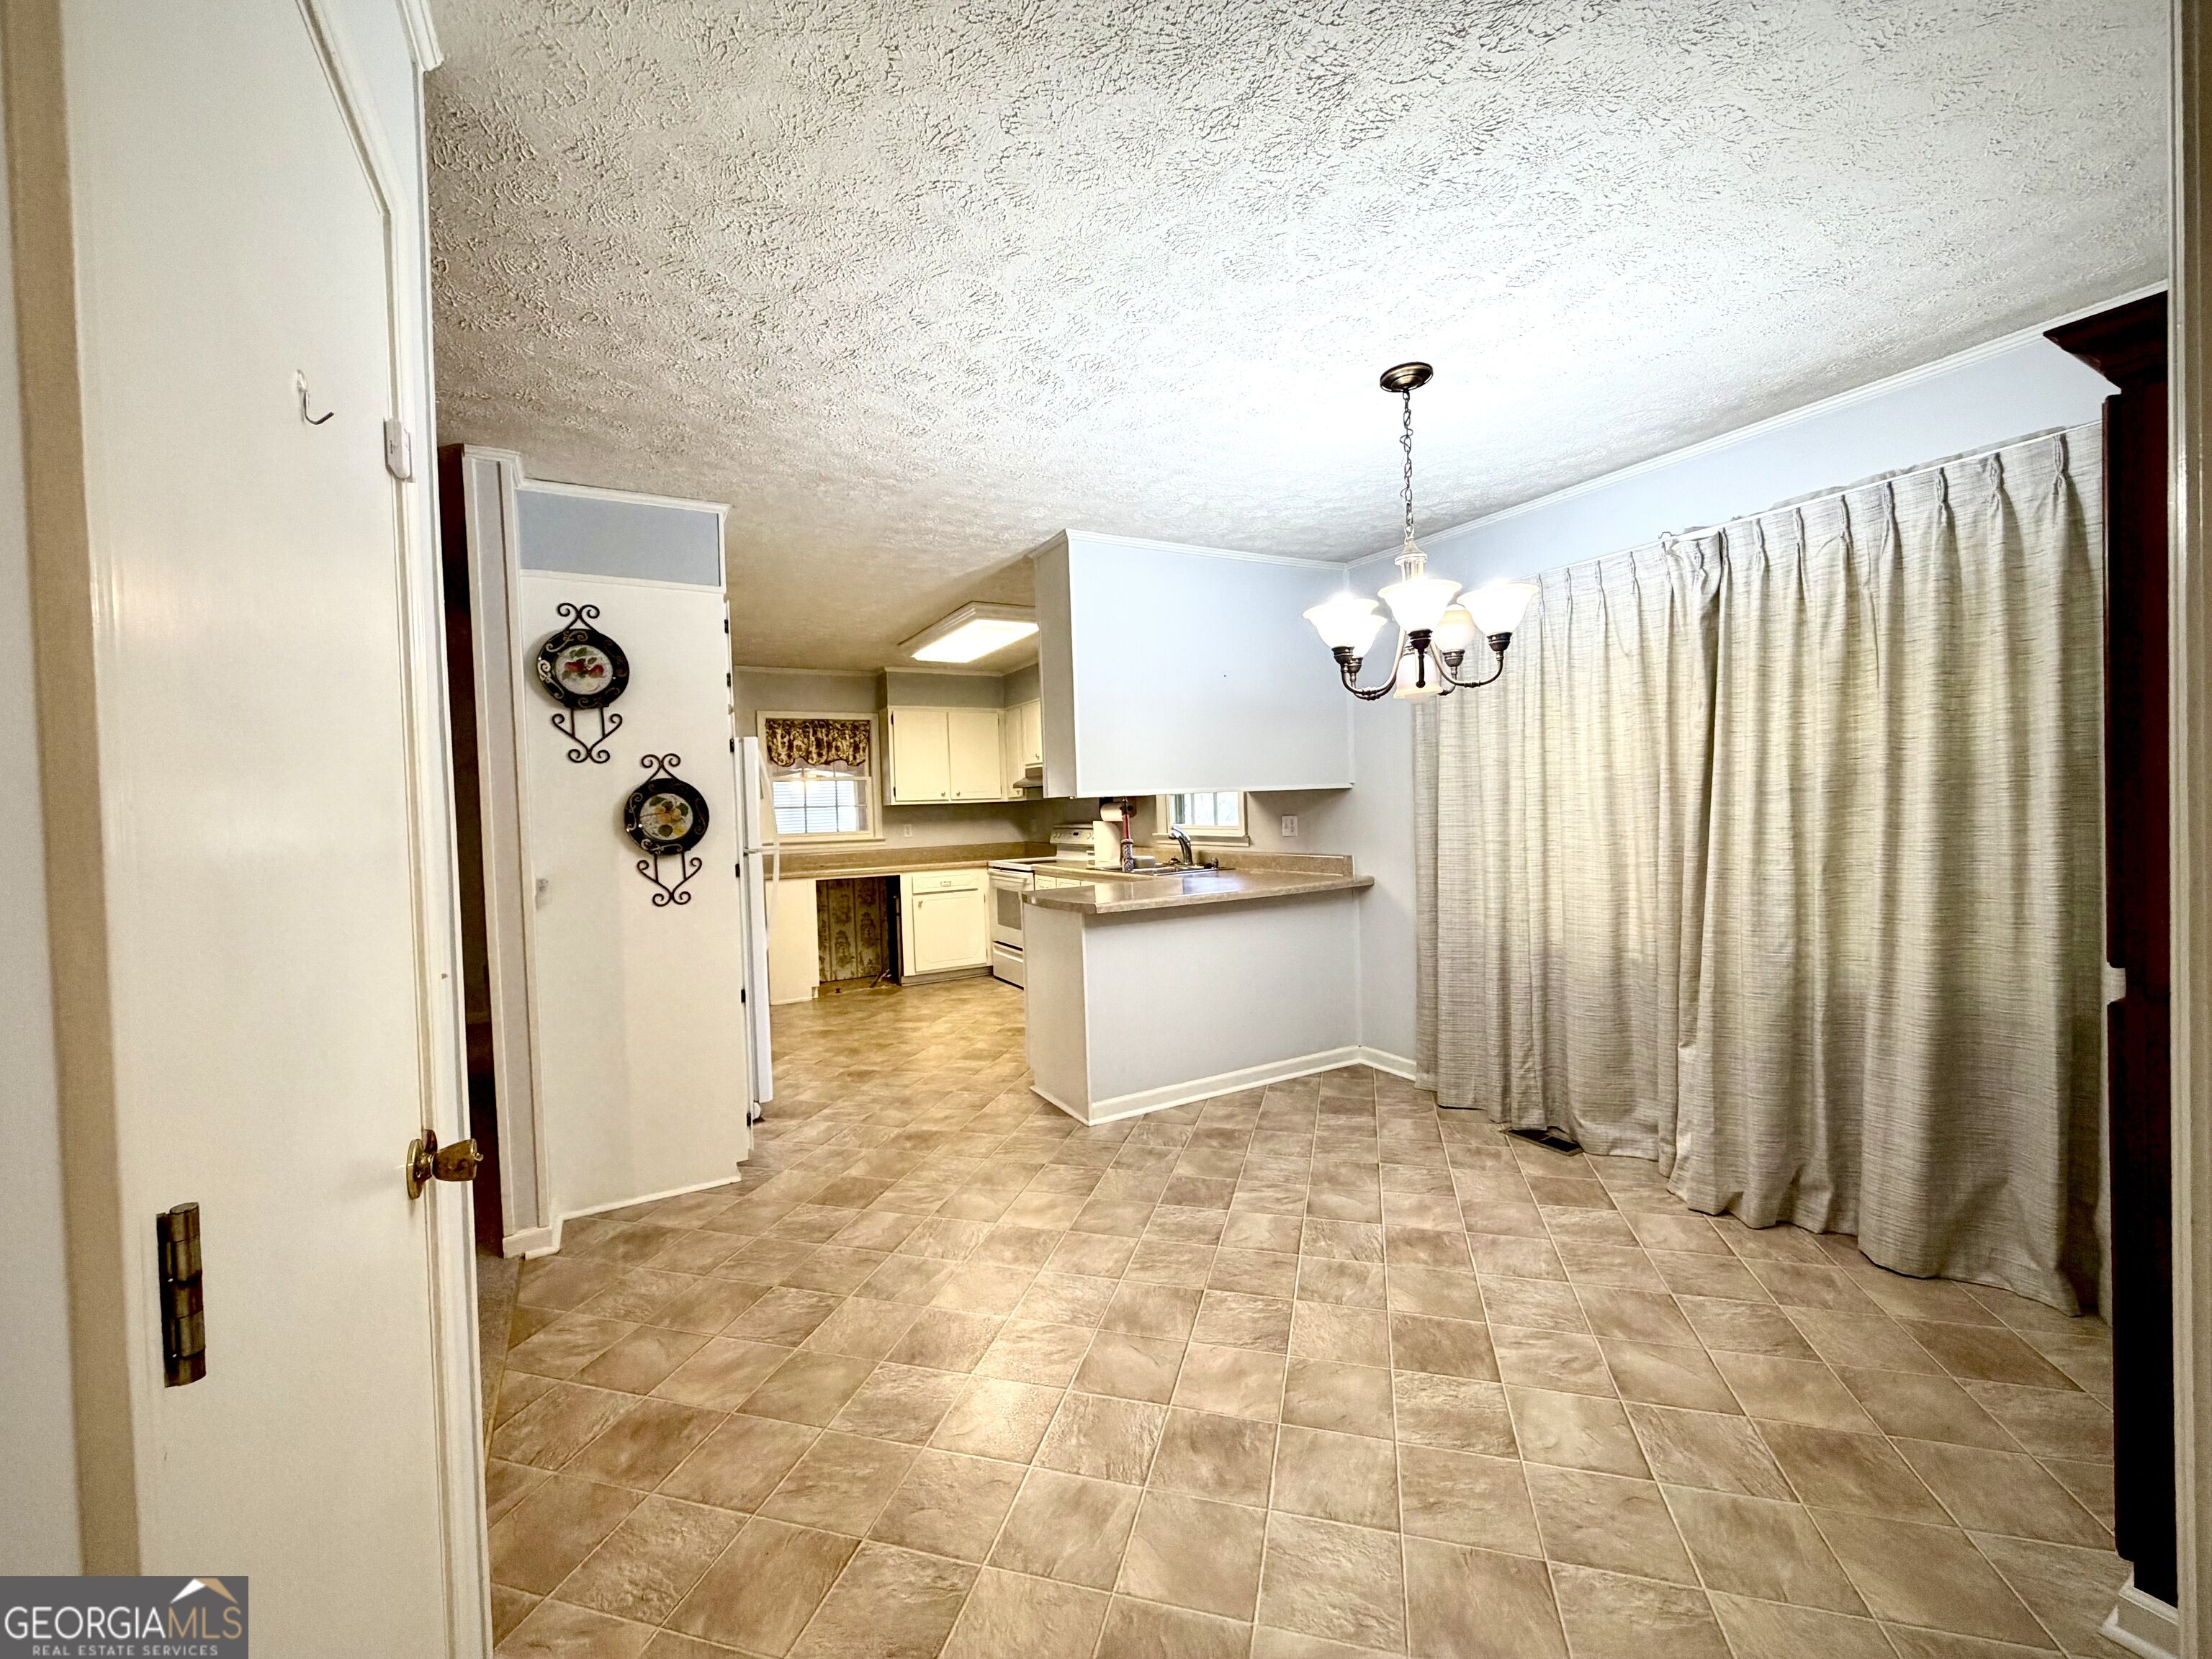
Kitchen with cream cabinets, tan counters, tiled floor, and an adjoining dining area.
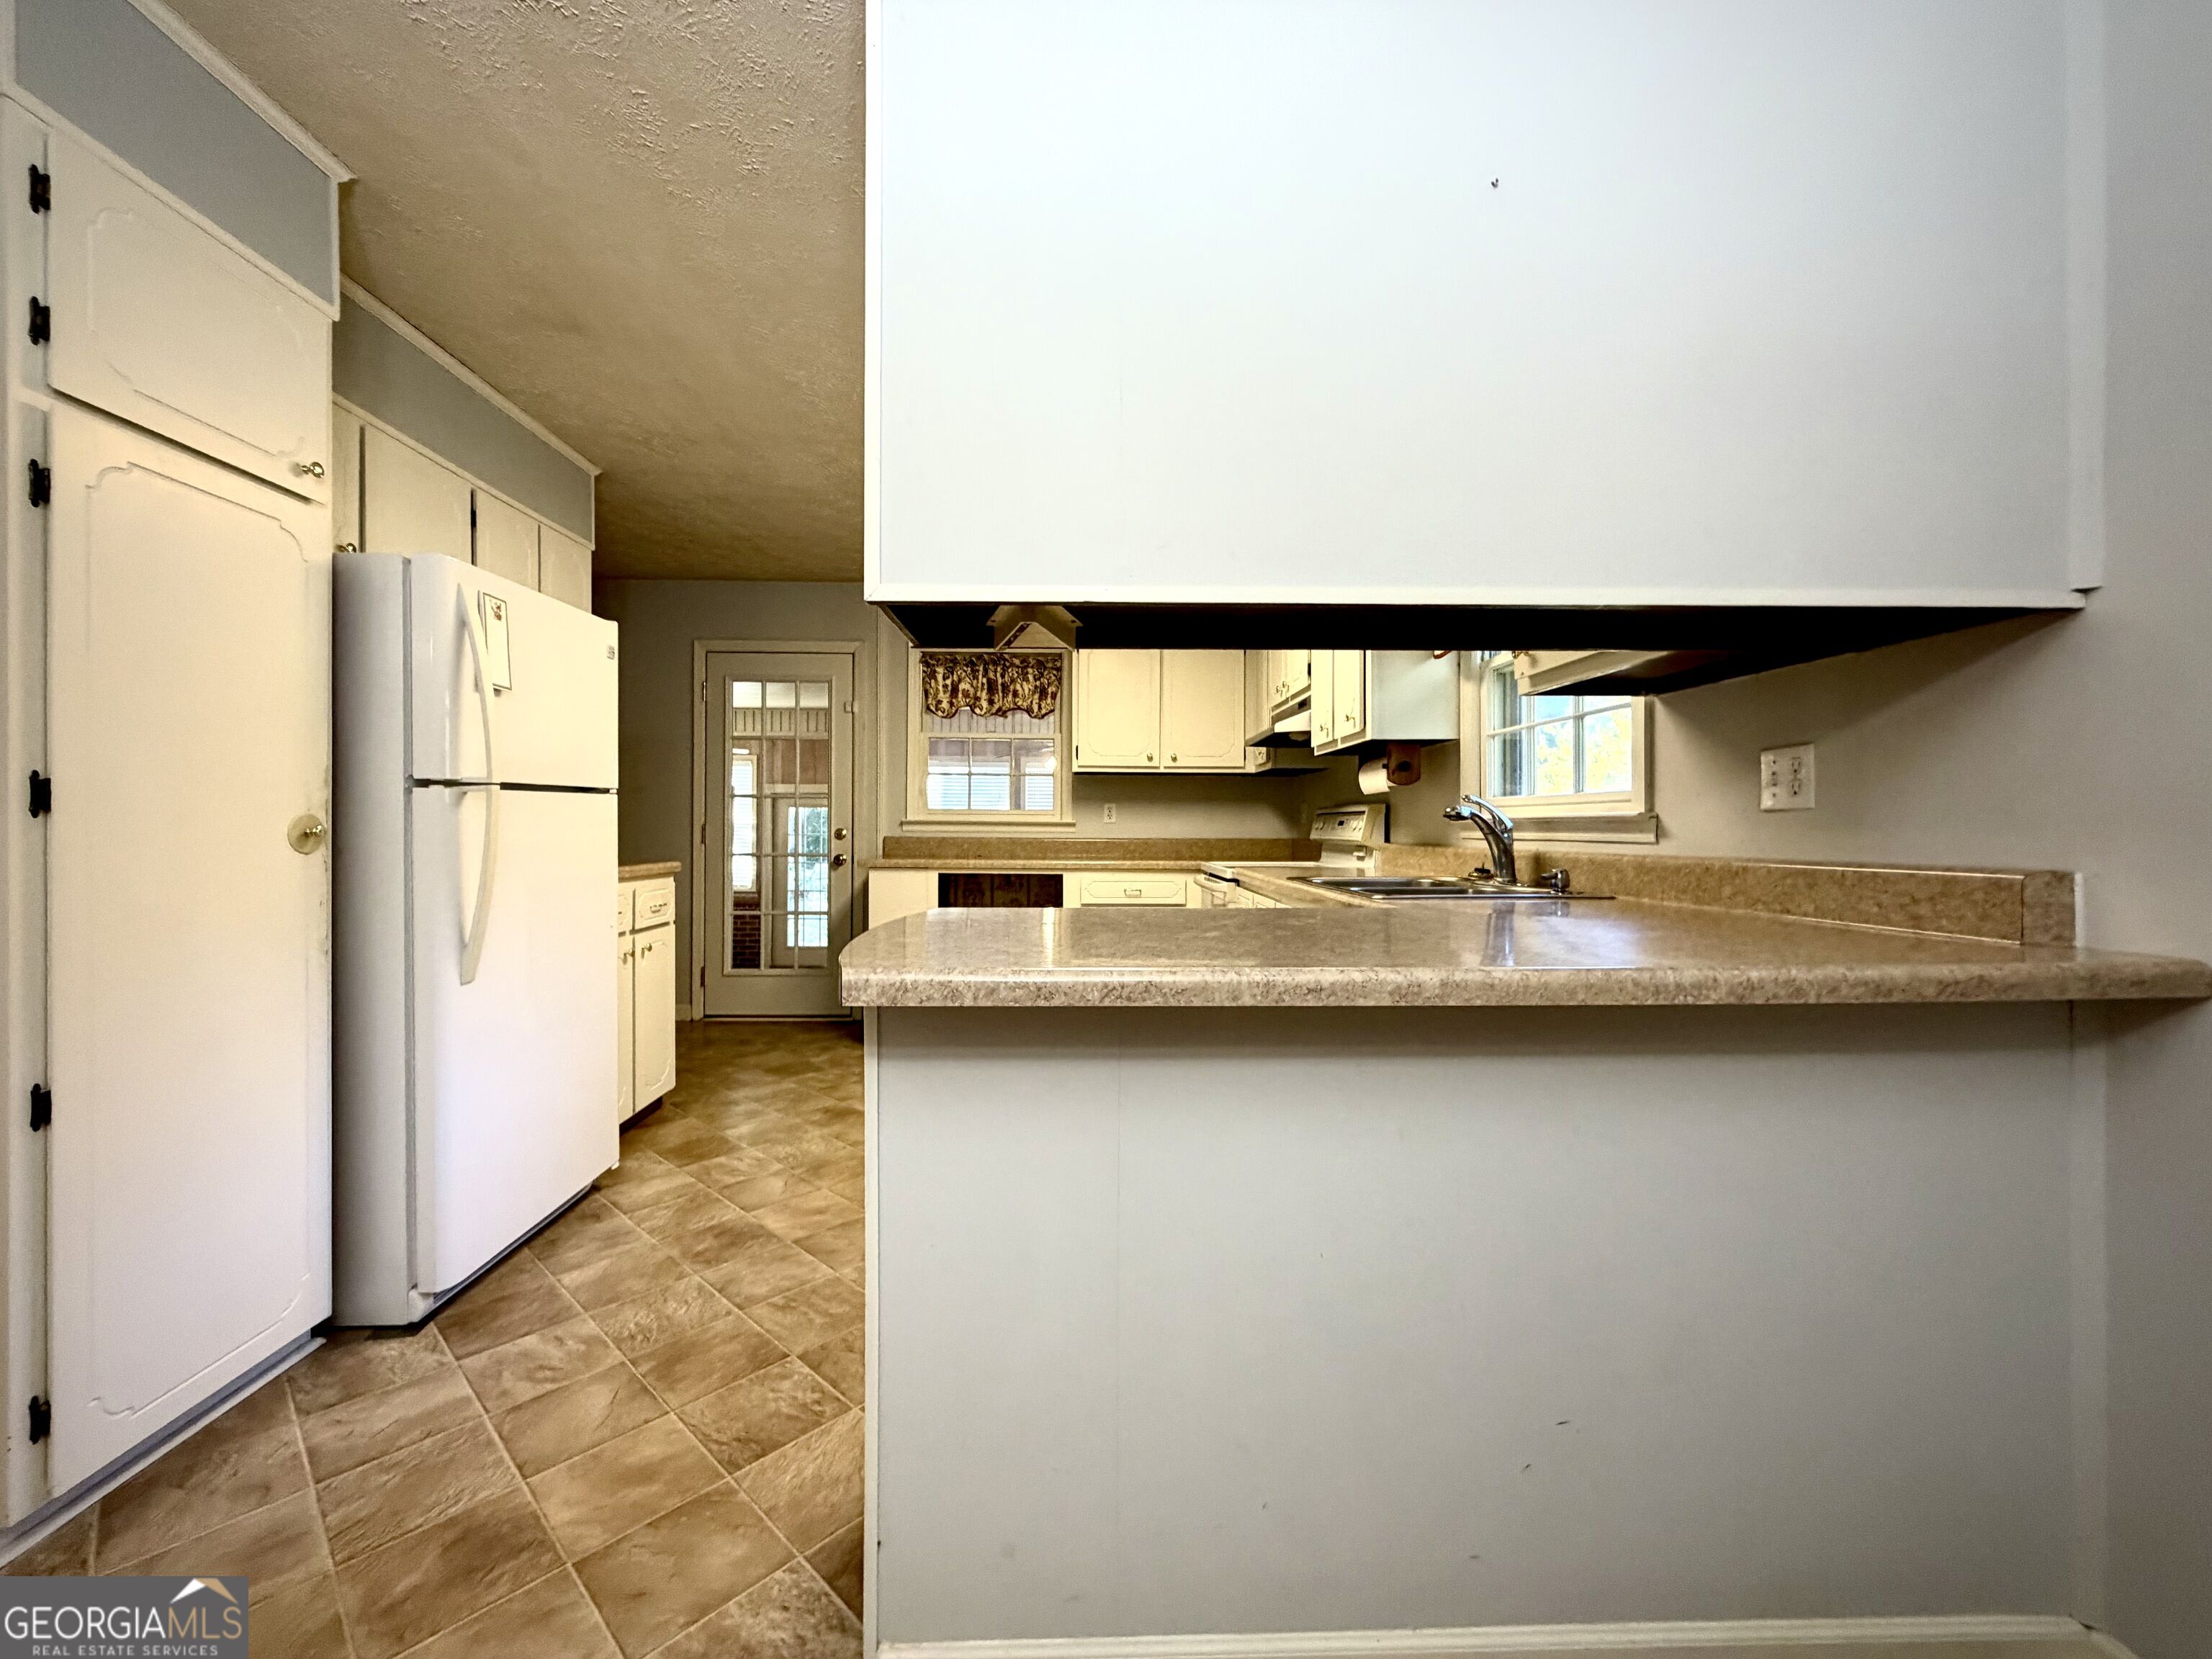
Kitchen with white cabinets, a long countertop peninsula, and tan tile flooring.
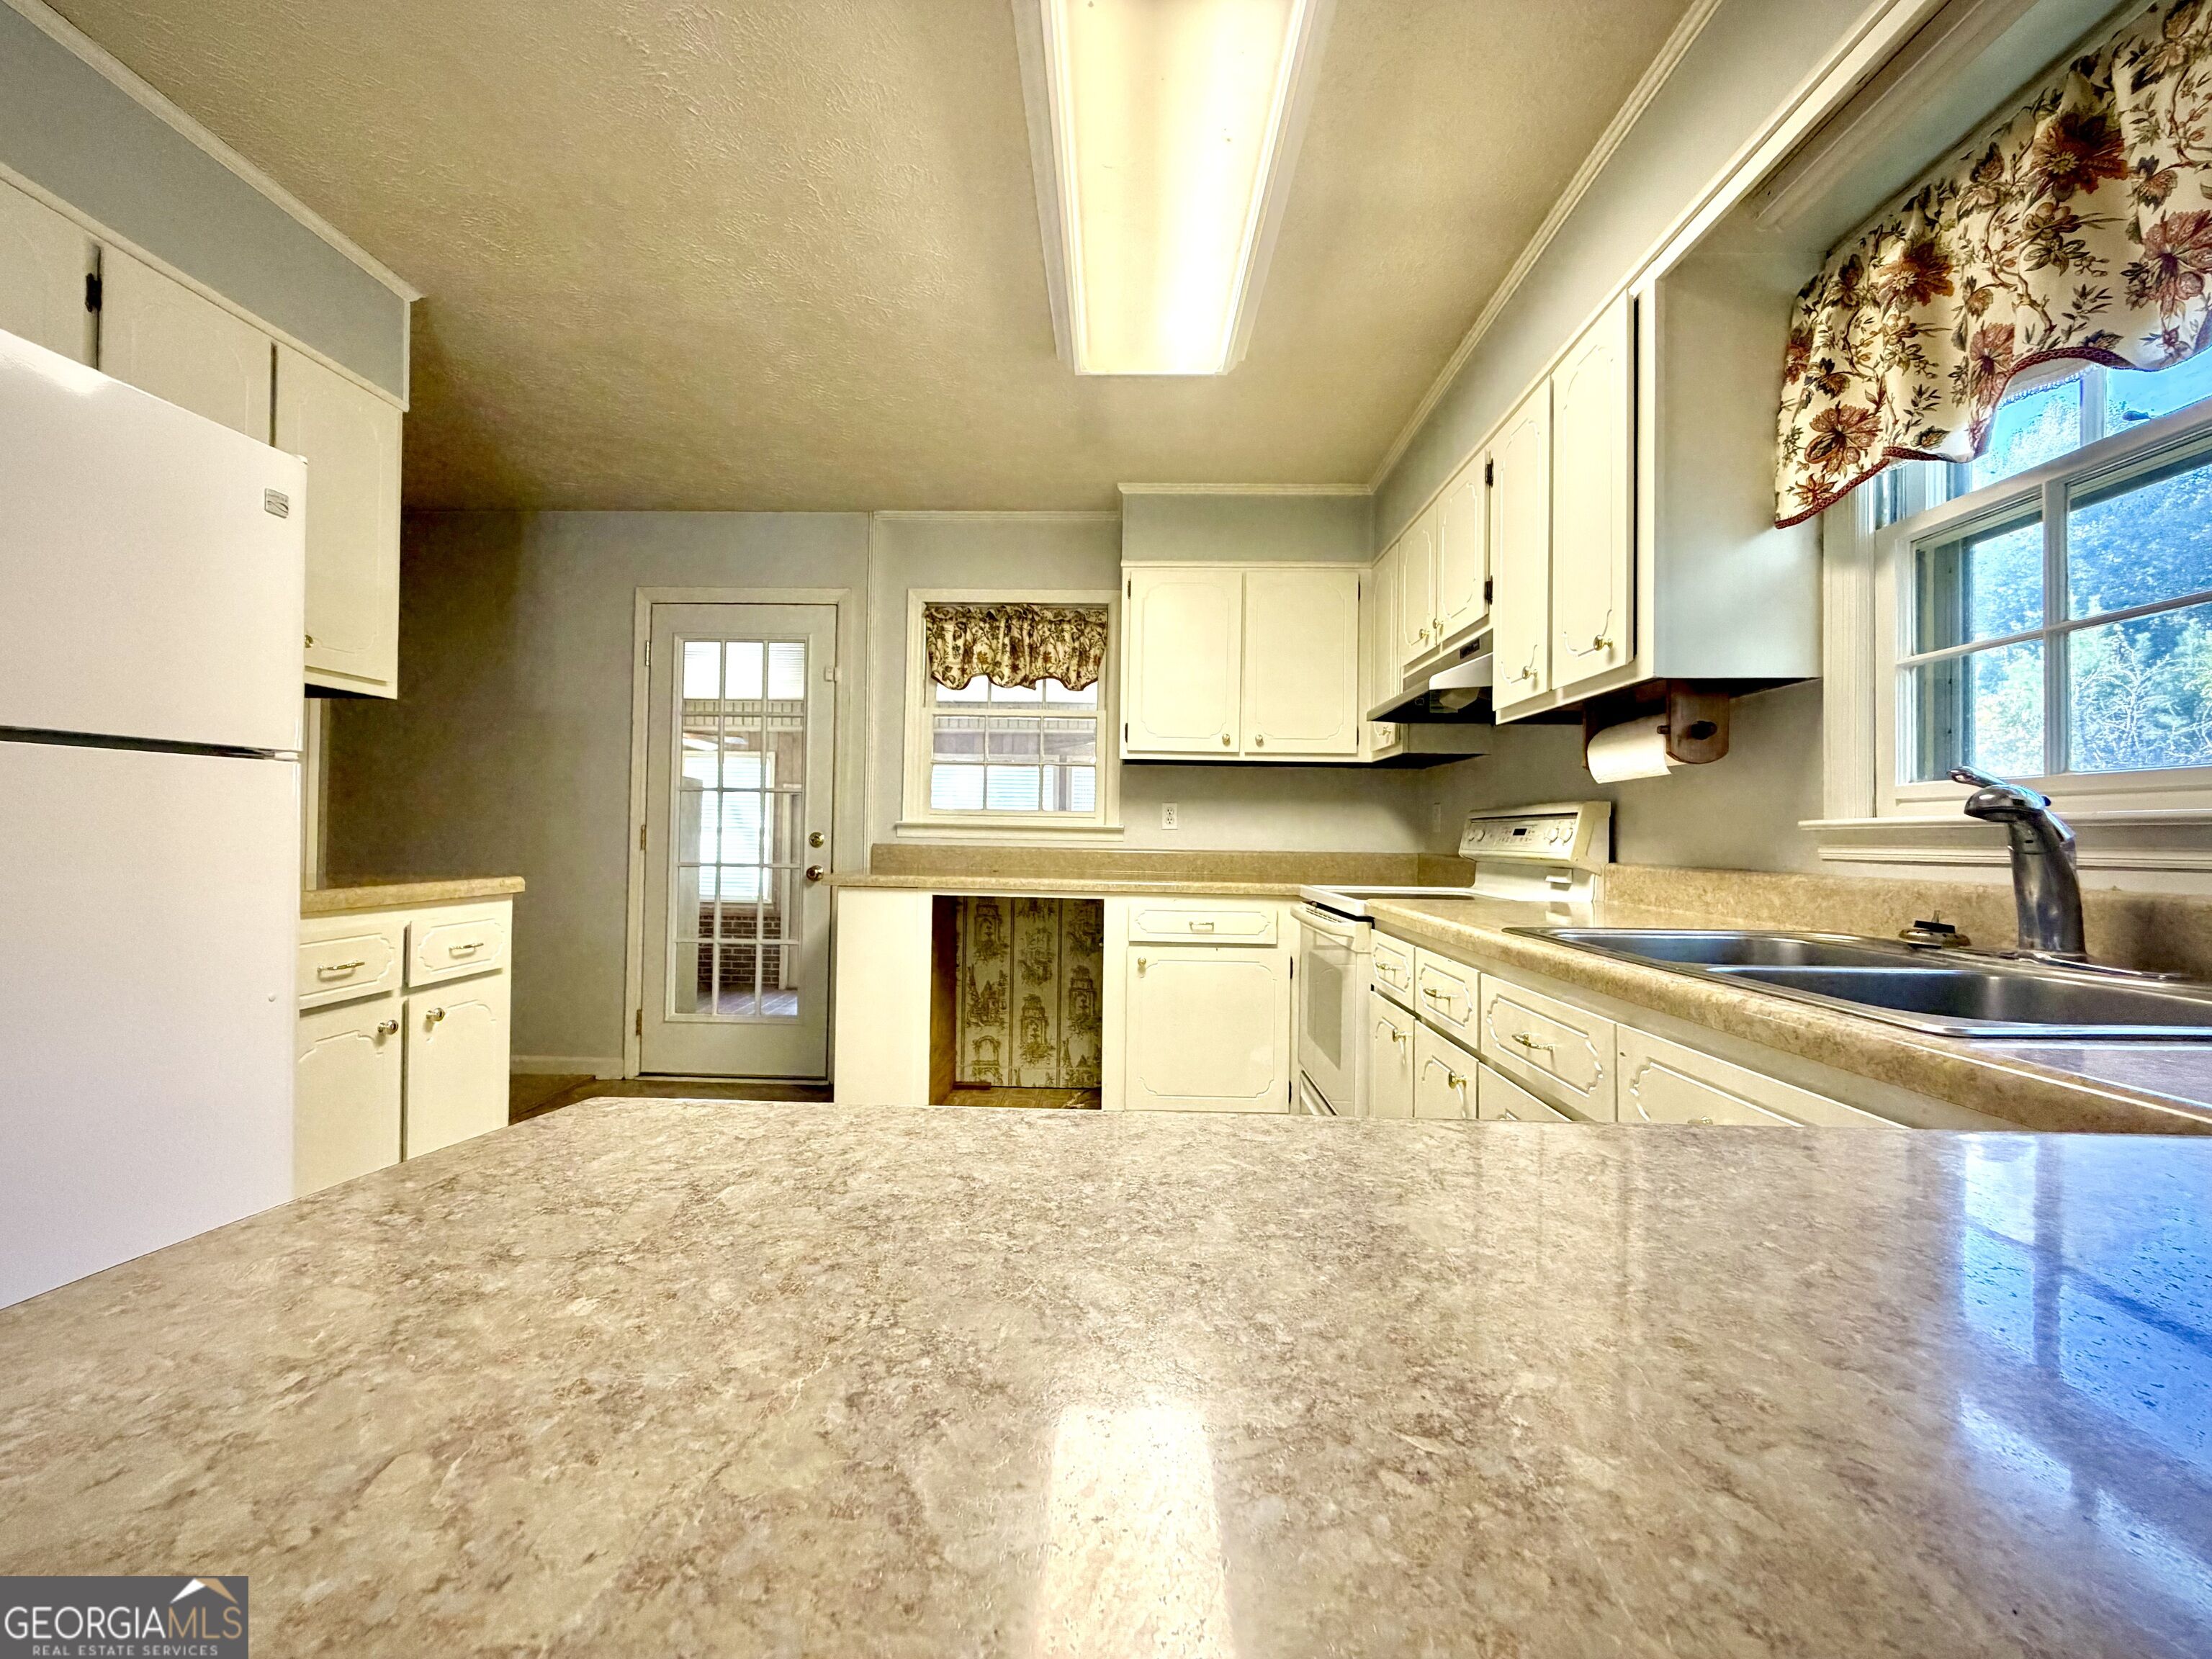
Kitchen with cream cabinets, tan countertops, a double sink, and floral curtains over the windows.
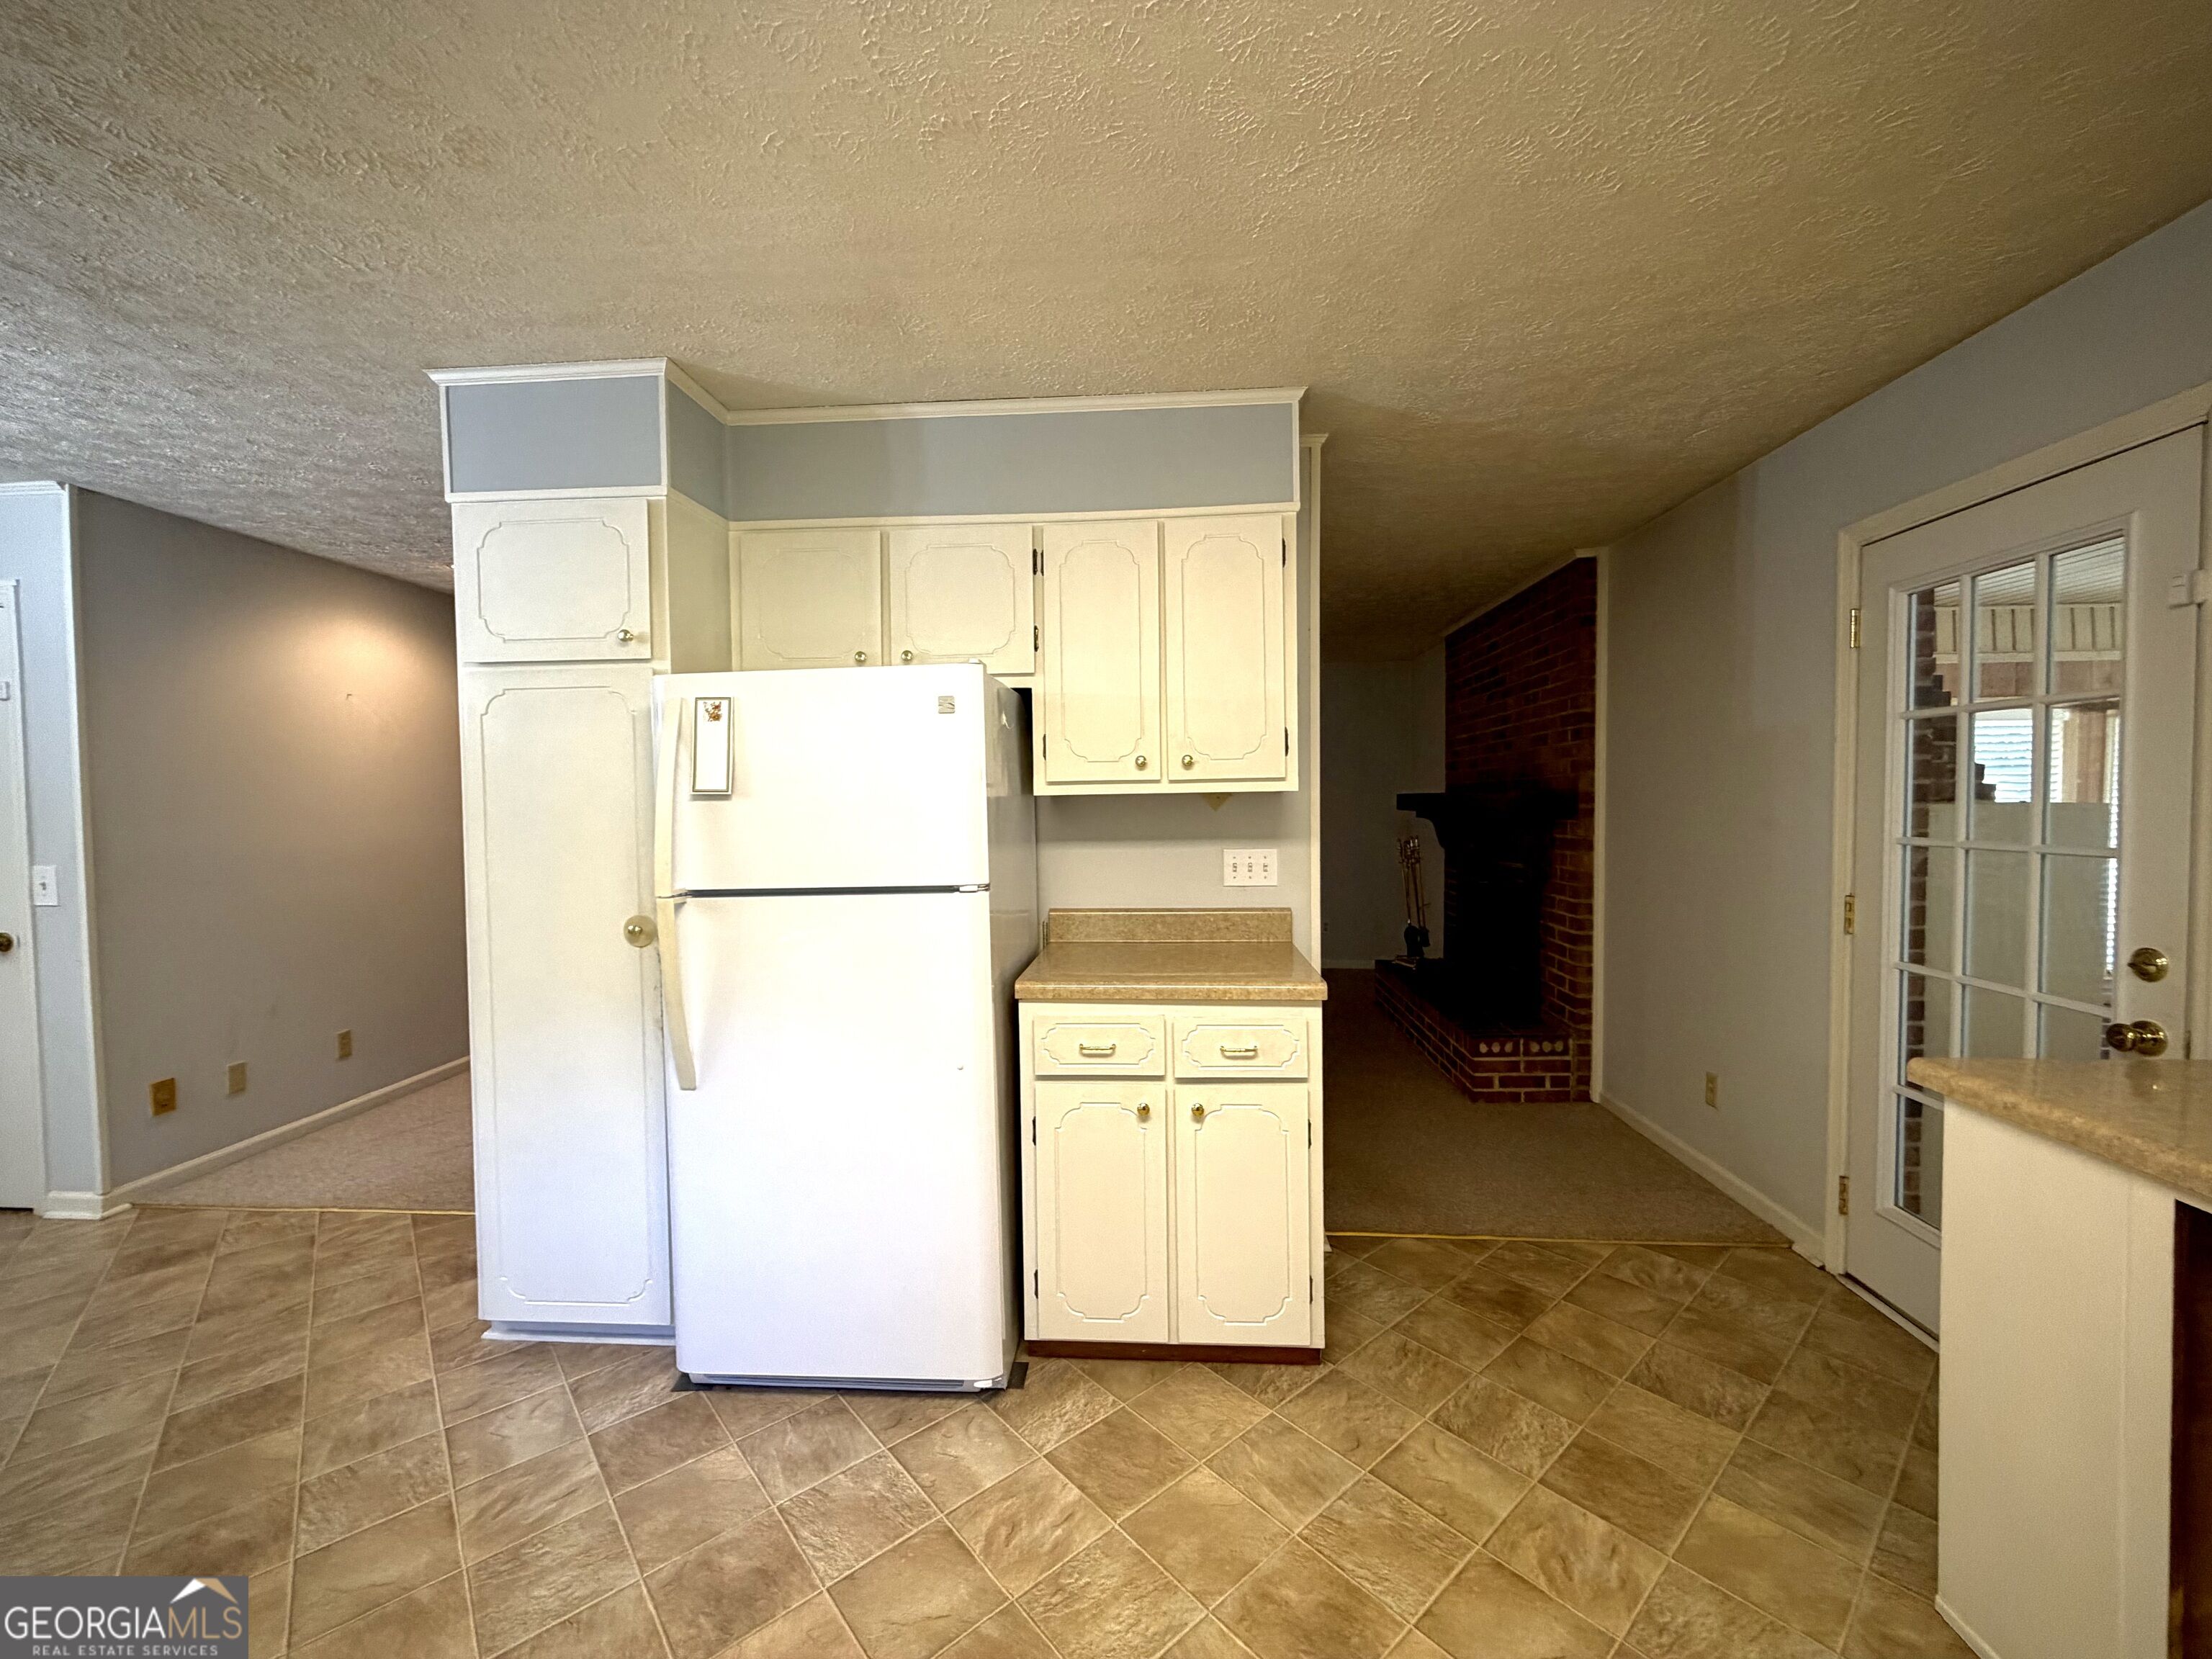
Kitchen with white cabinets and refrigerator, tan tile flooring, and a brick fireplace nearby.
Dining area with tiled floor, chandelier, and open kitchen with peninsula.
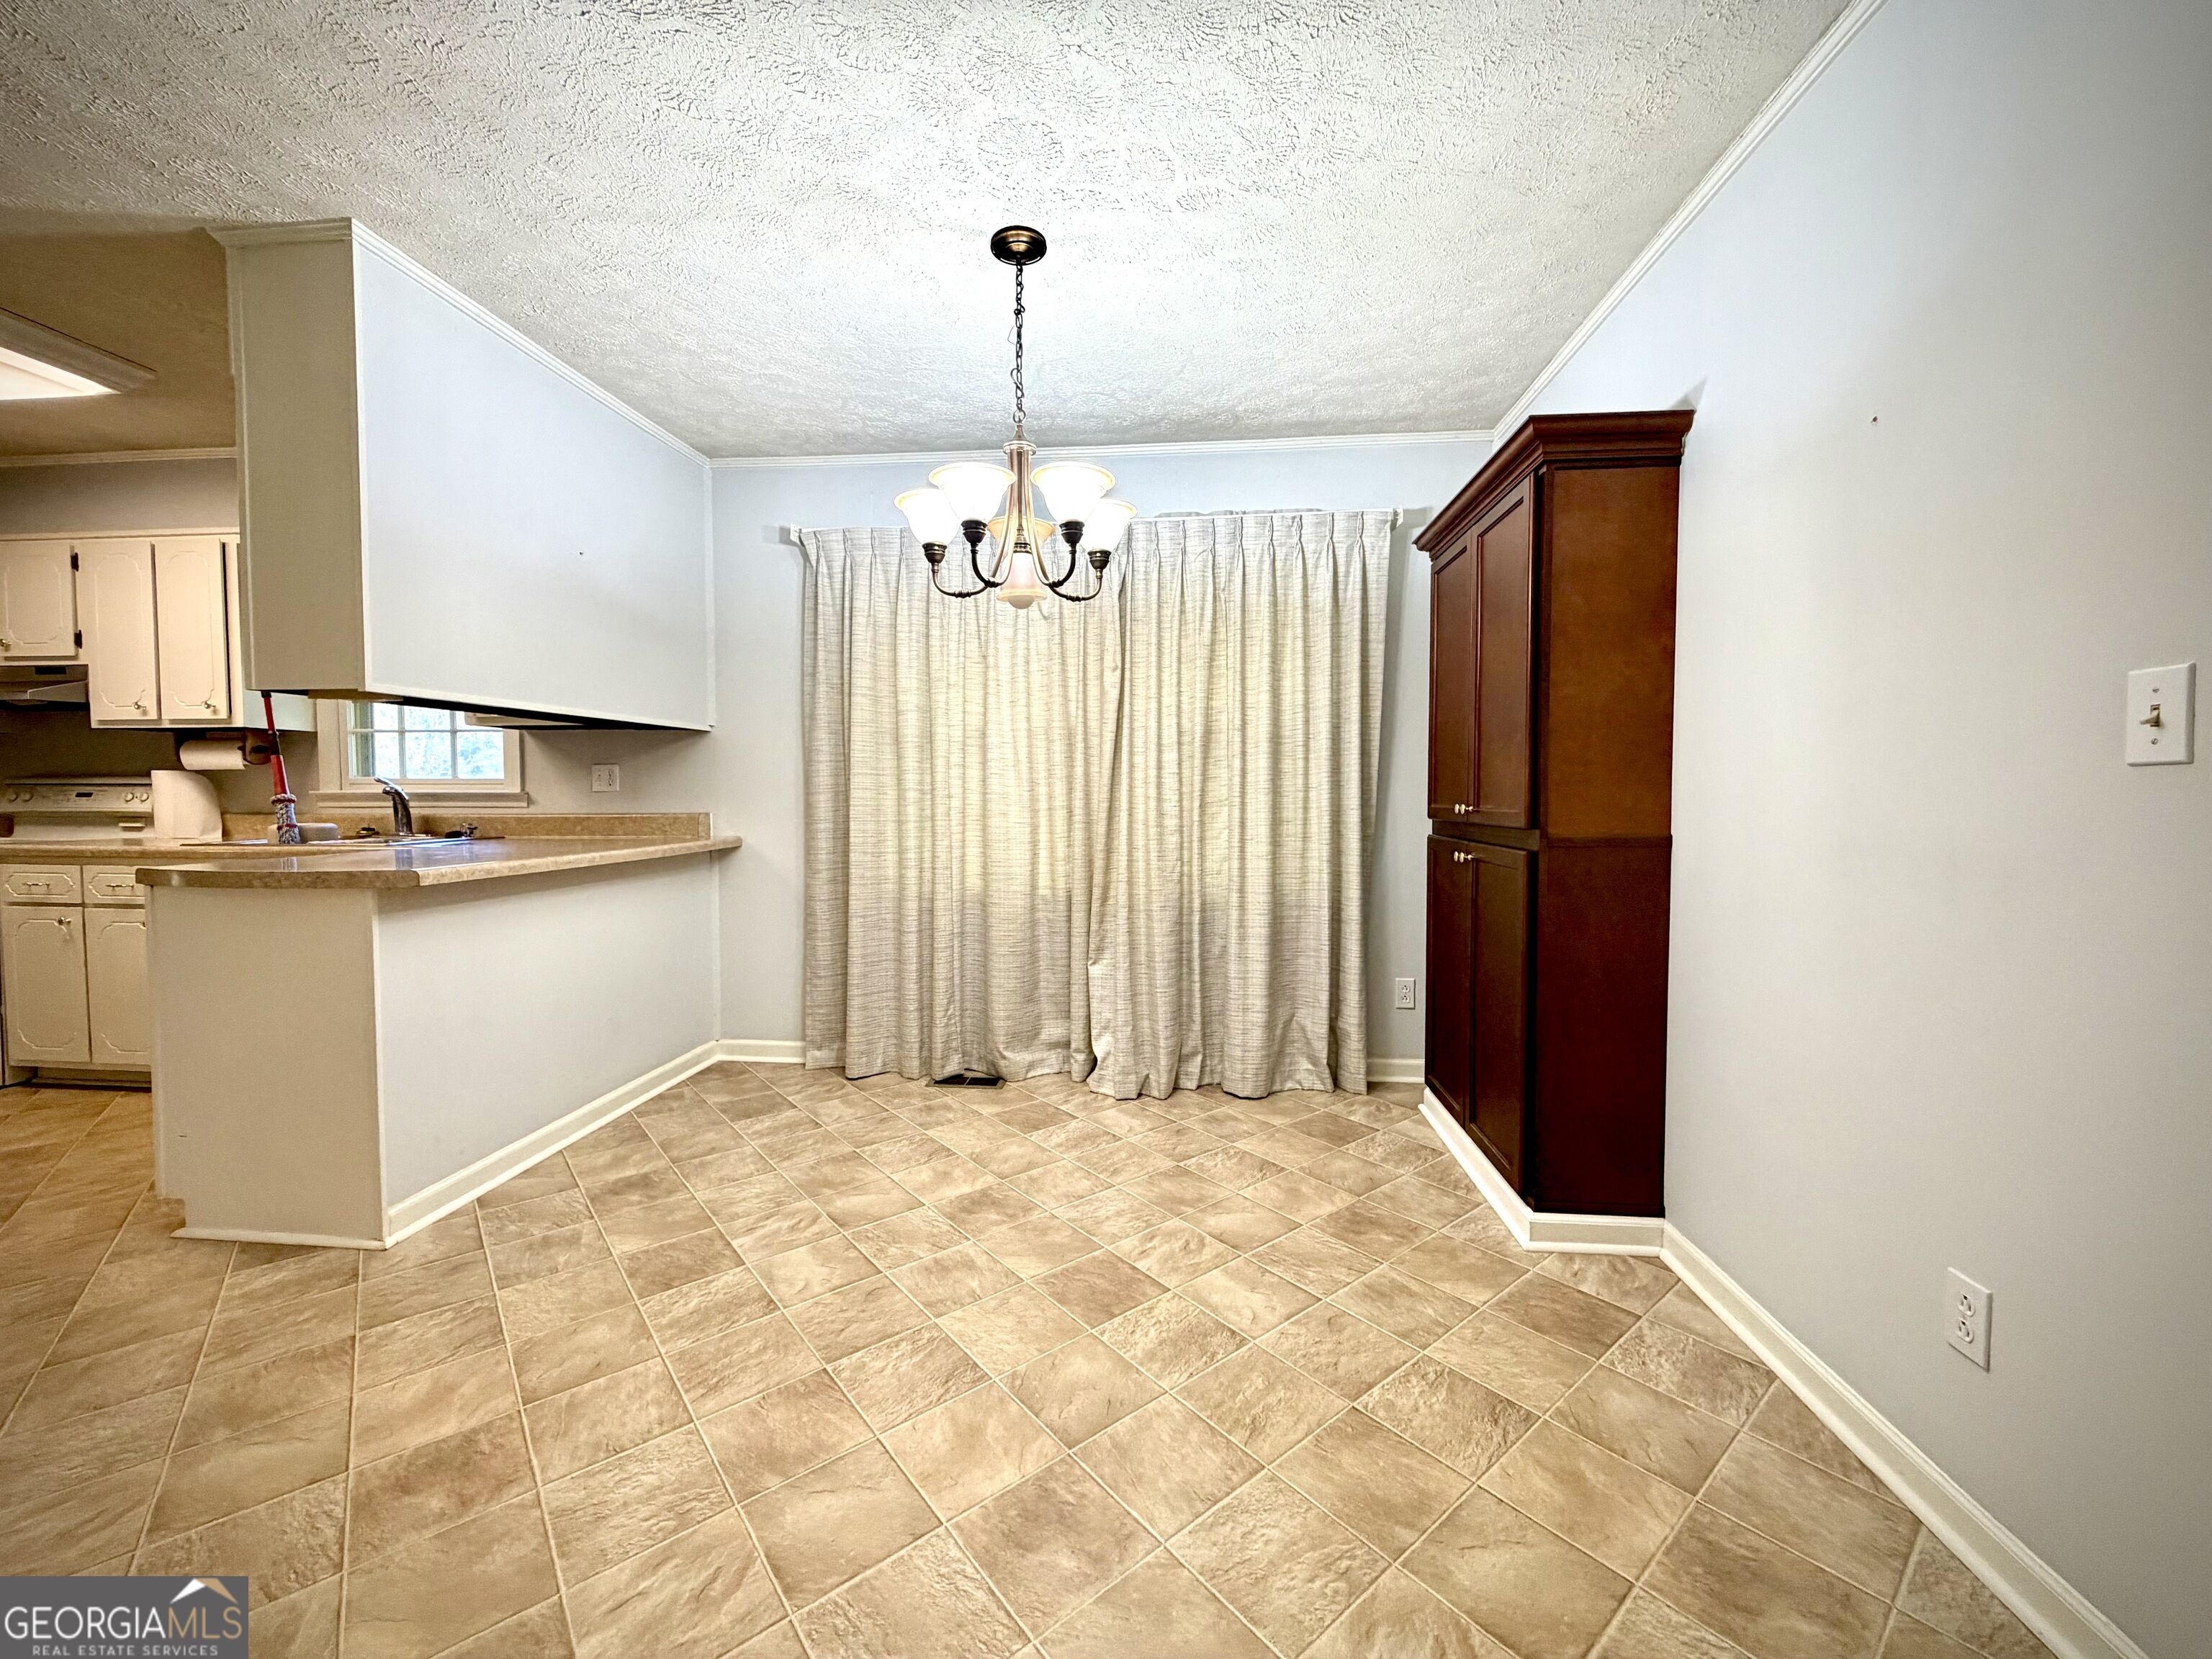
Dining area with tan tile floors, a chandelier, curtained window, and tall dark wood cabinet.
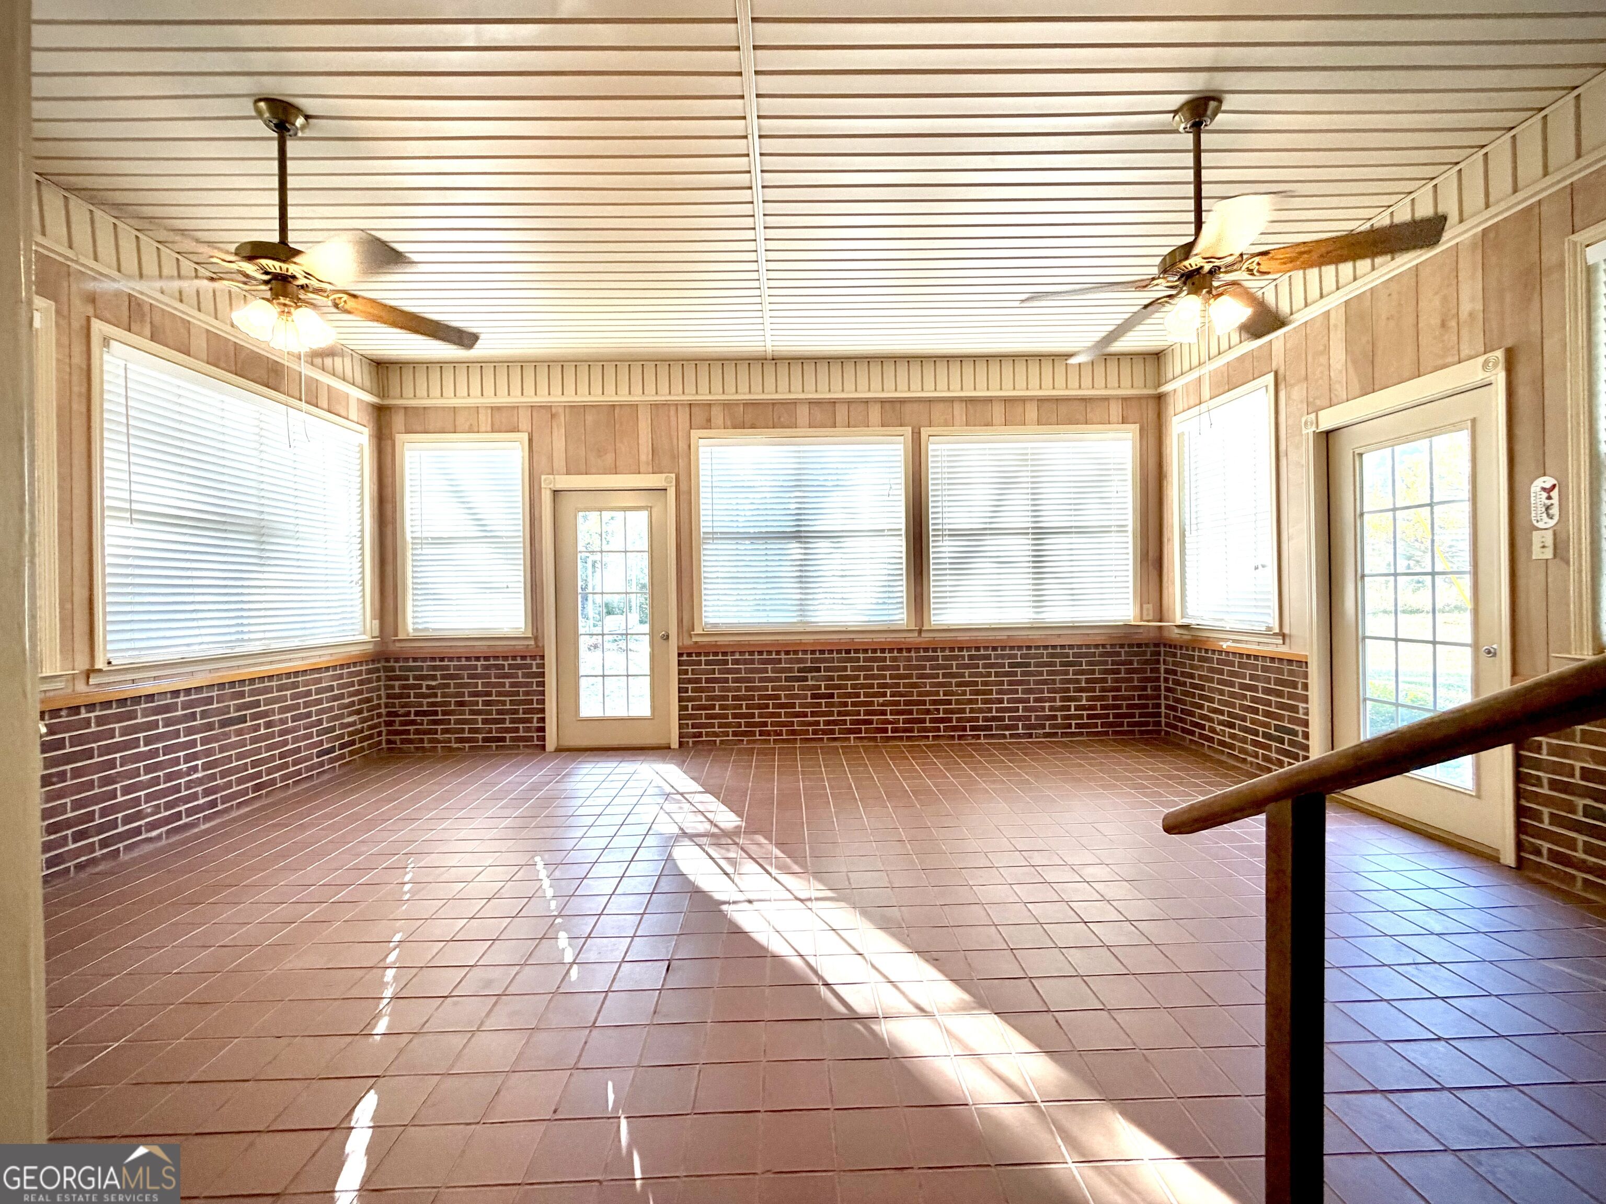
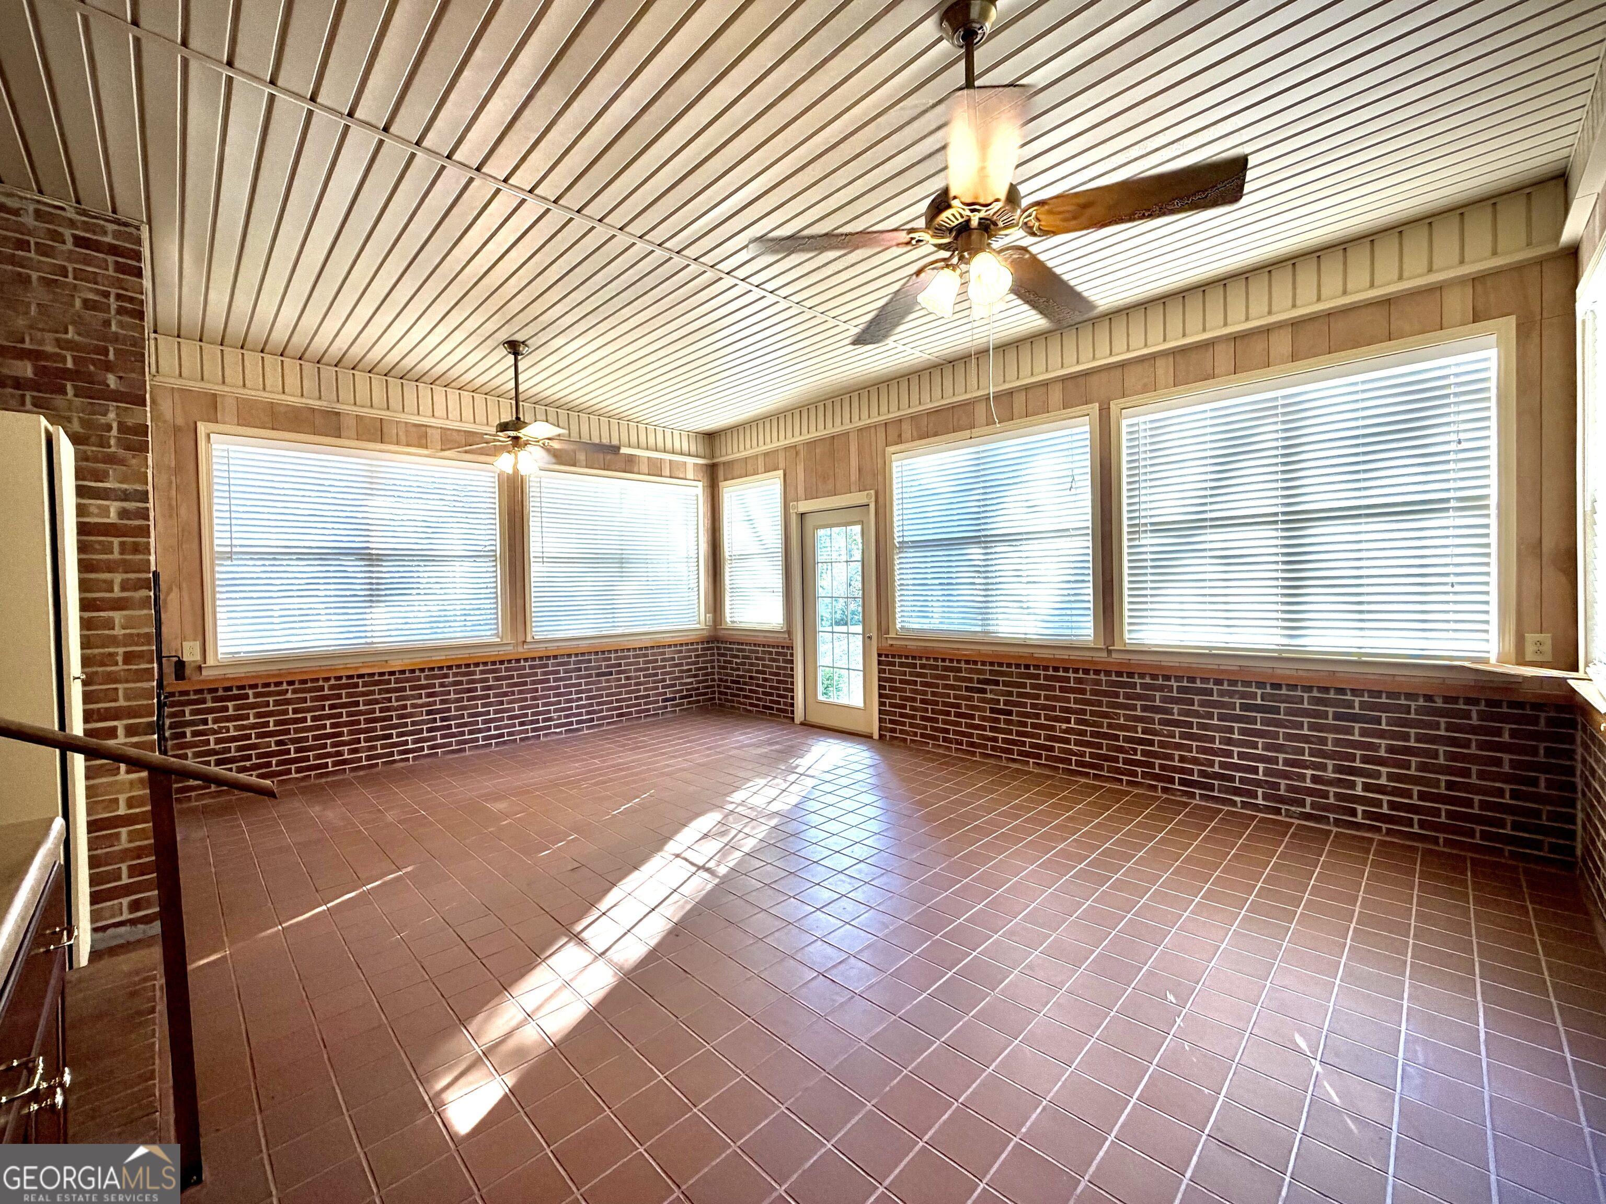
Bright enclosed sunroom with tiled floor, brick wainscoting, ceiling fans, and multiple windows.
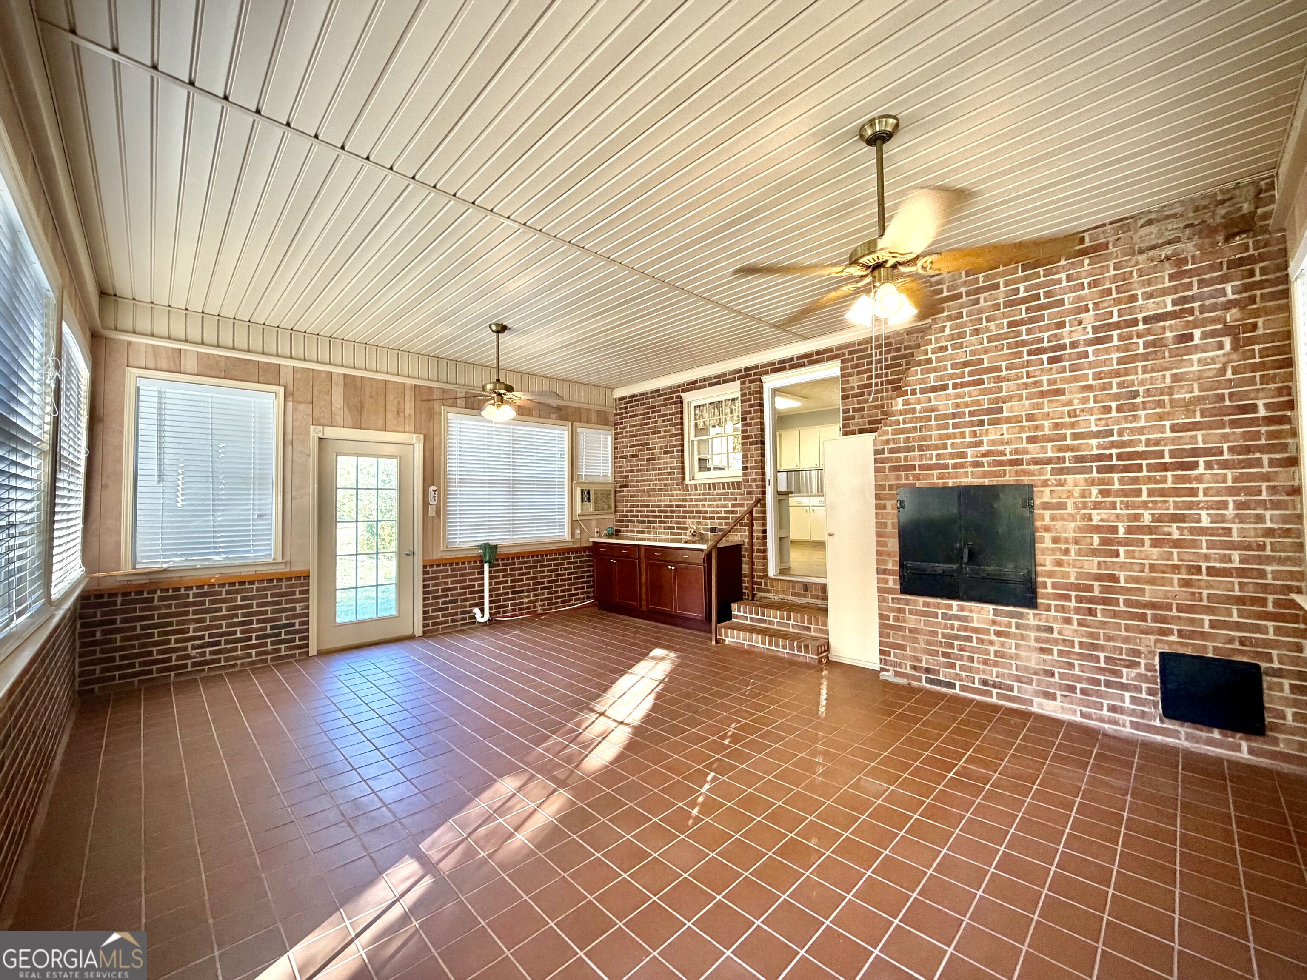
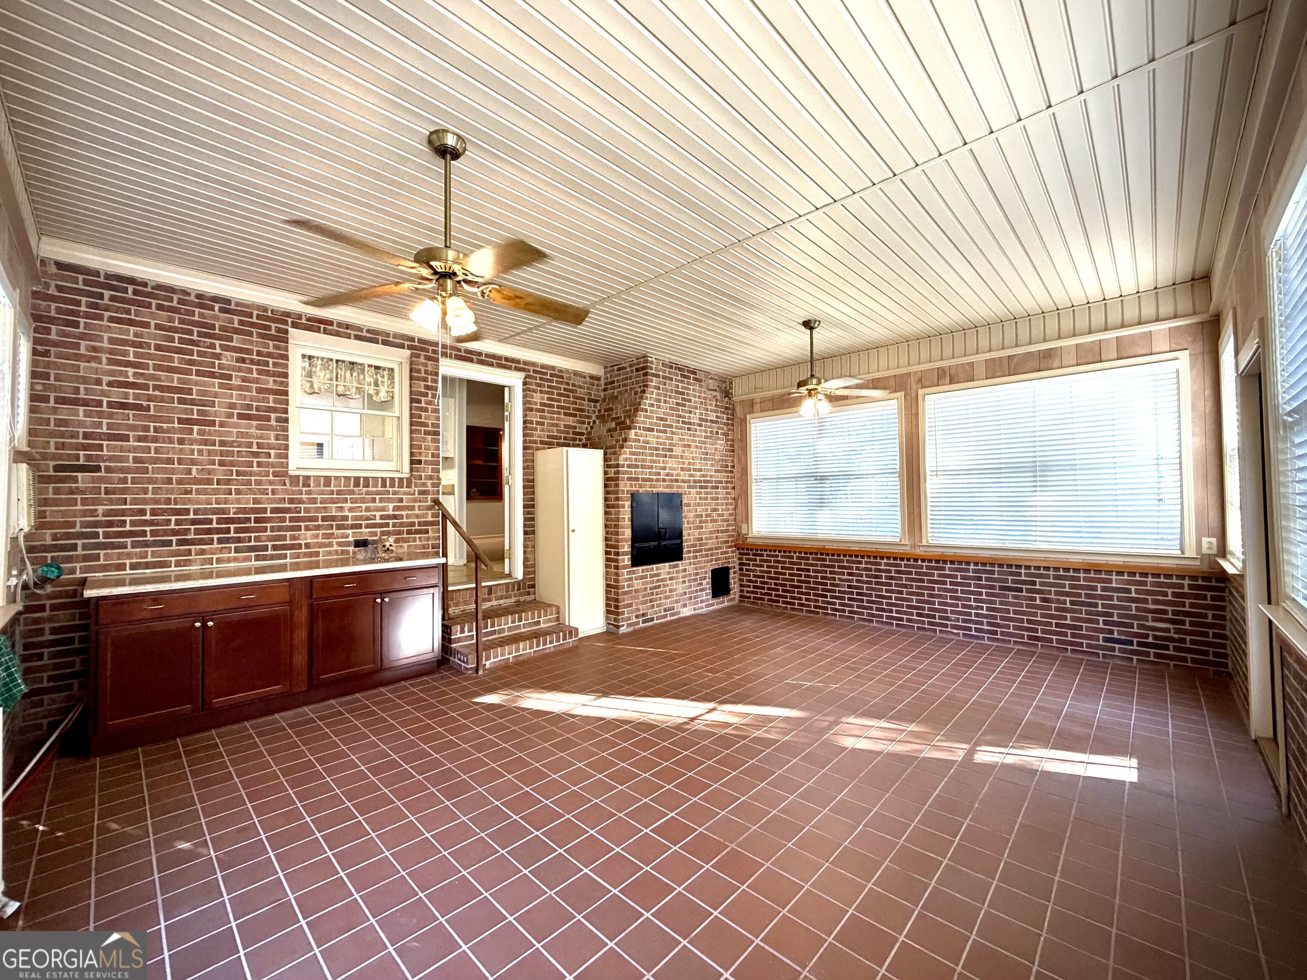
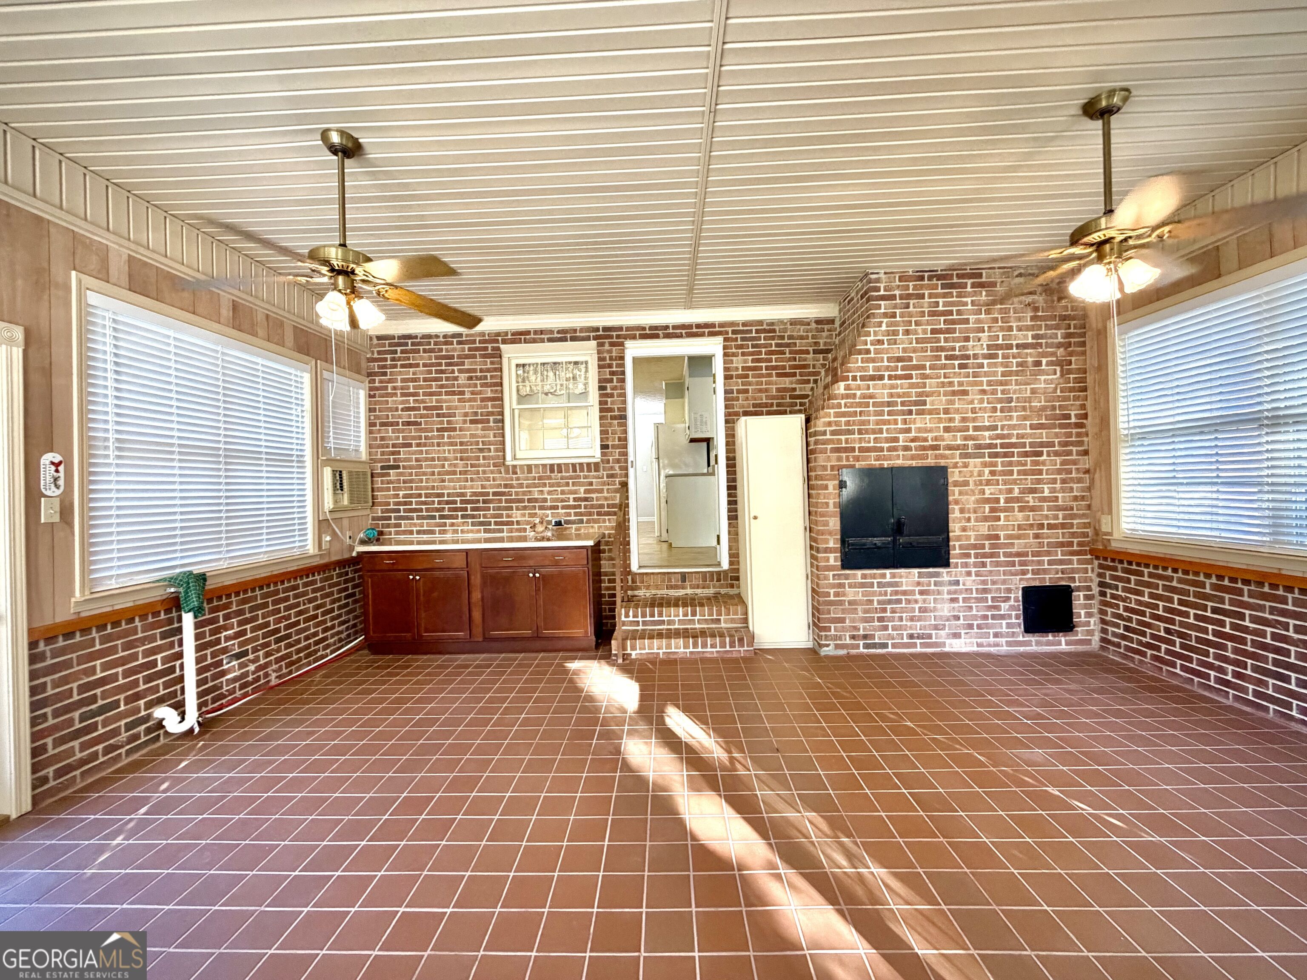
Vacant sunroom with a brick fireplace, tiled floor, ceiling fans, and a small cabinet counter.
Enclosed brick sunroom with tiled floors, large windows, ceiling fans, and dark wood cabinets.
Empty sunroom with brick wainscoting, tiled floor, broad windows, and two ceiling fans.
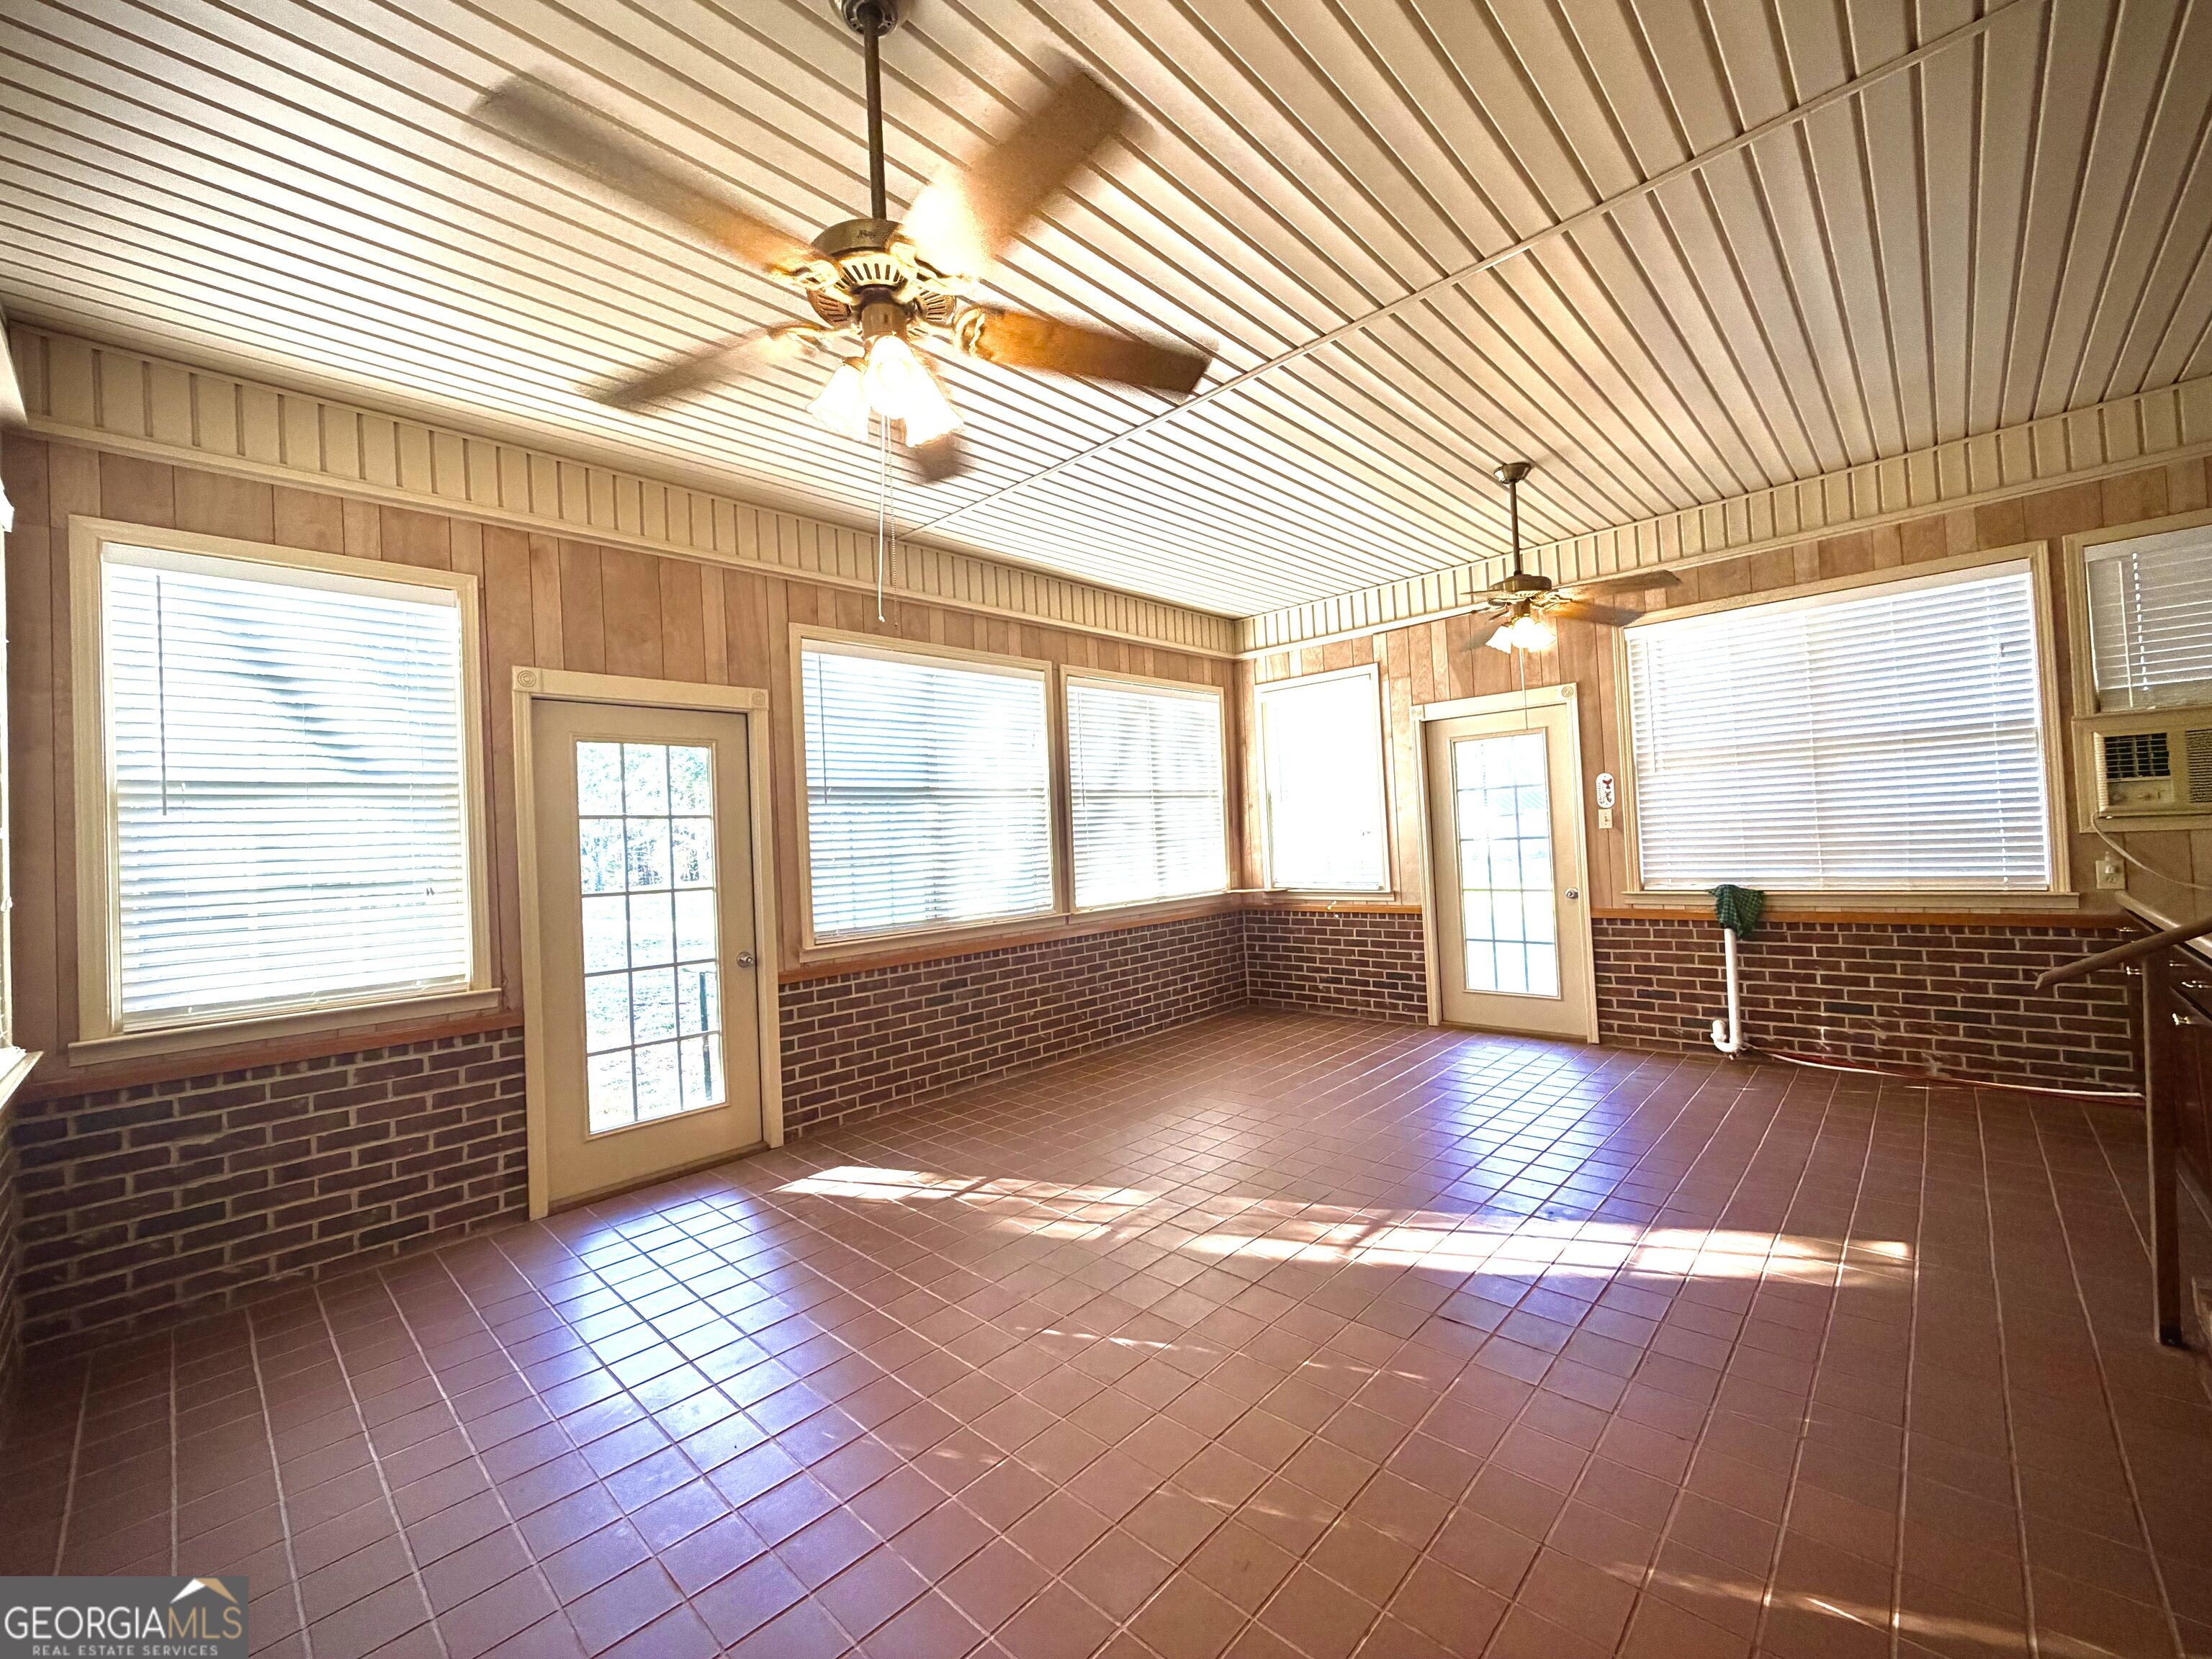
Empty sunroom with a reddish tile floor, brick lower walls, numerous windows, and two ceiling fans.
Sunroom with brick walls, tiled floor, large windows, and a brick fireplace.
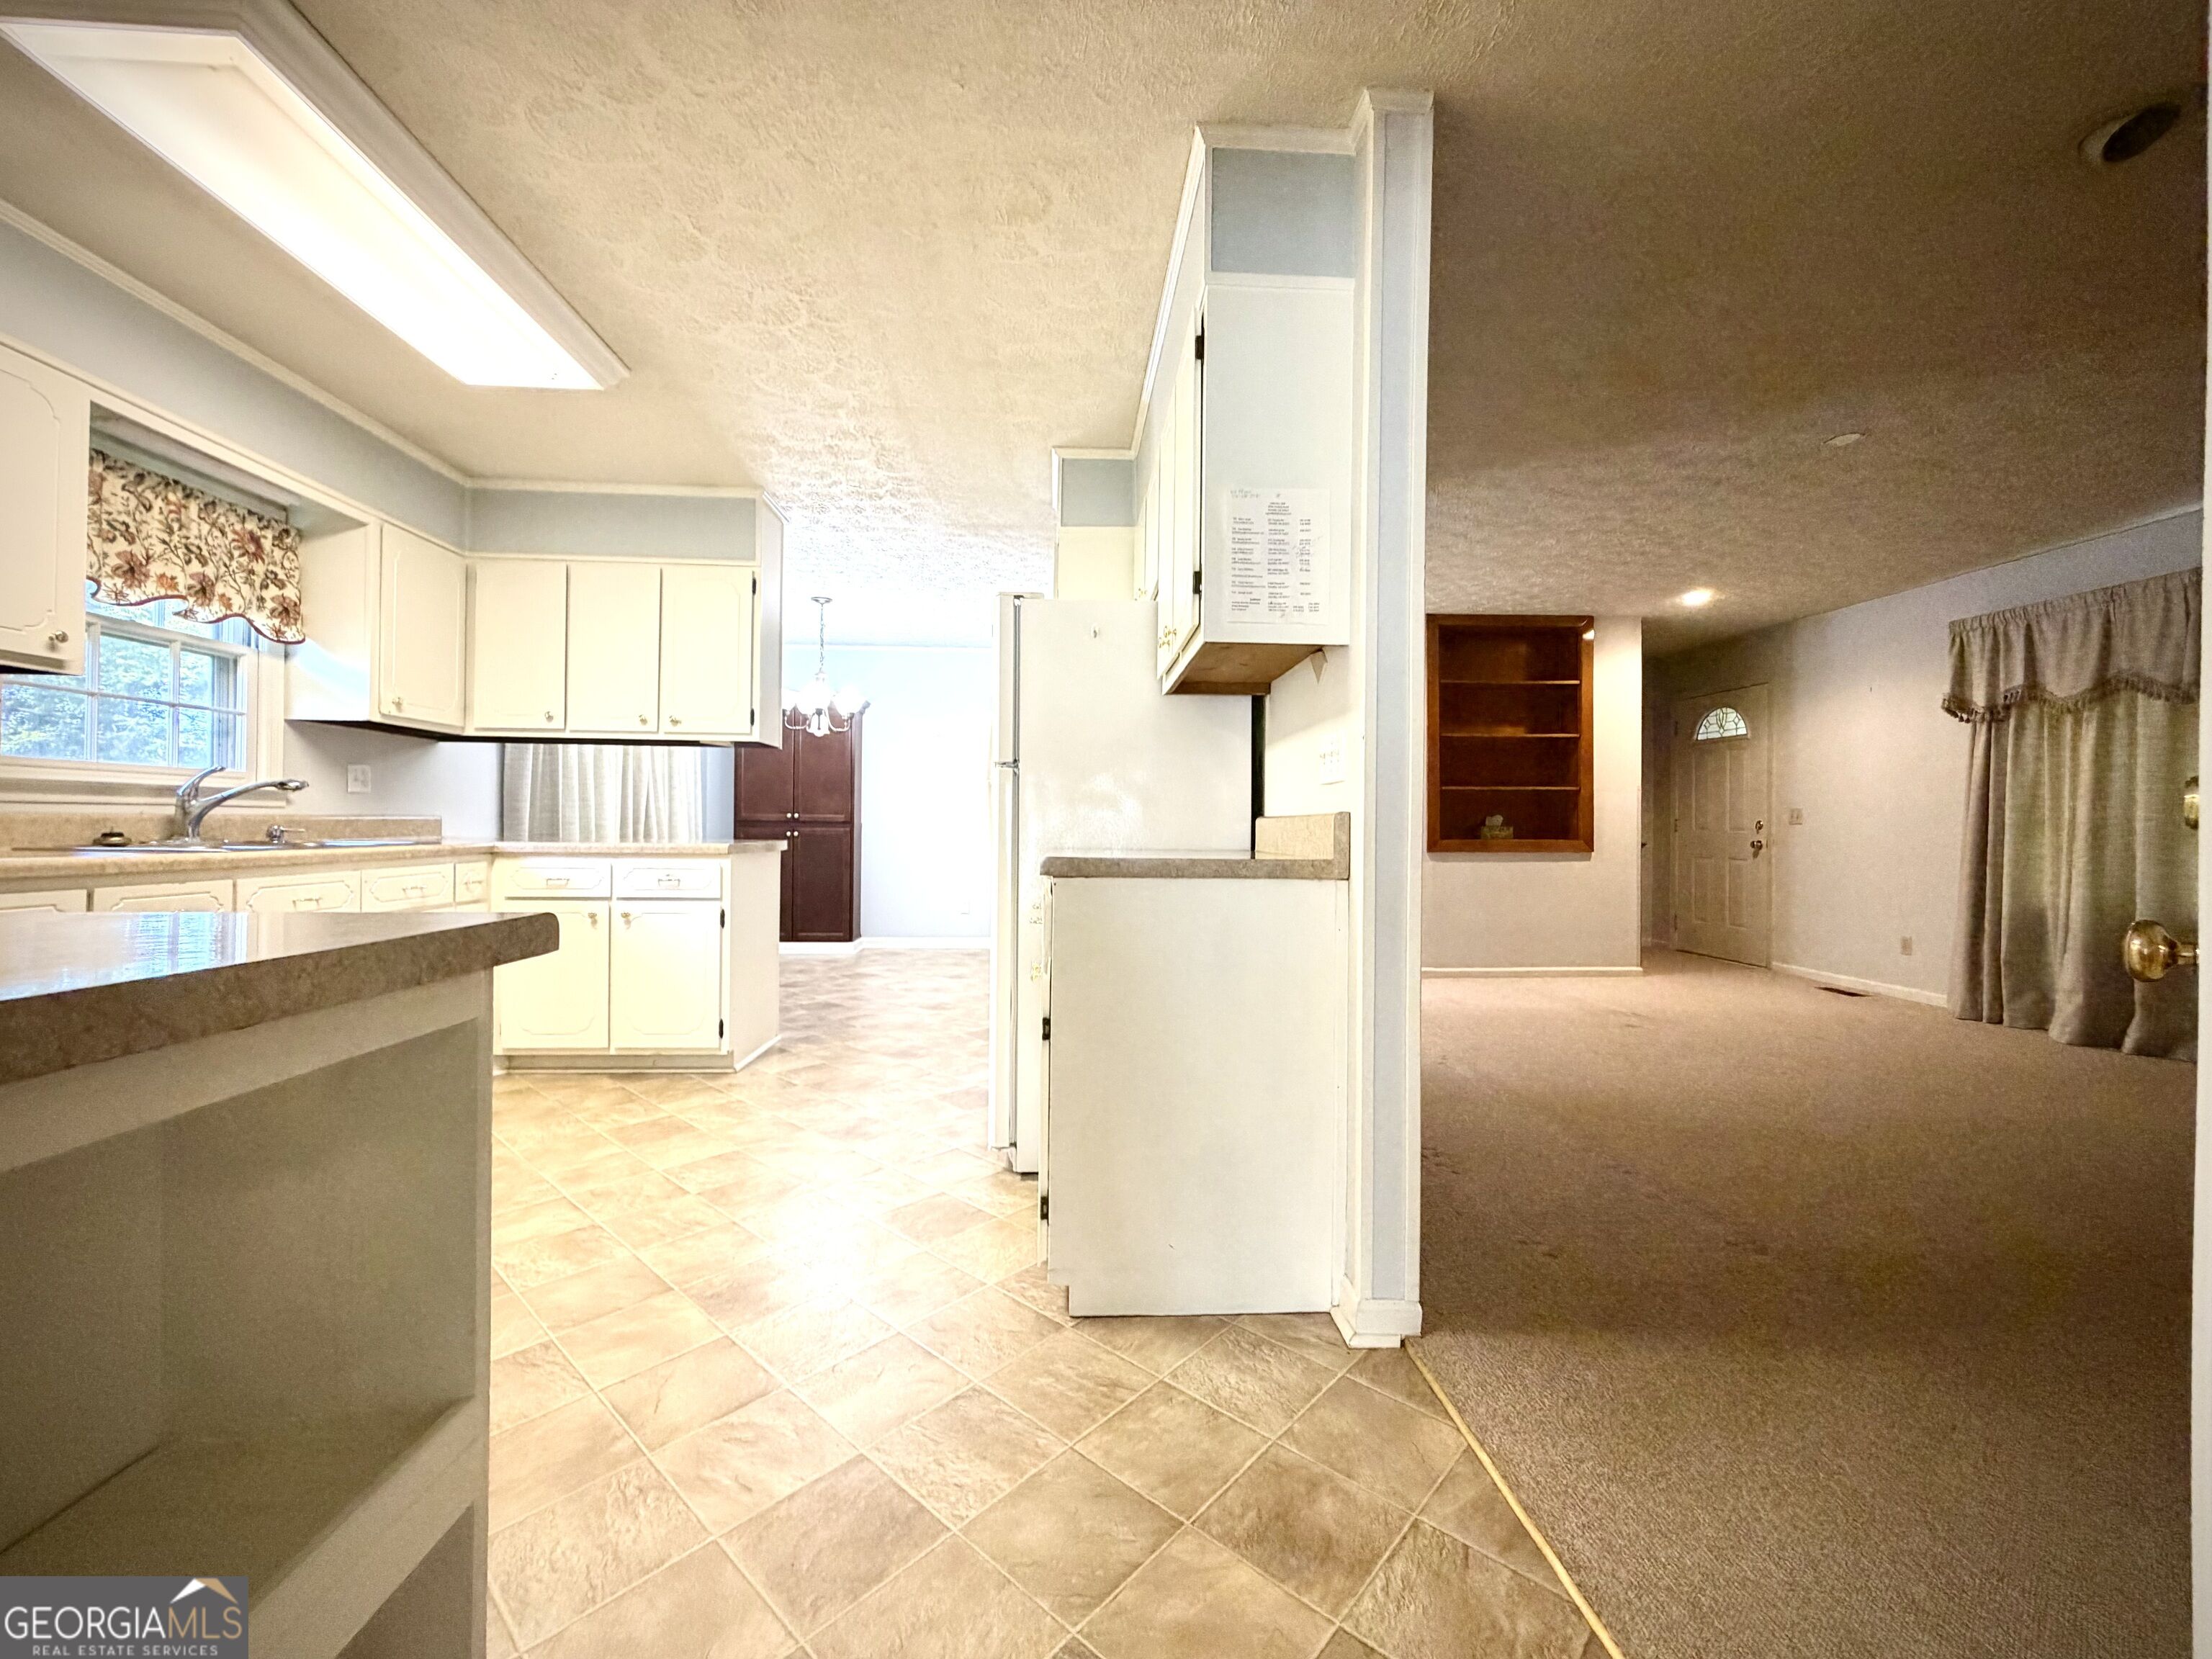
Kitchen with white cabinets, tile floor, and breakfast bar opening into a carpeted living area.
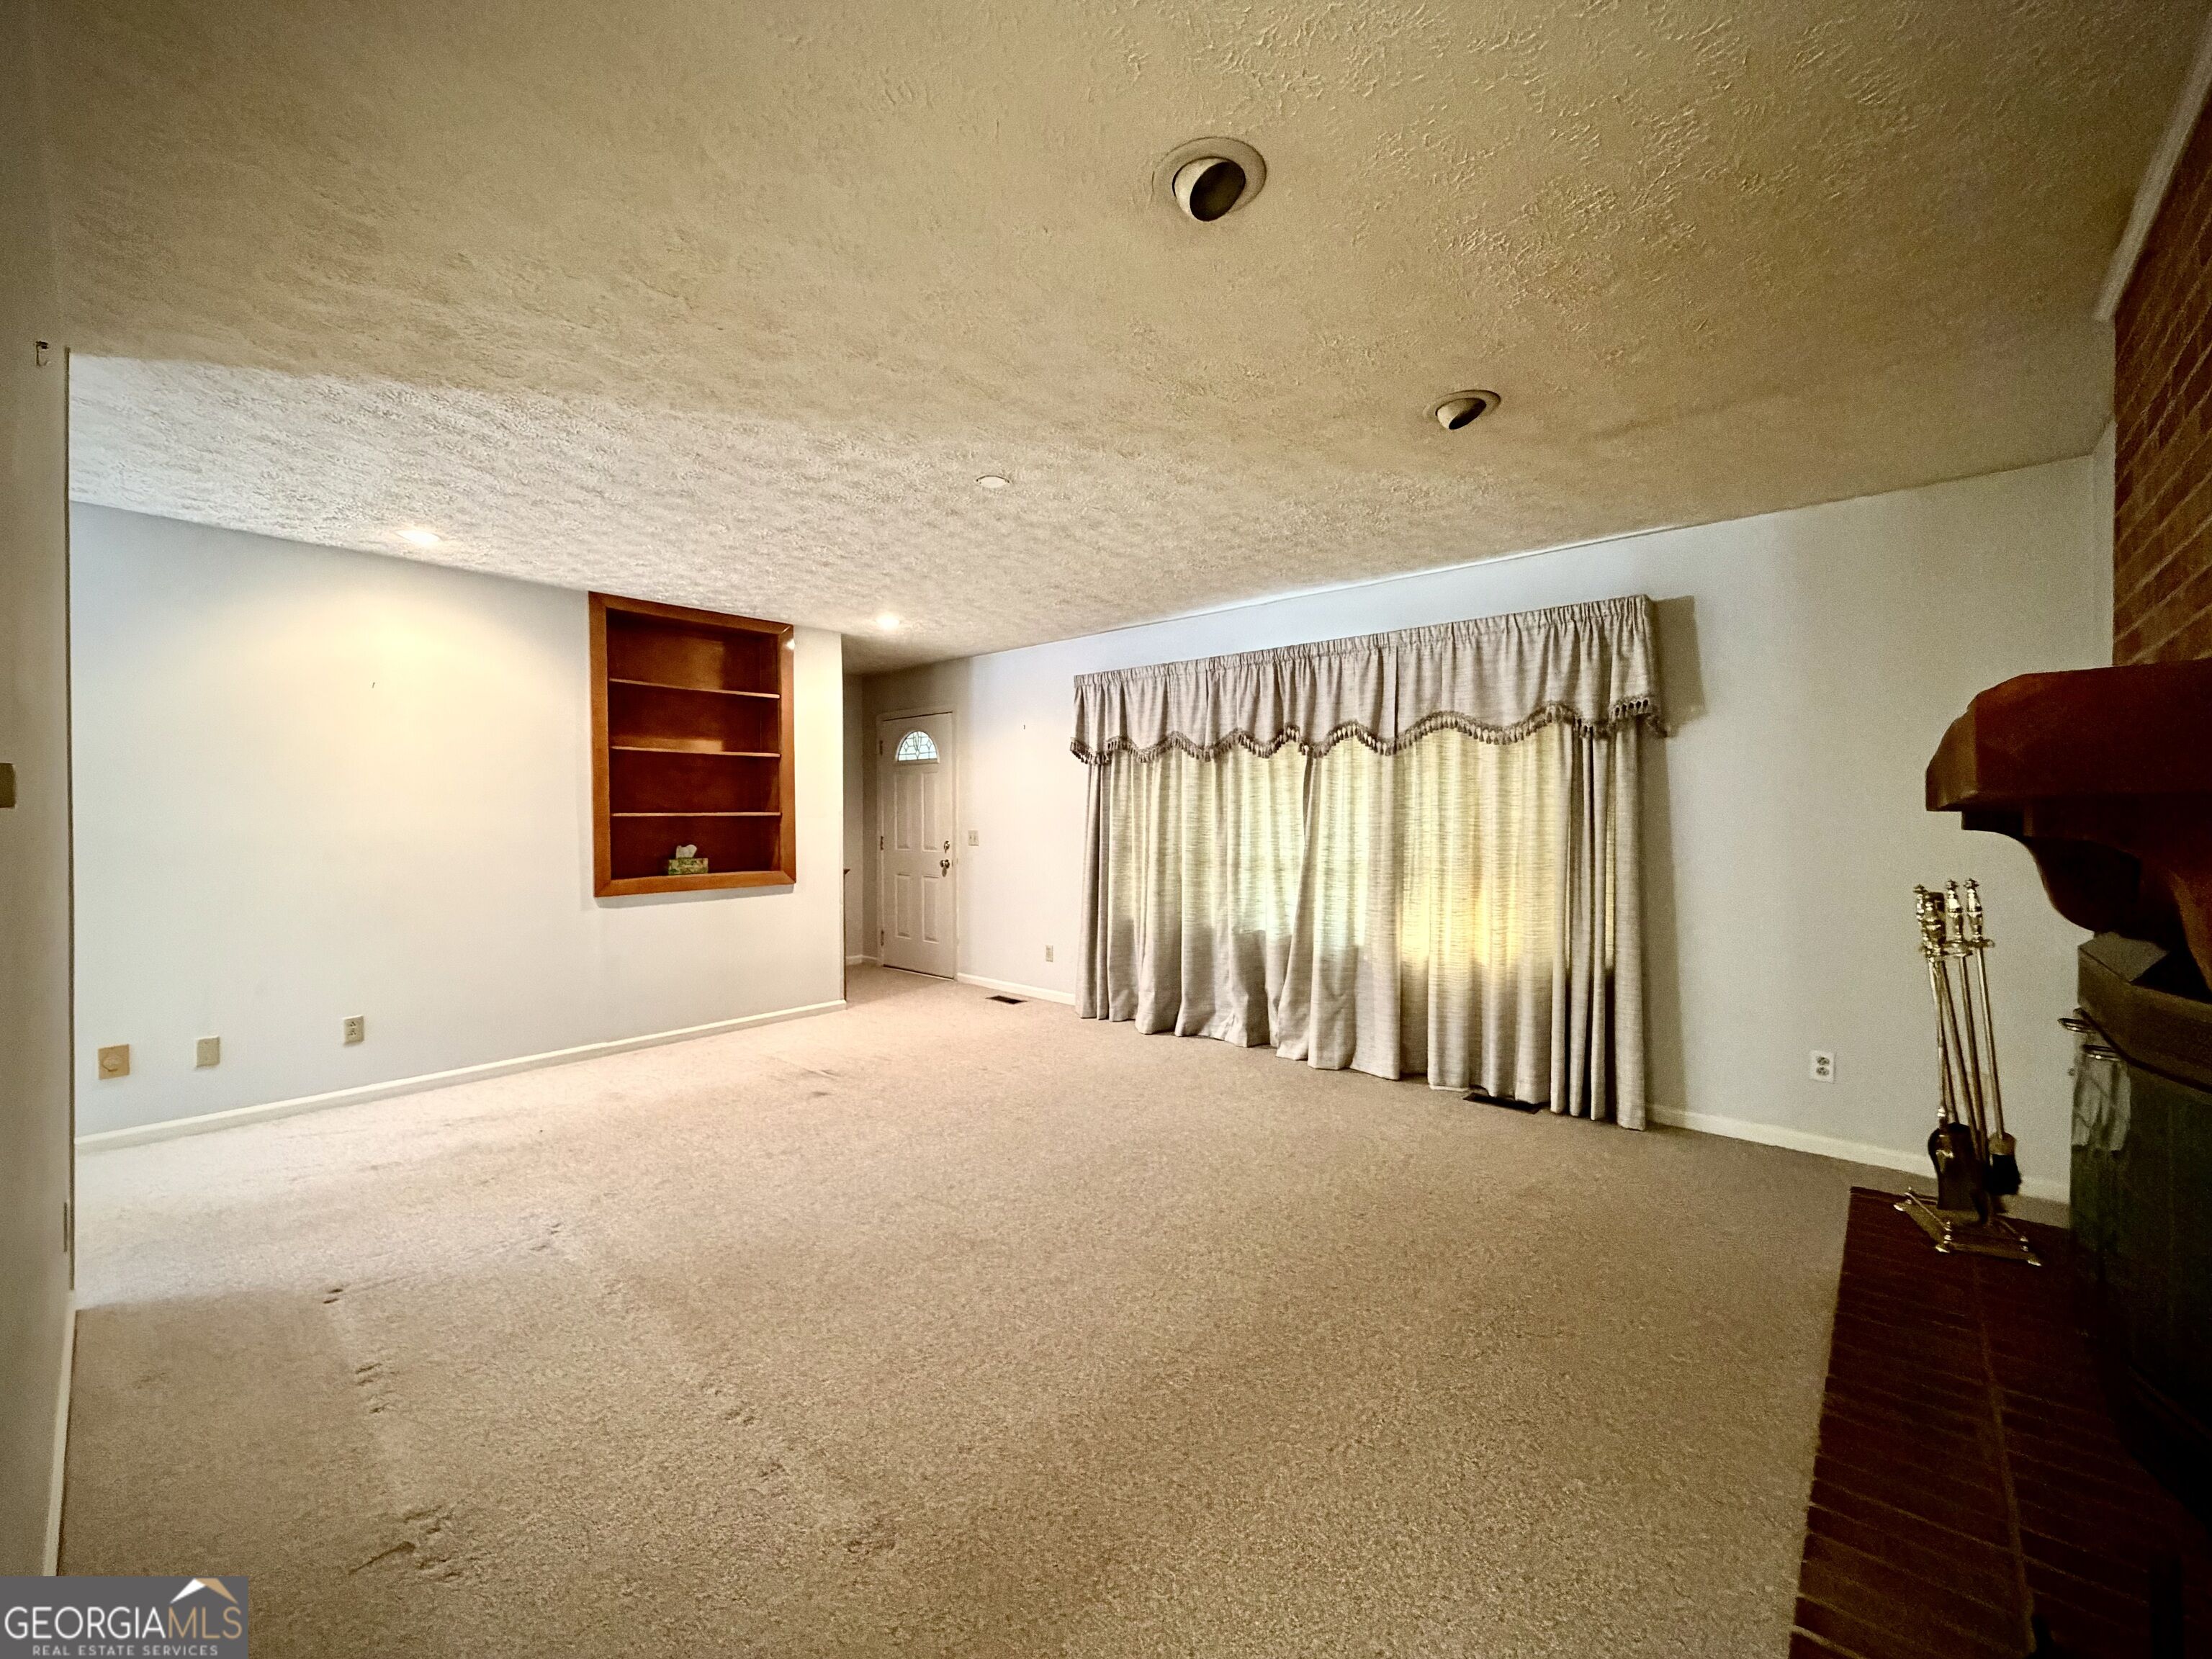
Empty carpeted living room with a built-in wooden bookshelf, curtained windows, and brick fireplace.
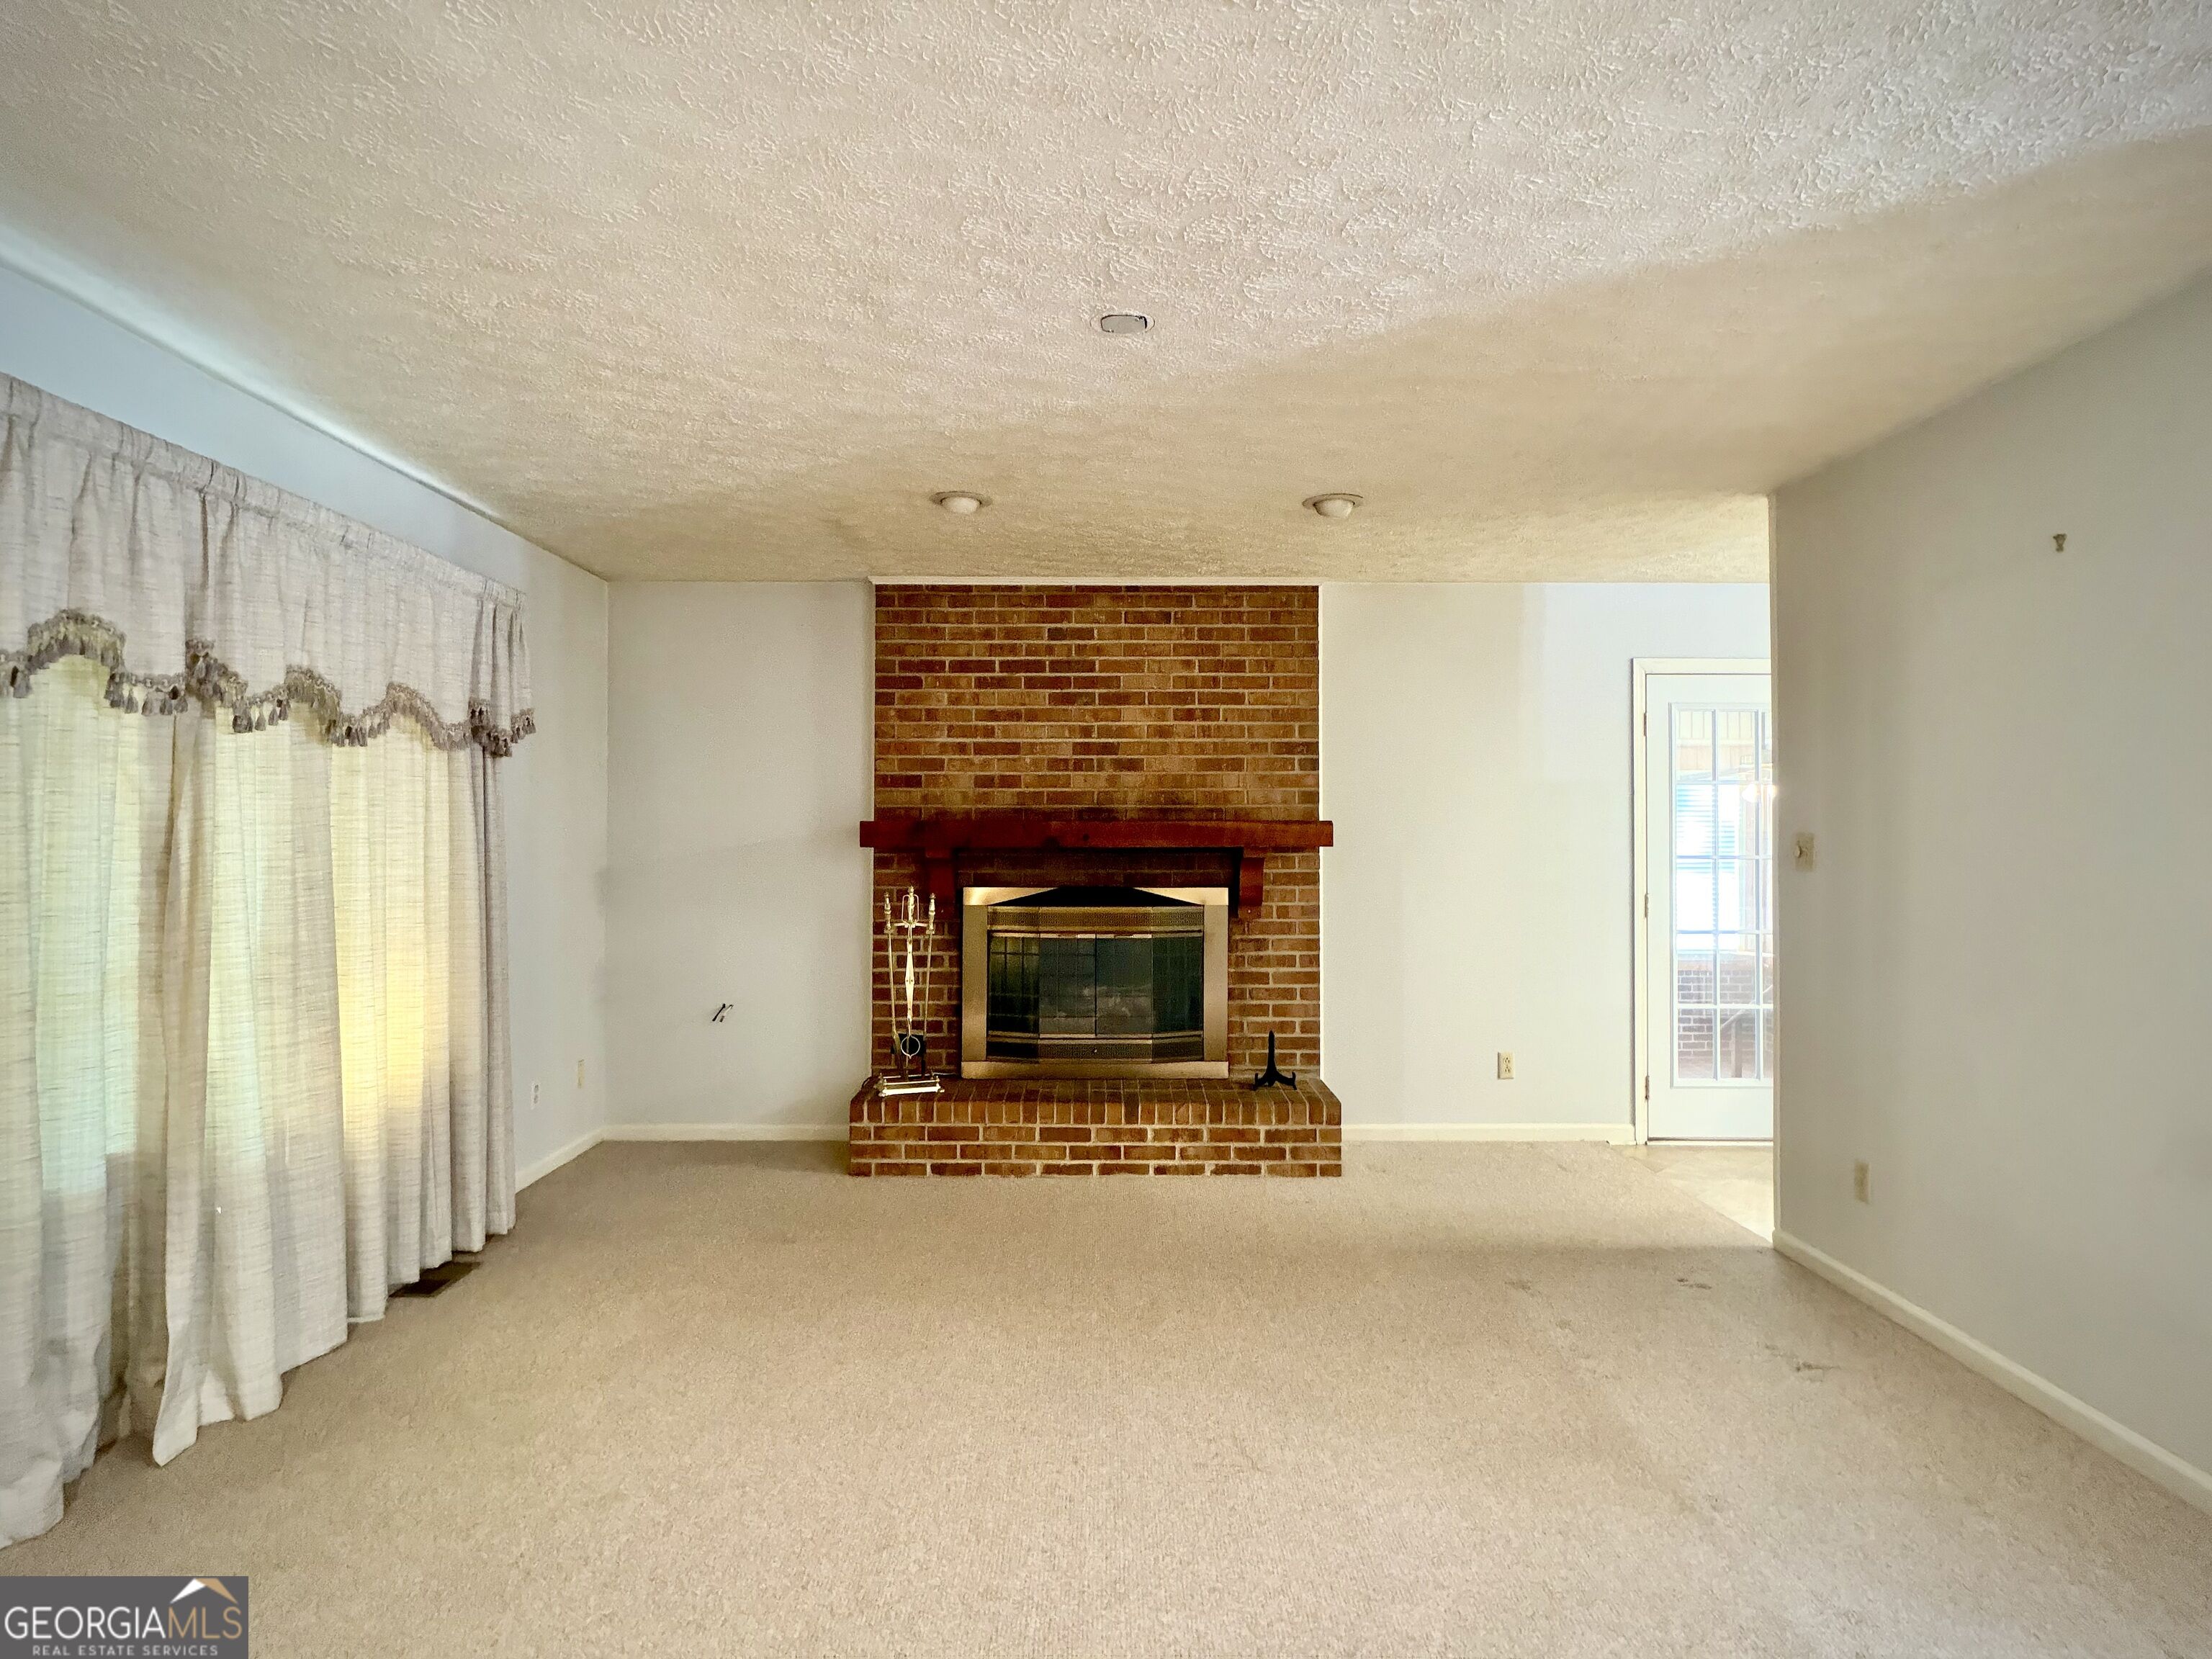
Empty living room with a red brick fireplace, dark wood mantel, and beige carpet.
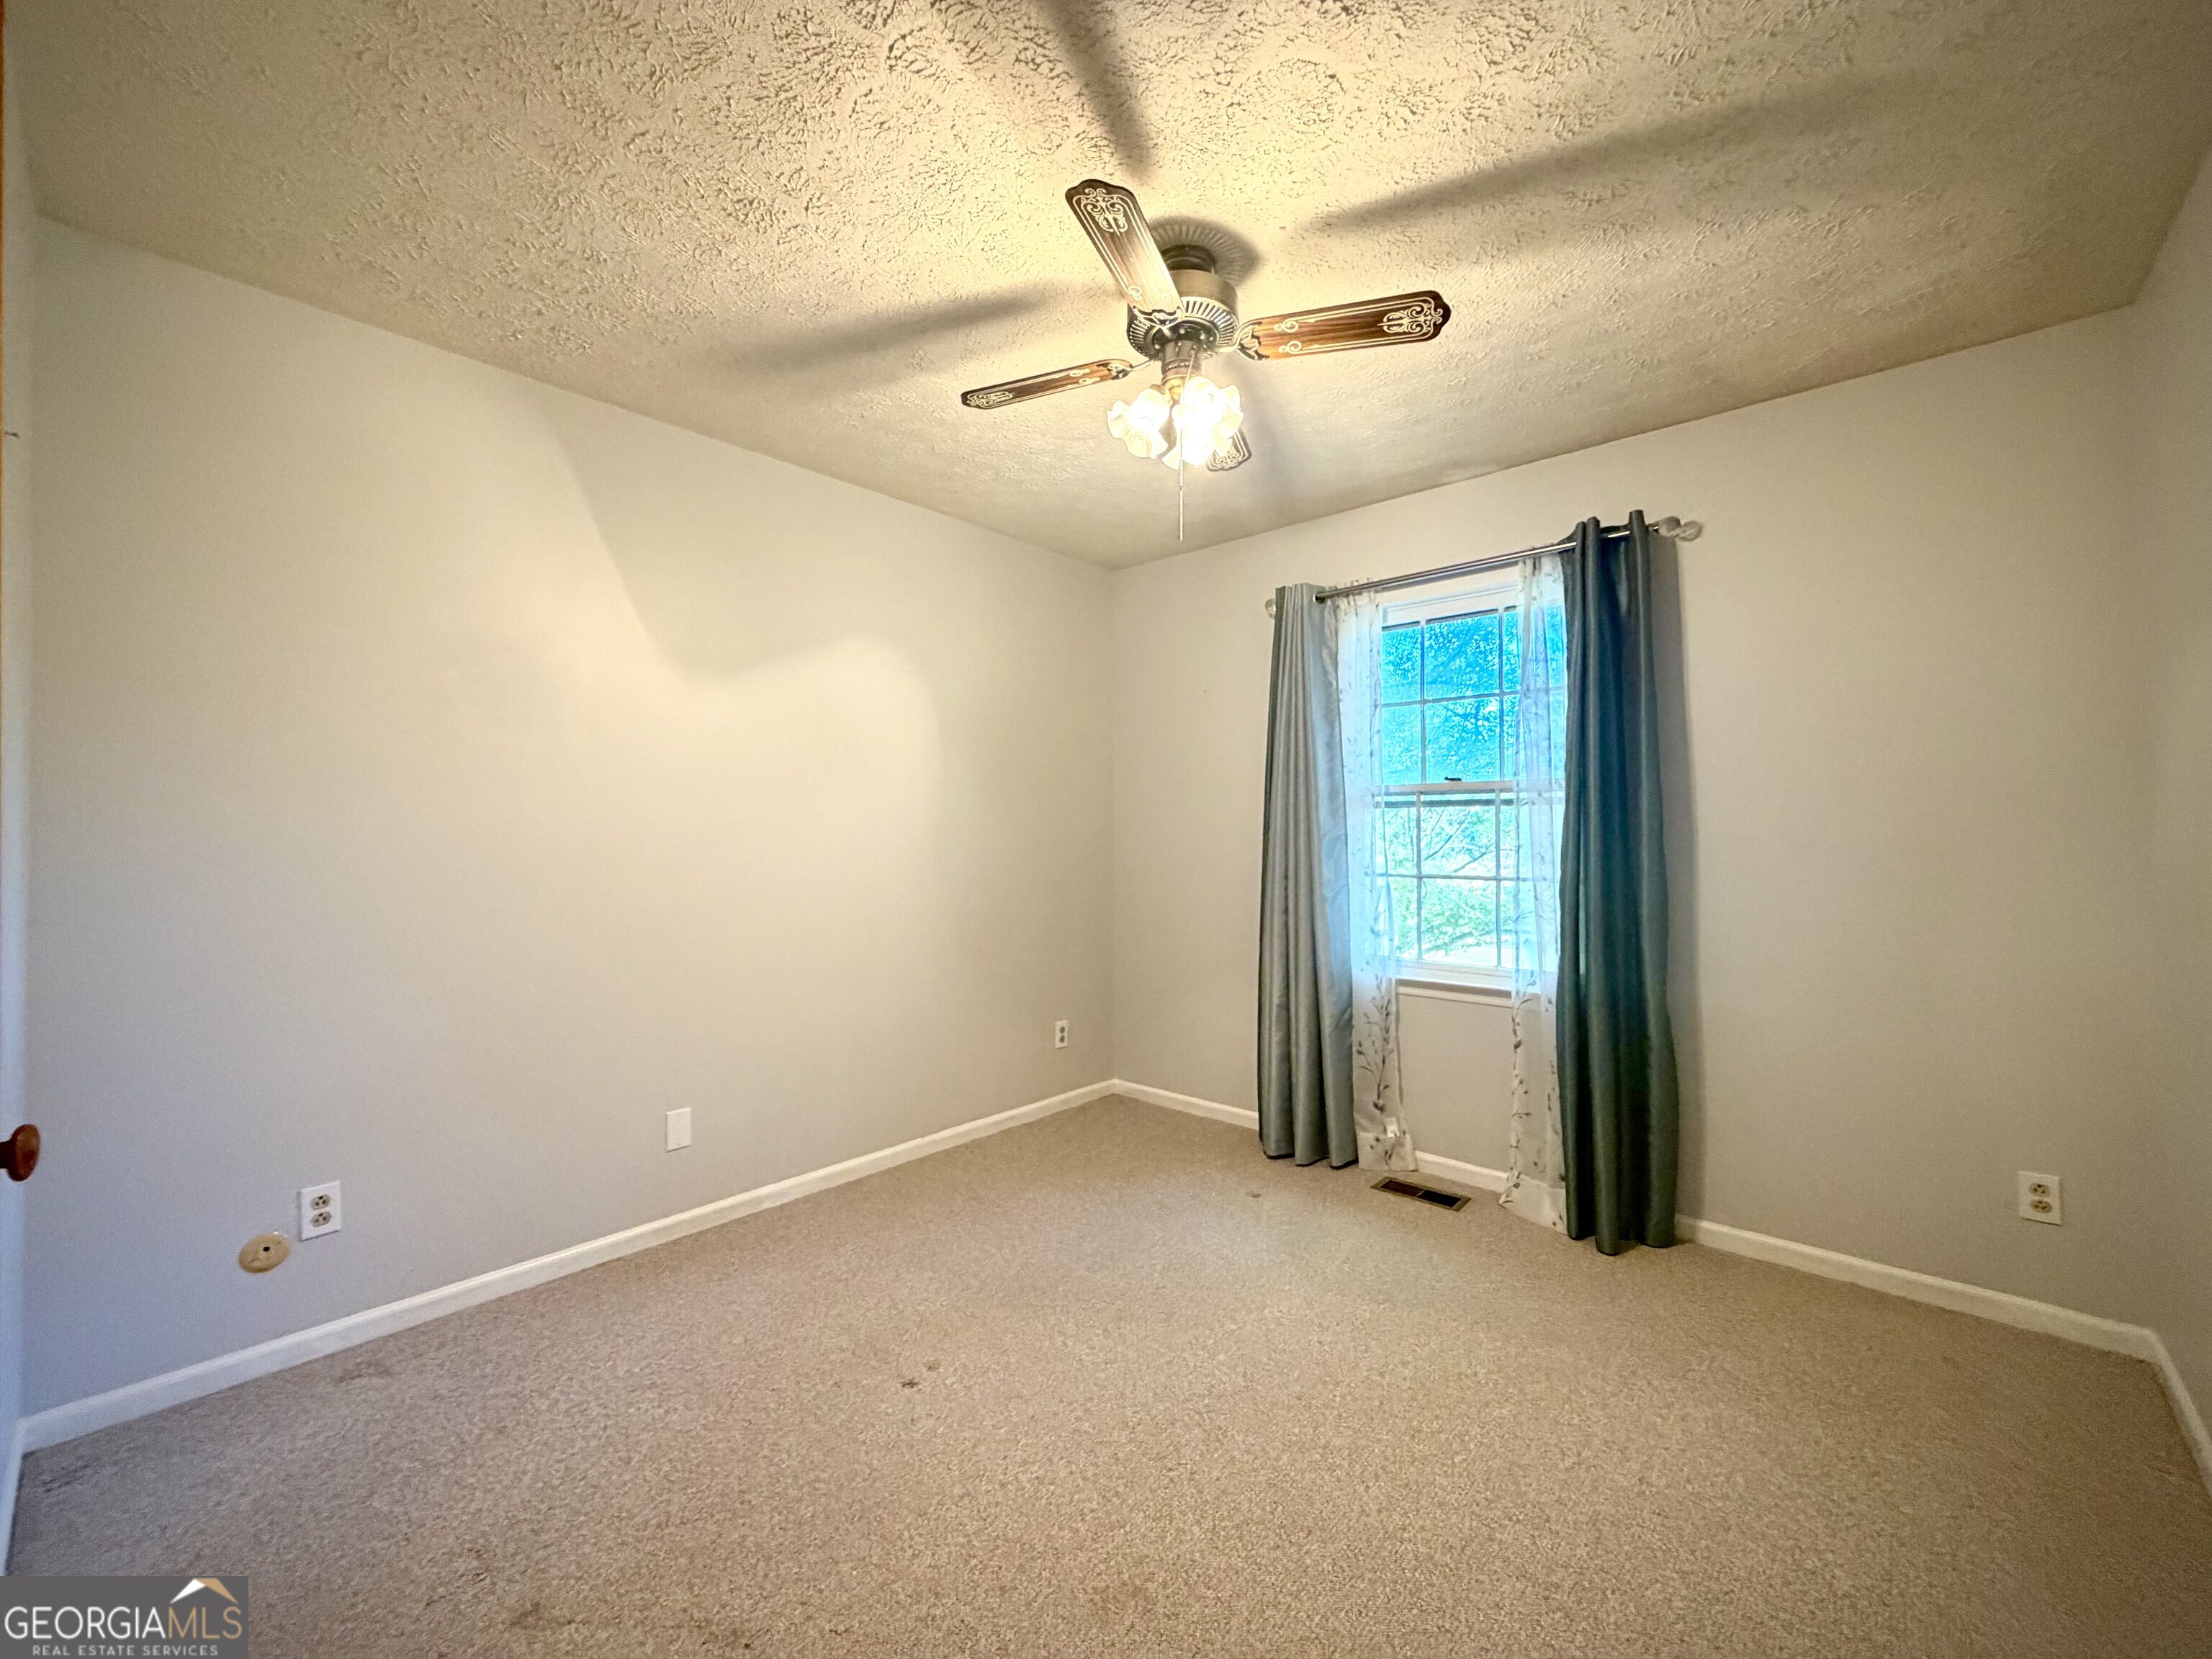
Empty bedroom with beige carpet, ceiling fan, and curtained window.
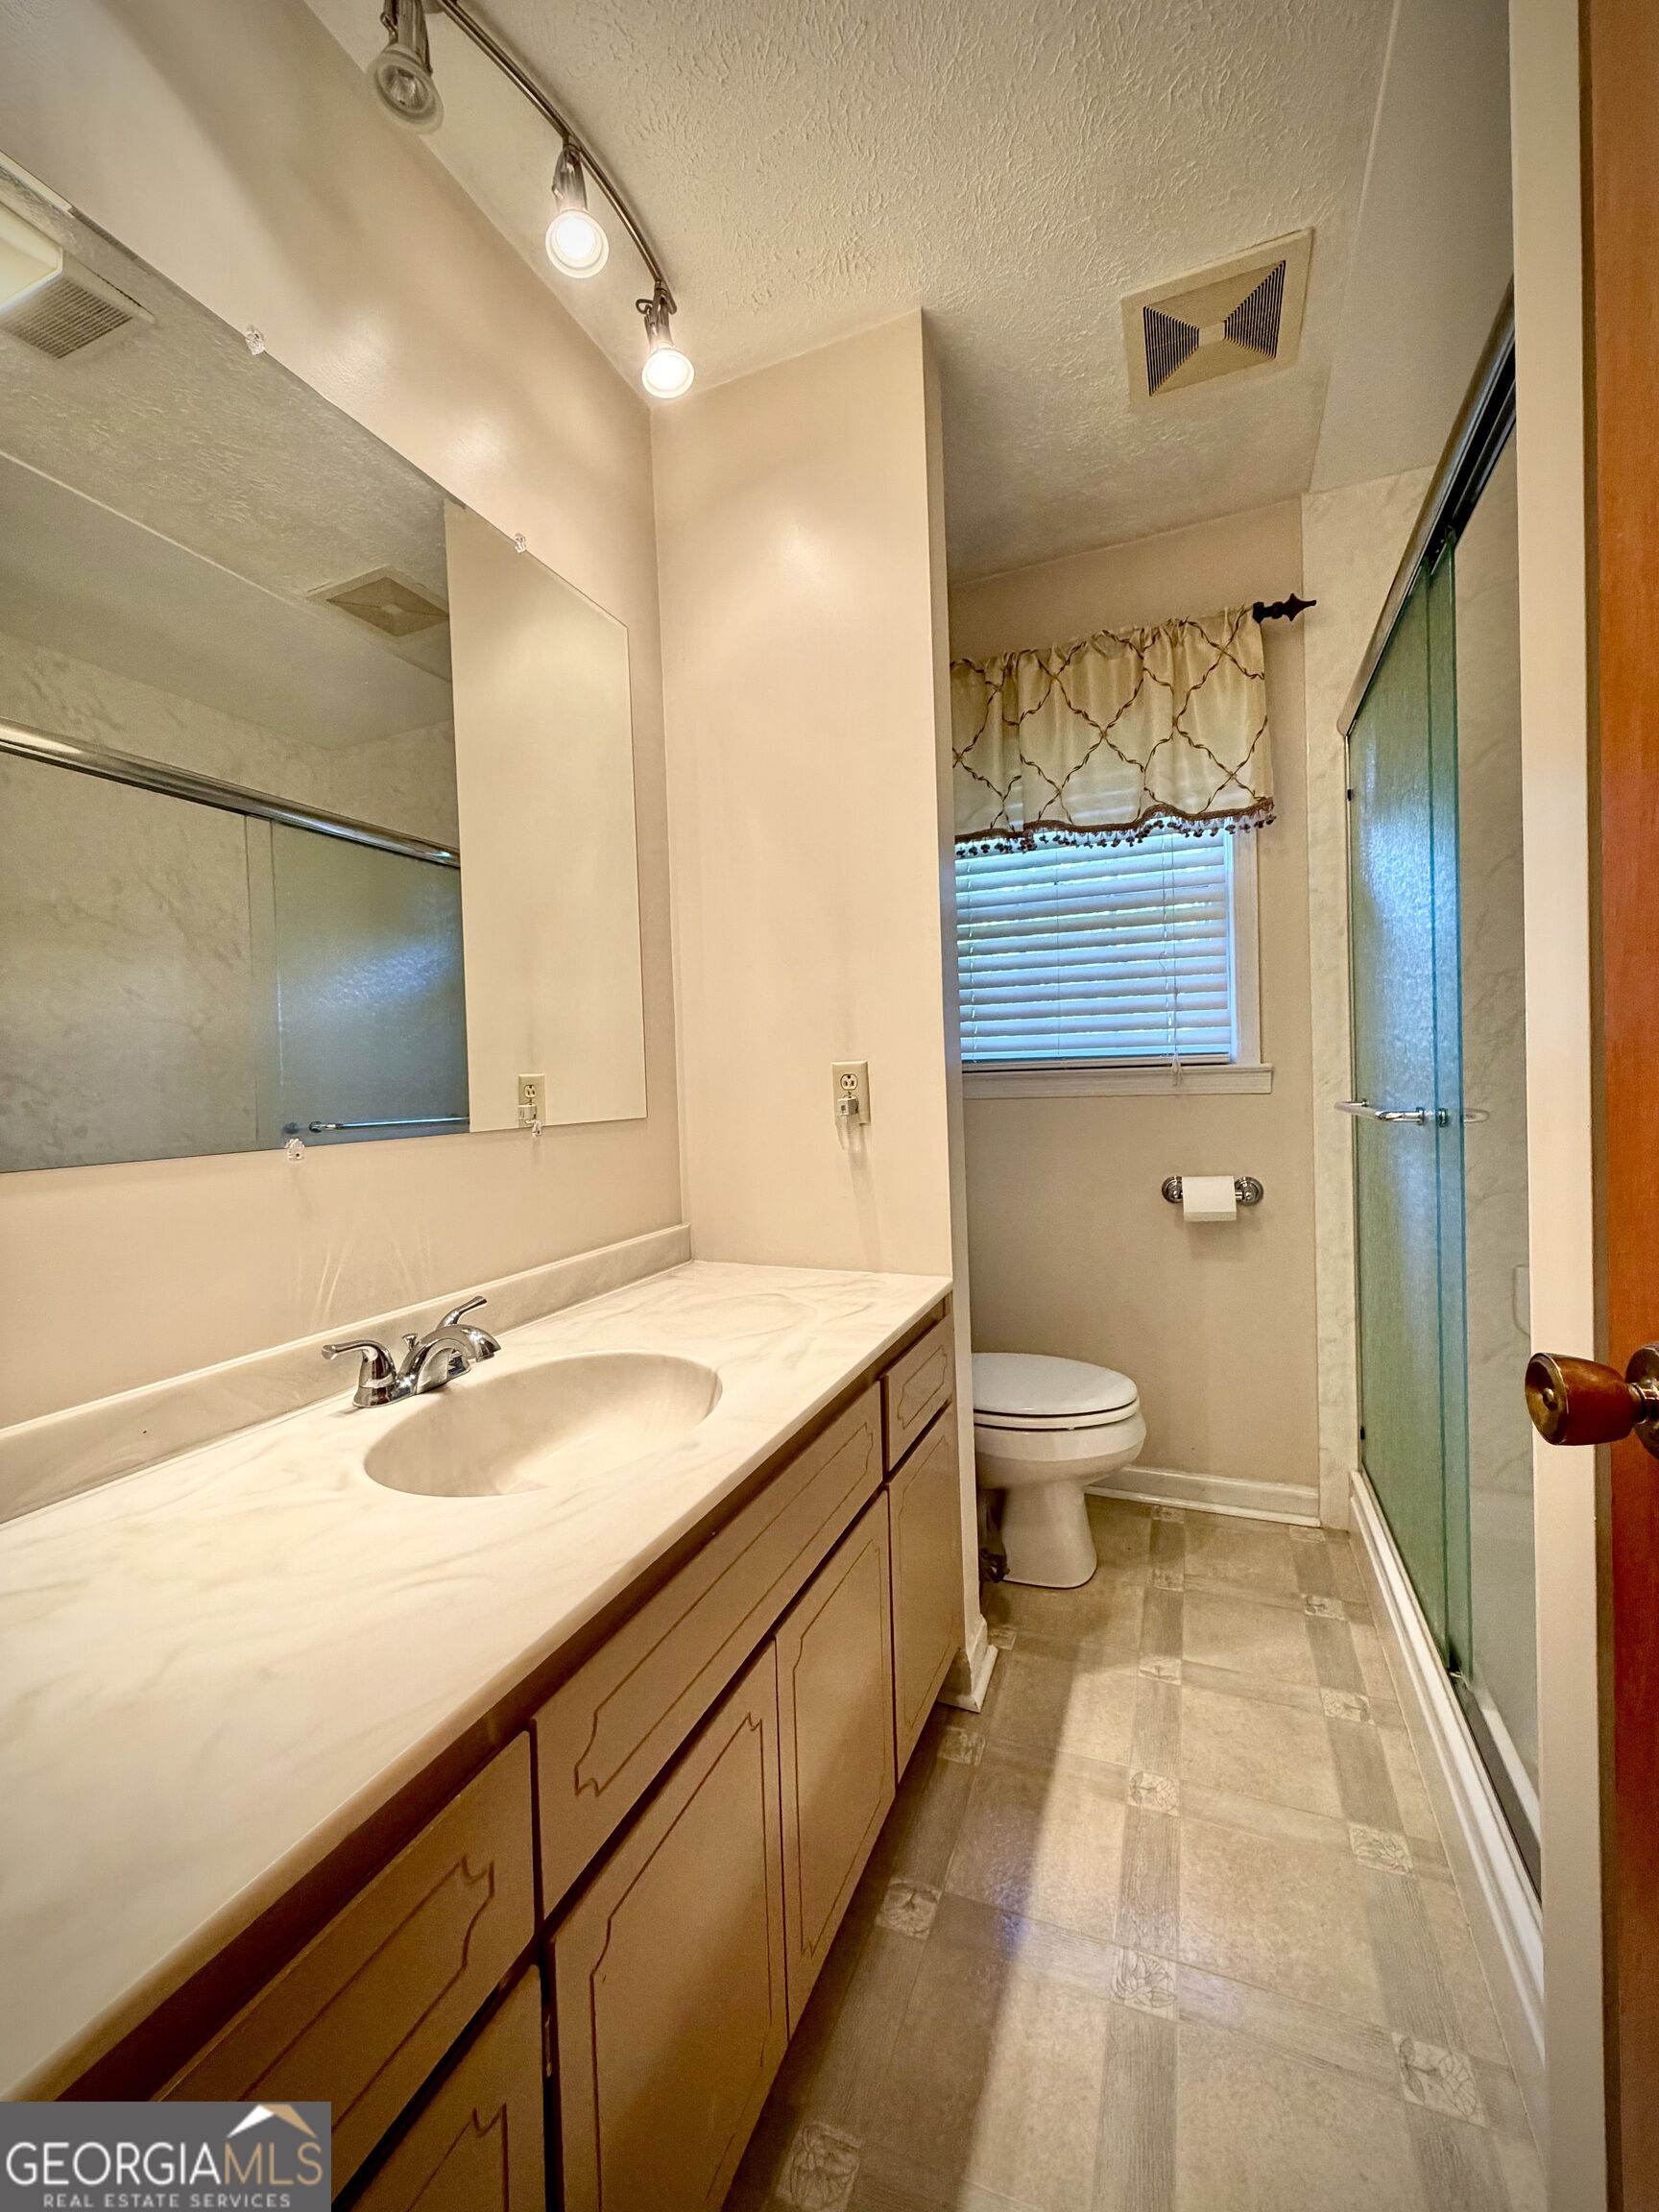
Bathroom with a long wood vanity, large mirror, toilet, and glass-enclosed shower.
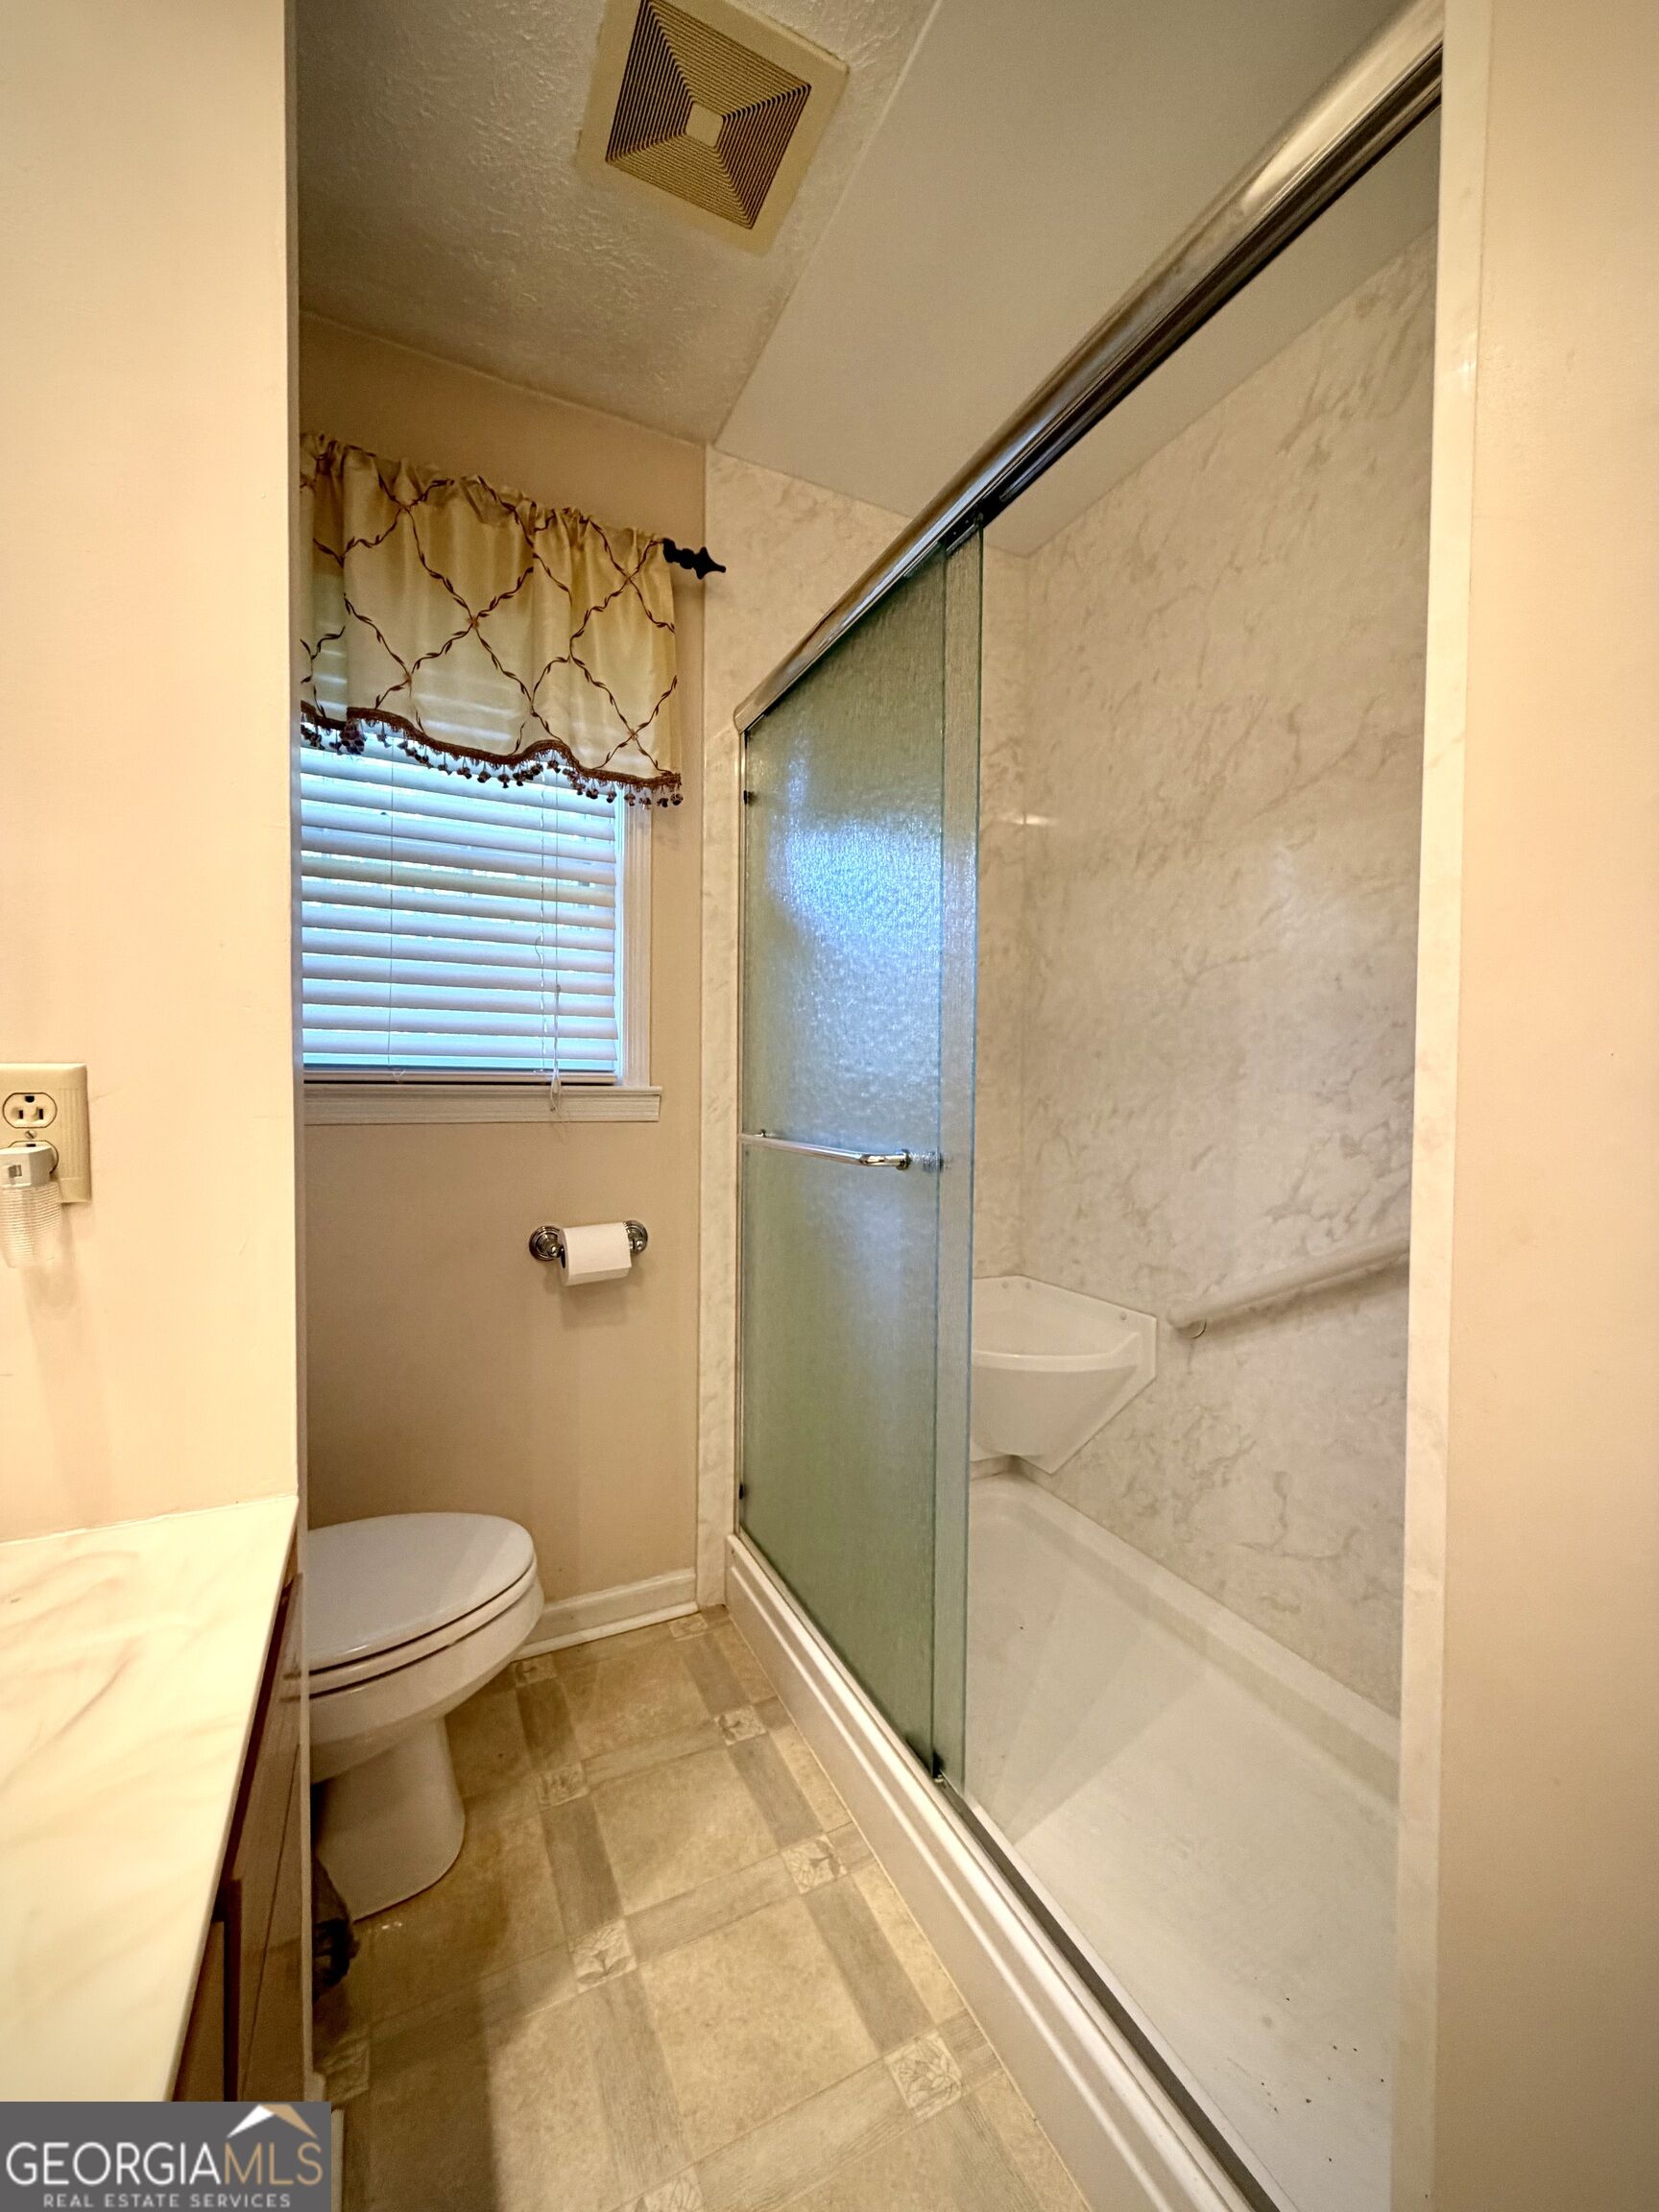
Bathroom with a glass shower enclosure, marble-patterned walls, grab bar, and window with blinds.
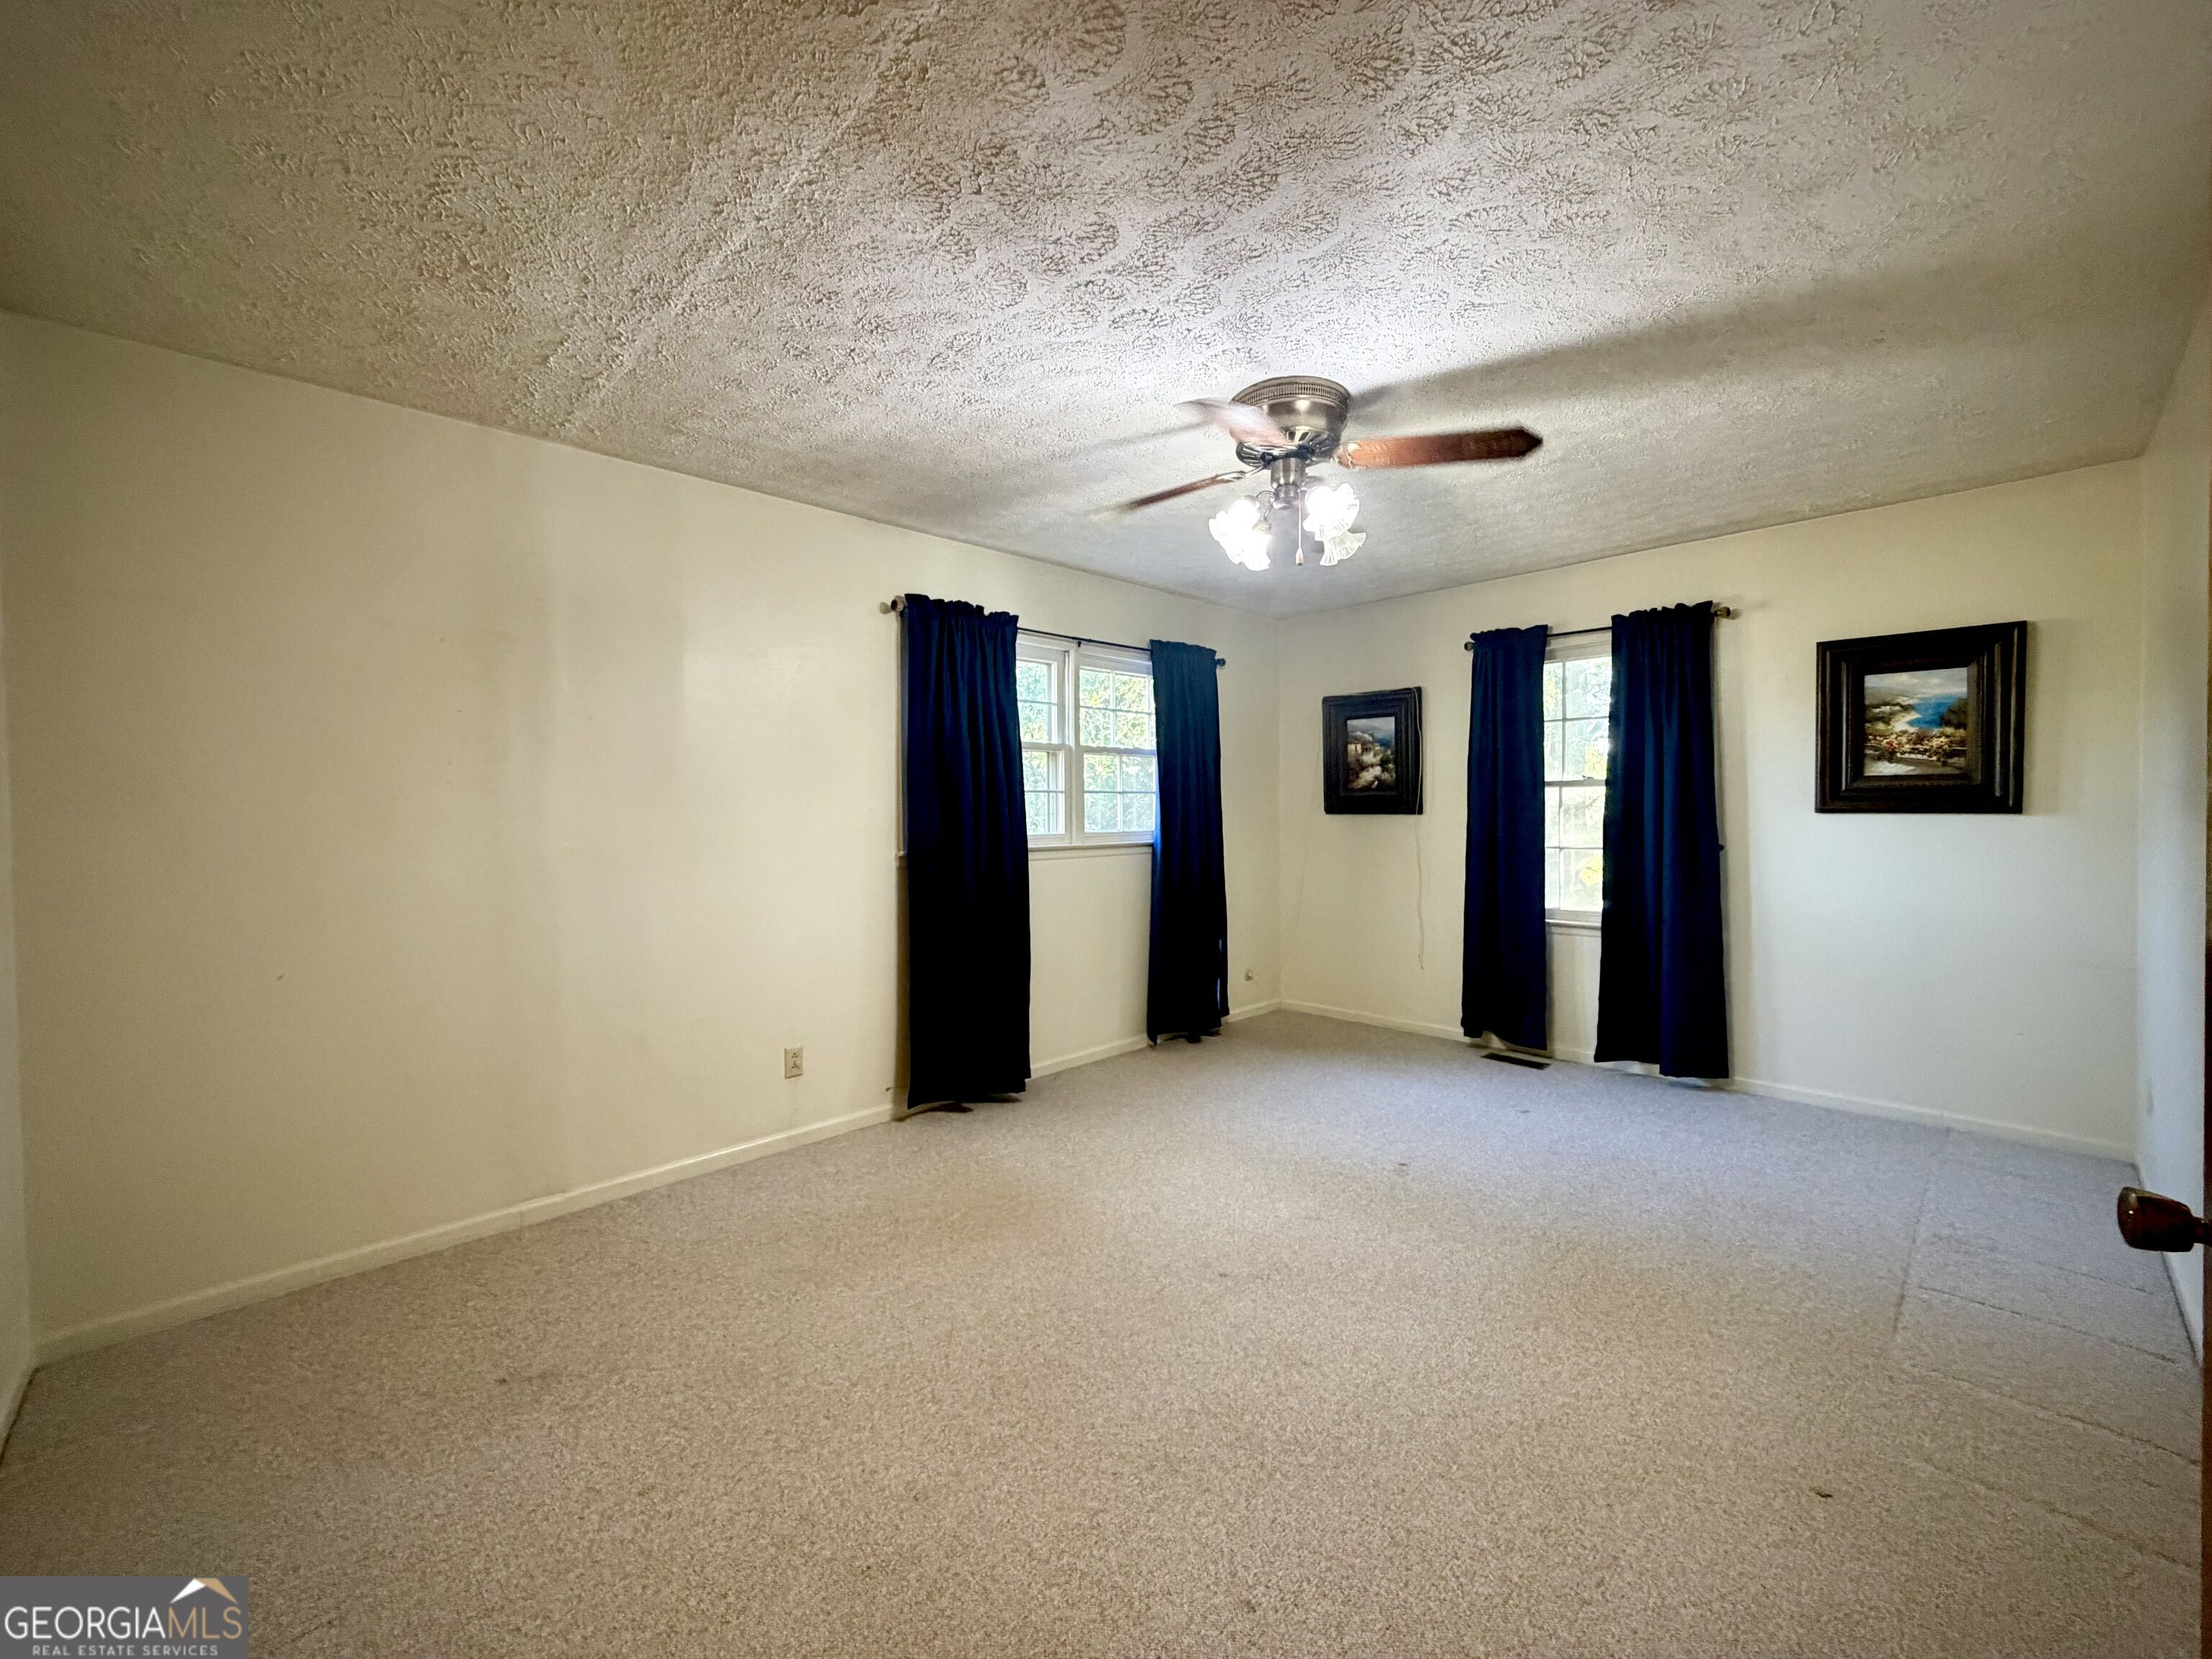
Empty carpeted room with blue curtains, two windows, and a ceiling fan with lights.
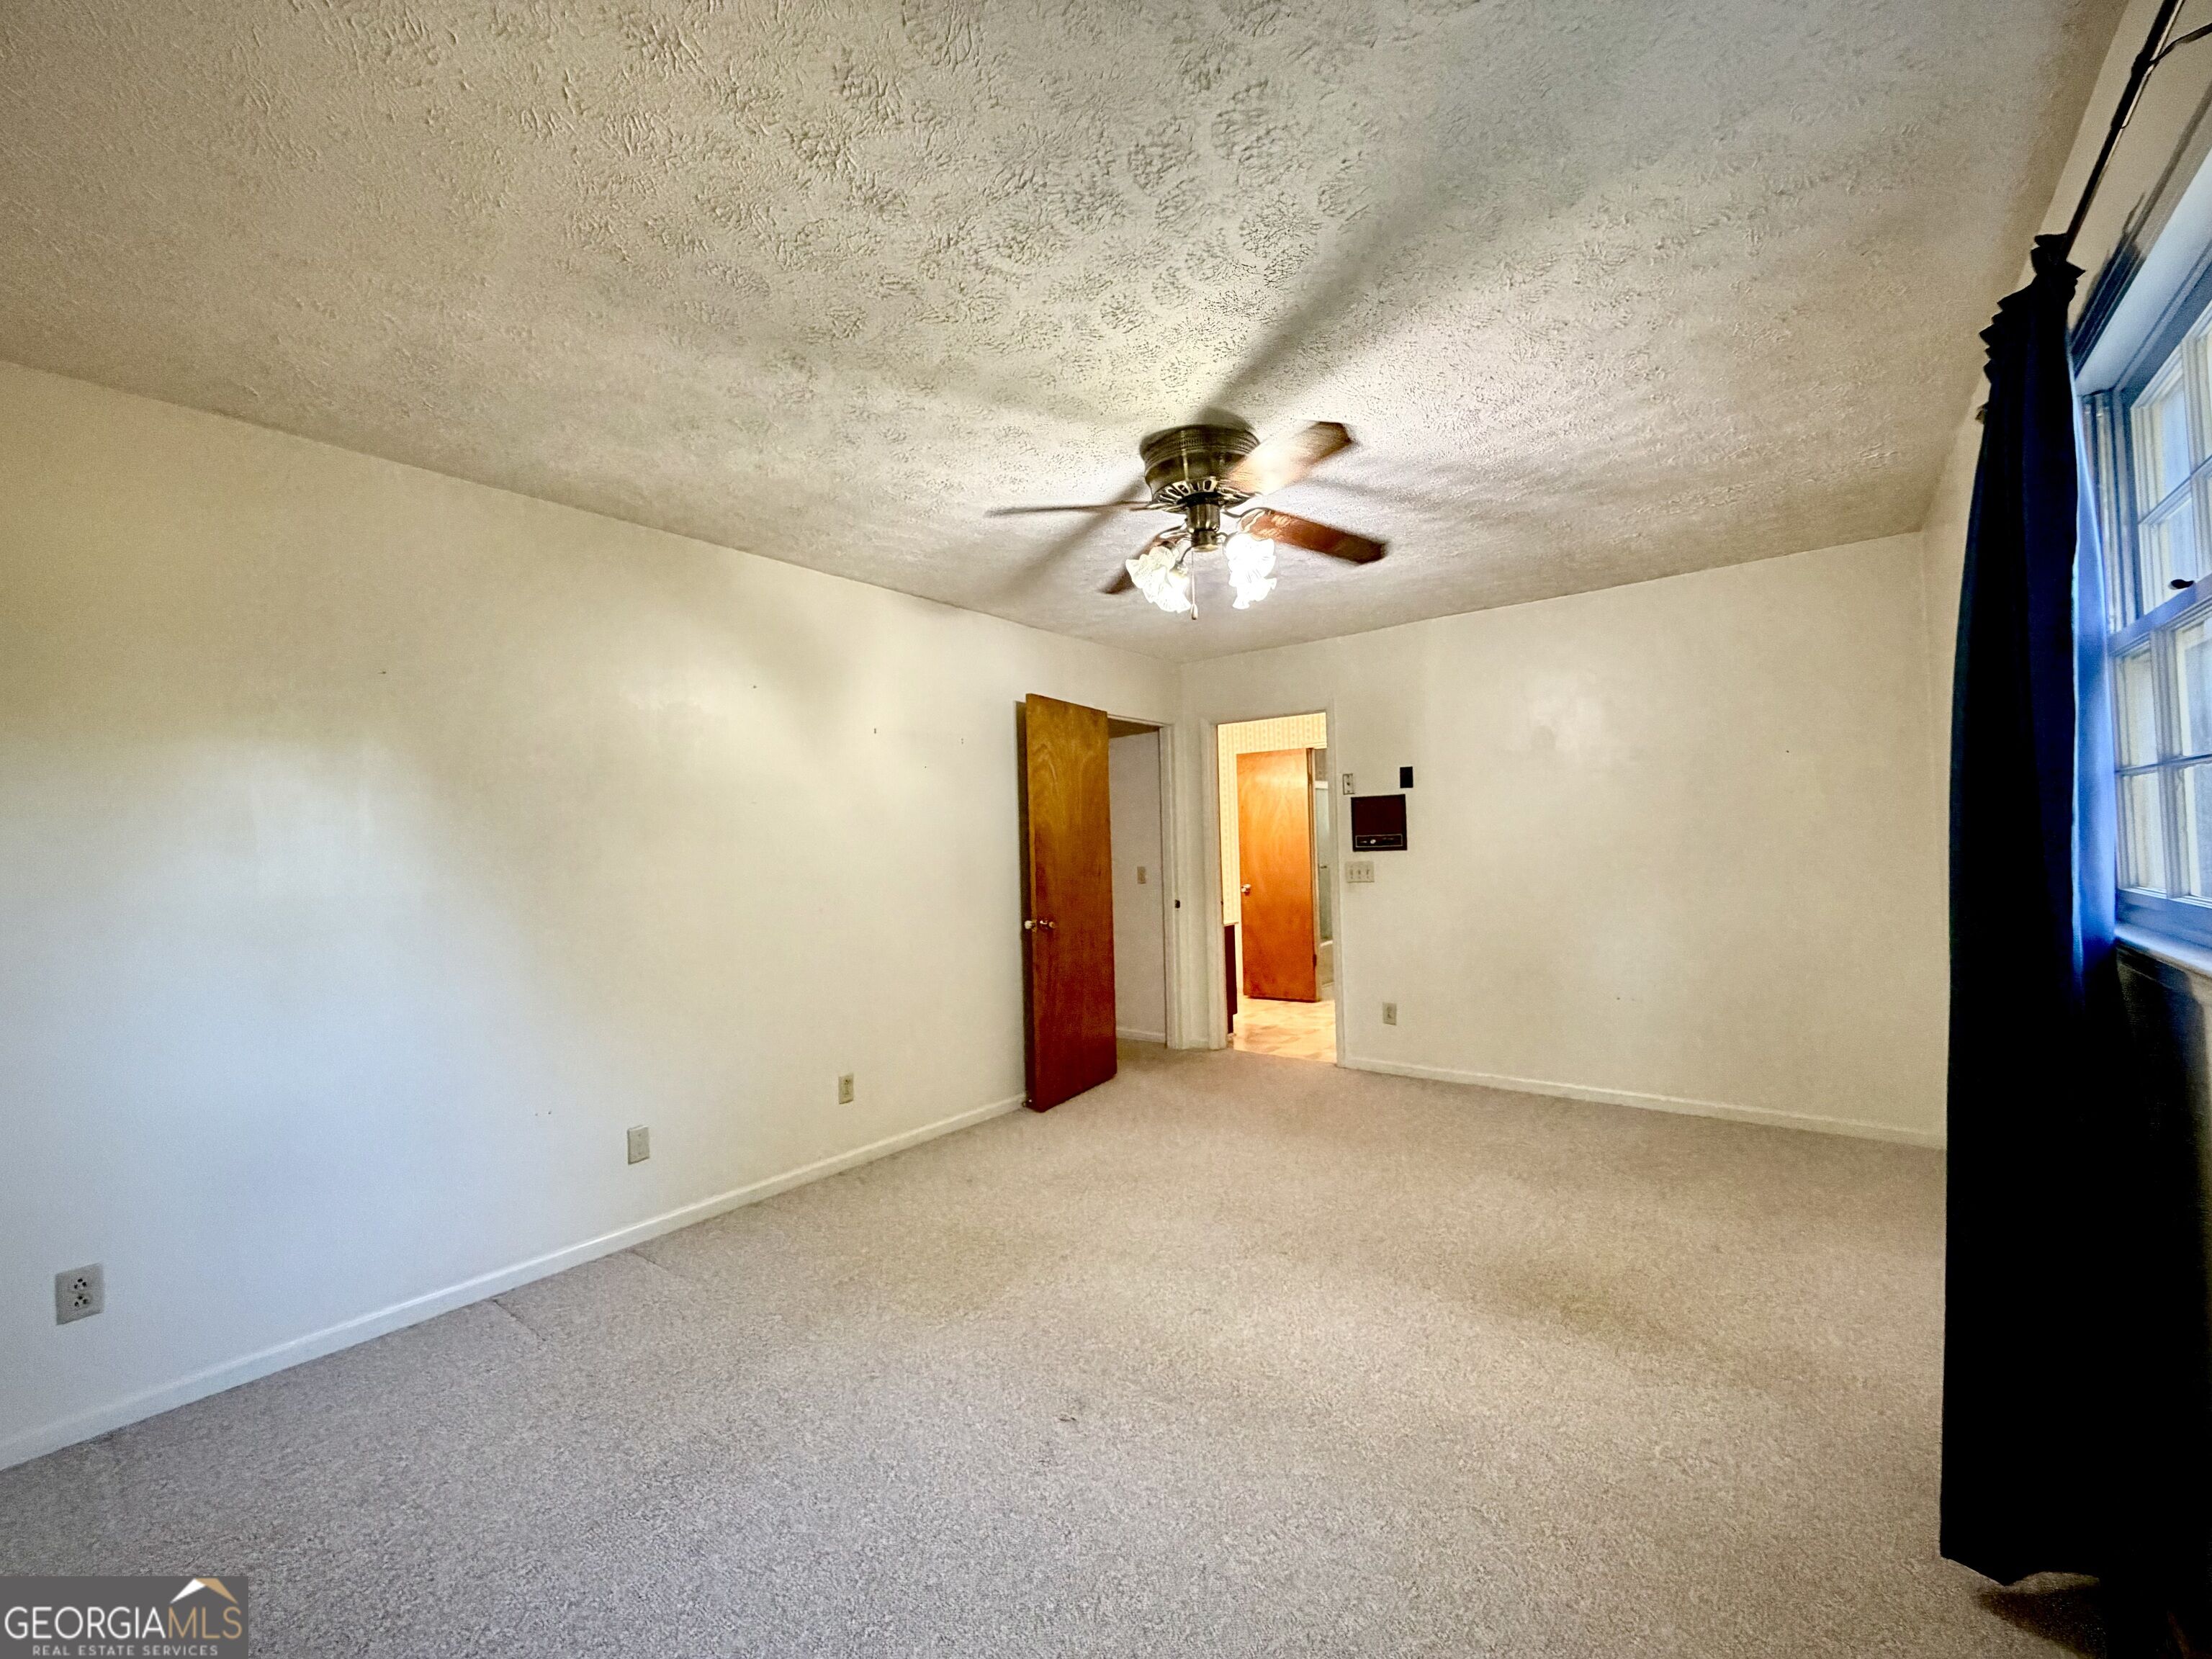
Empty carpeted room with a ceiling fan, two open wooden doors, and a curtained window.
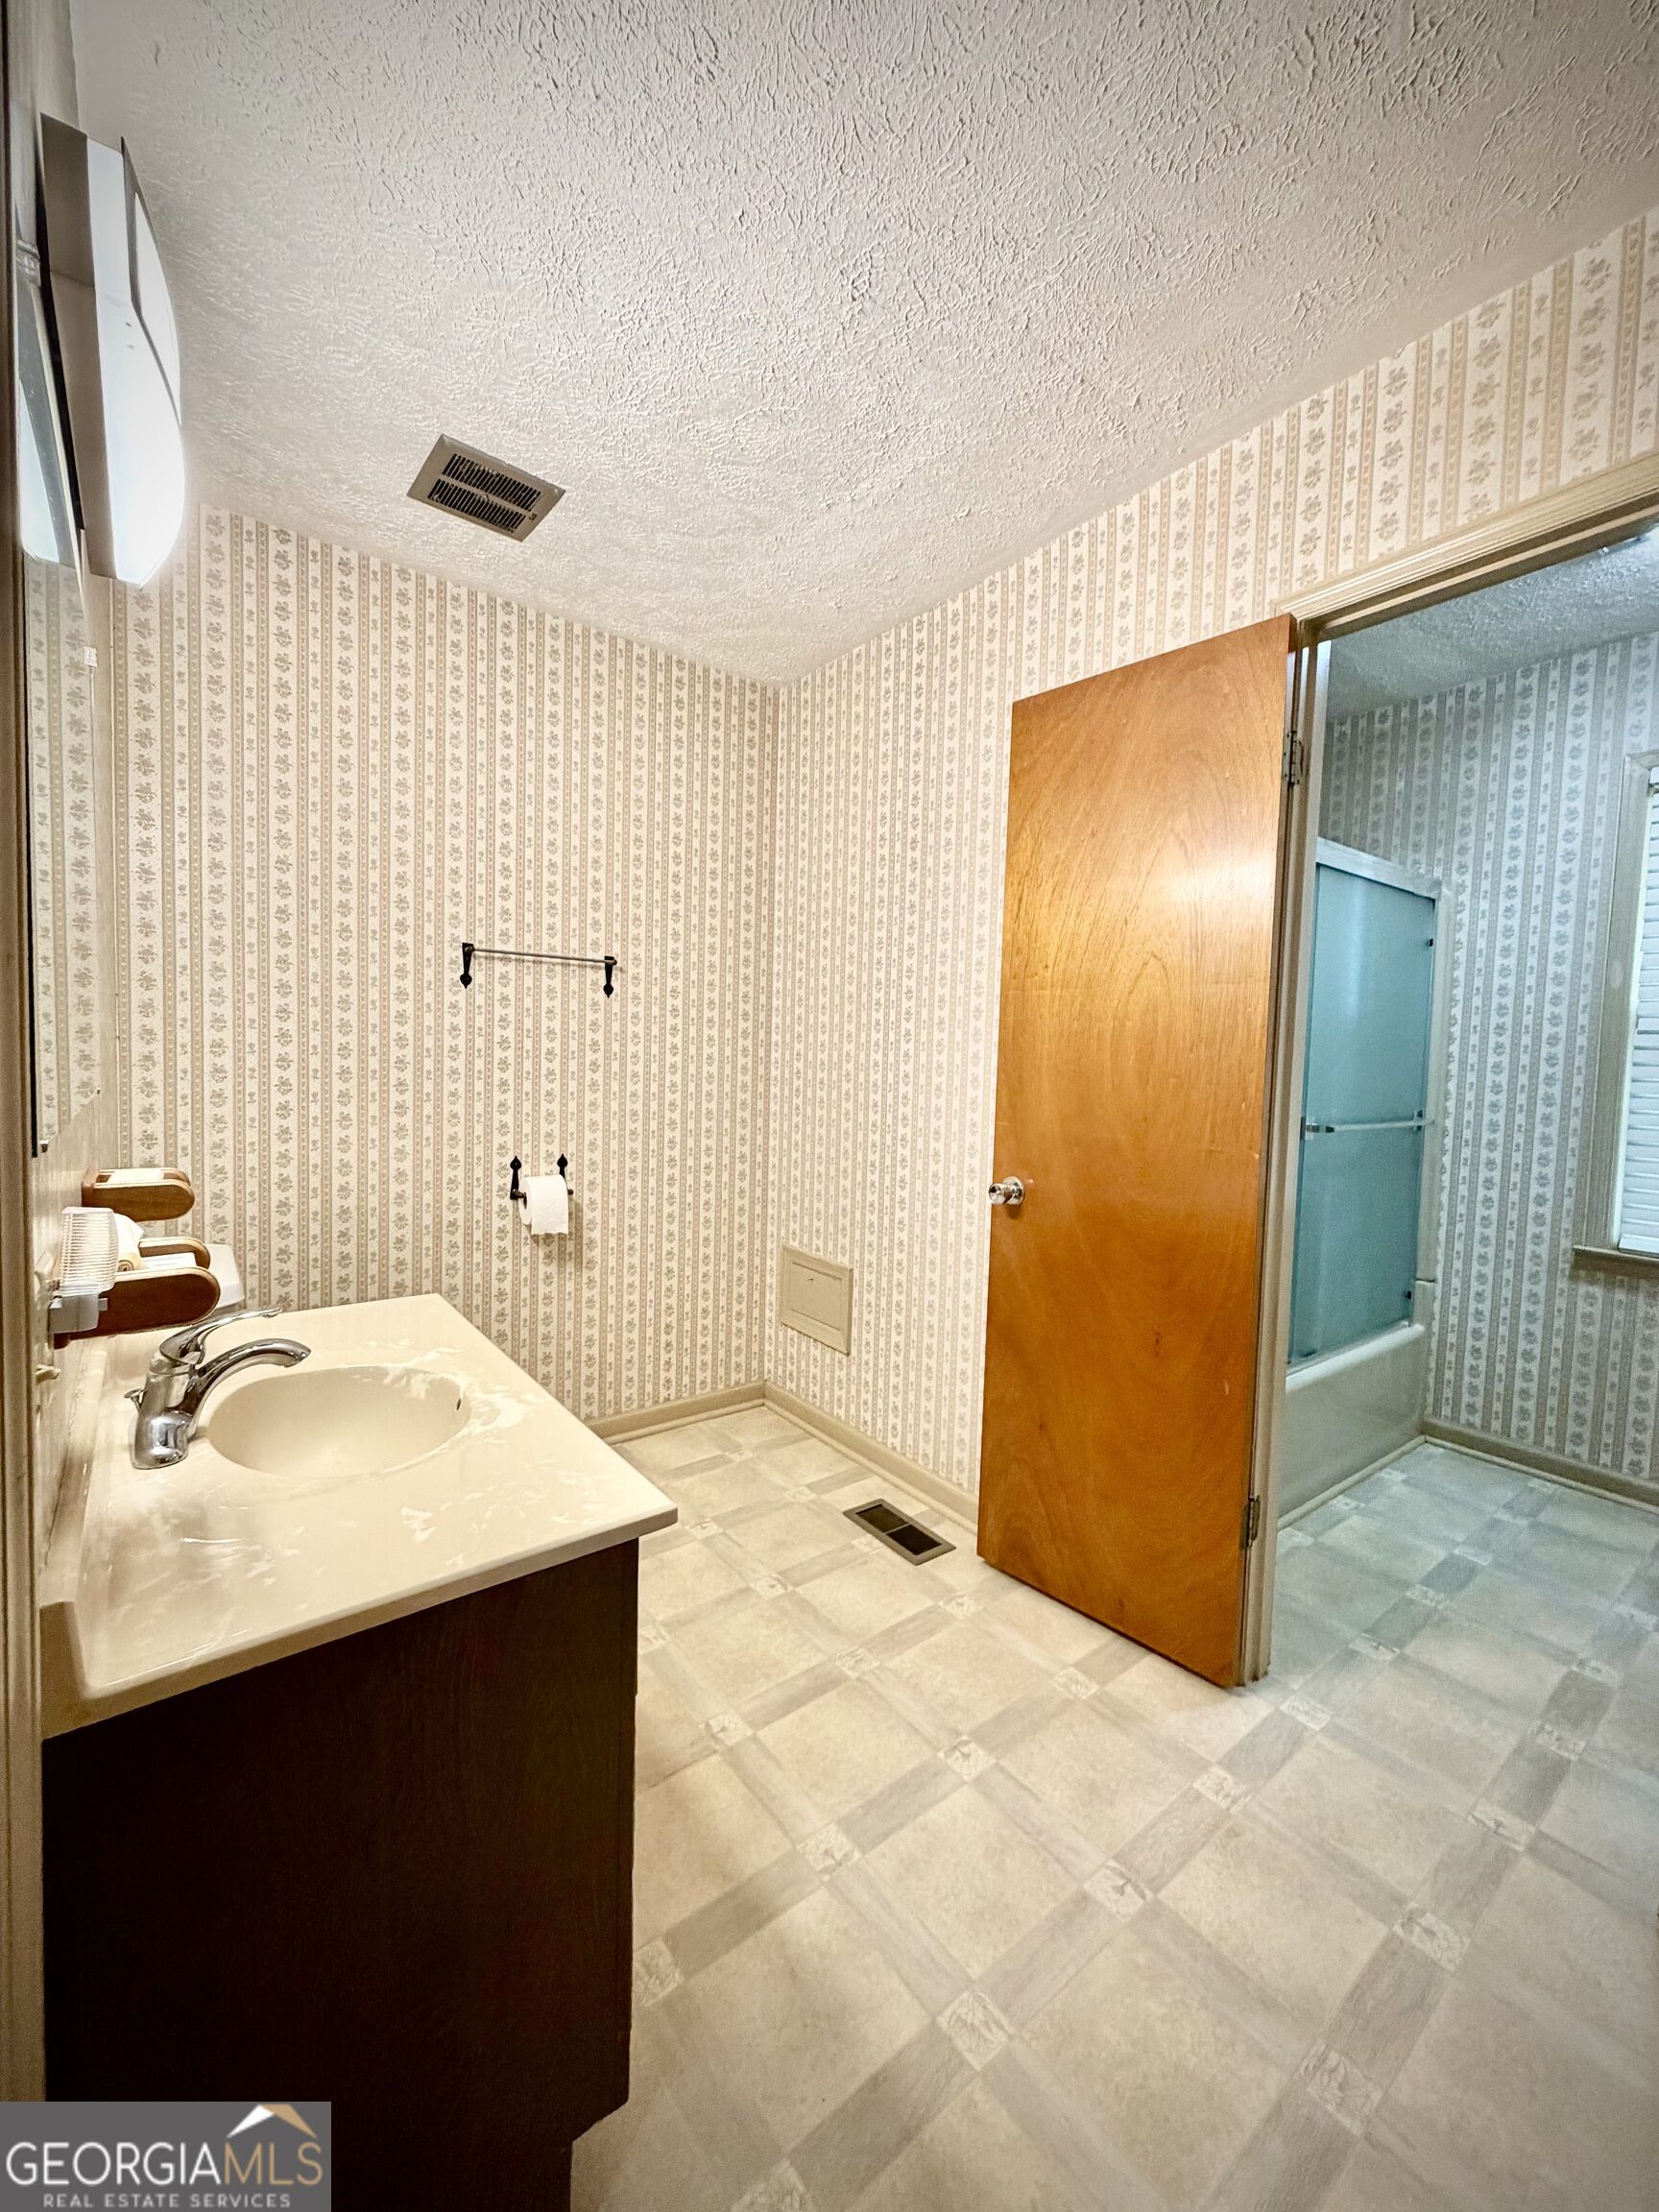
Bathroom with a single-sink vanity, patterned wallpaper, and a tub-shower behind the open door.
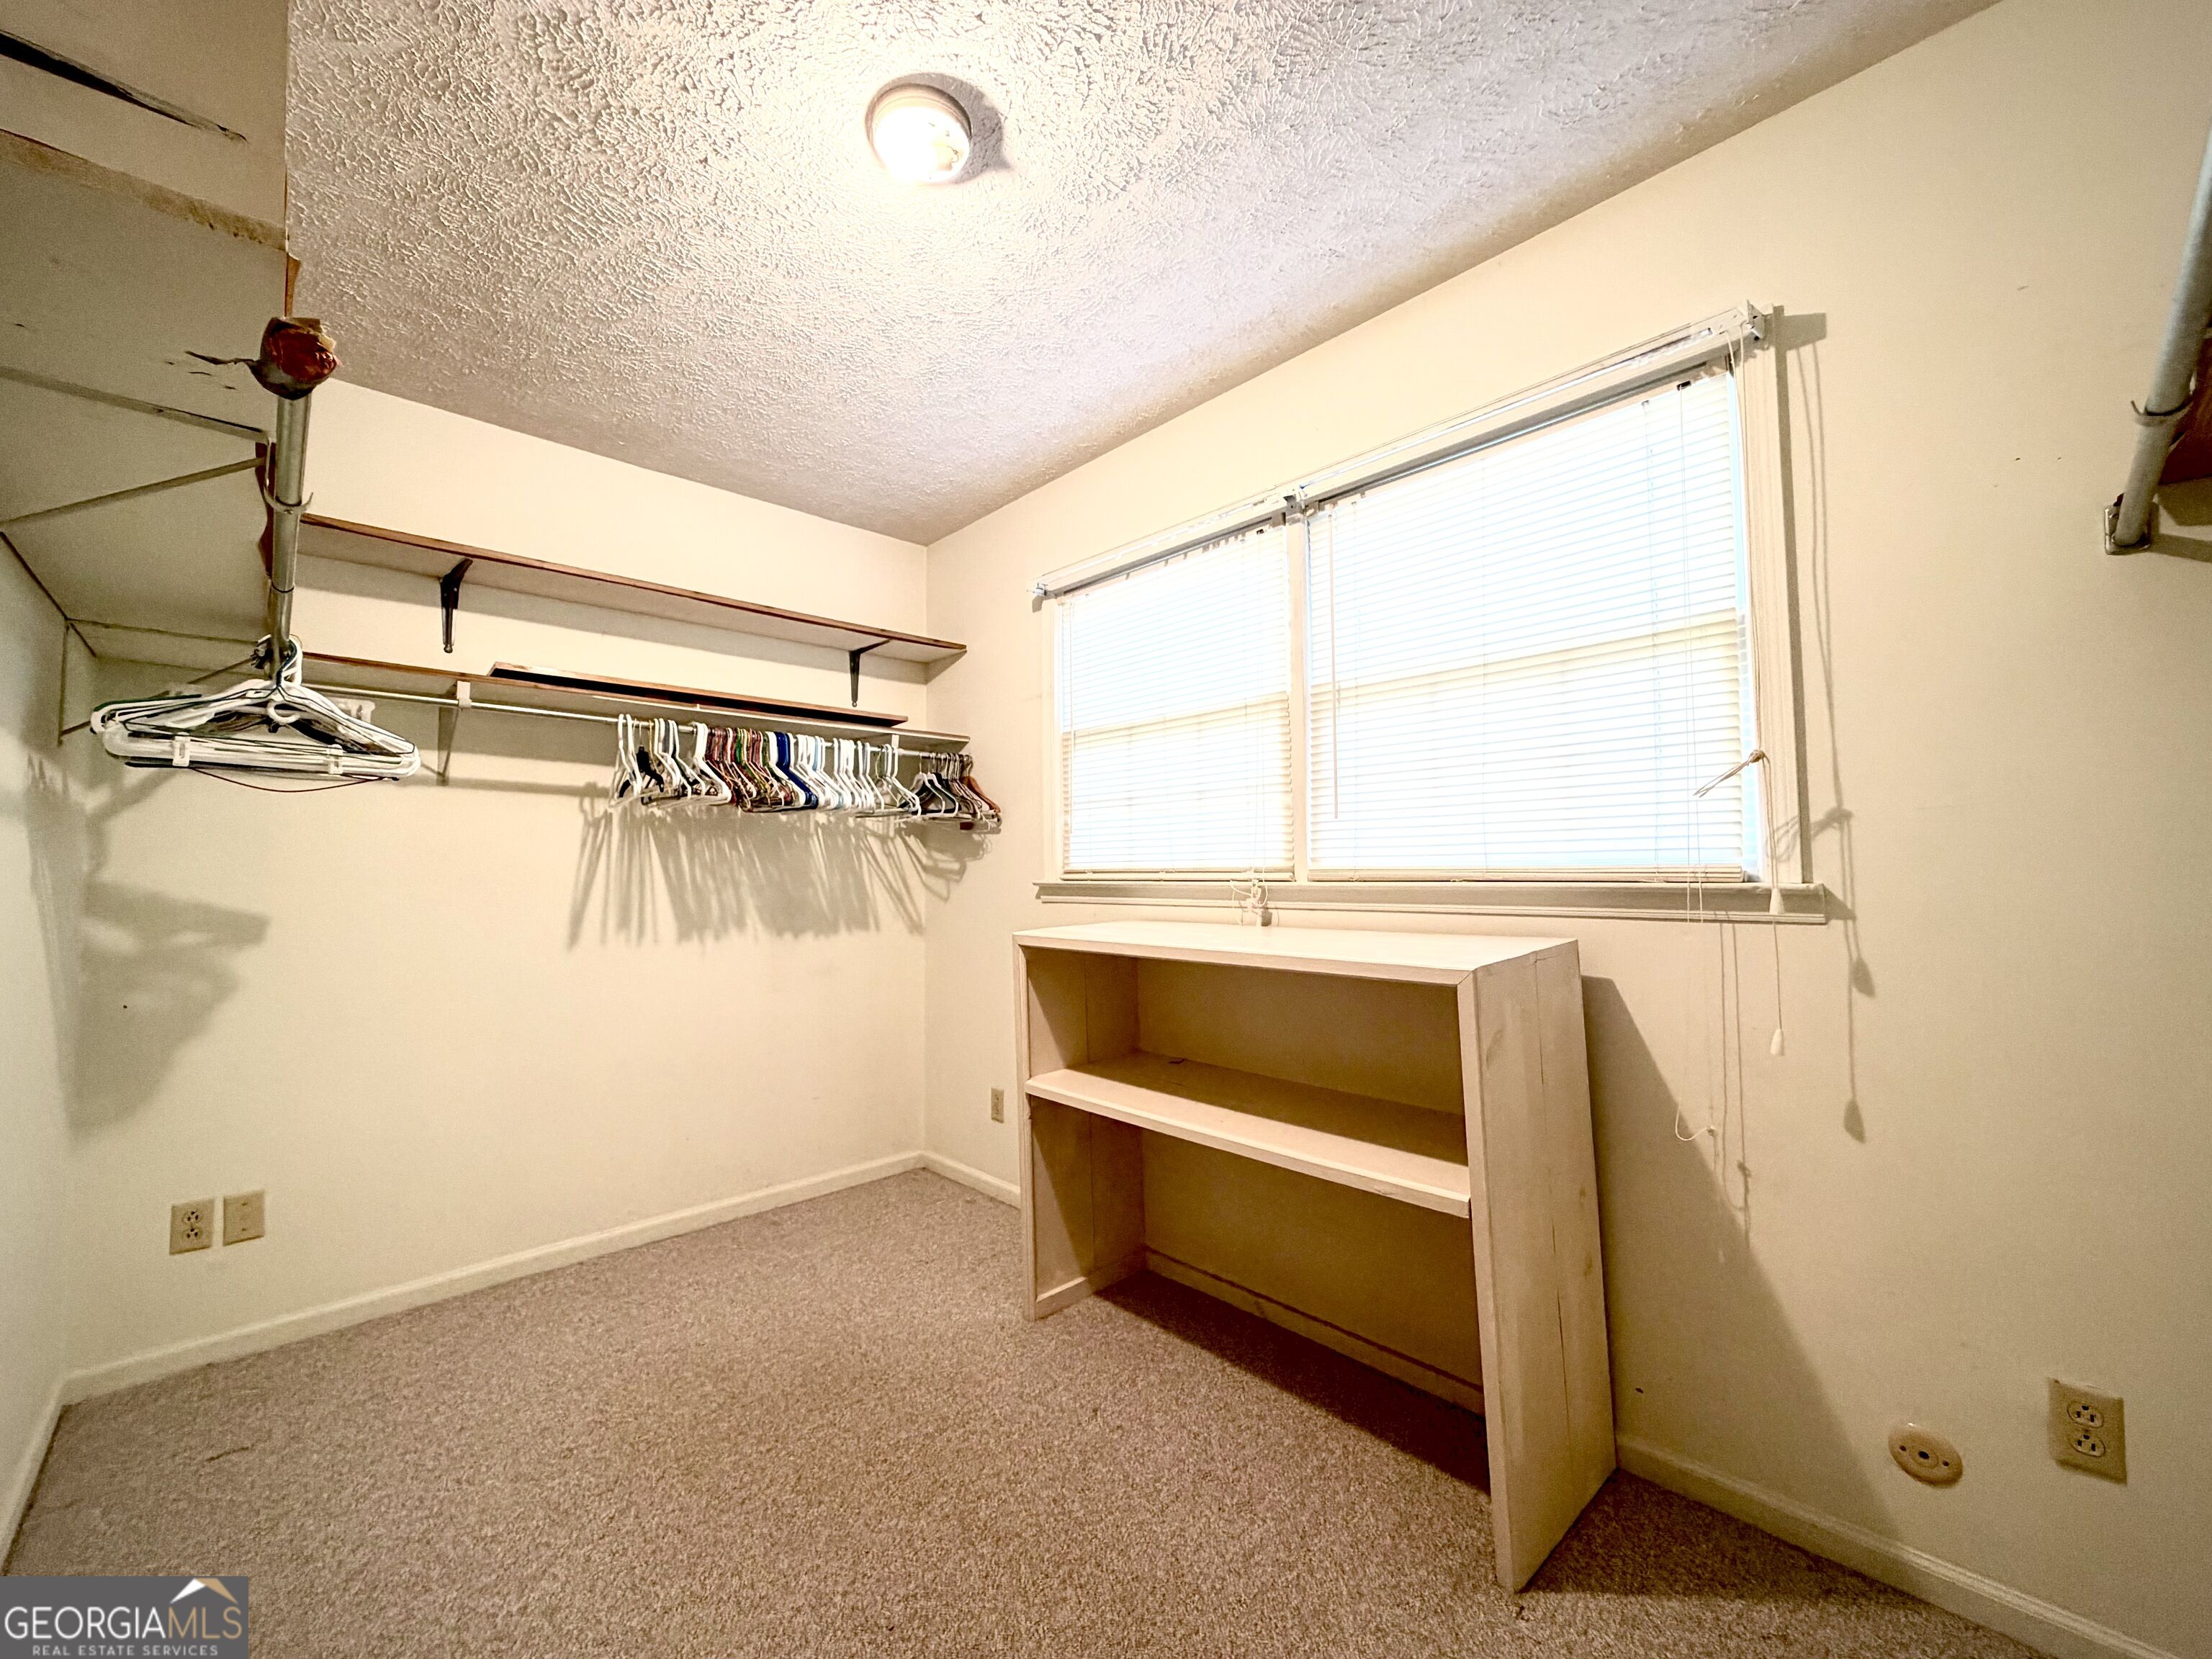
Walk-in closet with hanging rods, shelves, and a bright window with blinds.
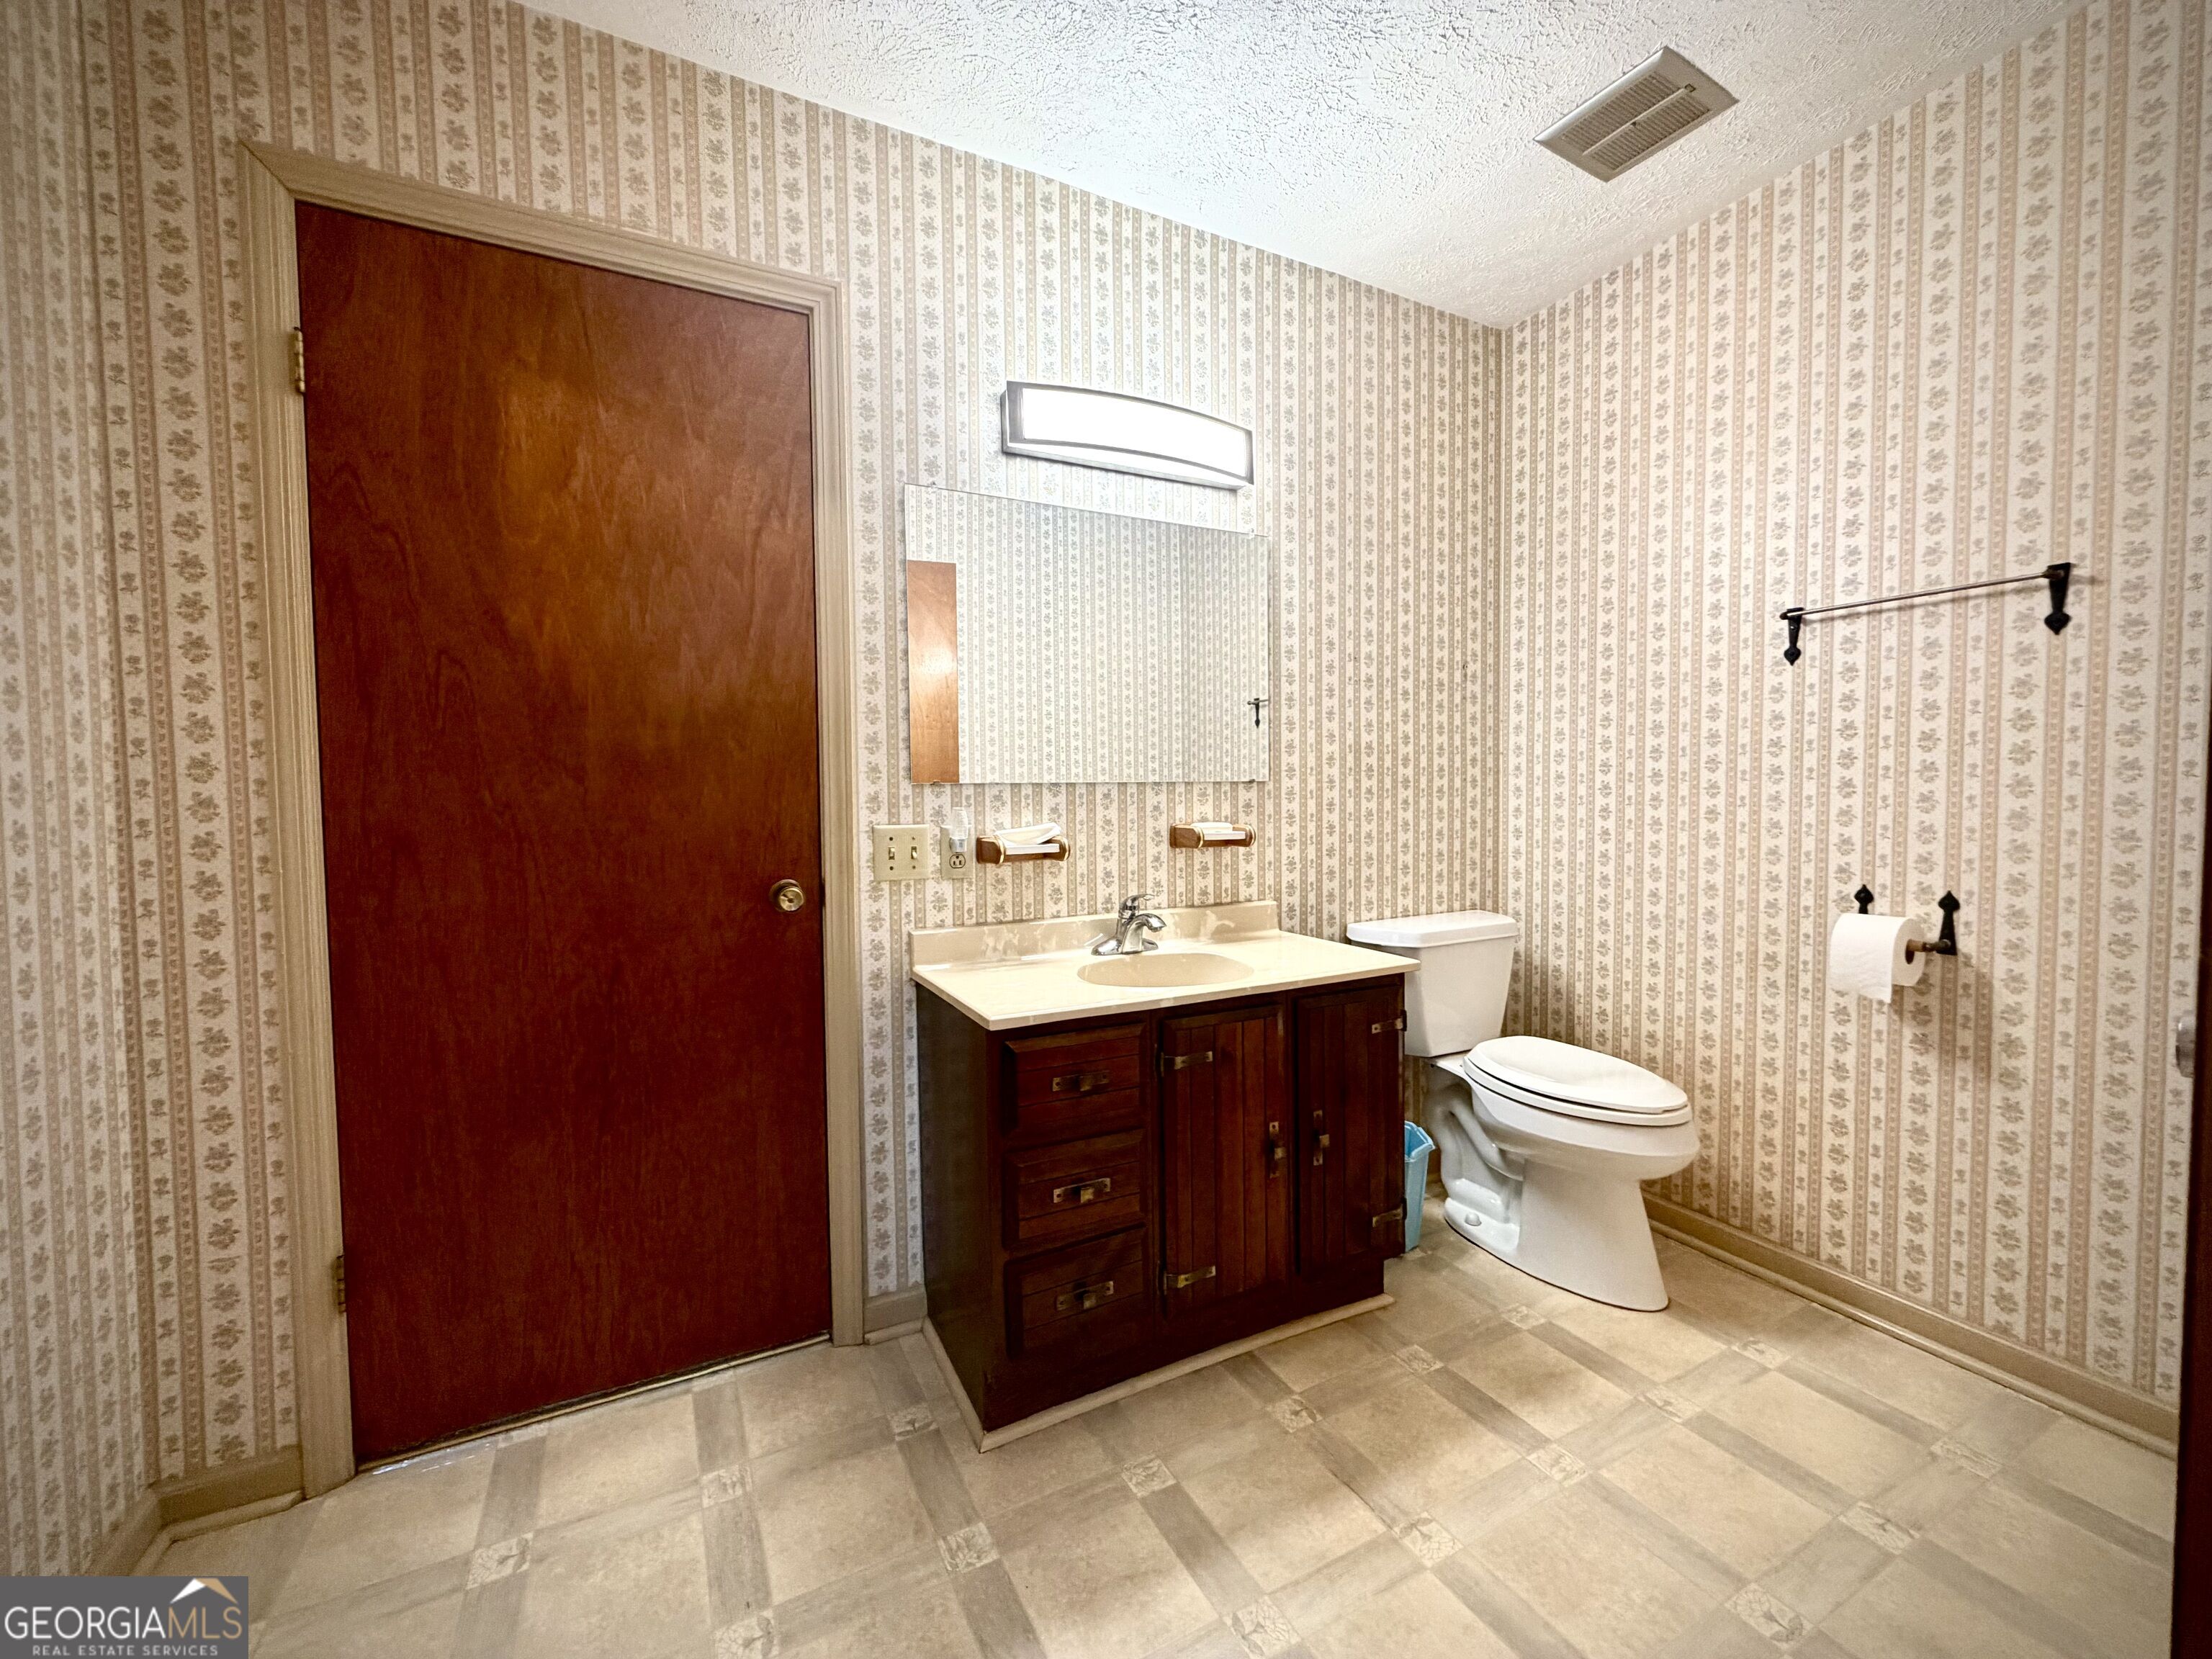
Bathroom with patterned wallpaper, dark wood vanity, white toilet, and beige tiled floor.
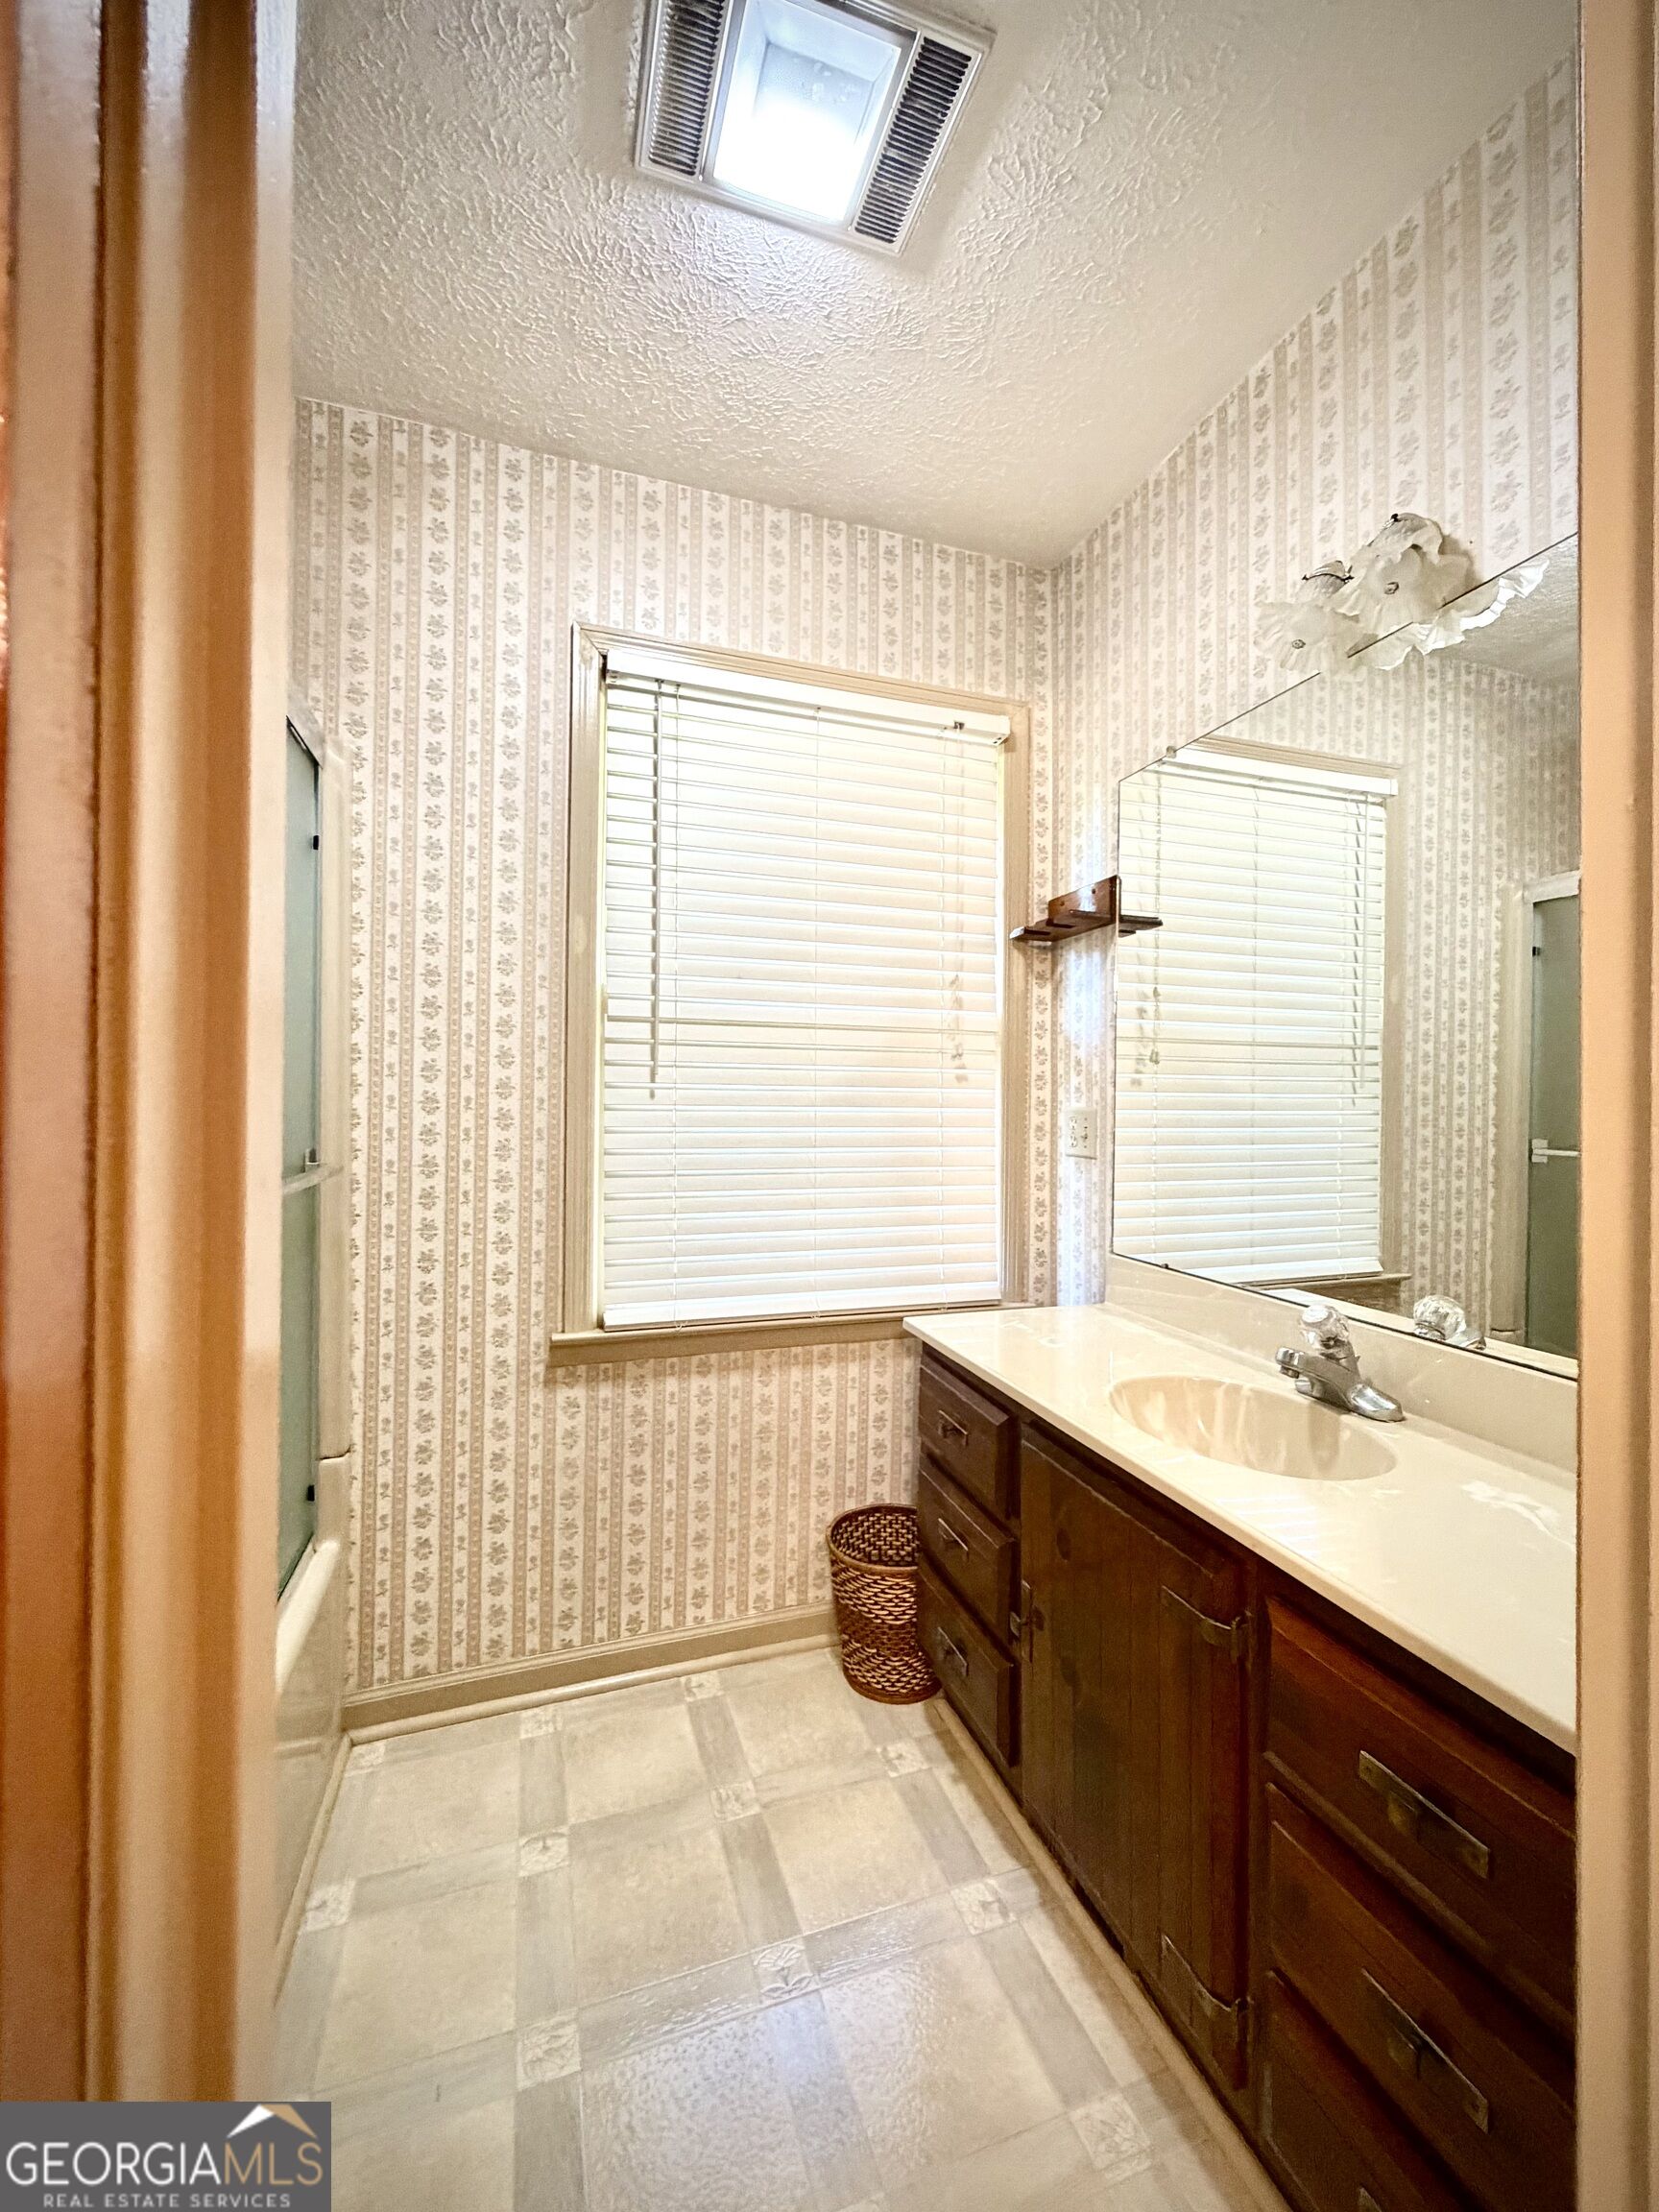
Bathroom with patterned wallpaper, a large mirror, and a dark wood vanity with a single sink.
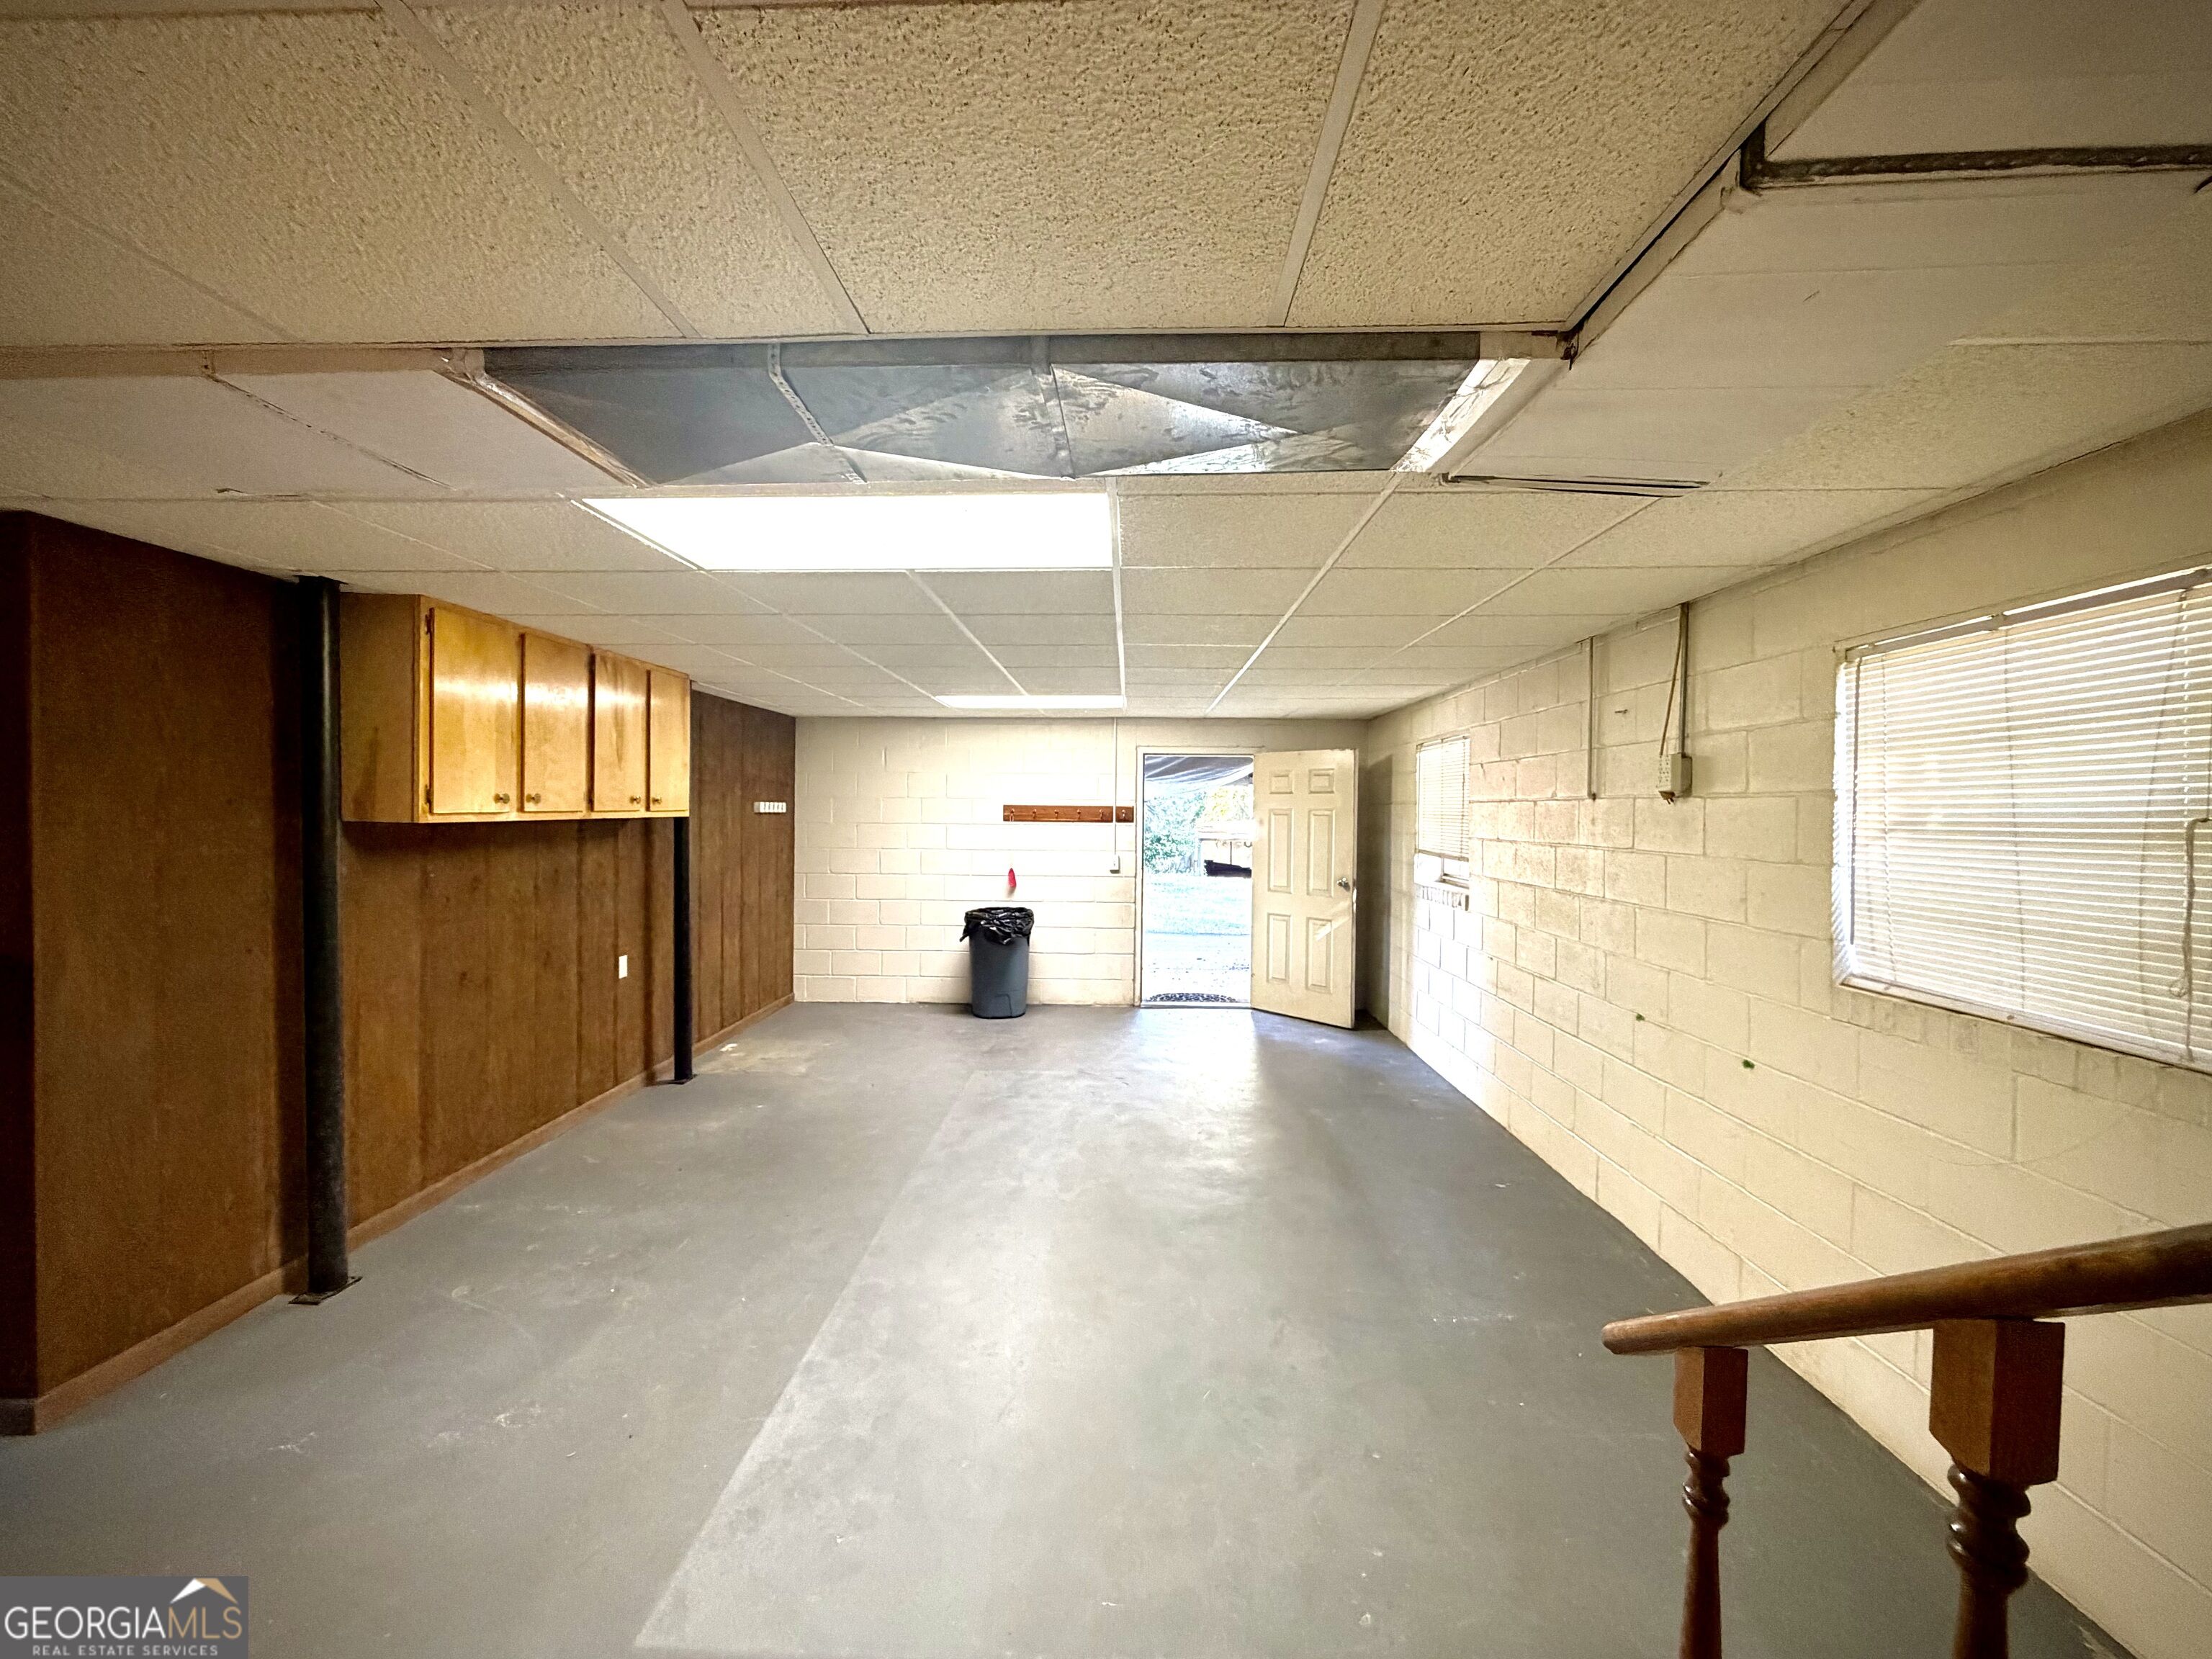
Empty garage with overhead cabinets, block walls, and a damaged drop ceiling.
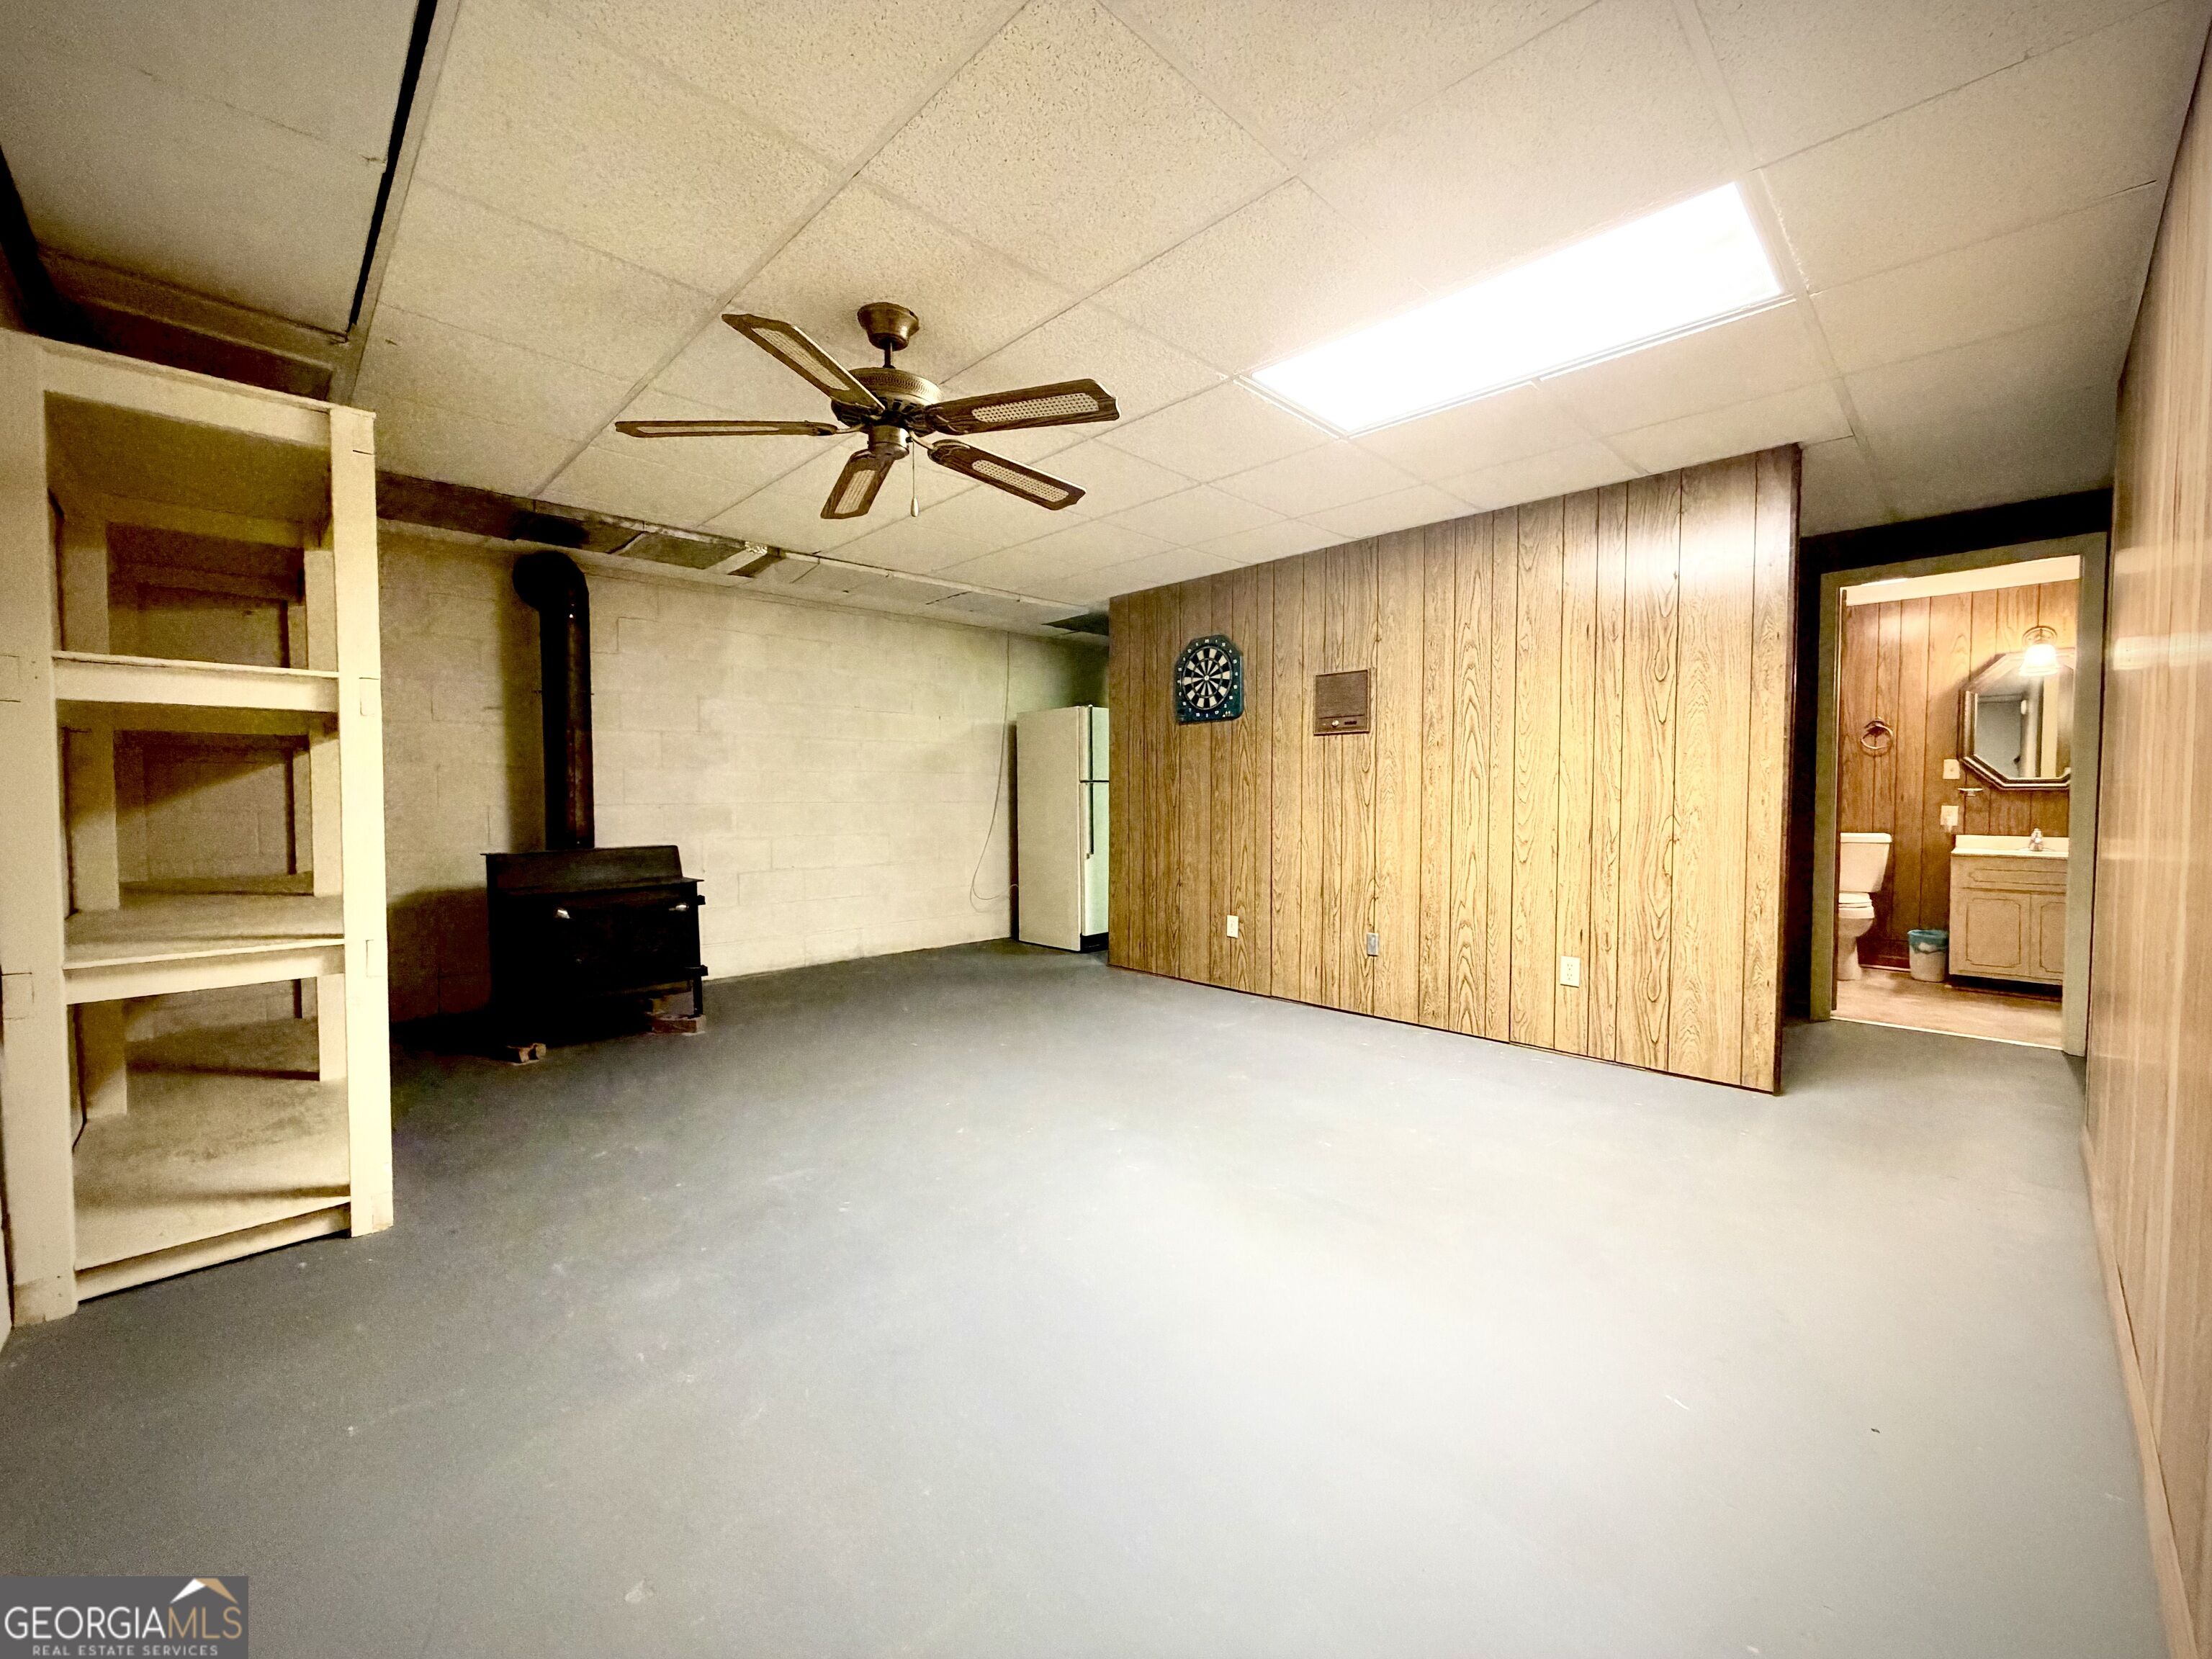
Basement recreation room with wood-paneled walls, gray flooring, a wood-burning stove, and an adjoining bathroom.
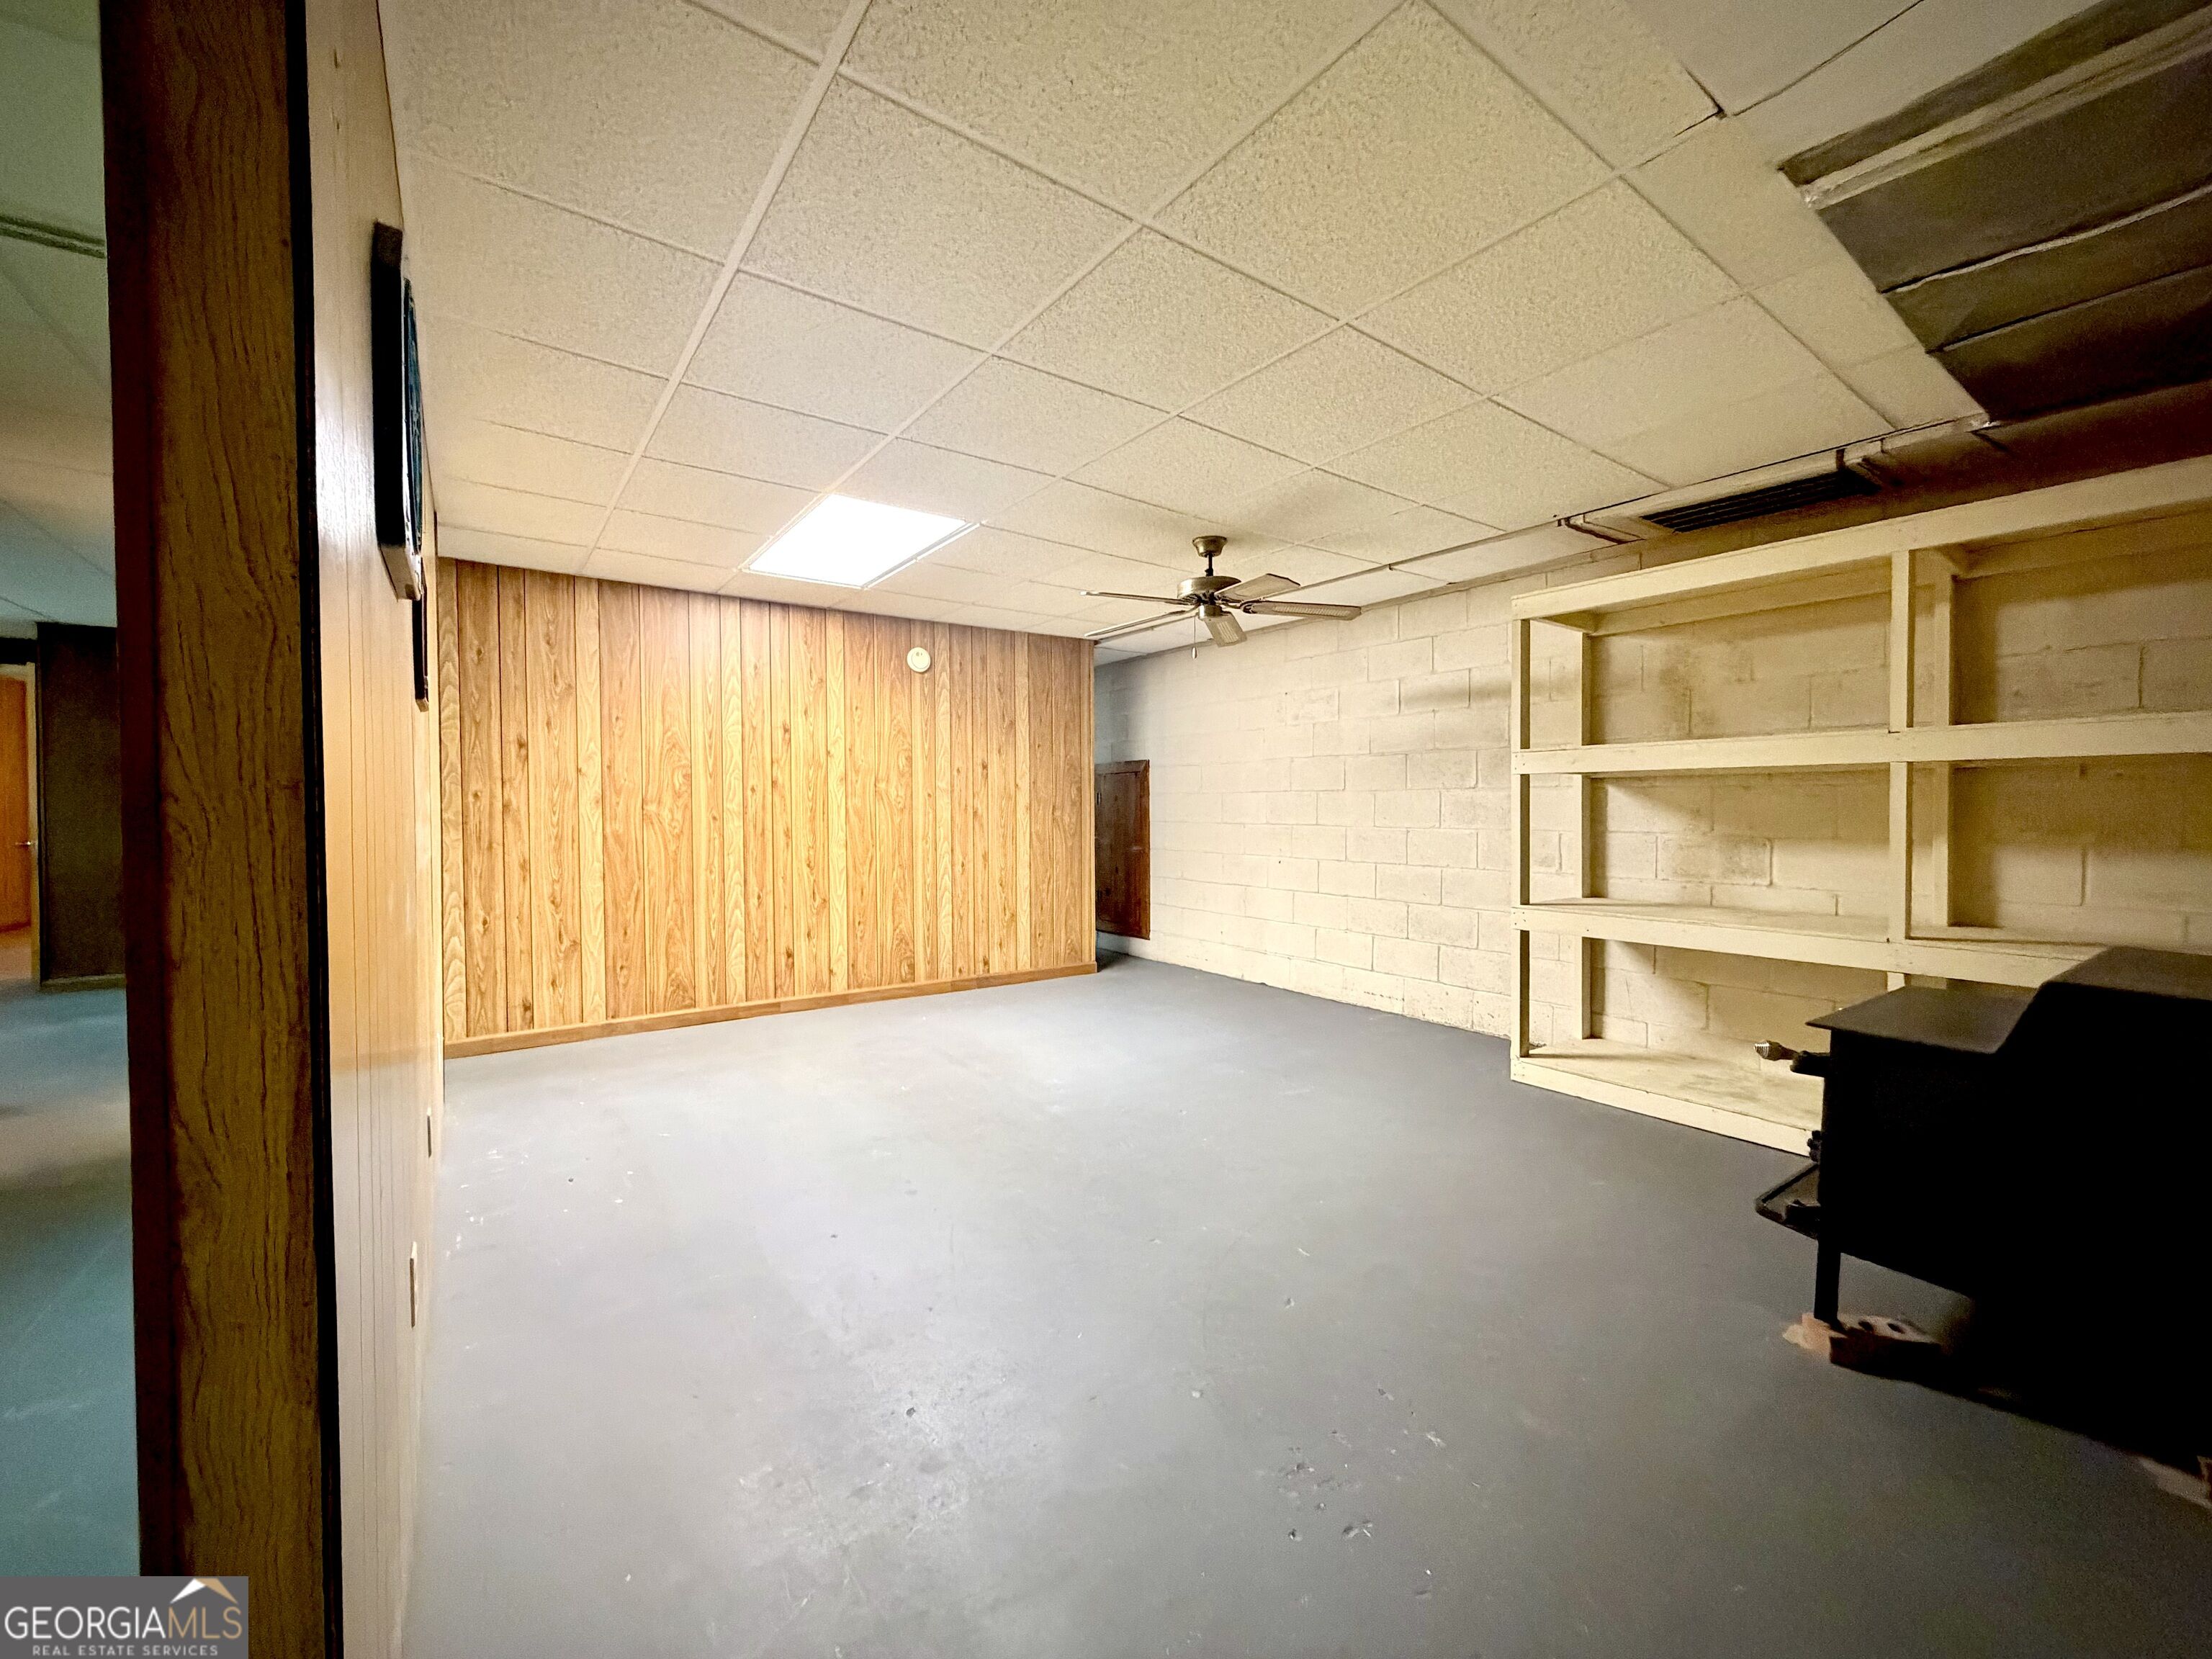
Basement room with wood paneling, built-in open shelving, and a gray concrete floor.
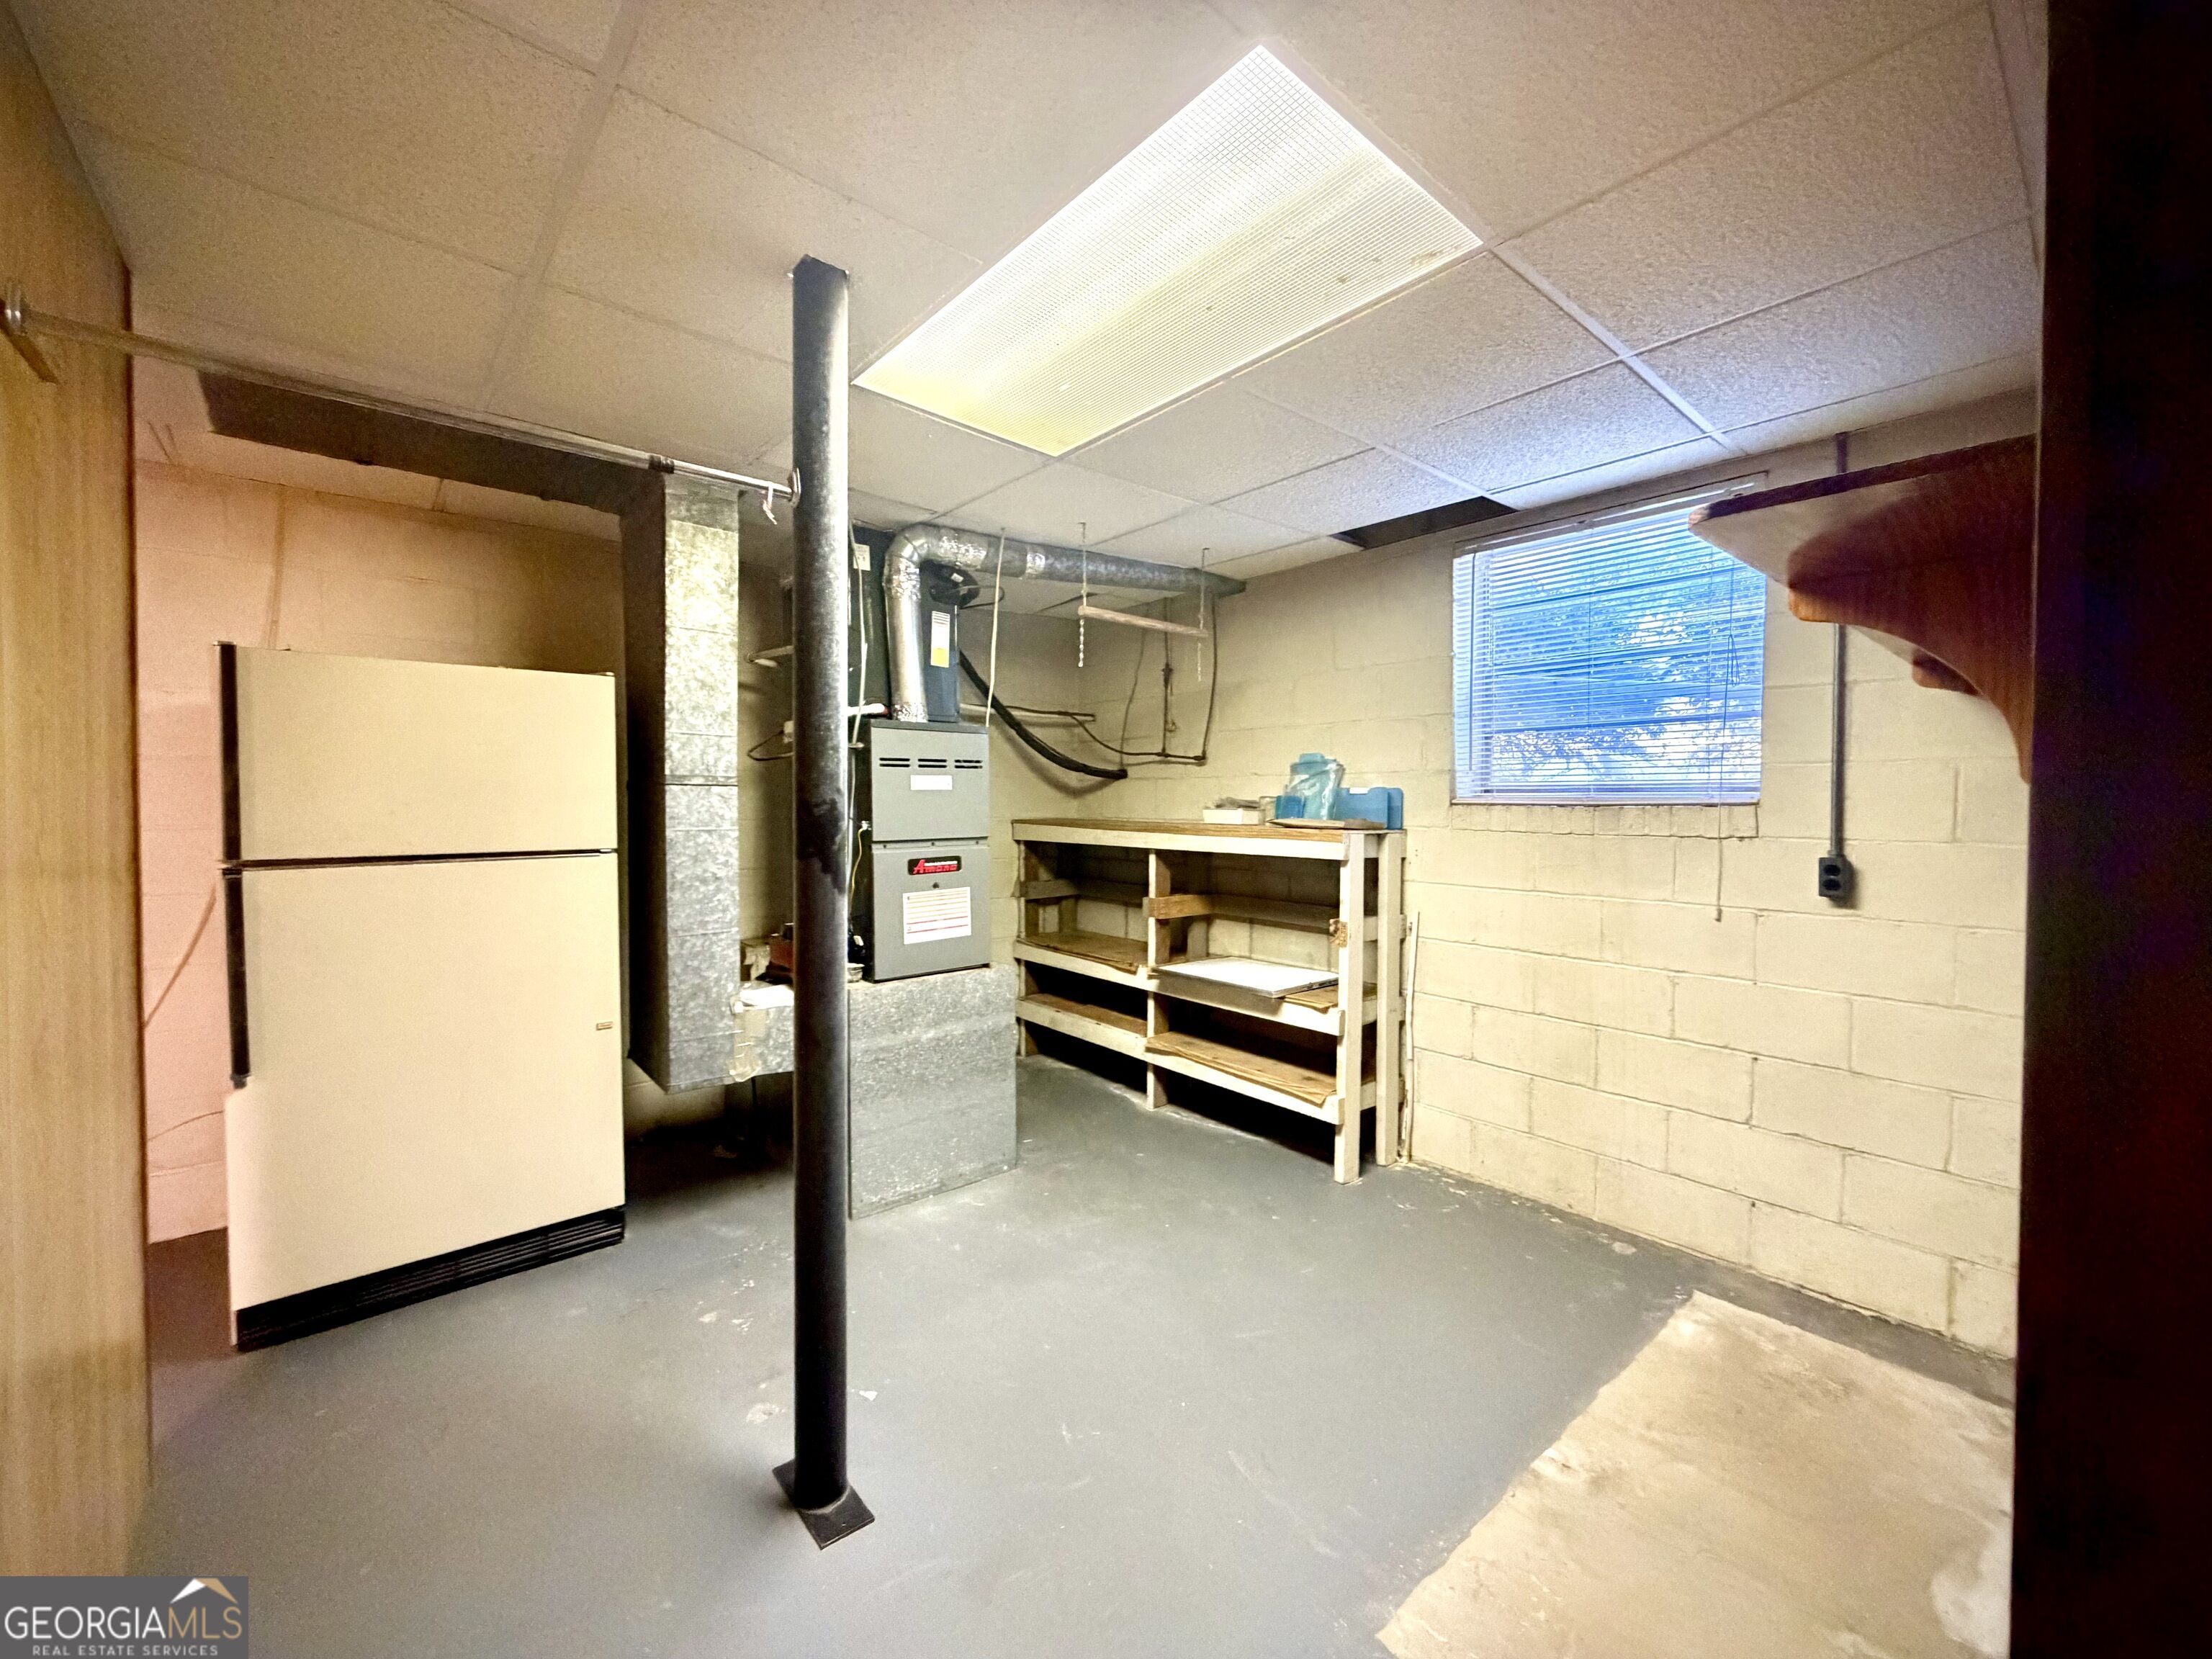
Basement utility room with a refrigerator, furnace, wooden storage shelves, and a central support post.
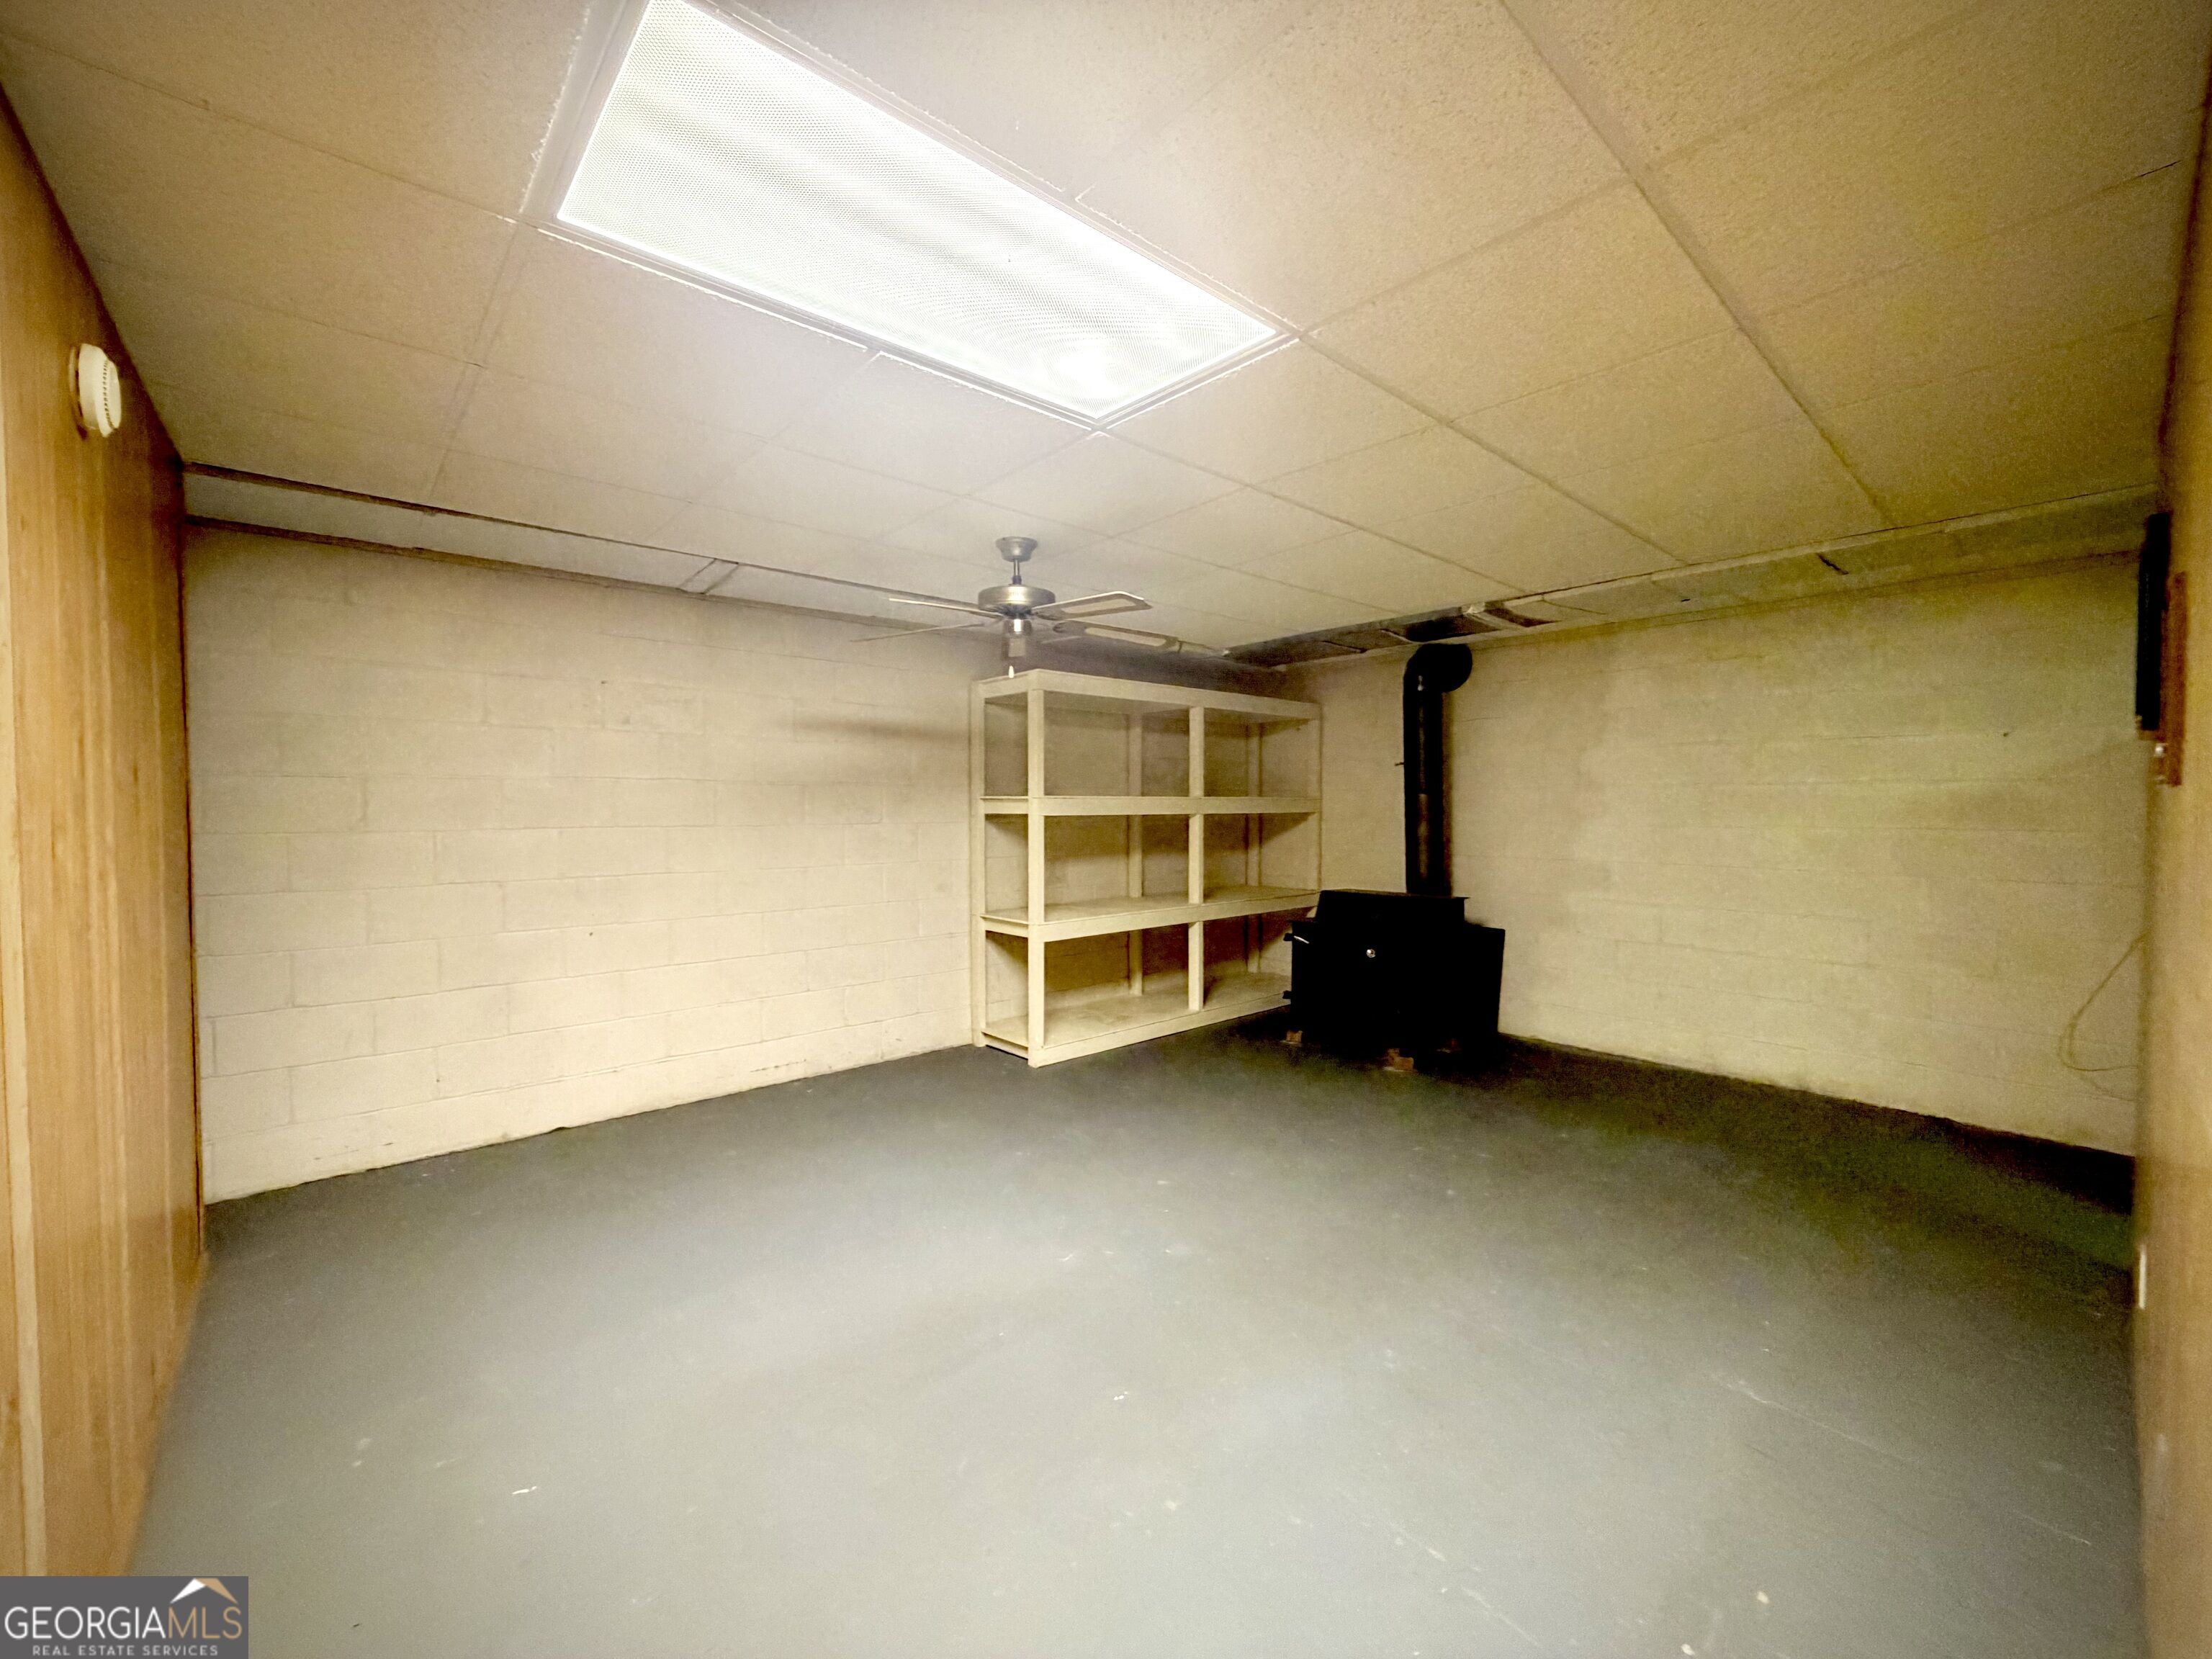
Unfinished workshop with open shelving and a black wood stove
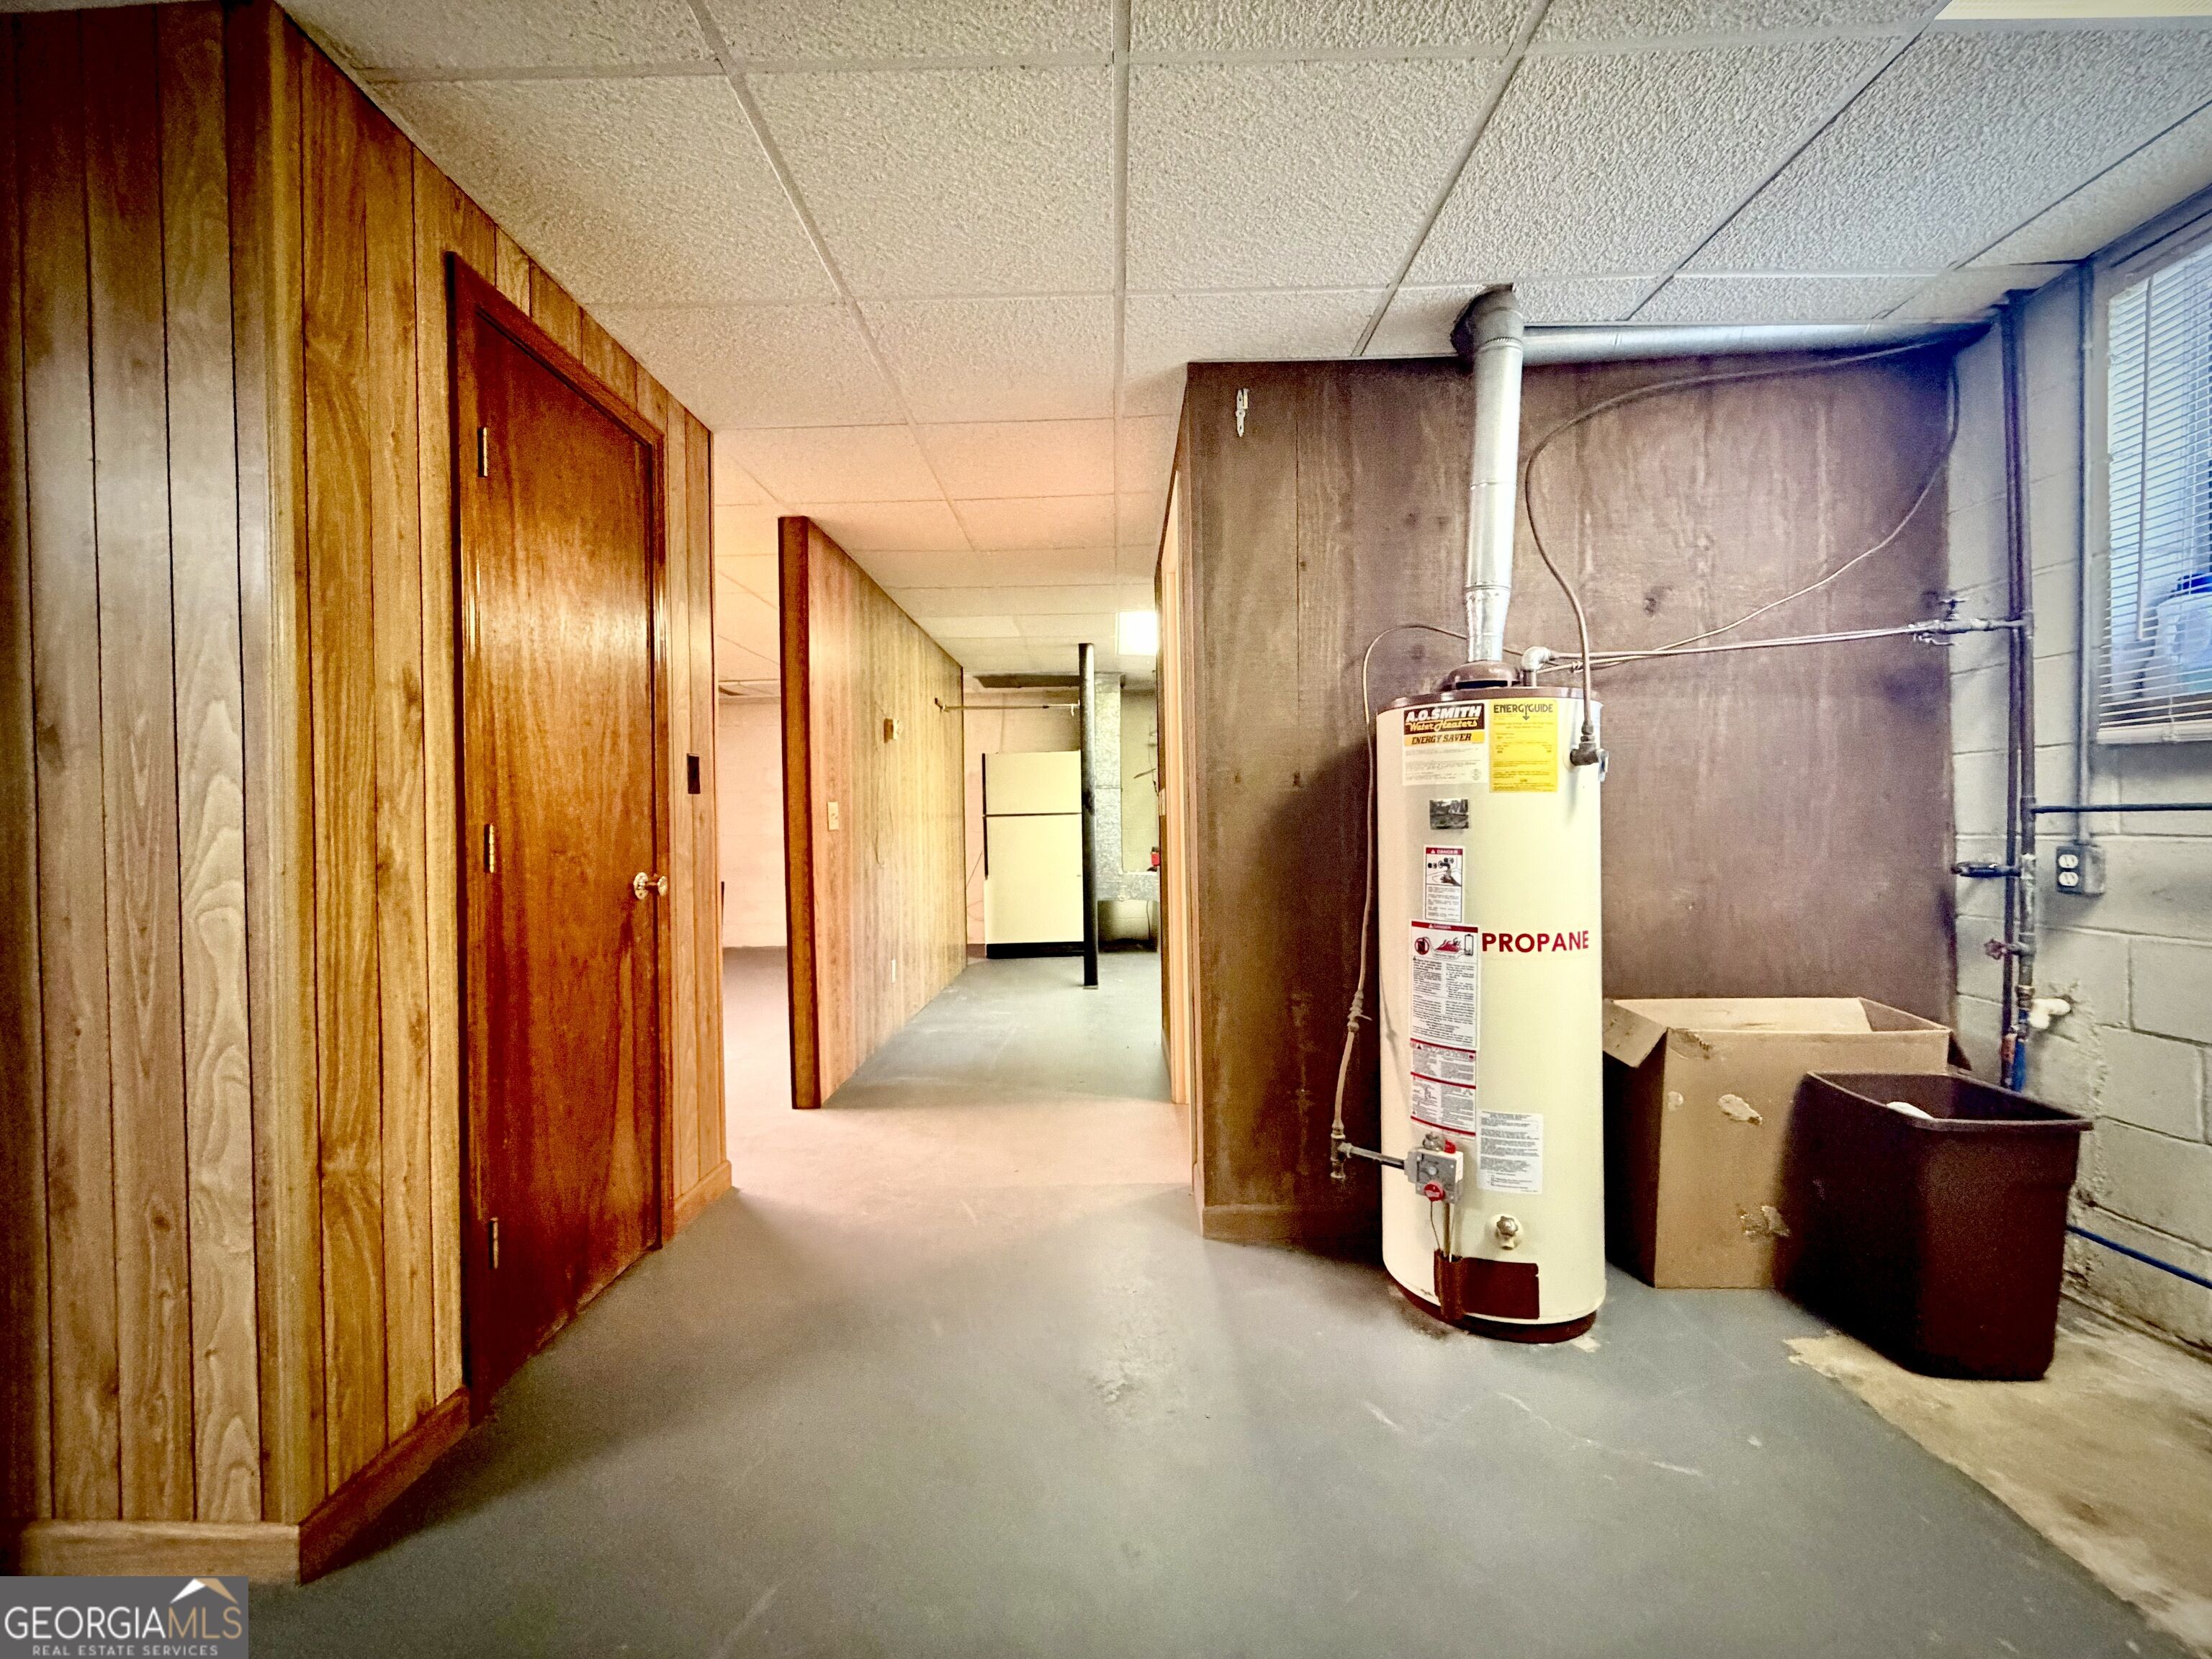
Basement utility area with a propane water heater beside a wood-paneled hallway.
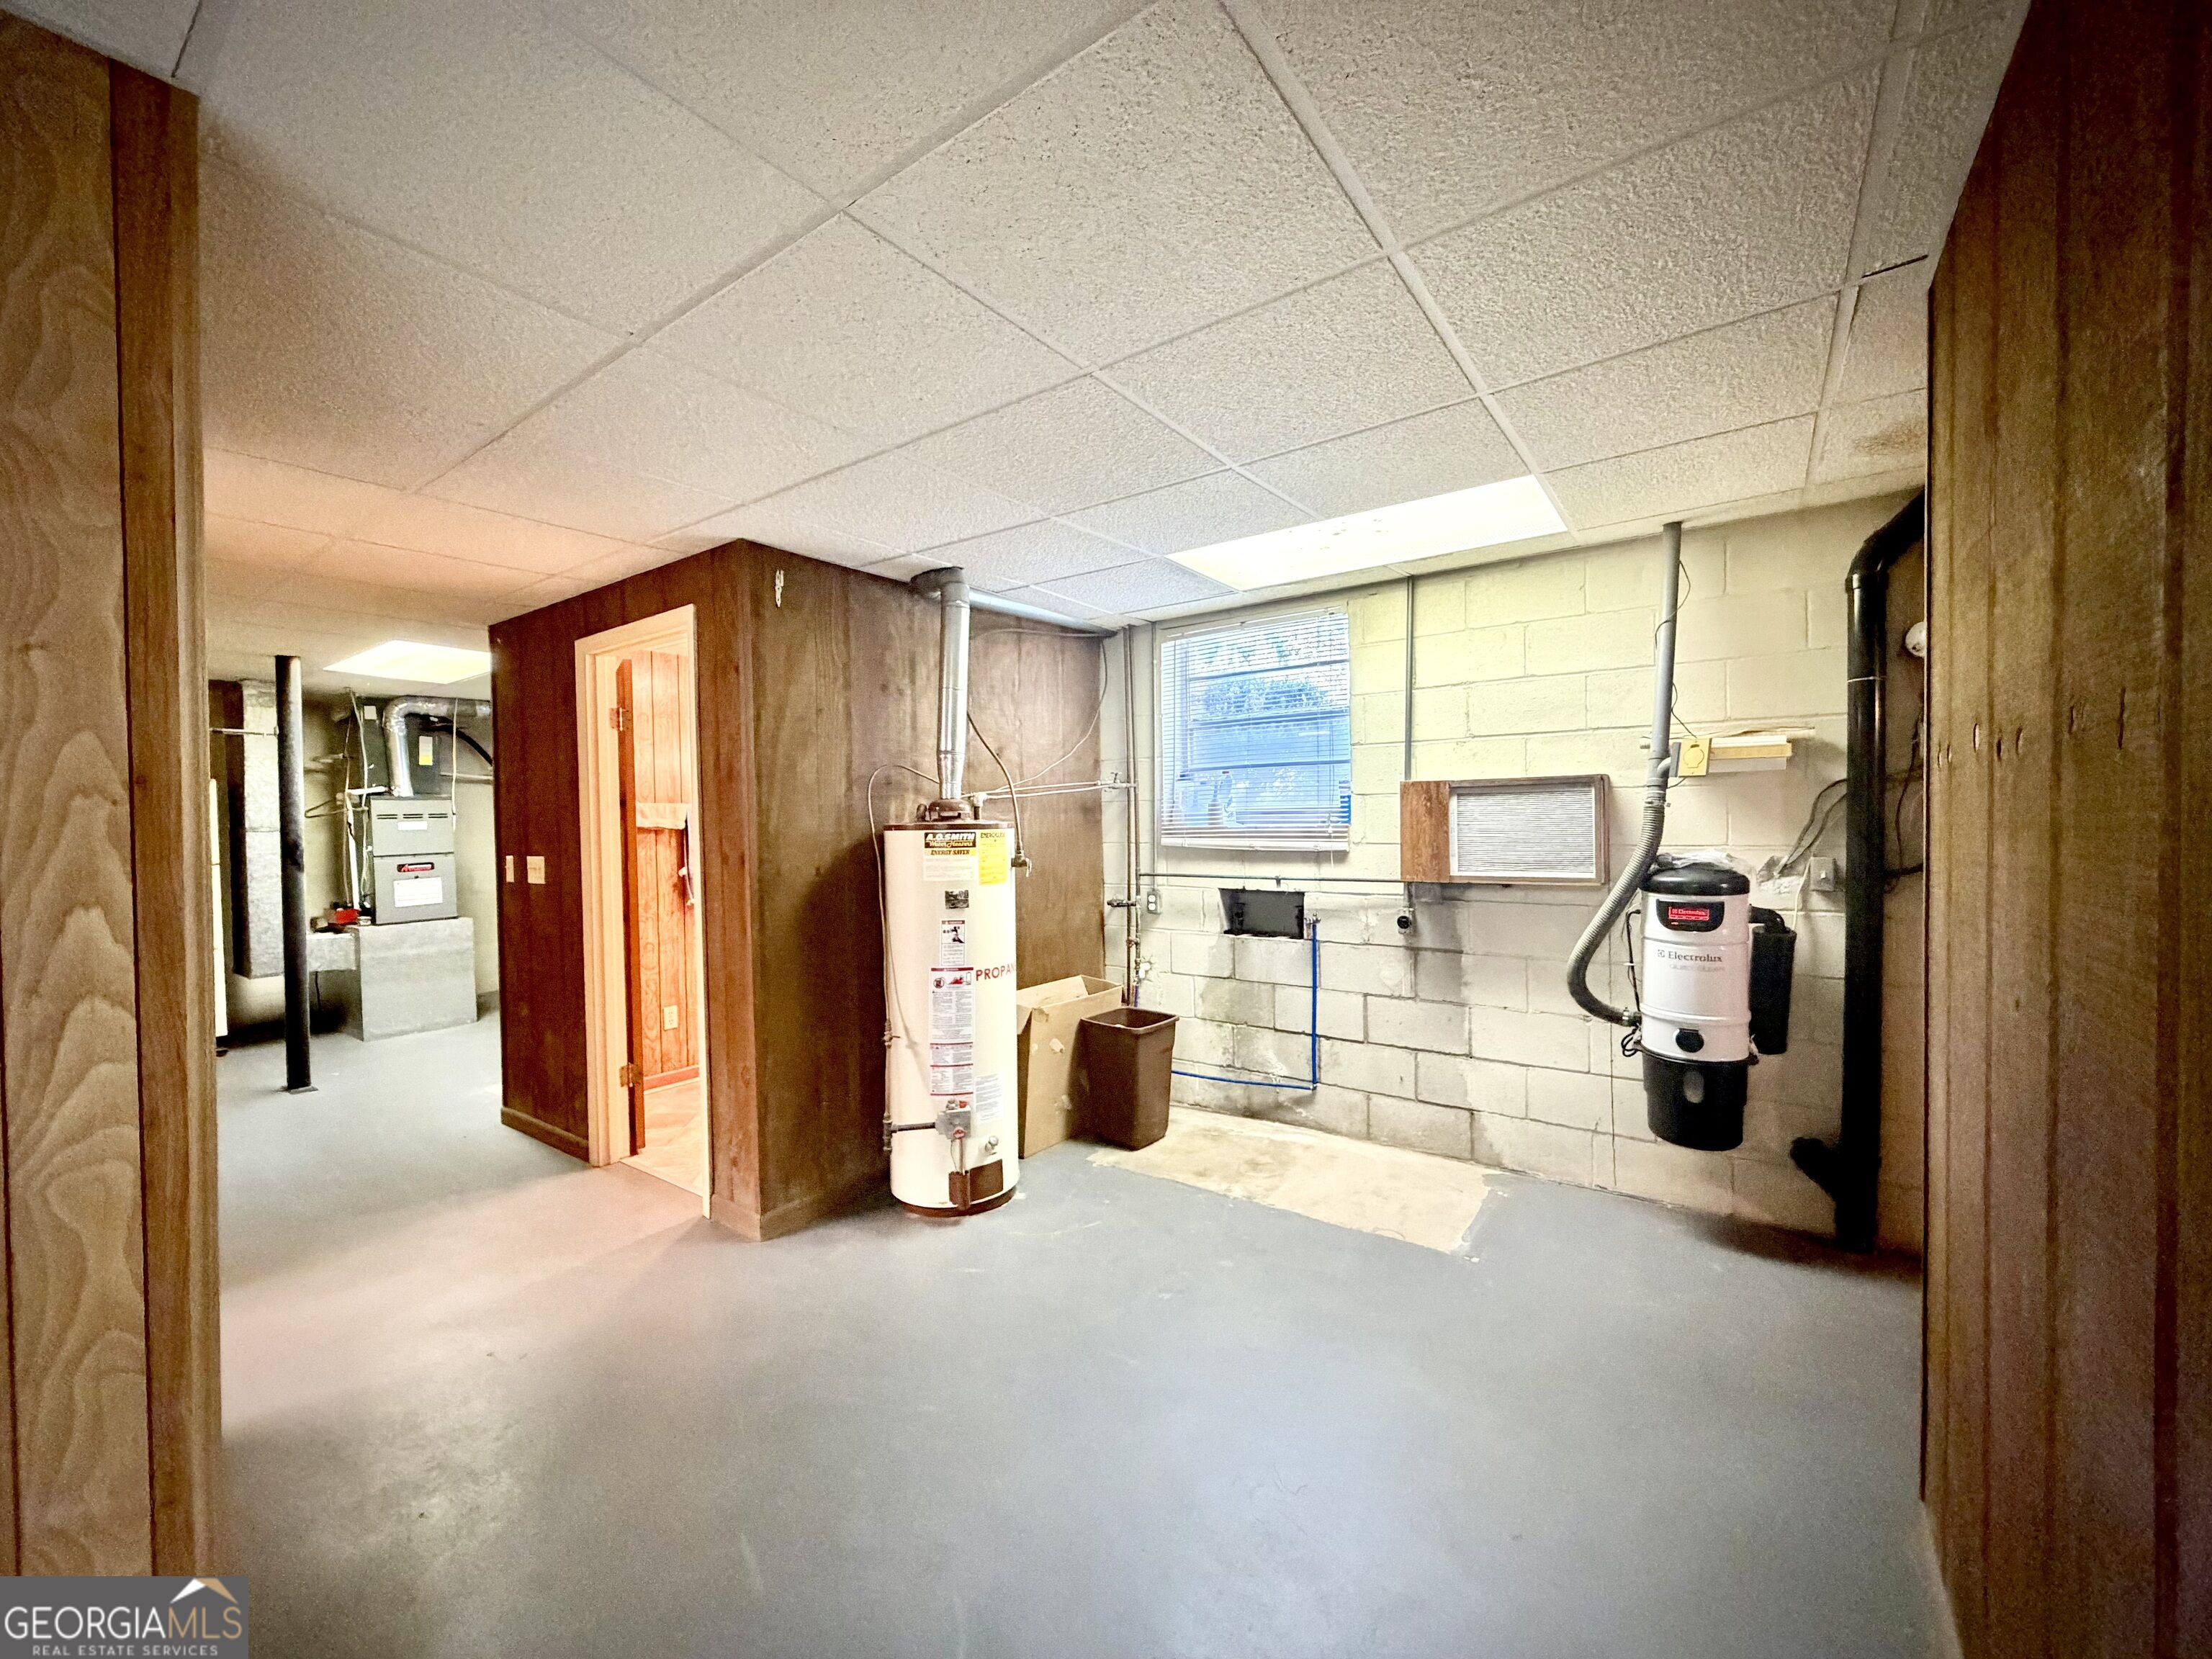
Basement utility room with a water heater, furnace, exposed pipes, and a wooden sauna enclosure.
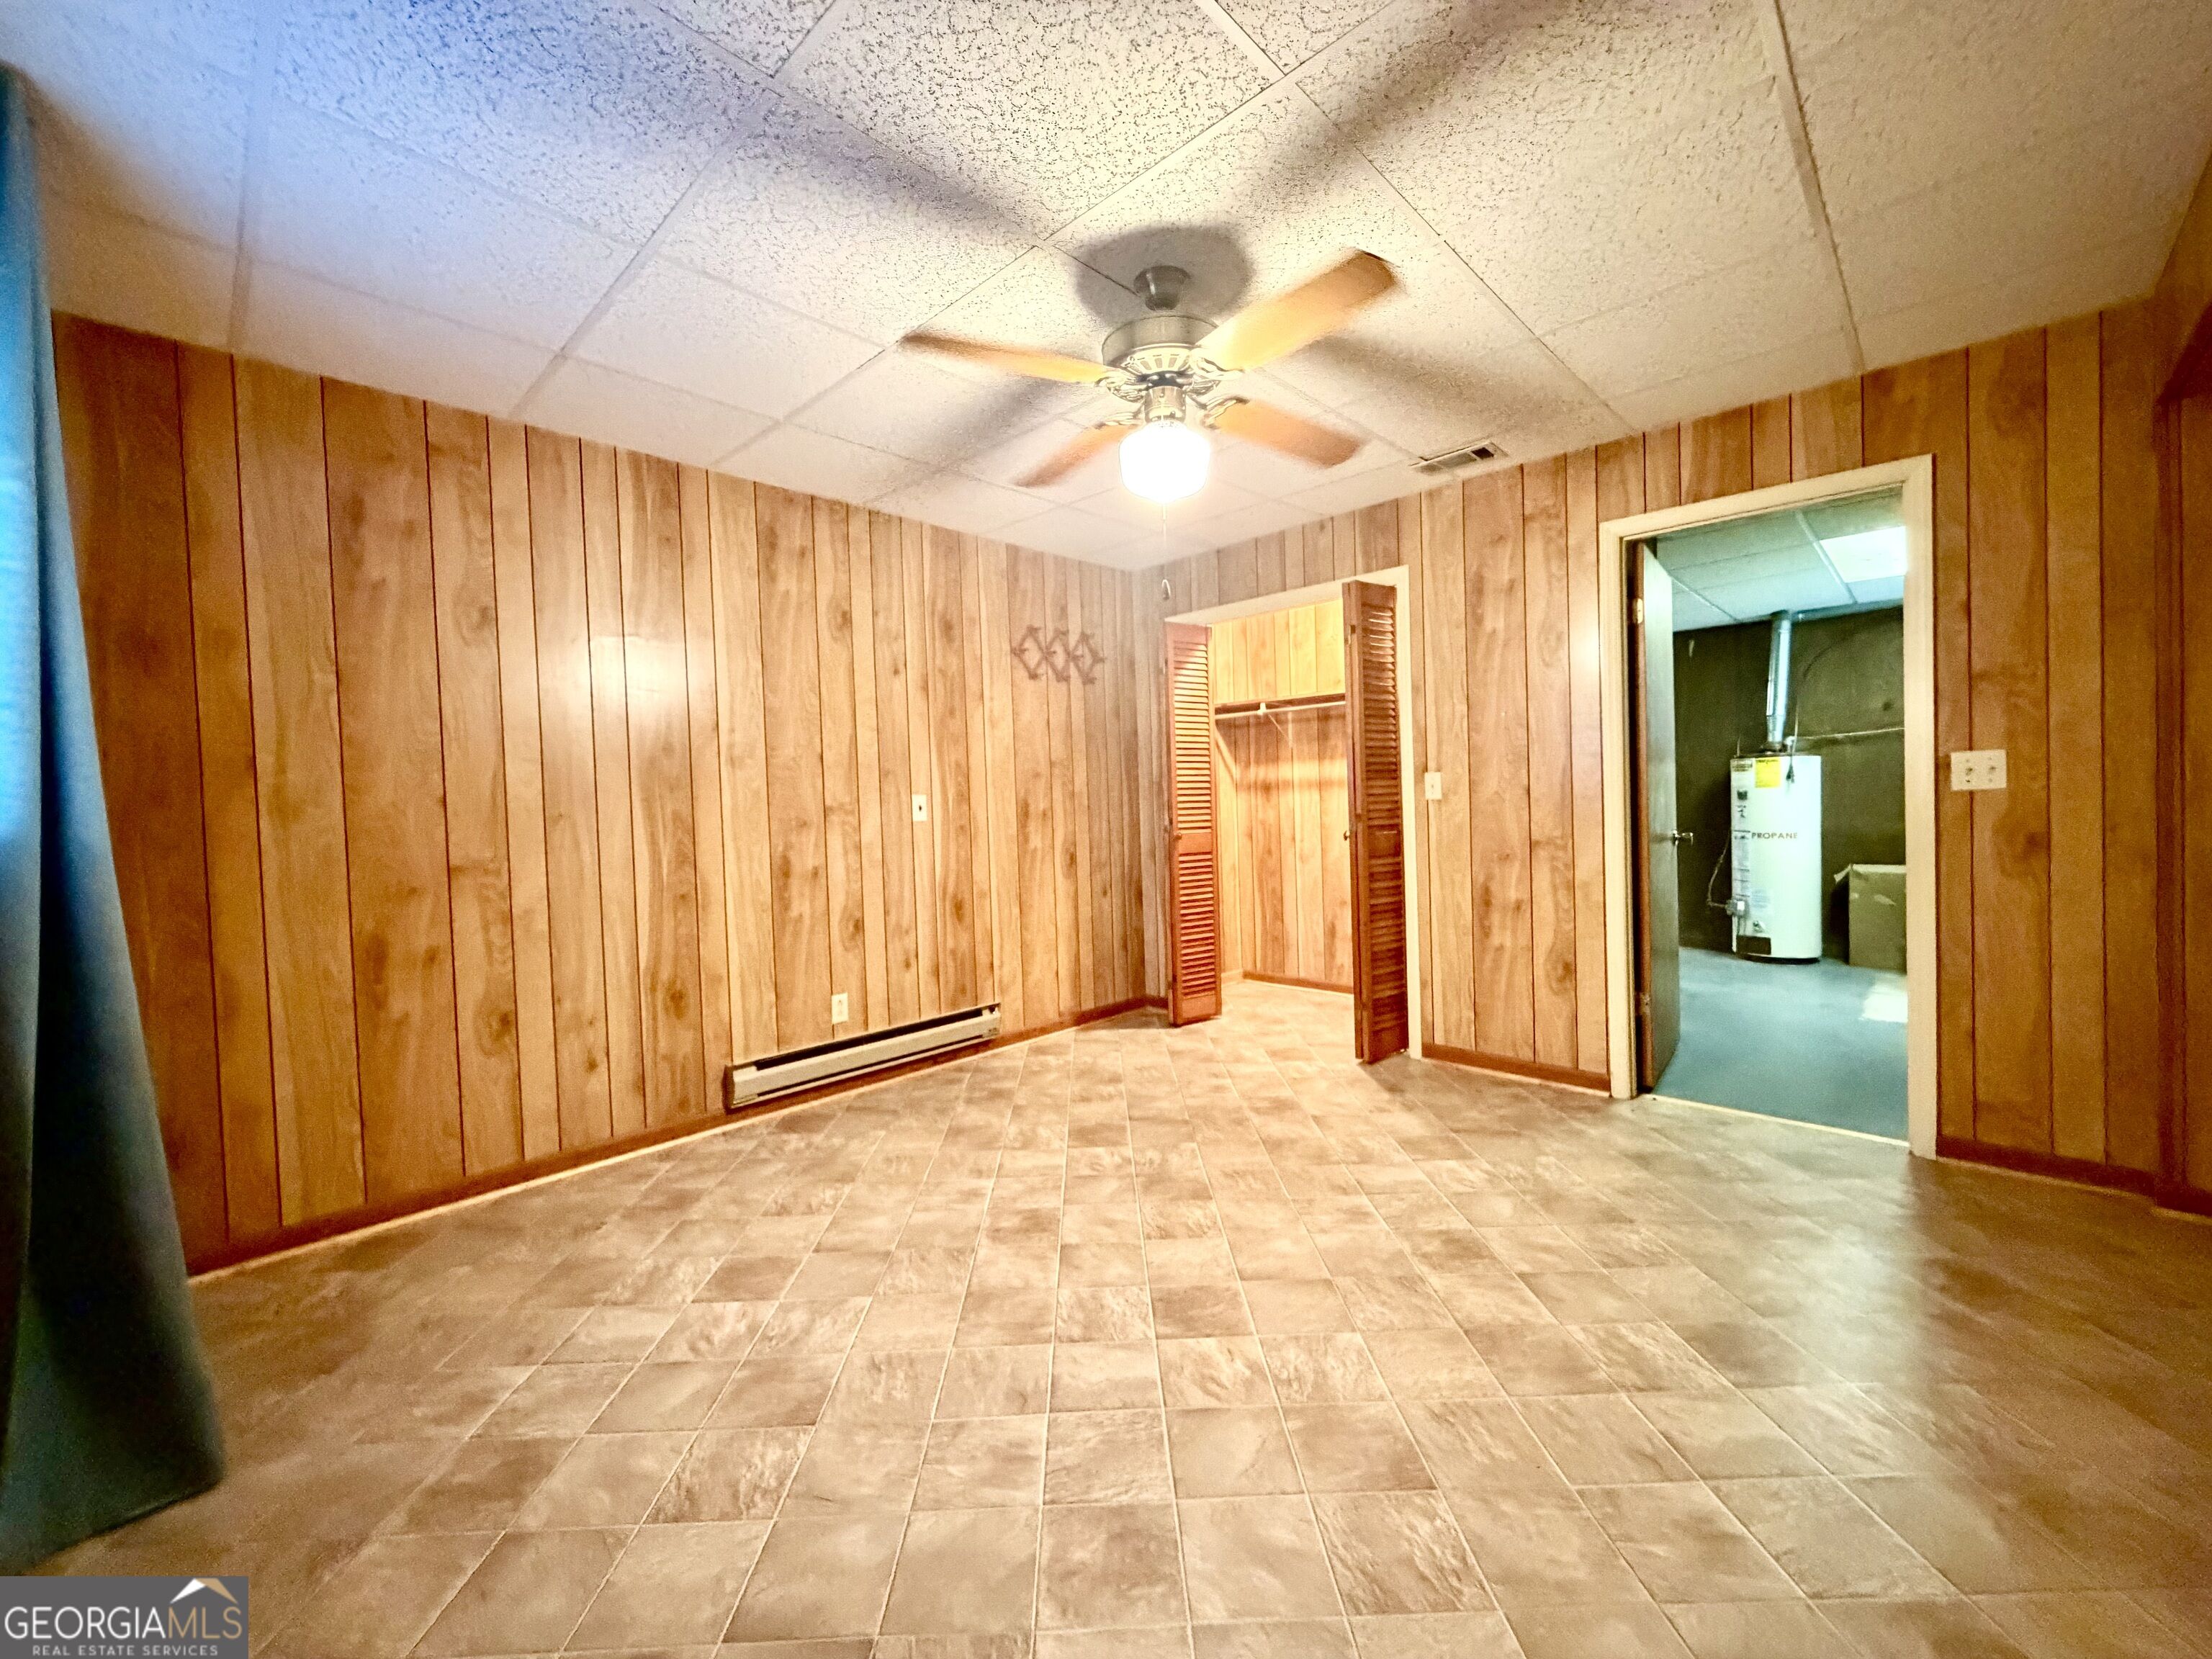
Empty wood-paneled room with tiled floor, open closet, and doorway to a utility room.
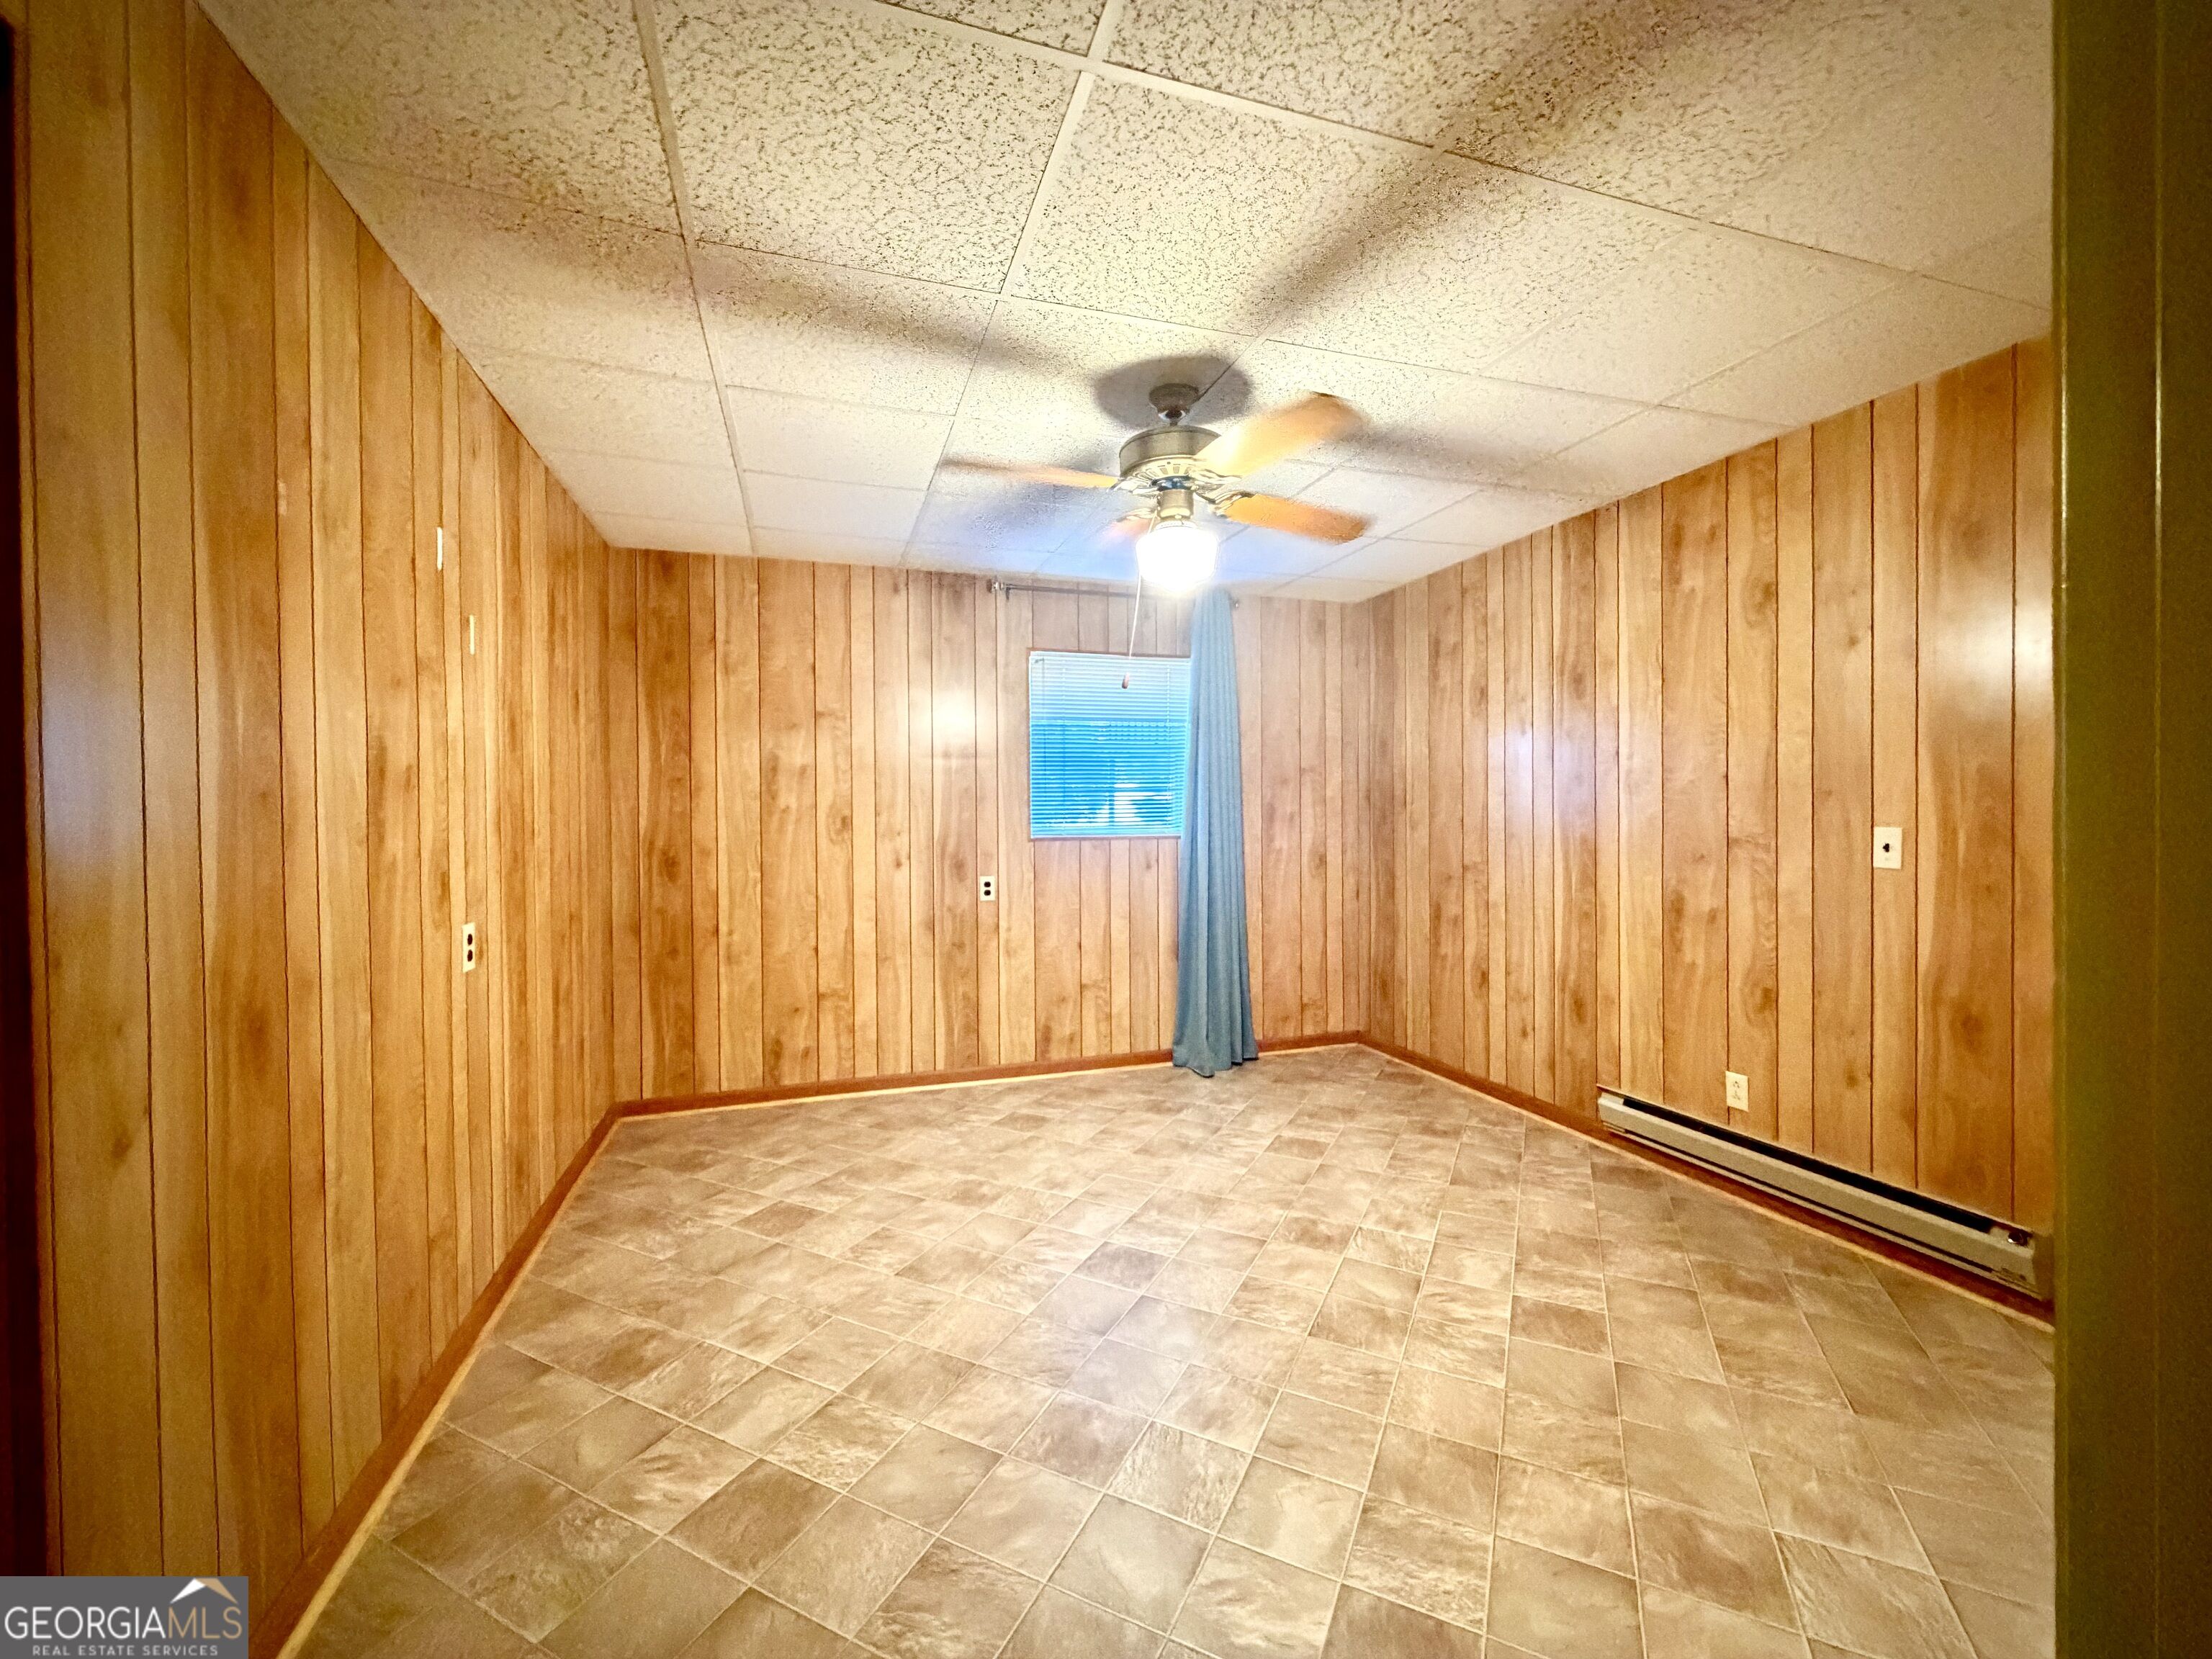
Empty wood-paneled room with tiled flooring, a ceiling fan, and a small curtained window.
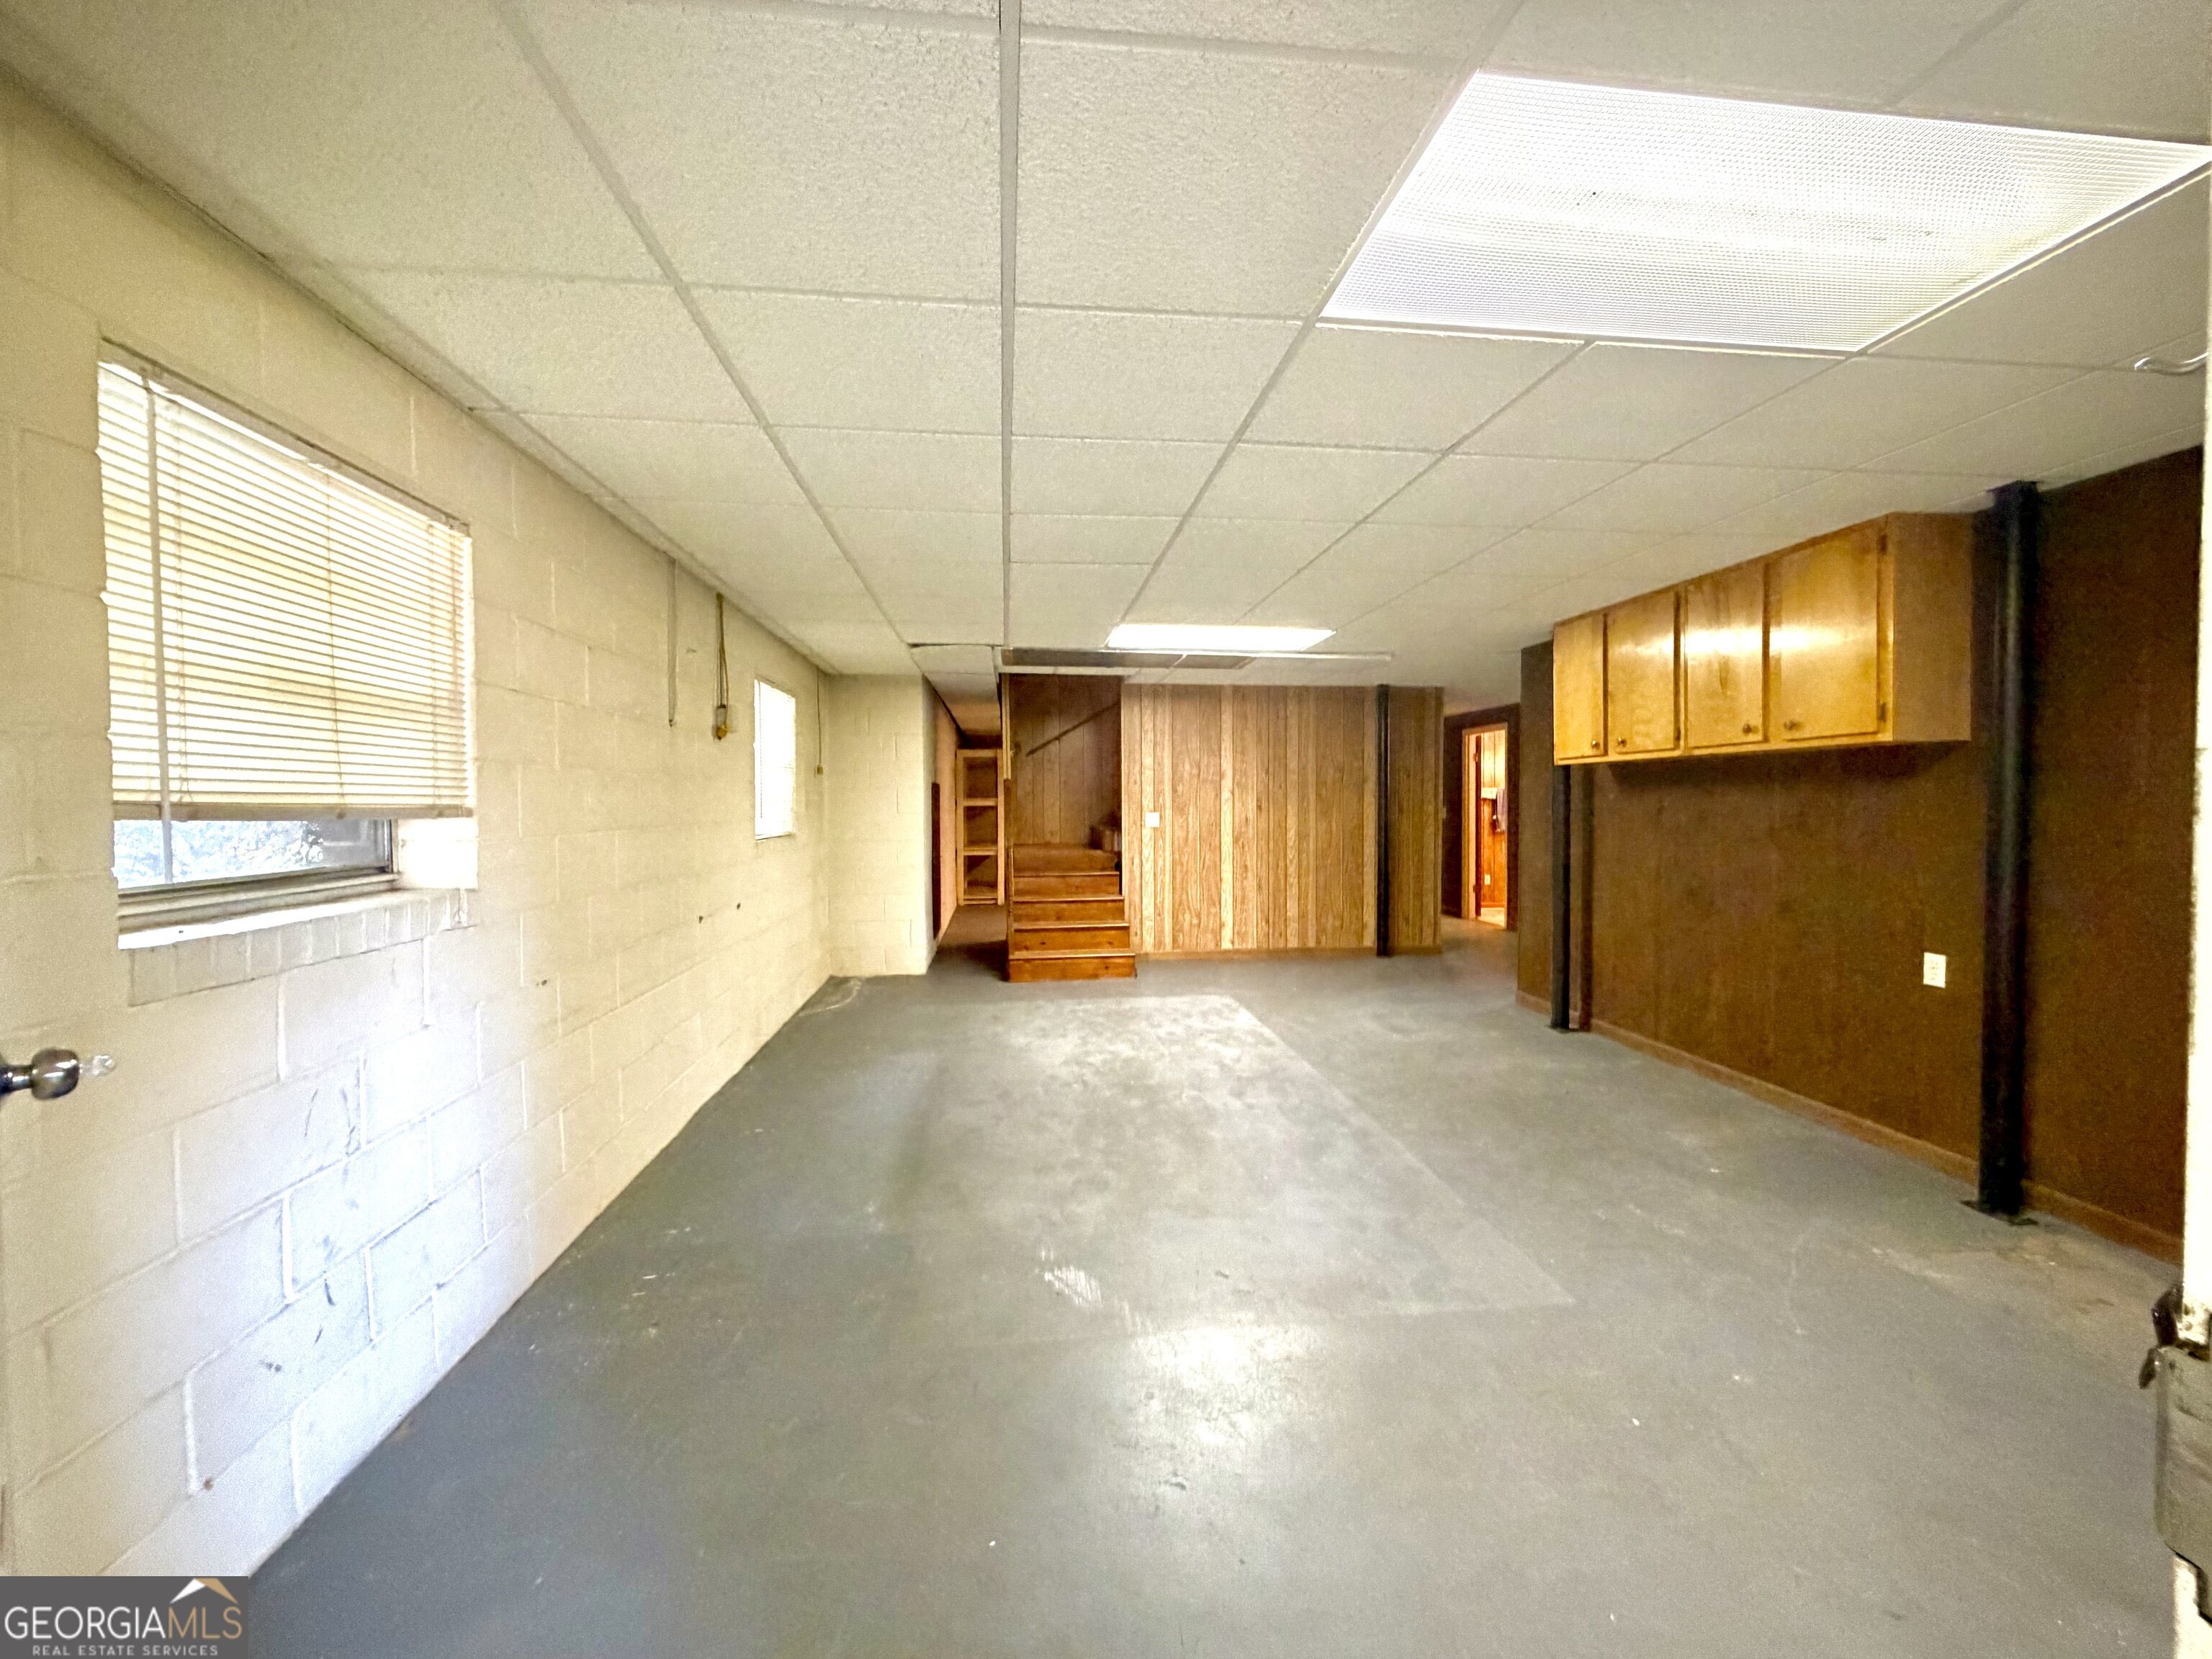
Basement room with concrete floor, wooden stairs, paneling, and built-in cabinets.
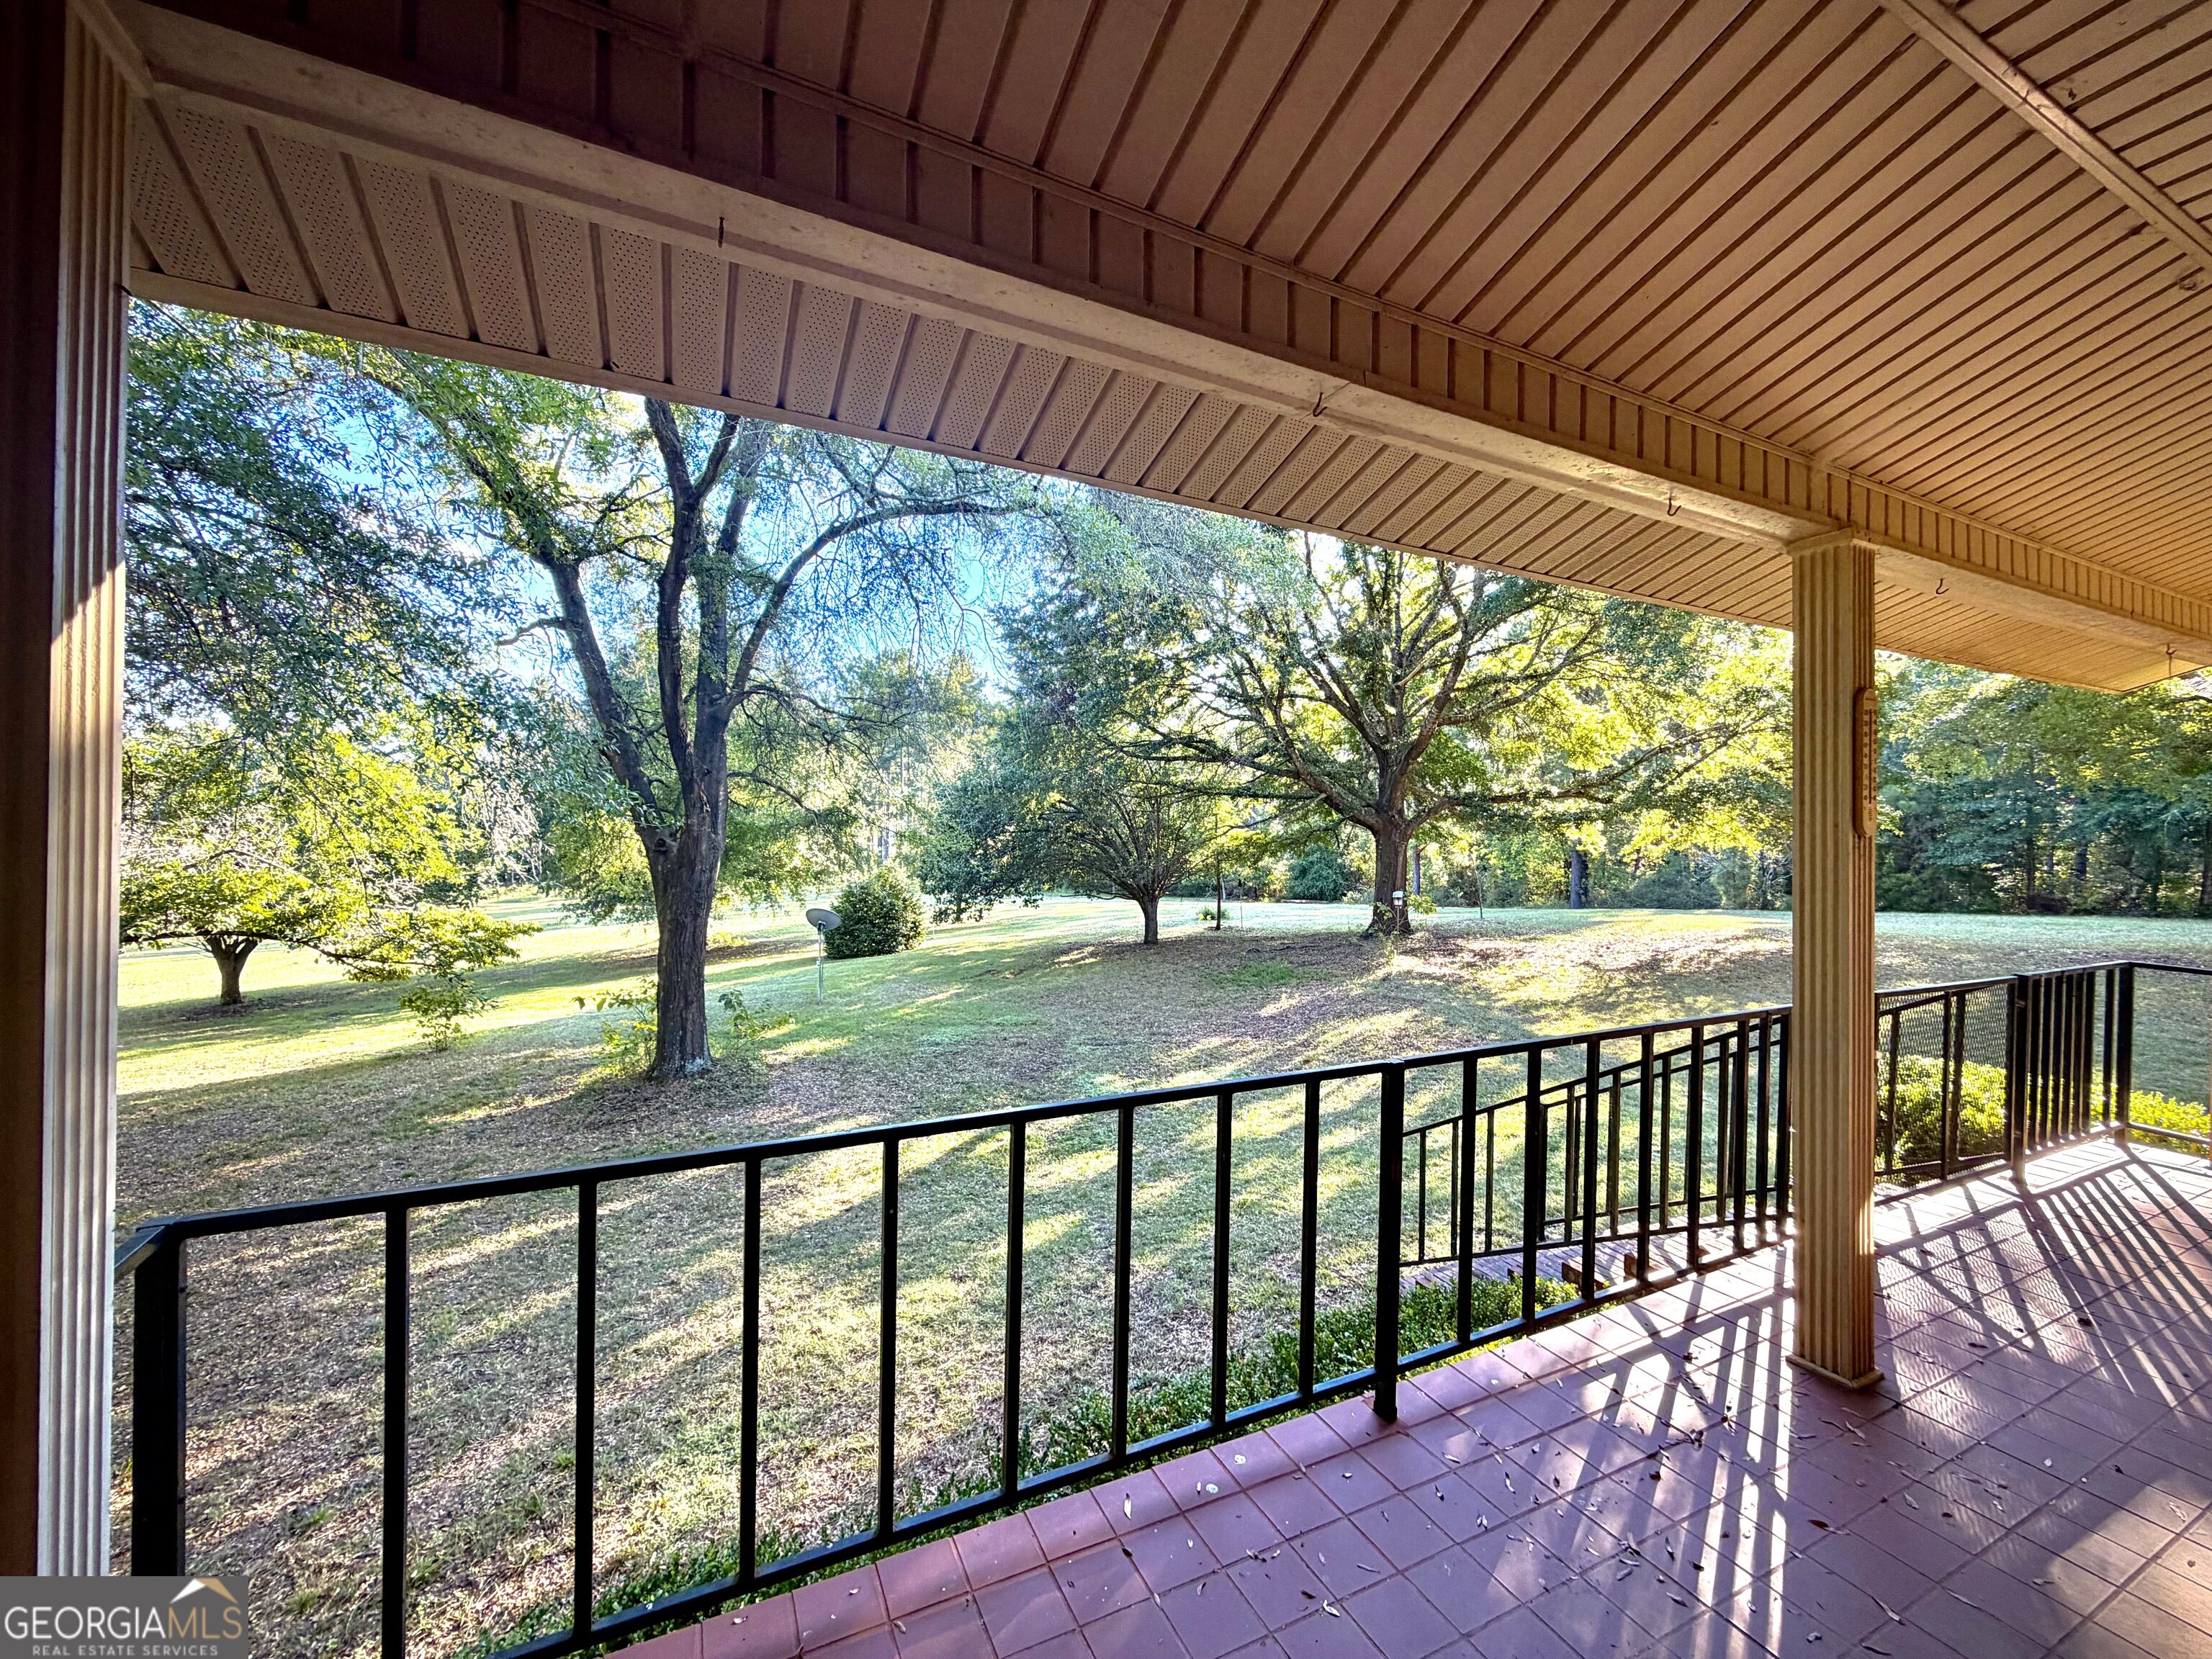
Covered porch overlooking a spacious lawn shaded by mature trees.
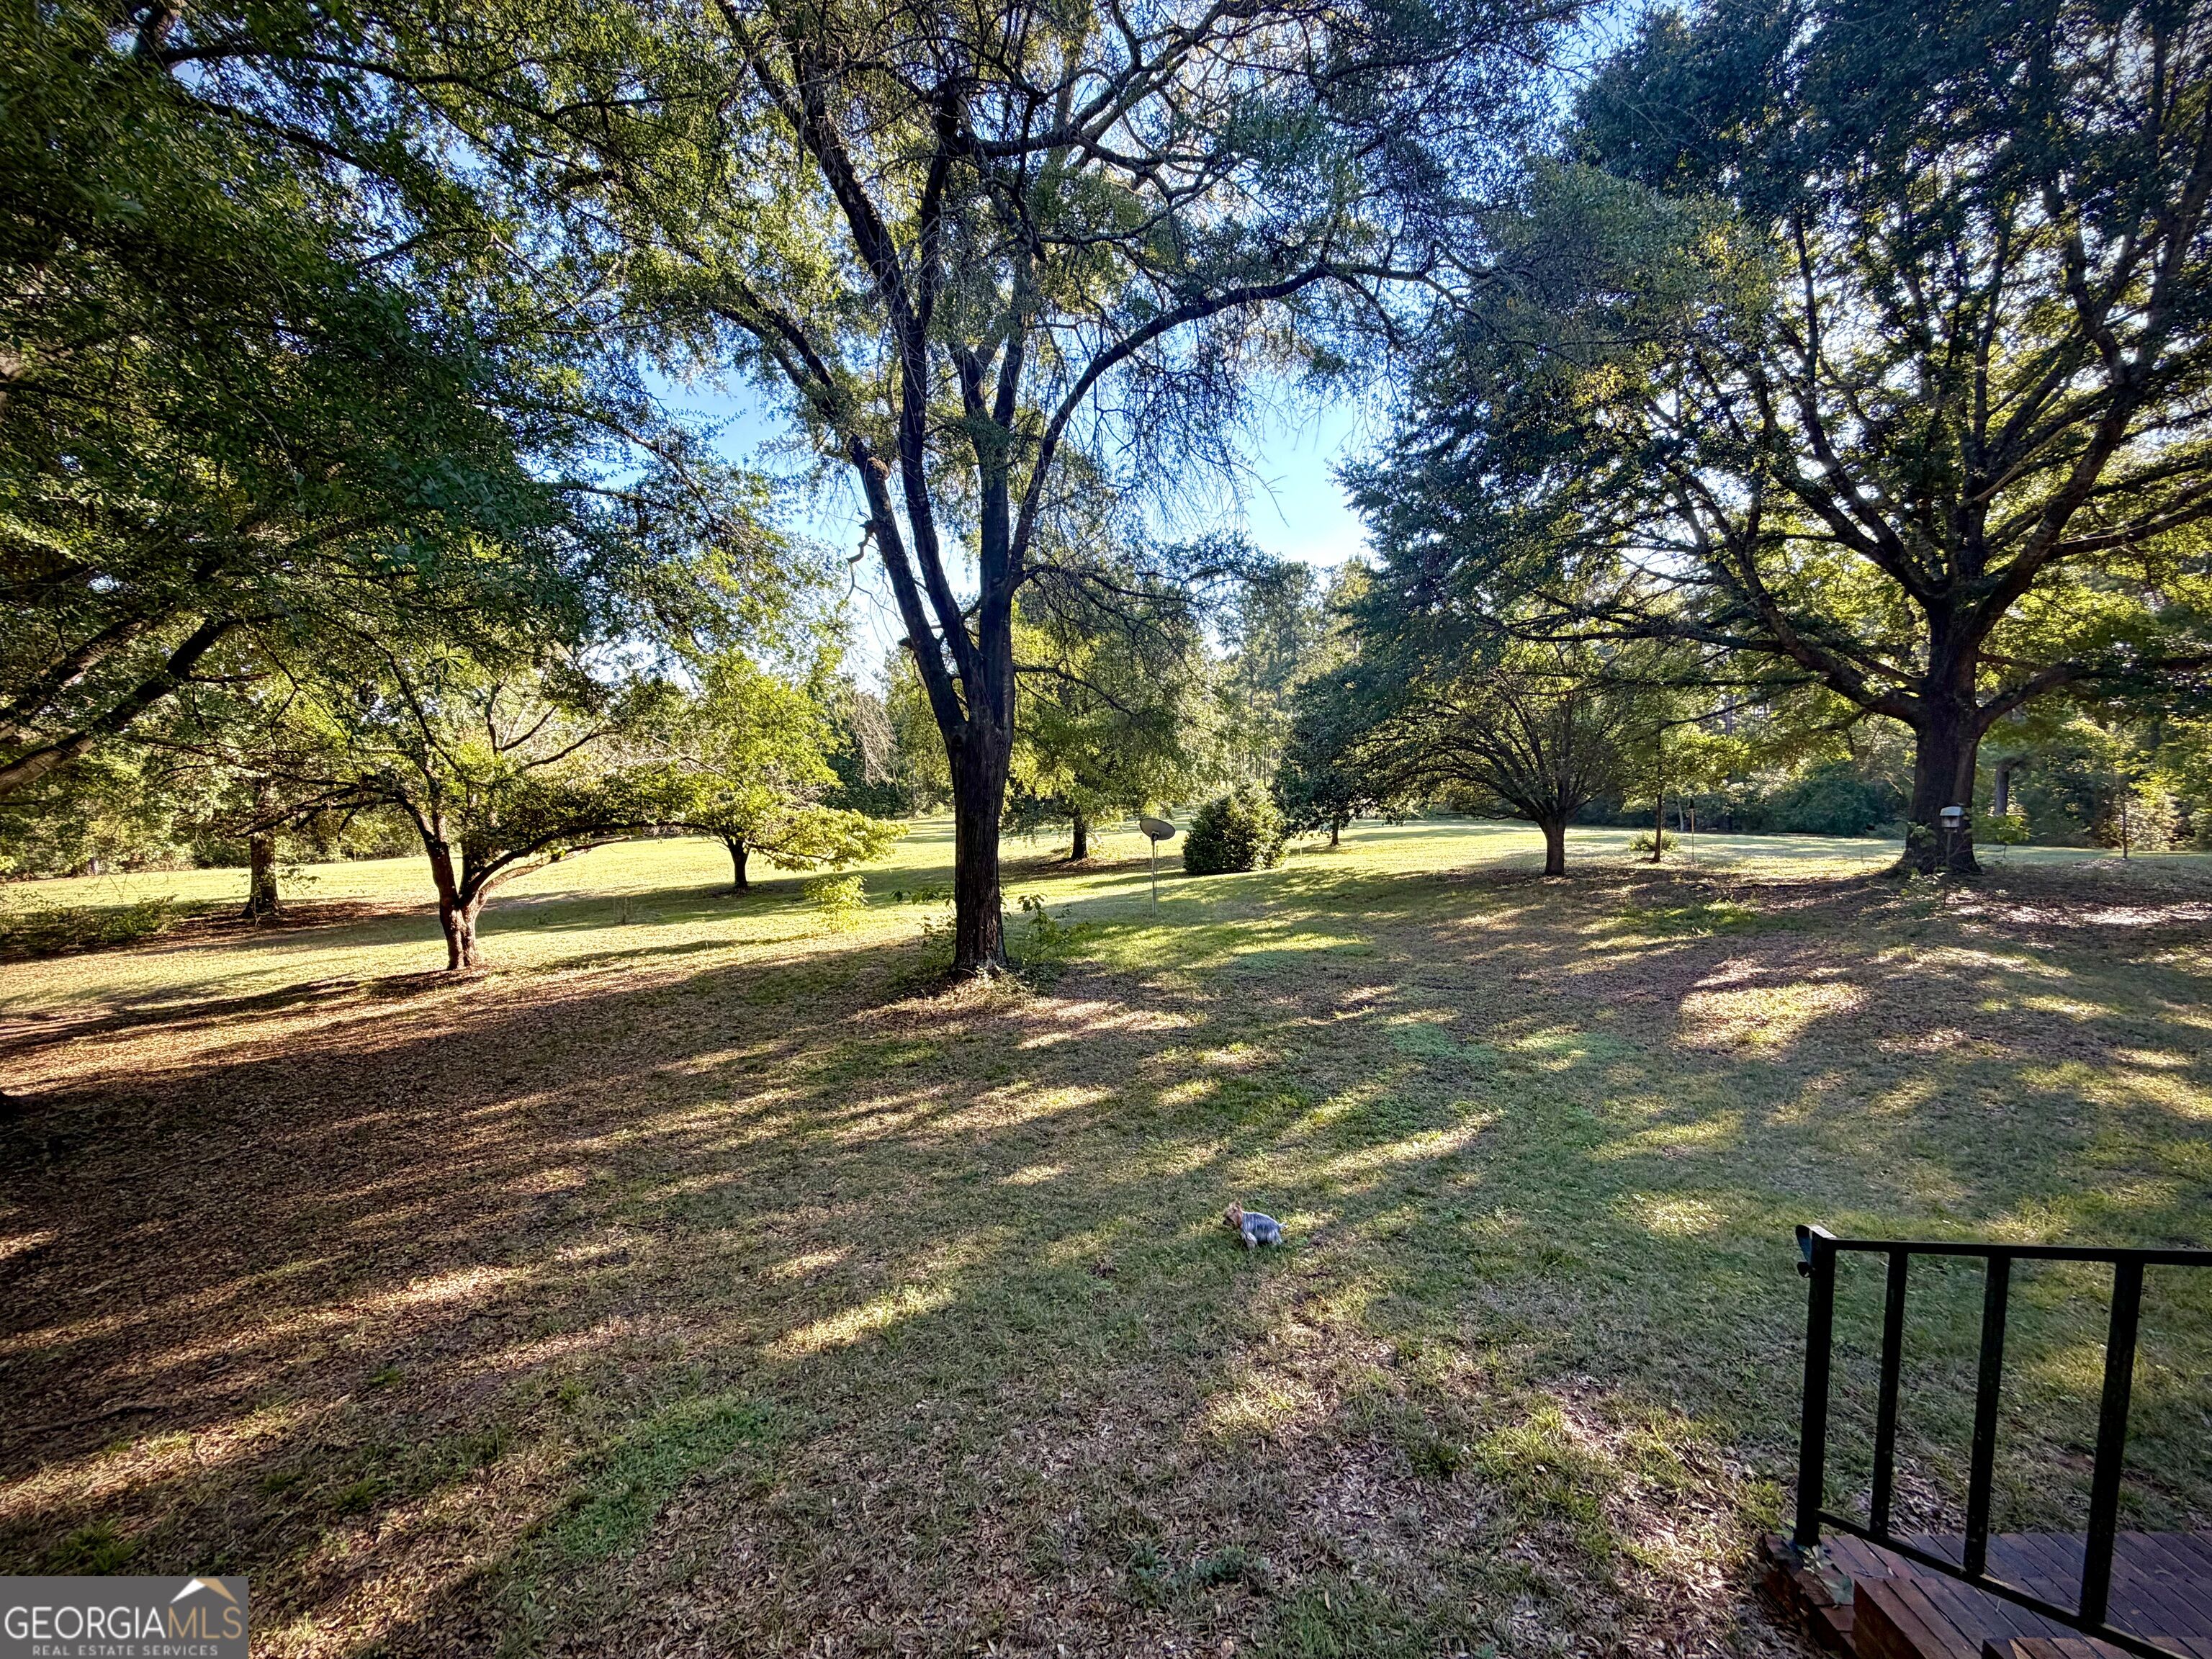
Spacious tree-shaded lawn with a small deck and black railing.
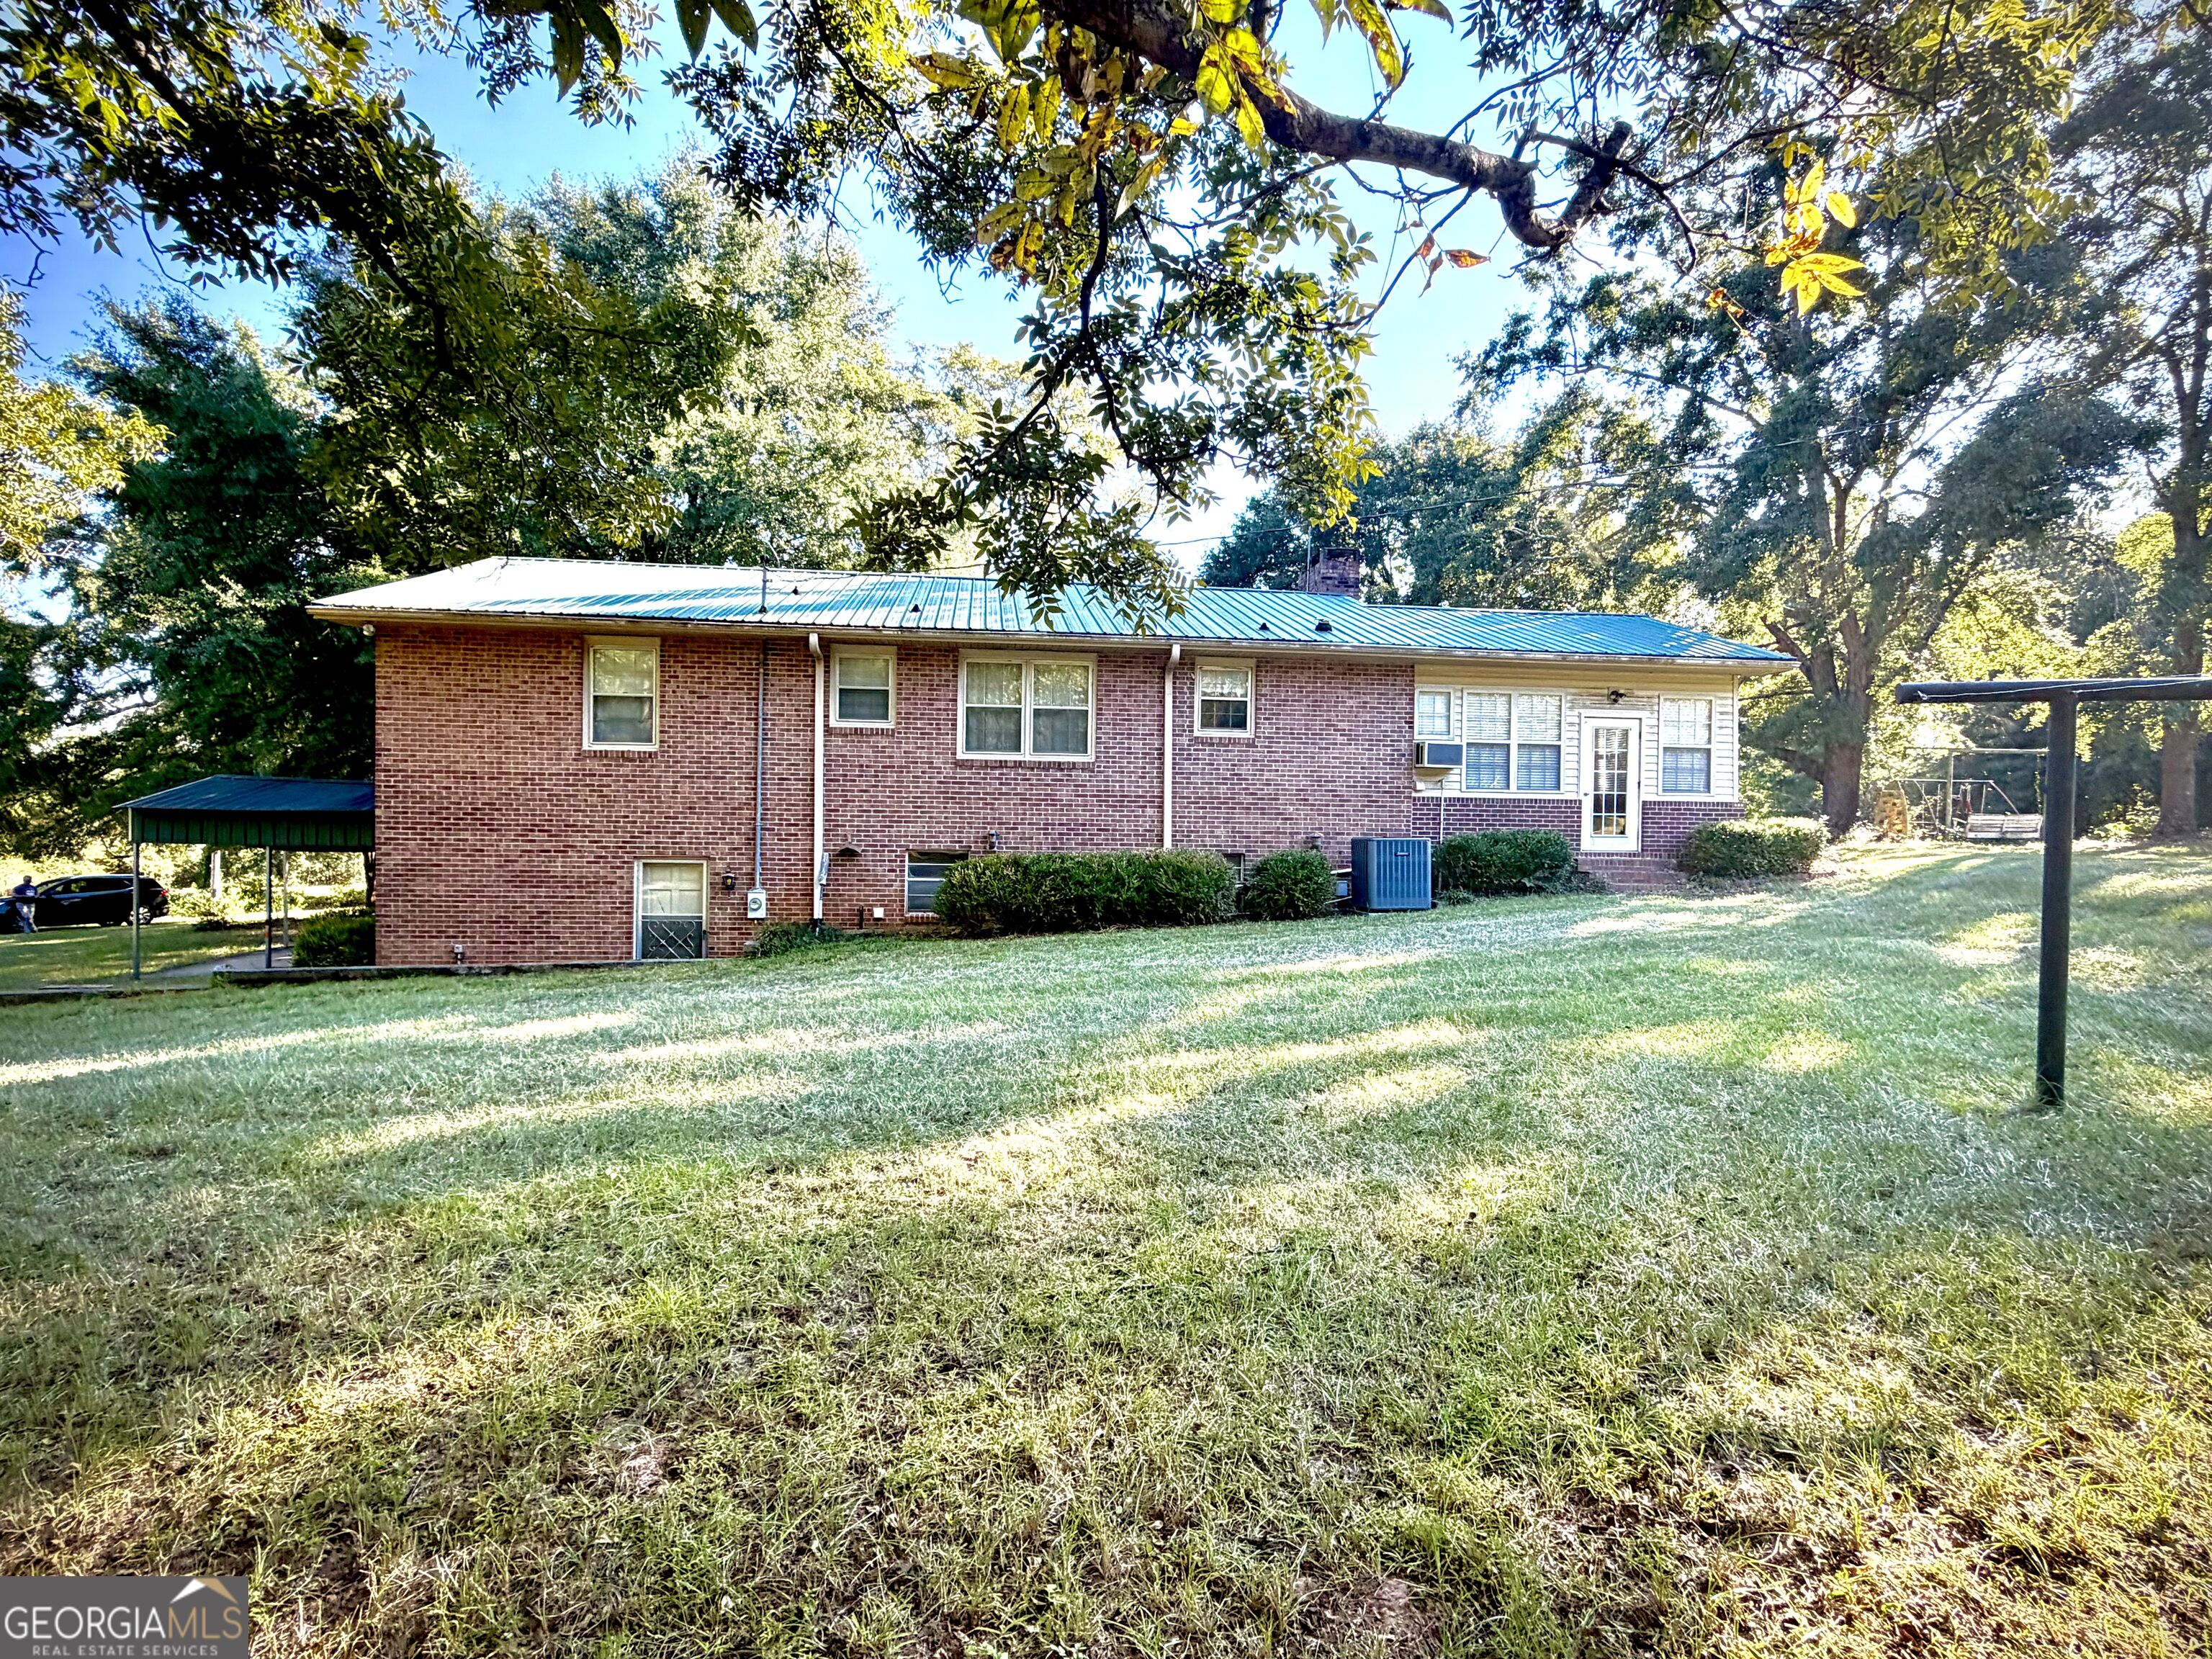
Brick ranch home with a metal roof, shaded lawn, and covered carport.
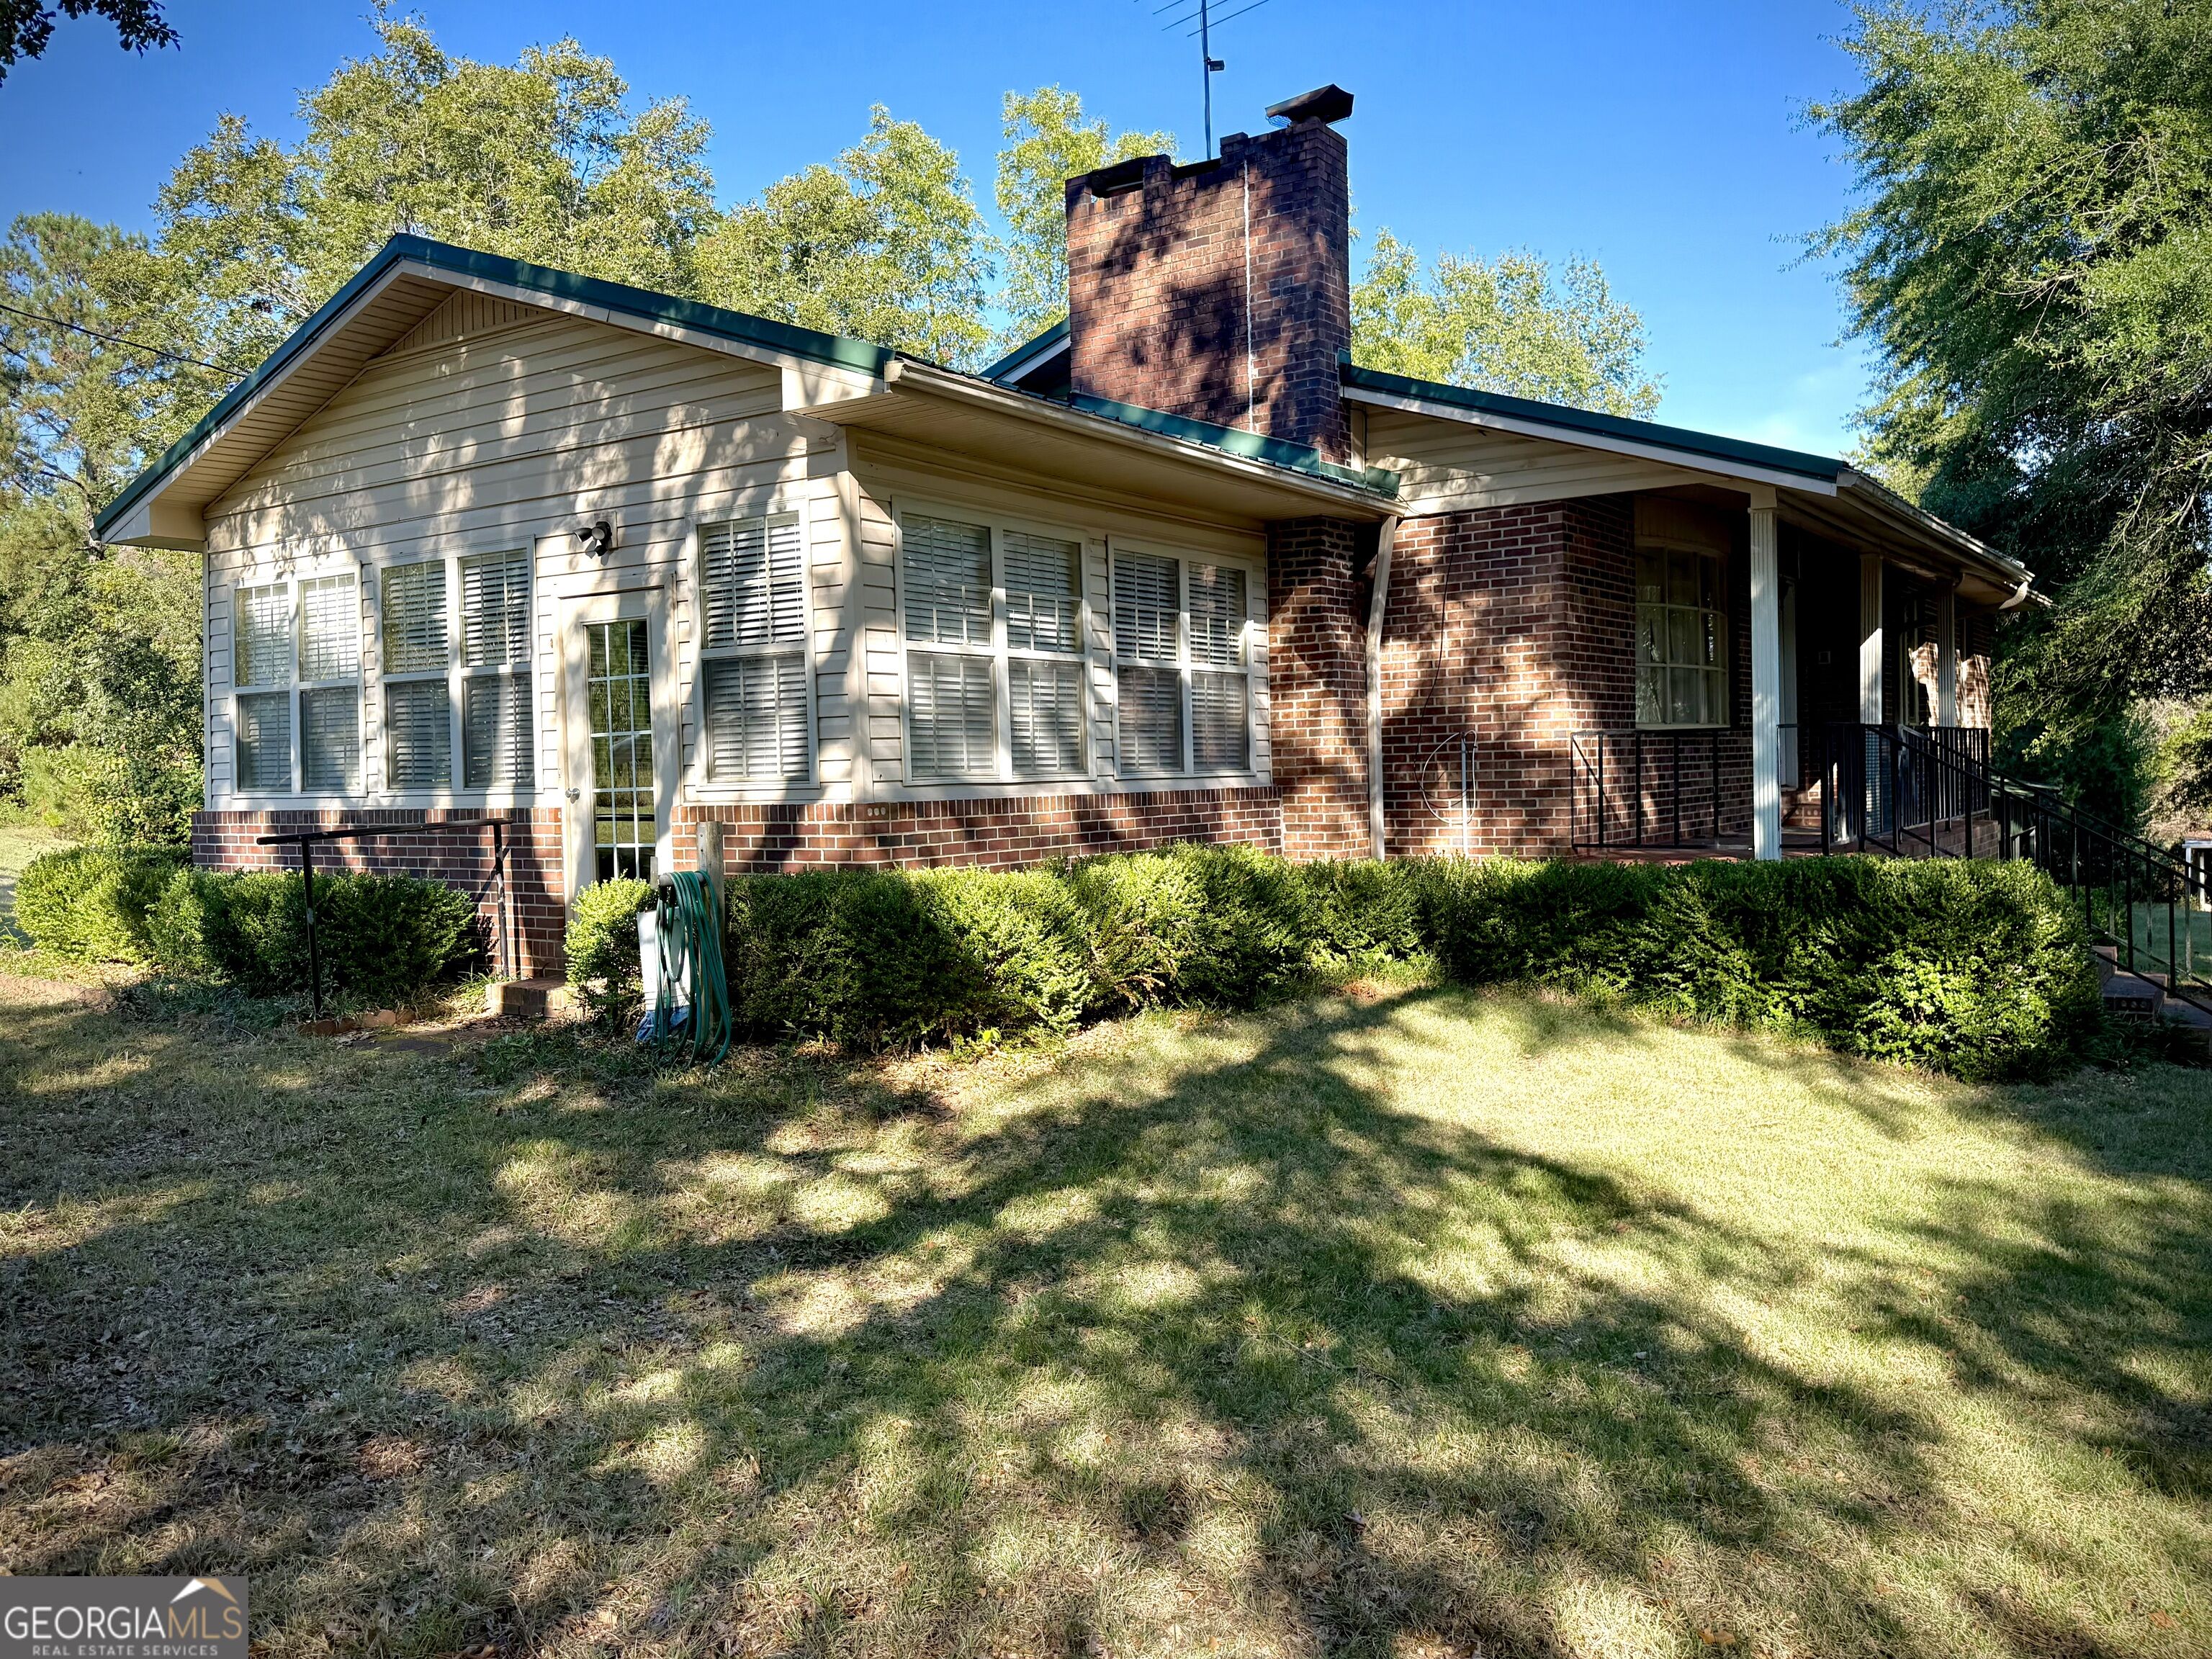
Single-story brick-and-siding home with a tall chimney, shuttered windows, and covered porch.
Two-story brick house with a covered porch and large green metal carport beneath mature trees.
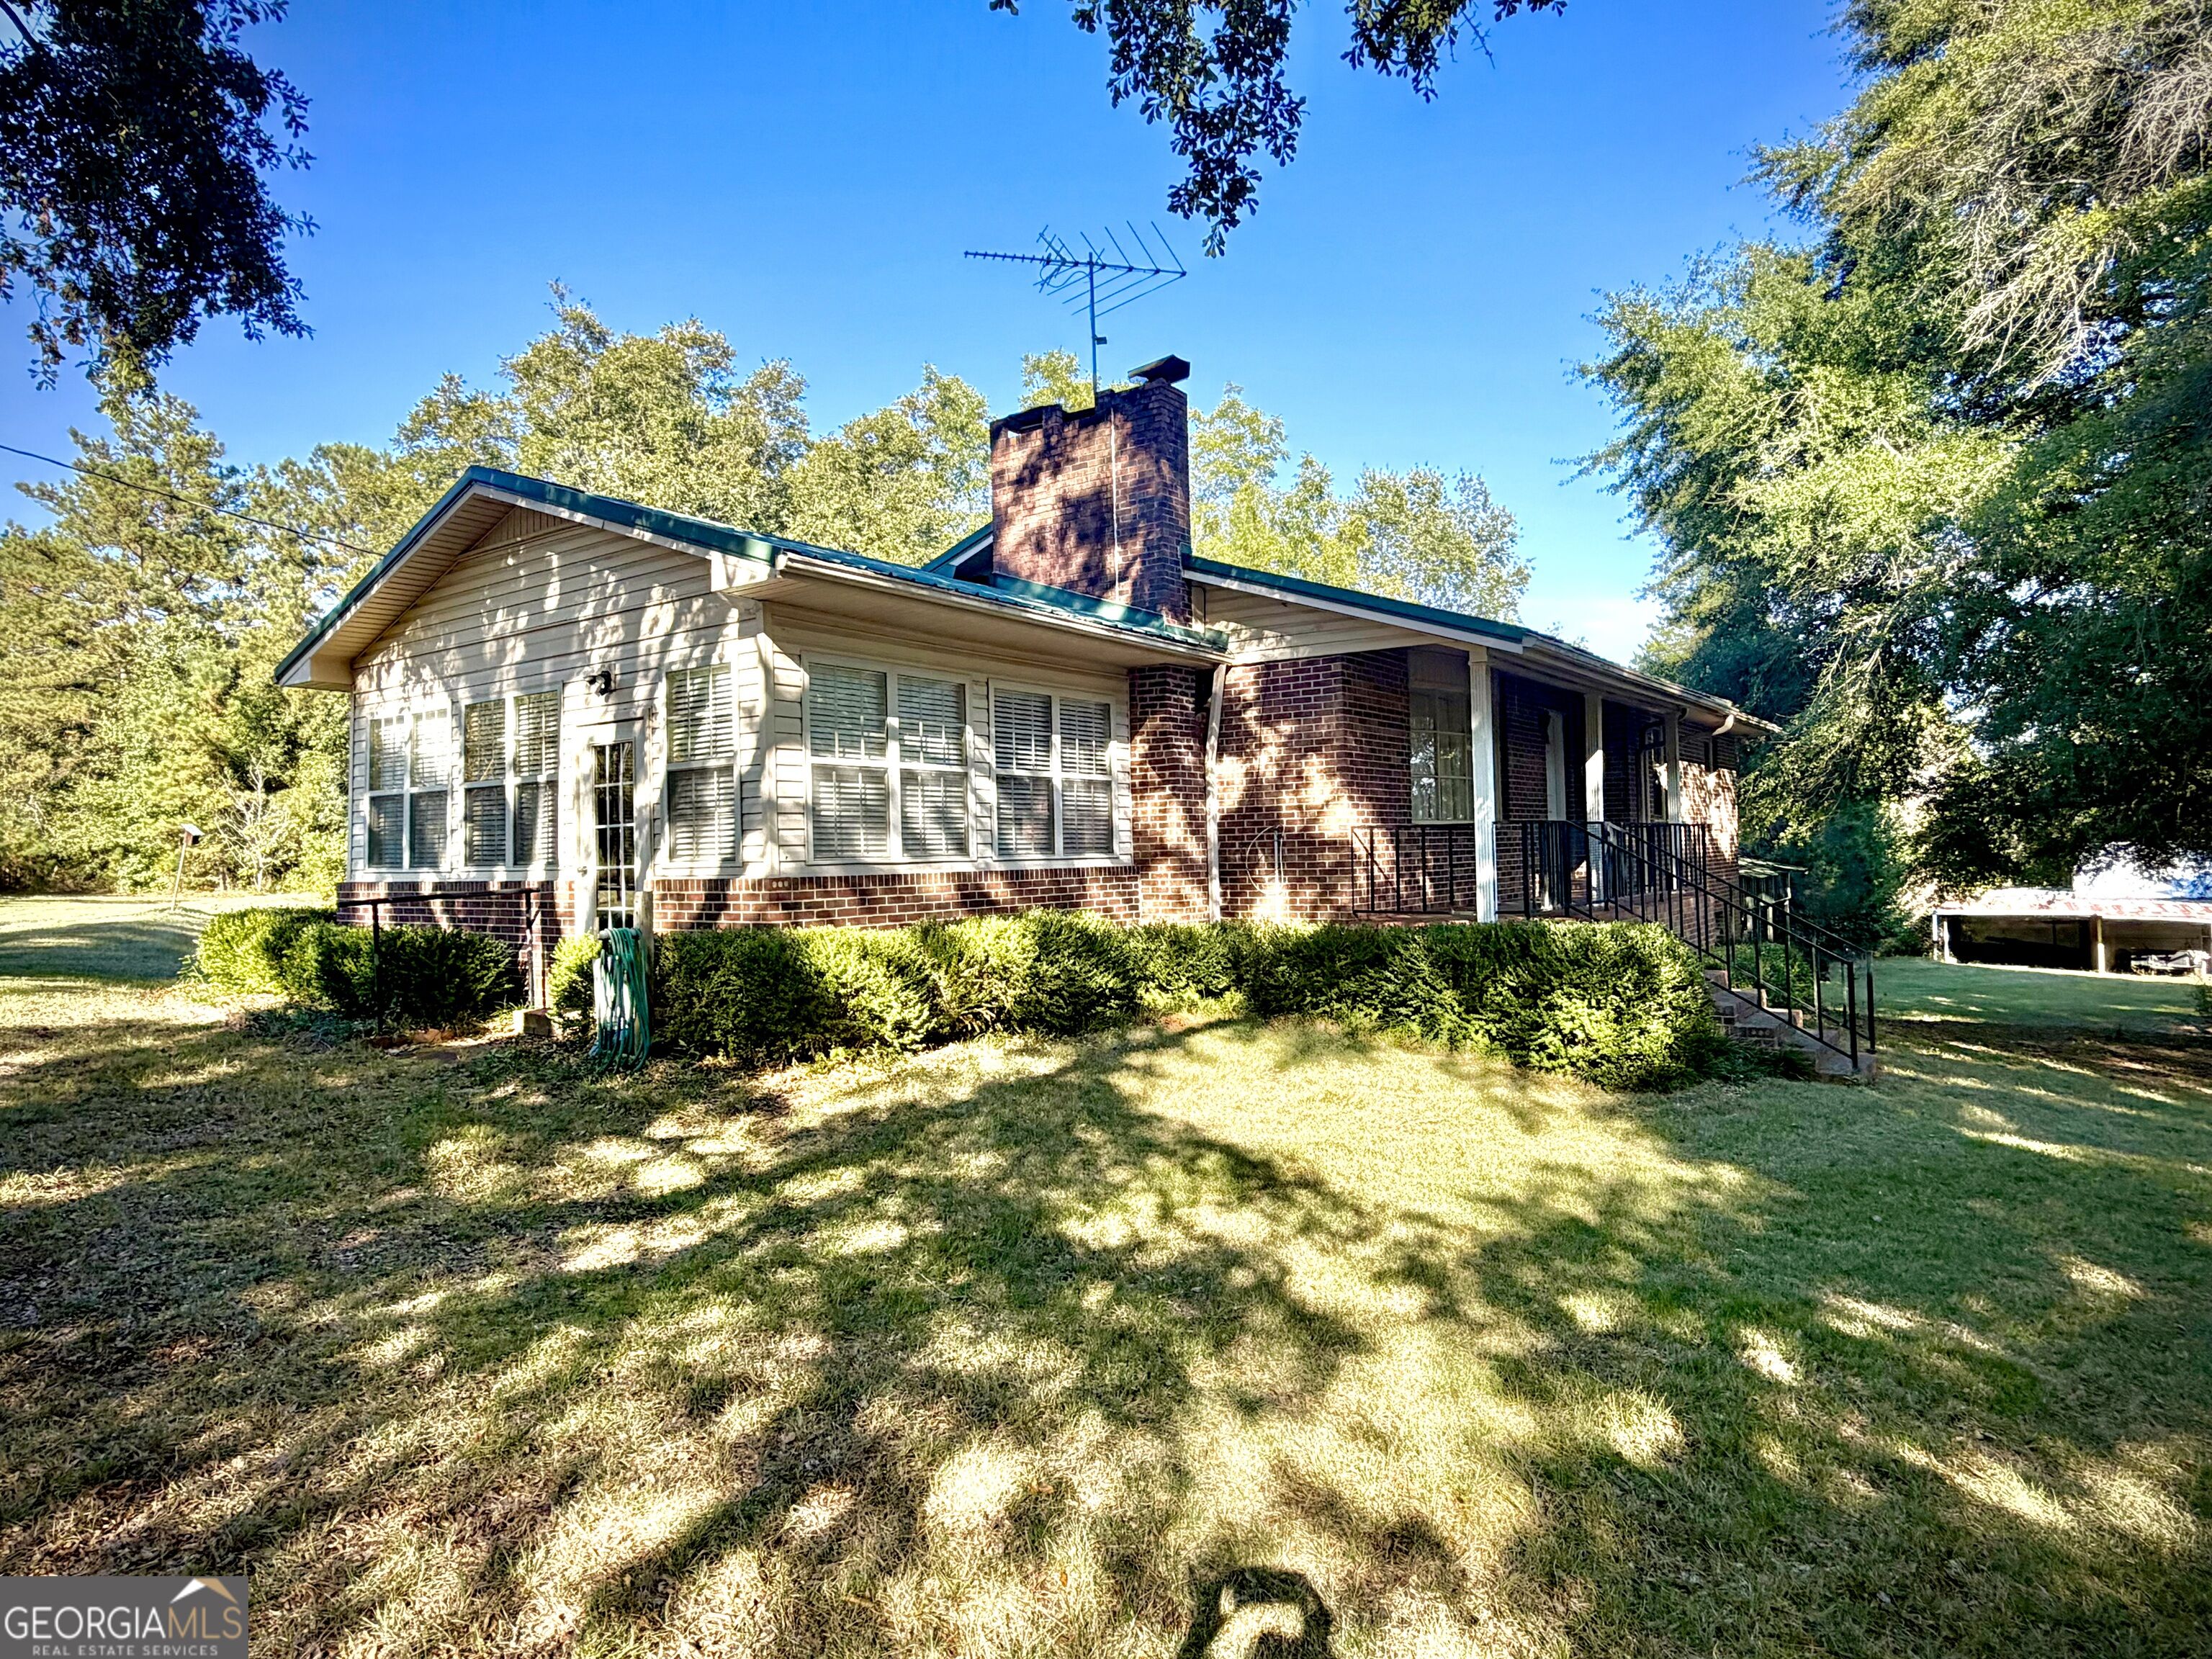
Single-story brick and sided home with a tall chimney, raised porch, and mature trees.
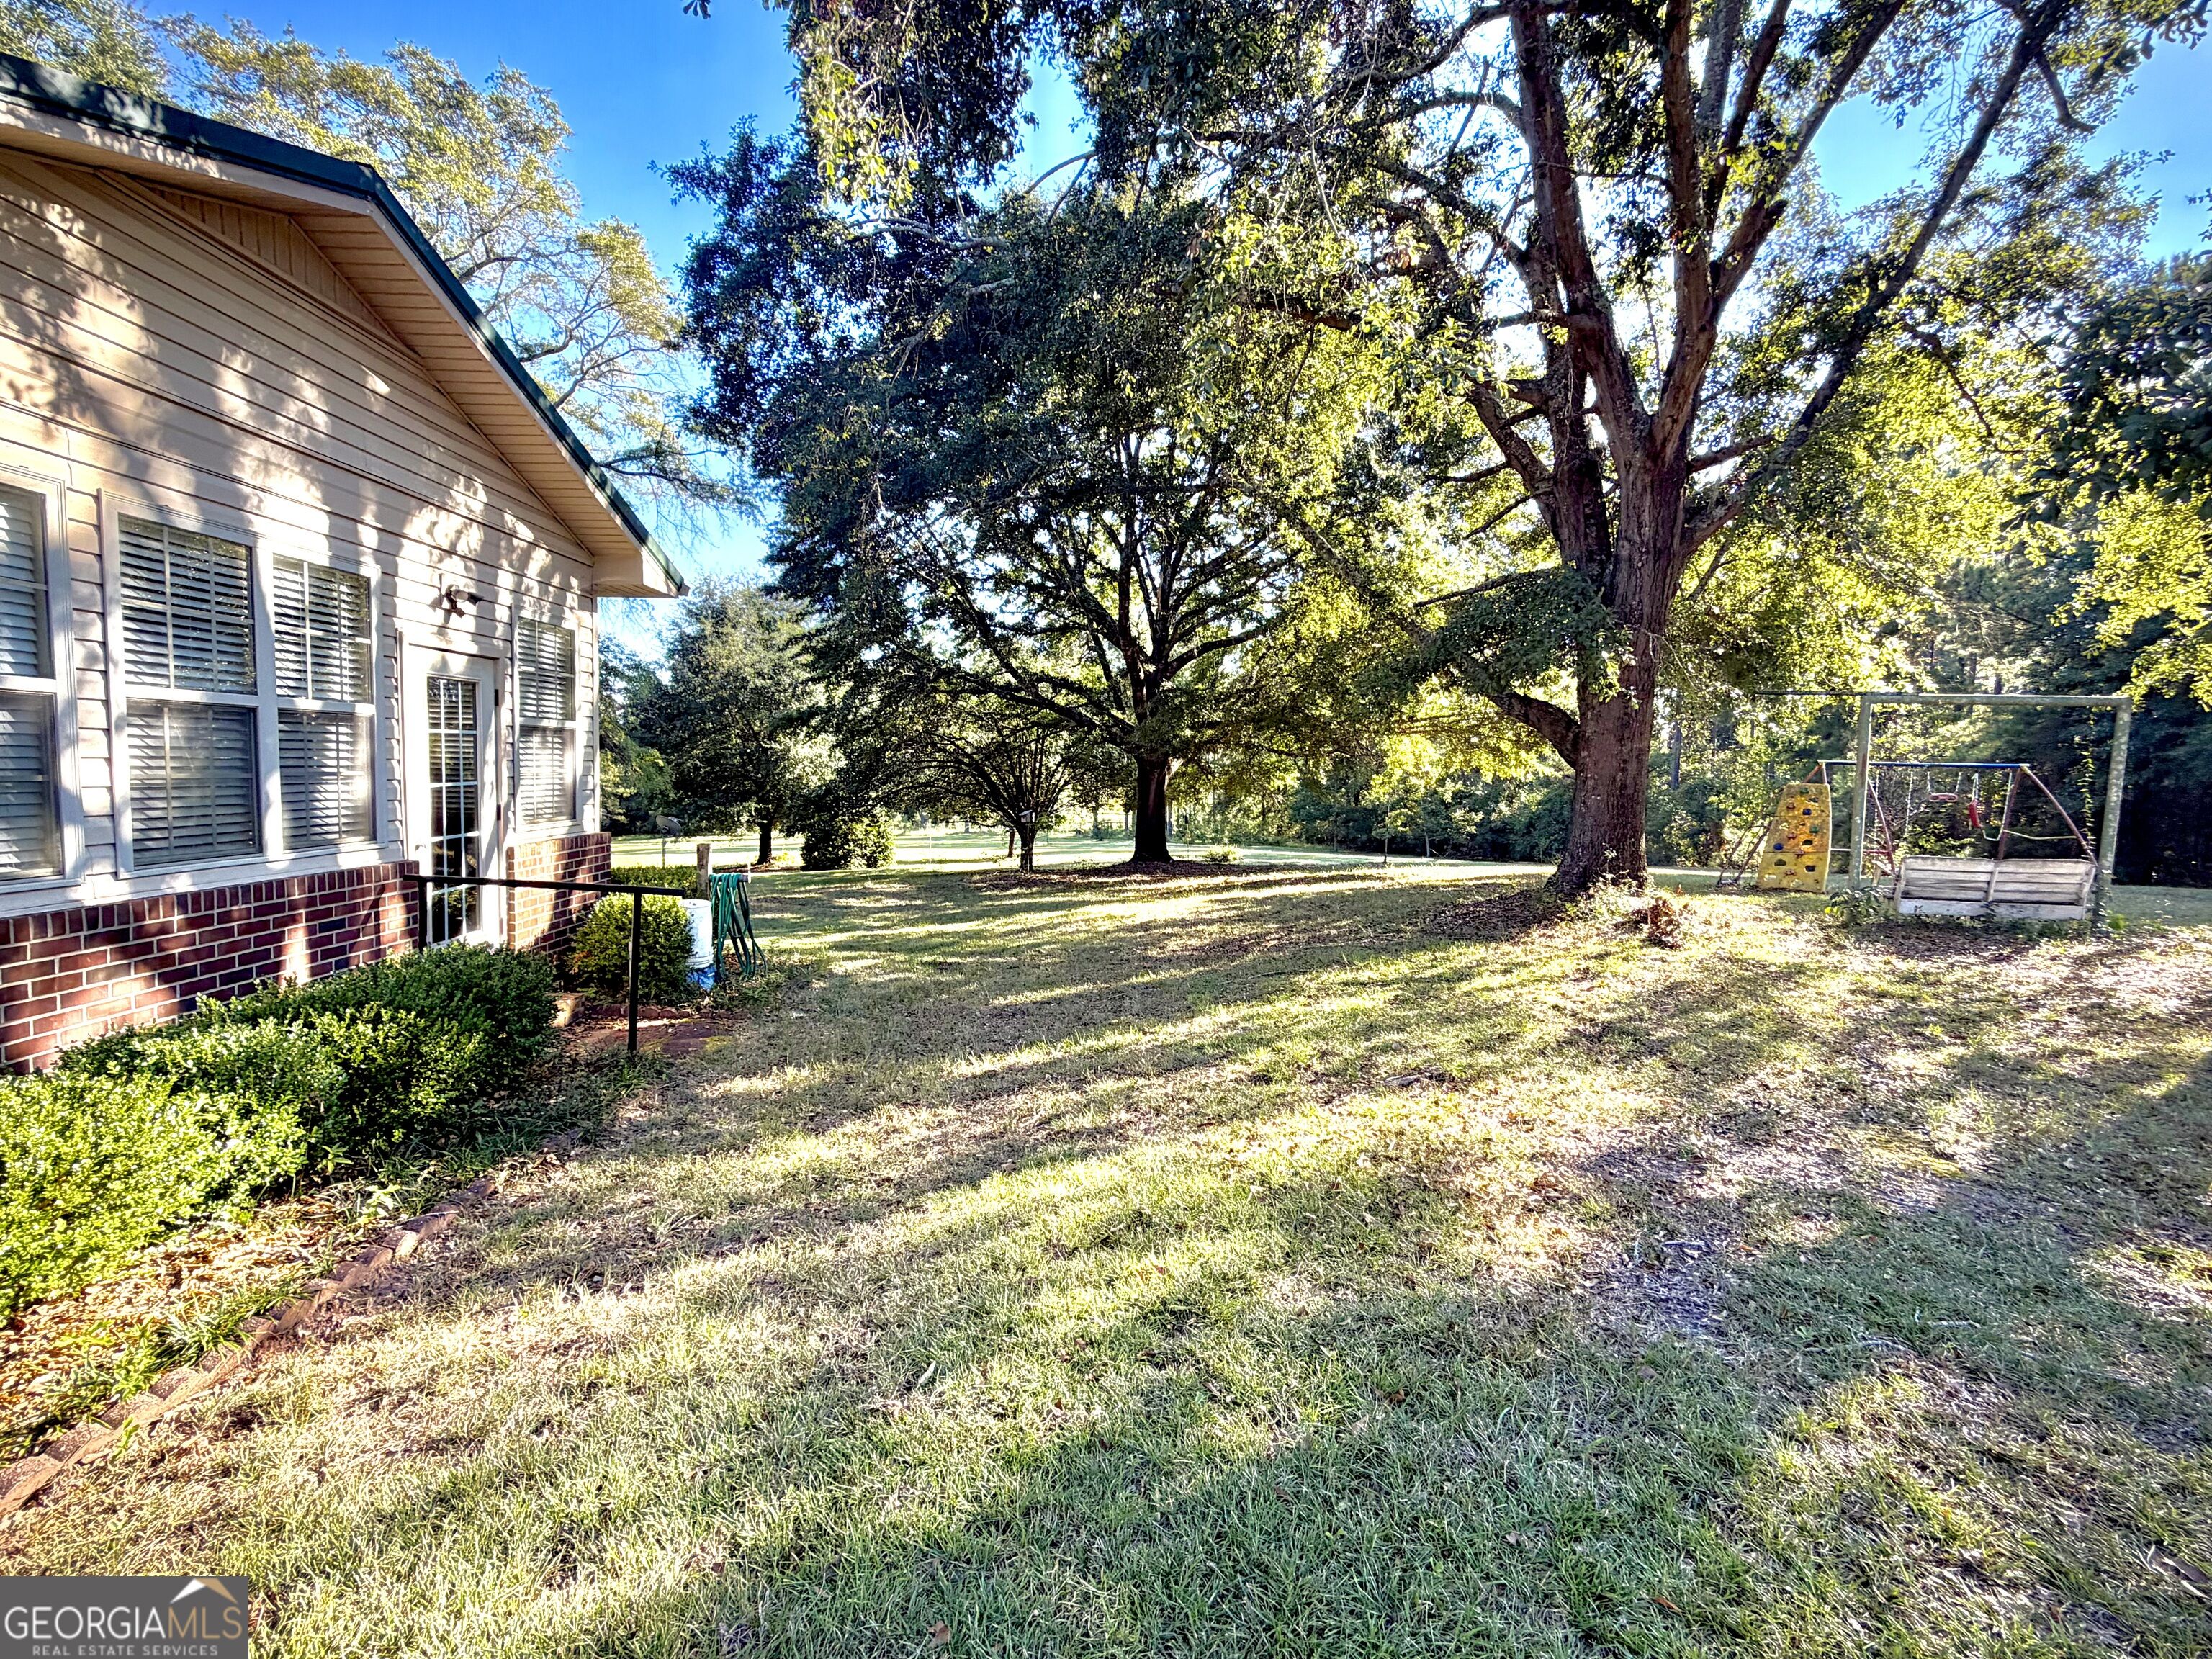
Grassy backyard beside a light-sided home, shaded by mature trees with a children's playset.
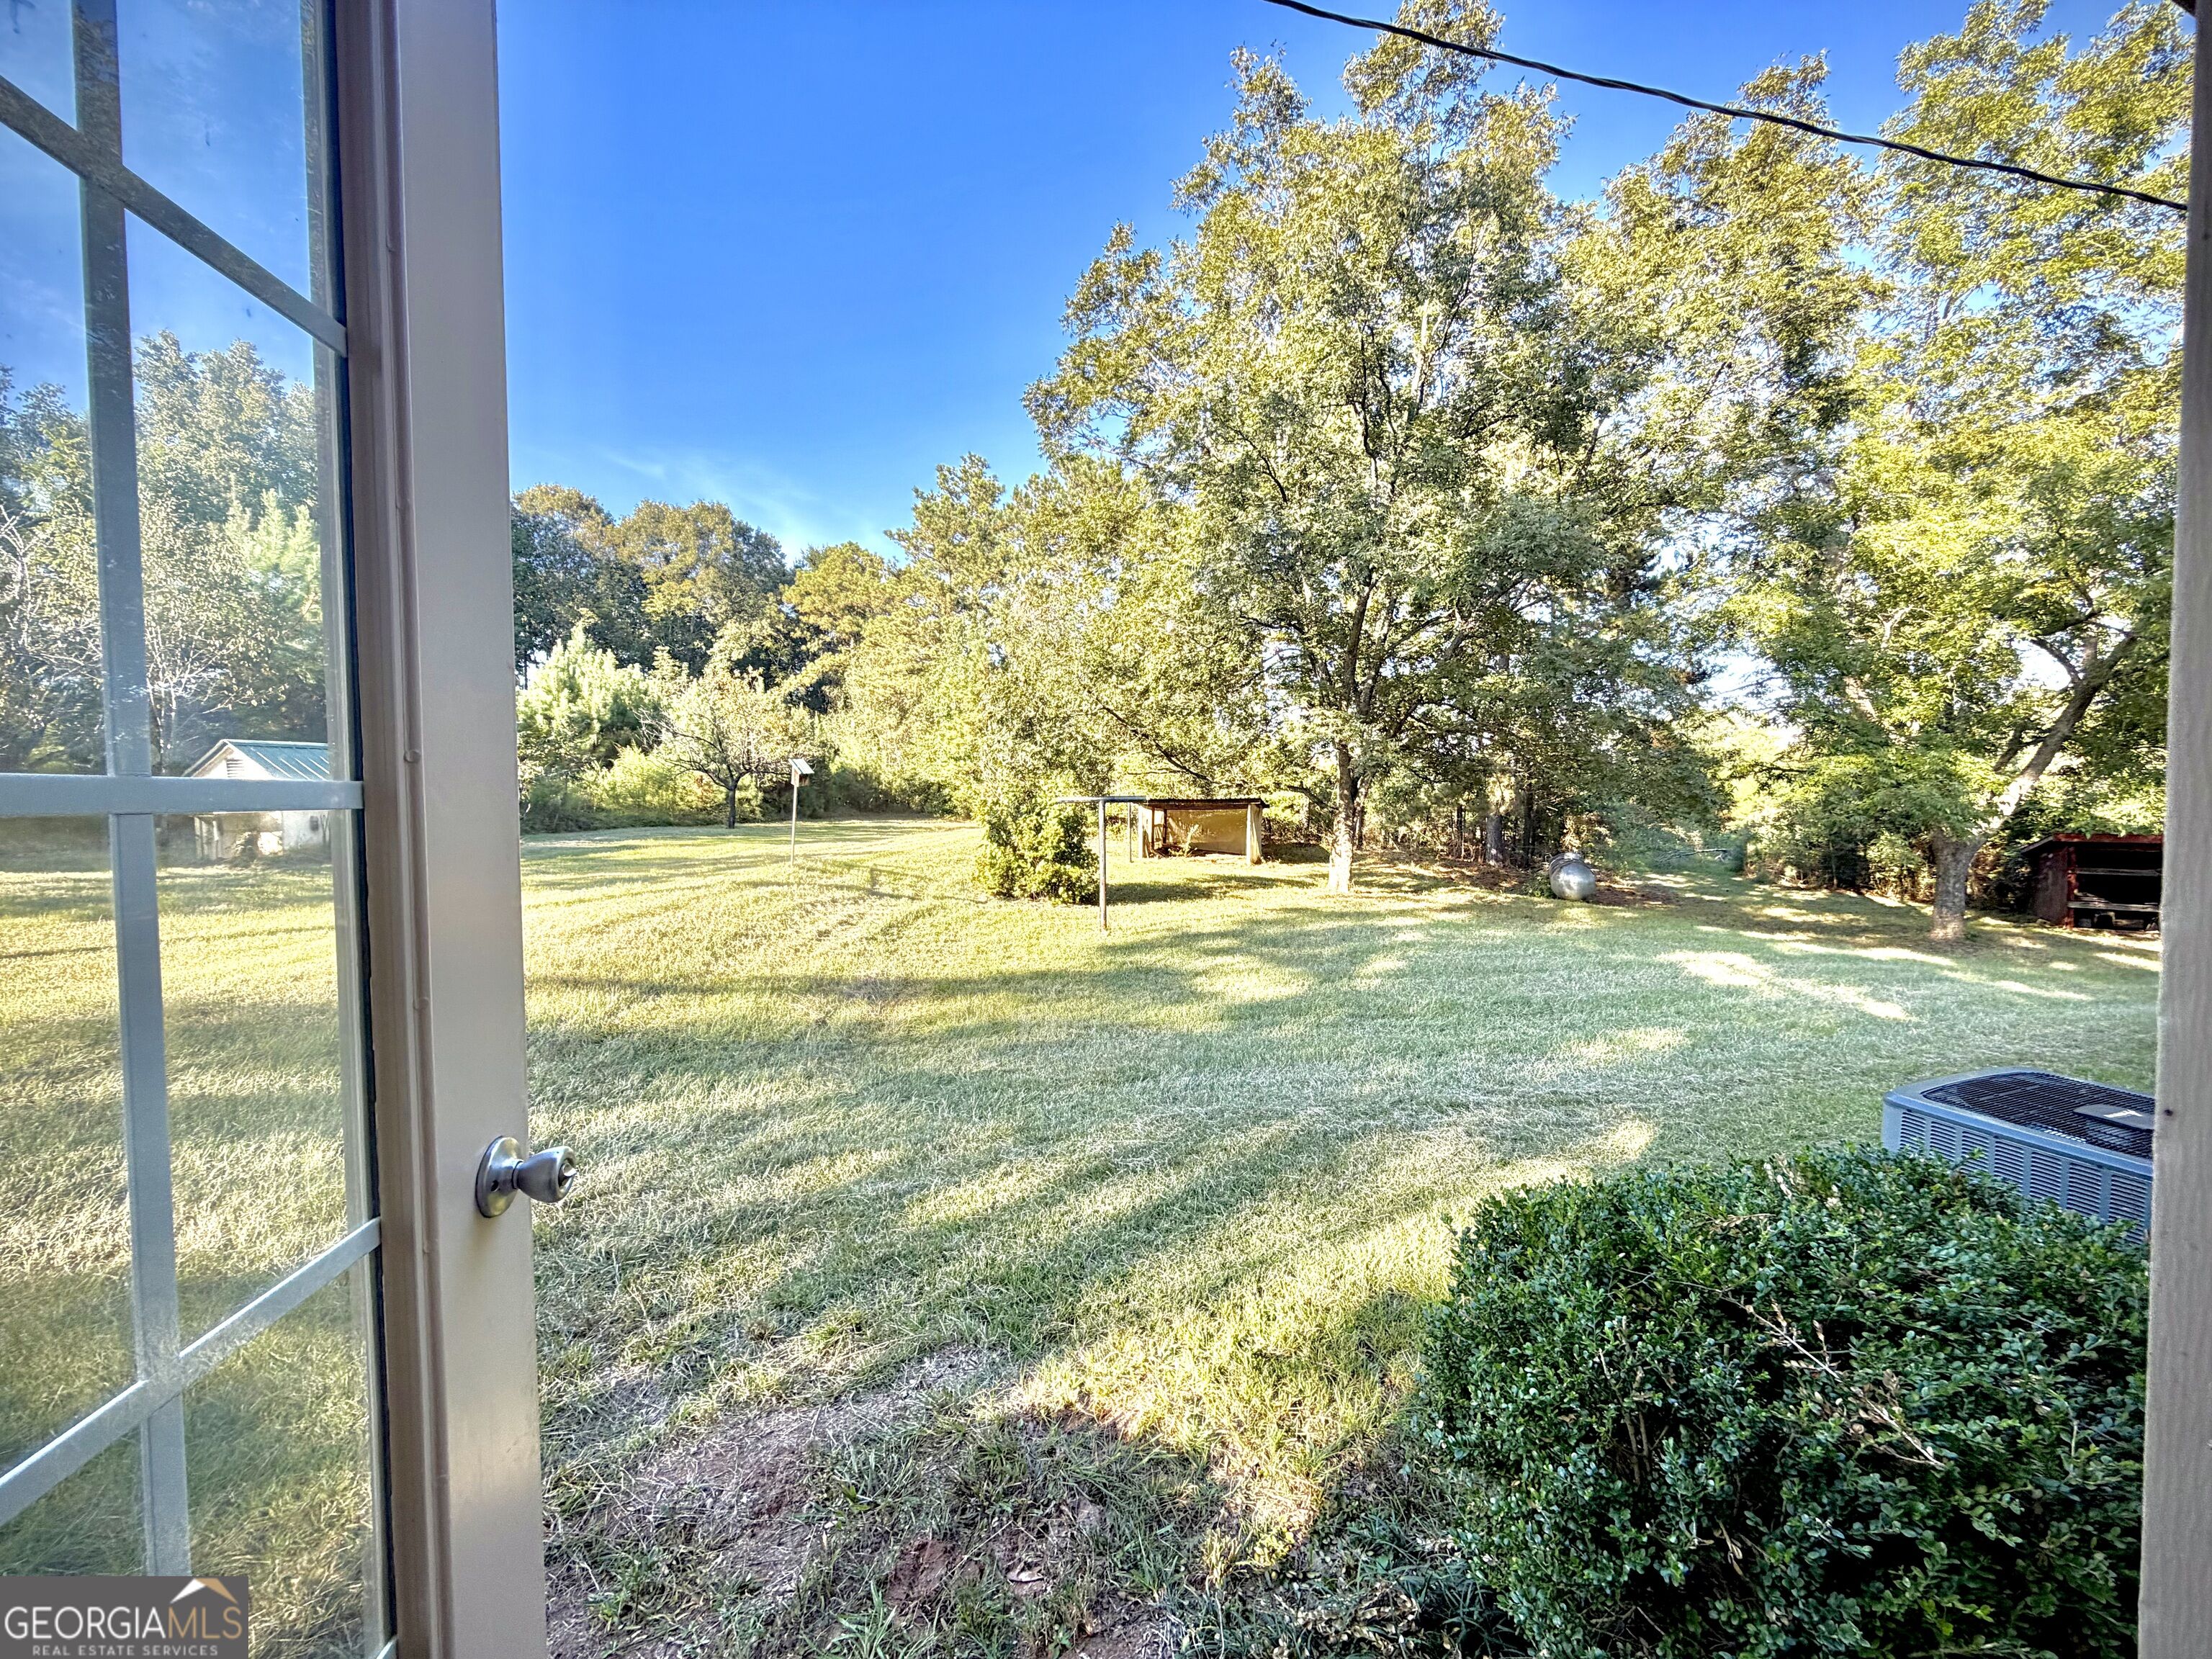
Grassy backyard with mature trees and a small outbuilding, viewed through an open doorway.
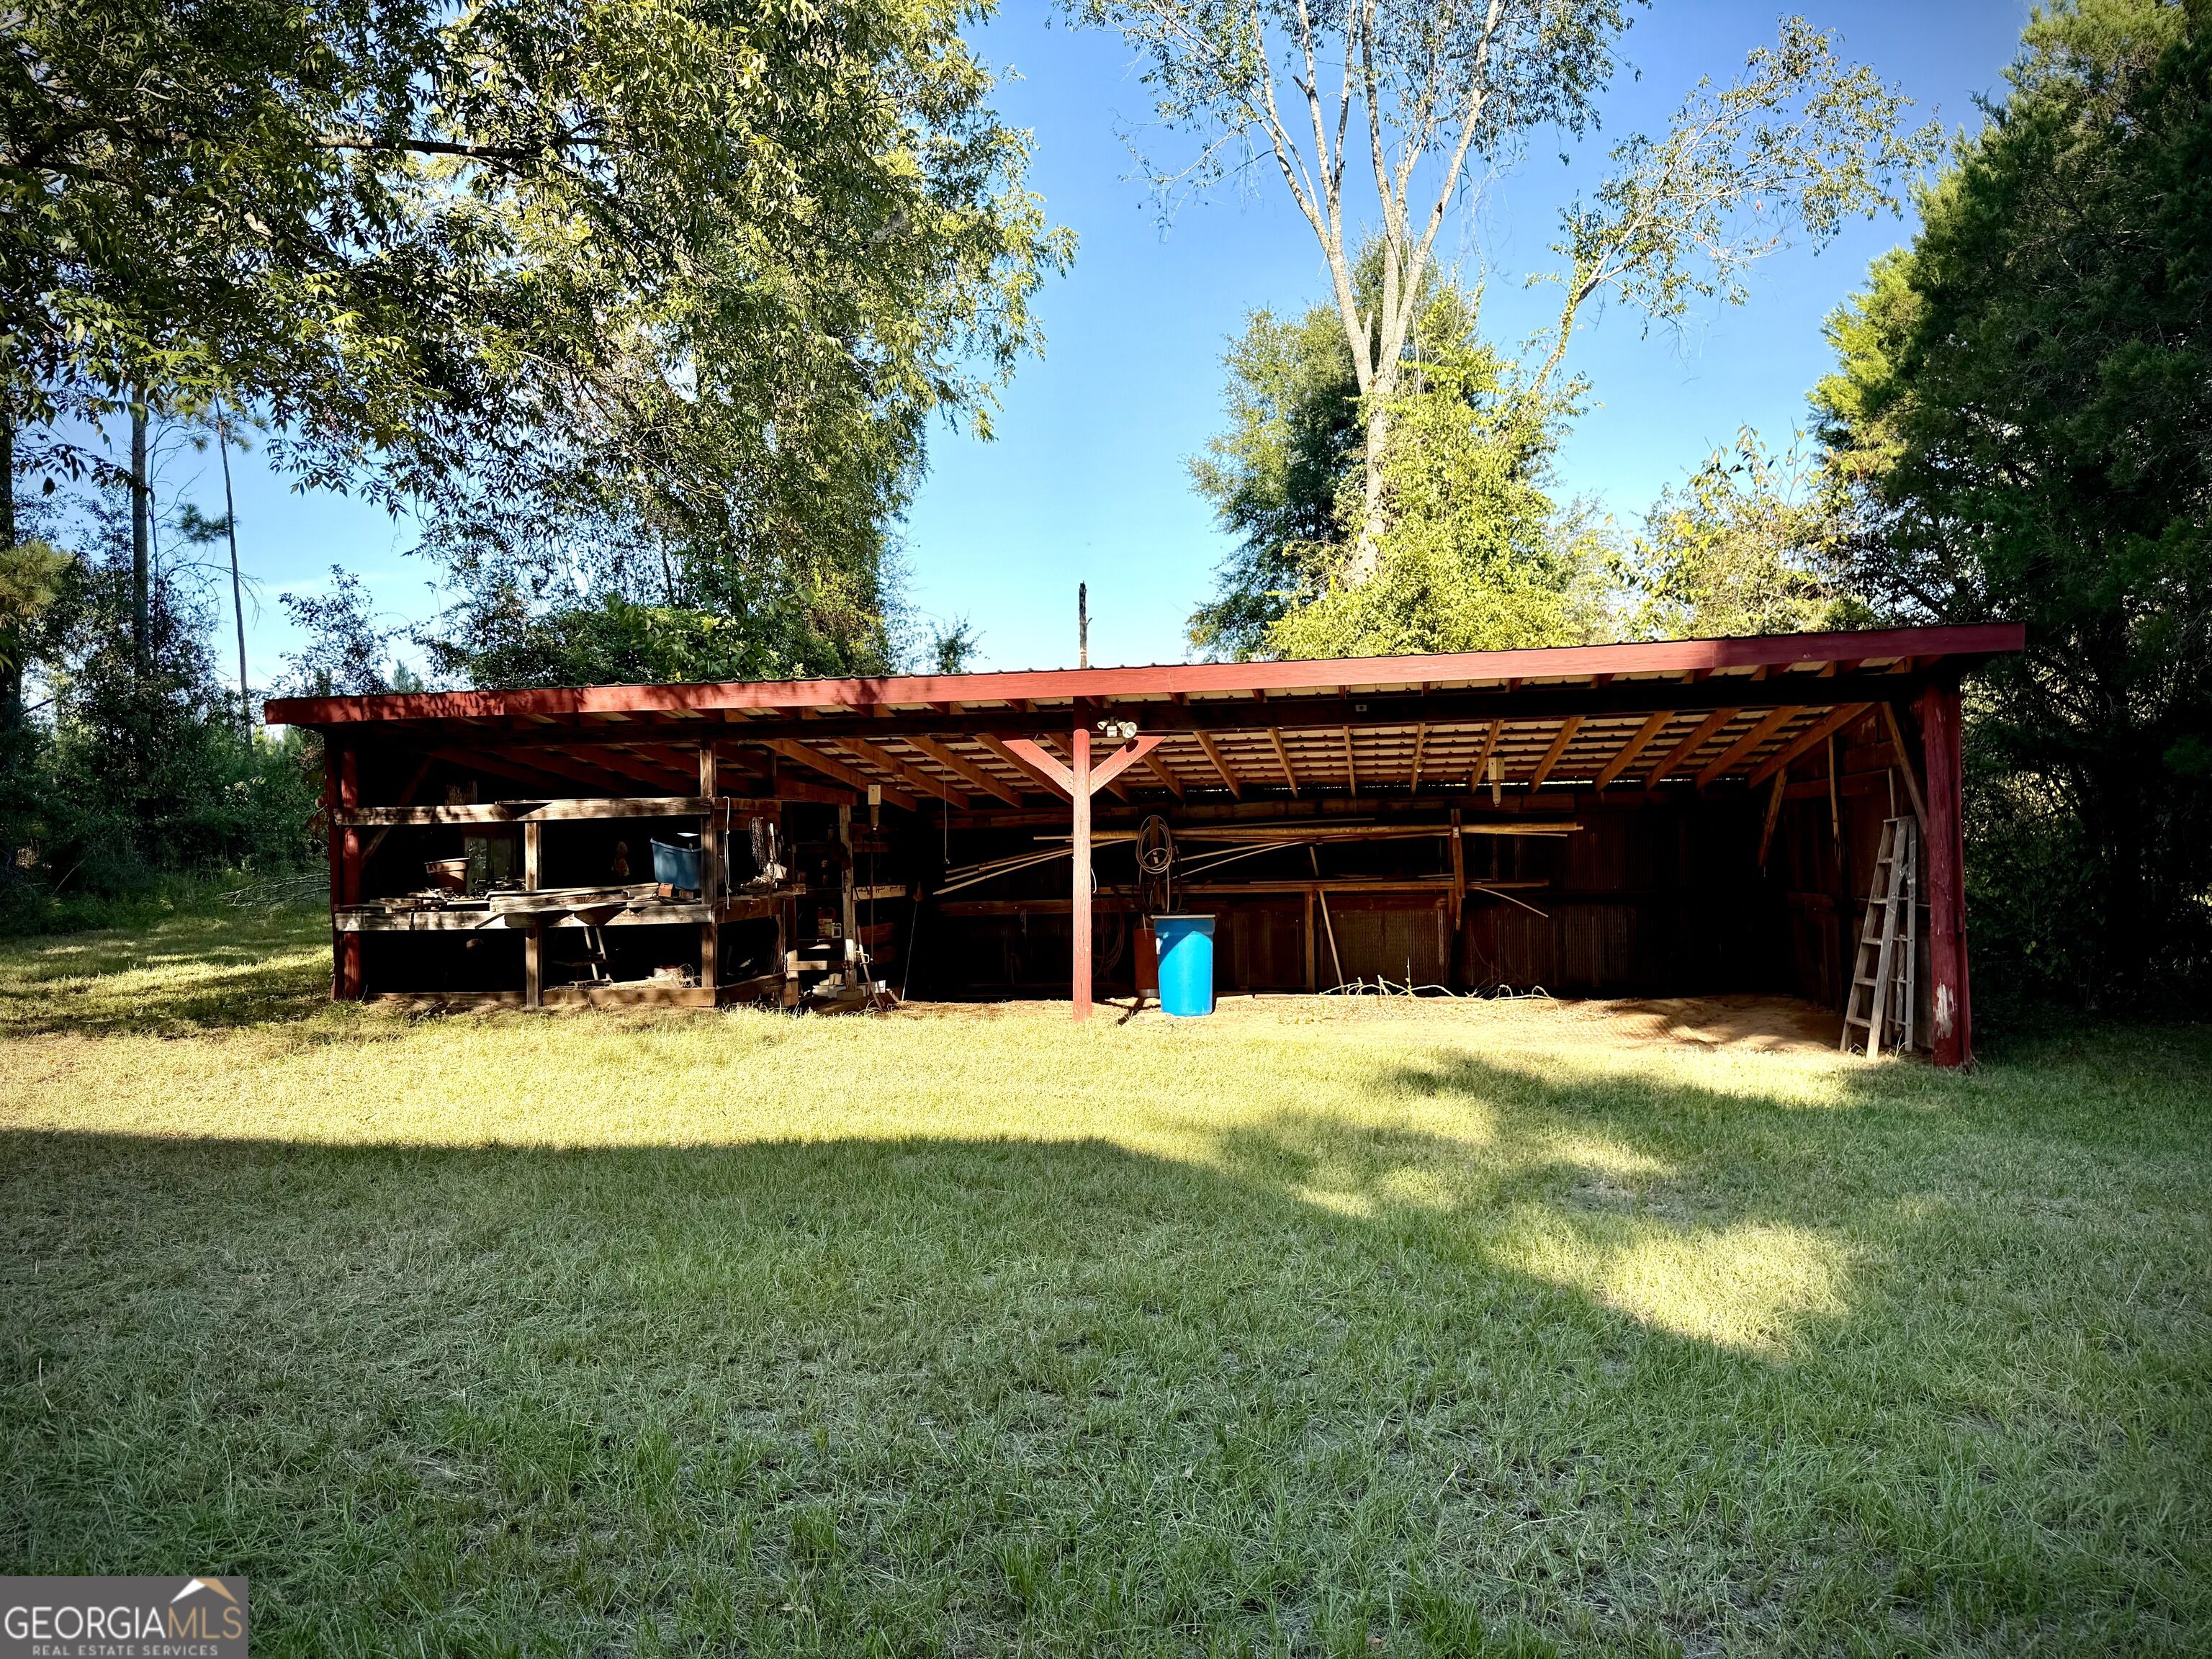
Open-sided red timber barn with a broad roof, tools, and a blue barrel in a grassy yard.
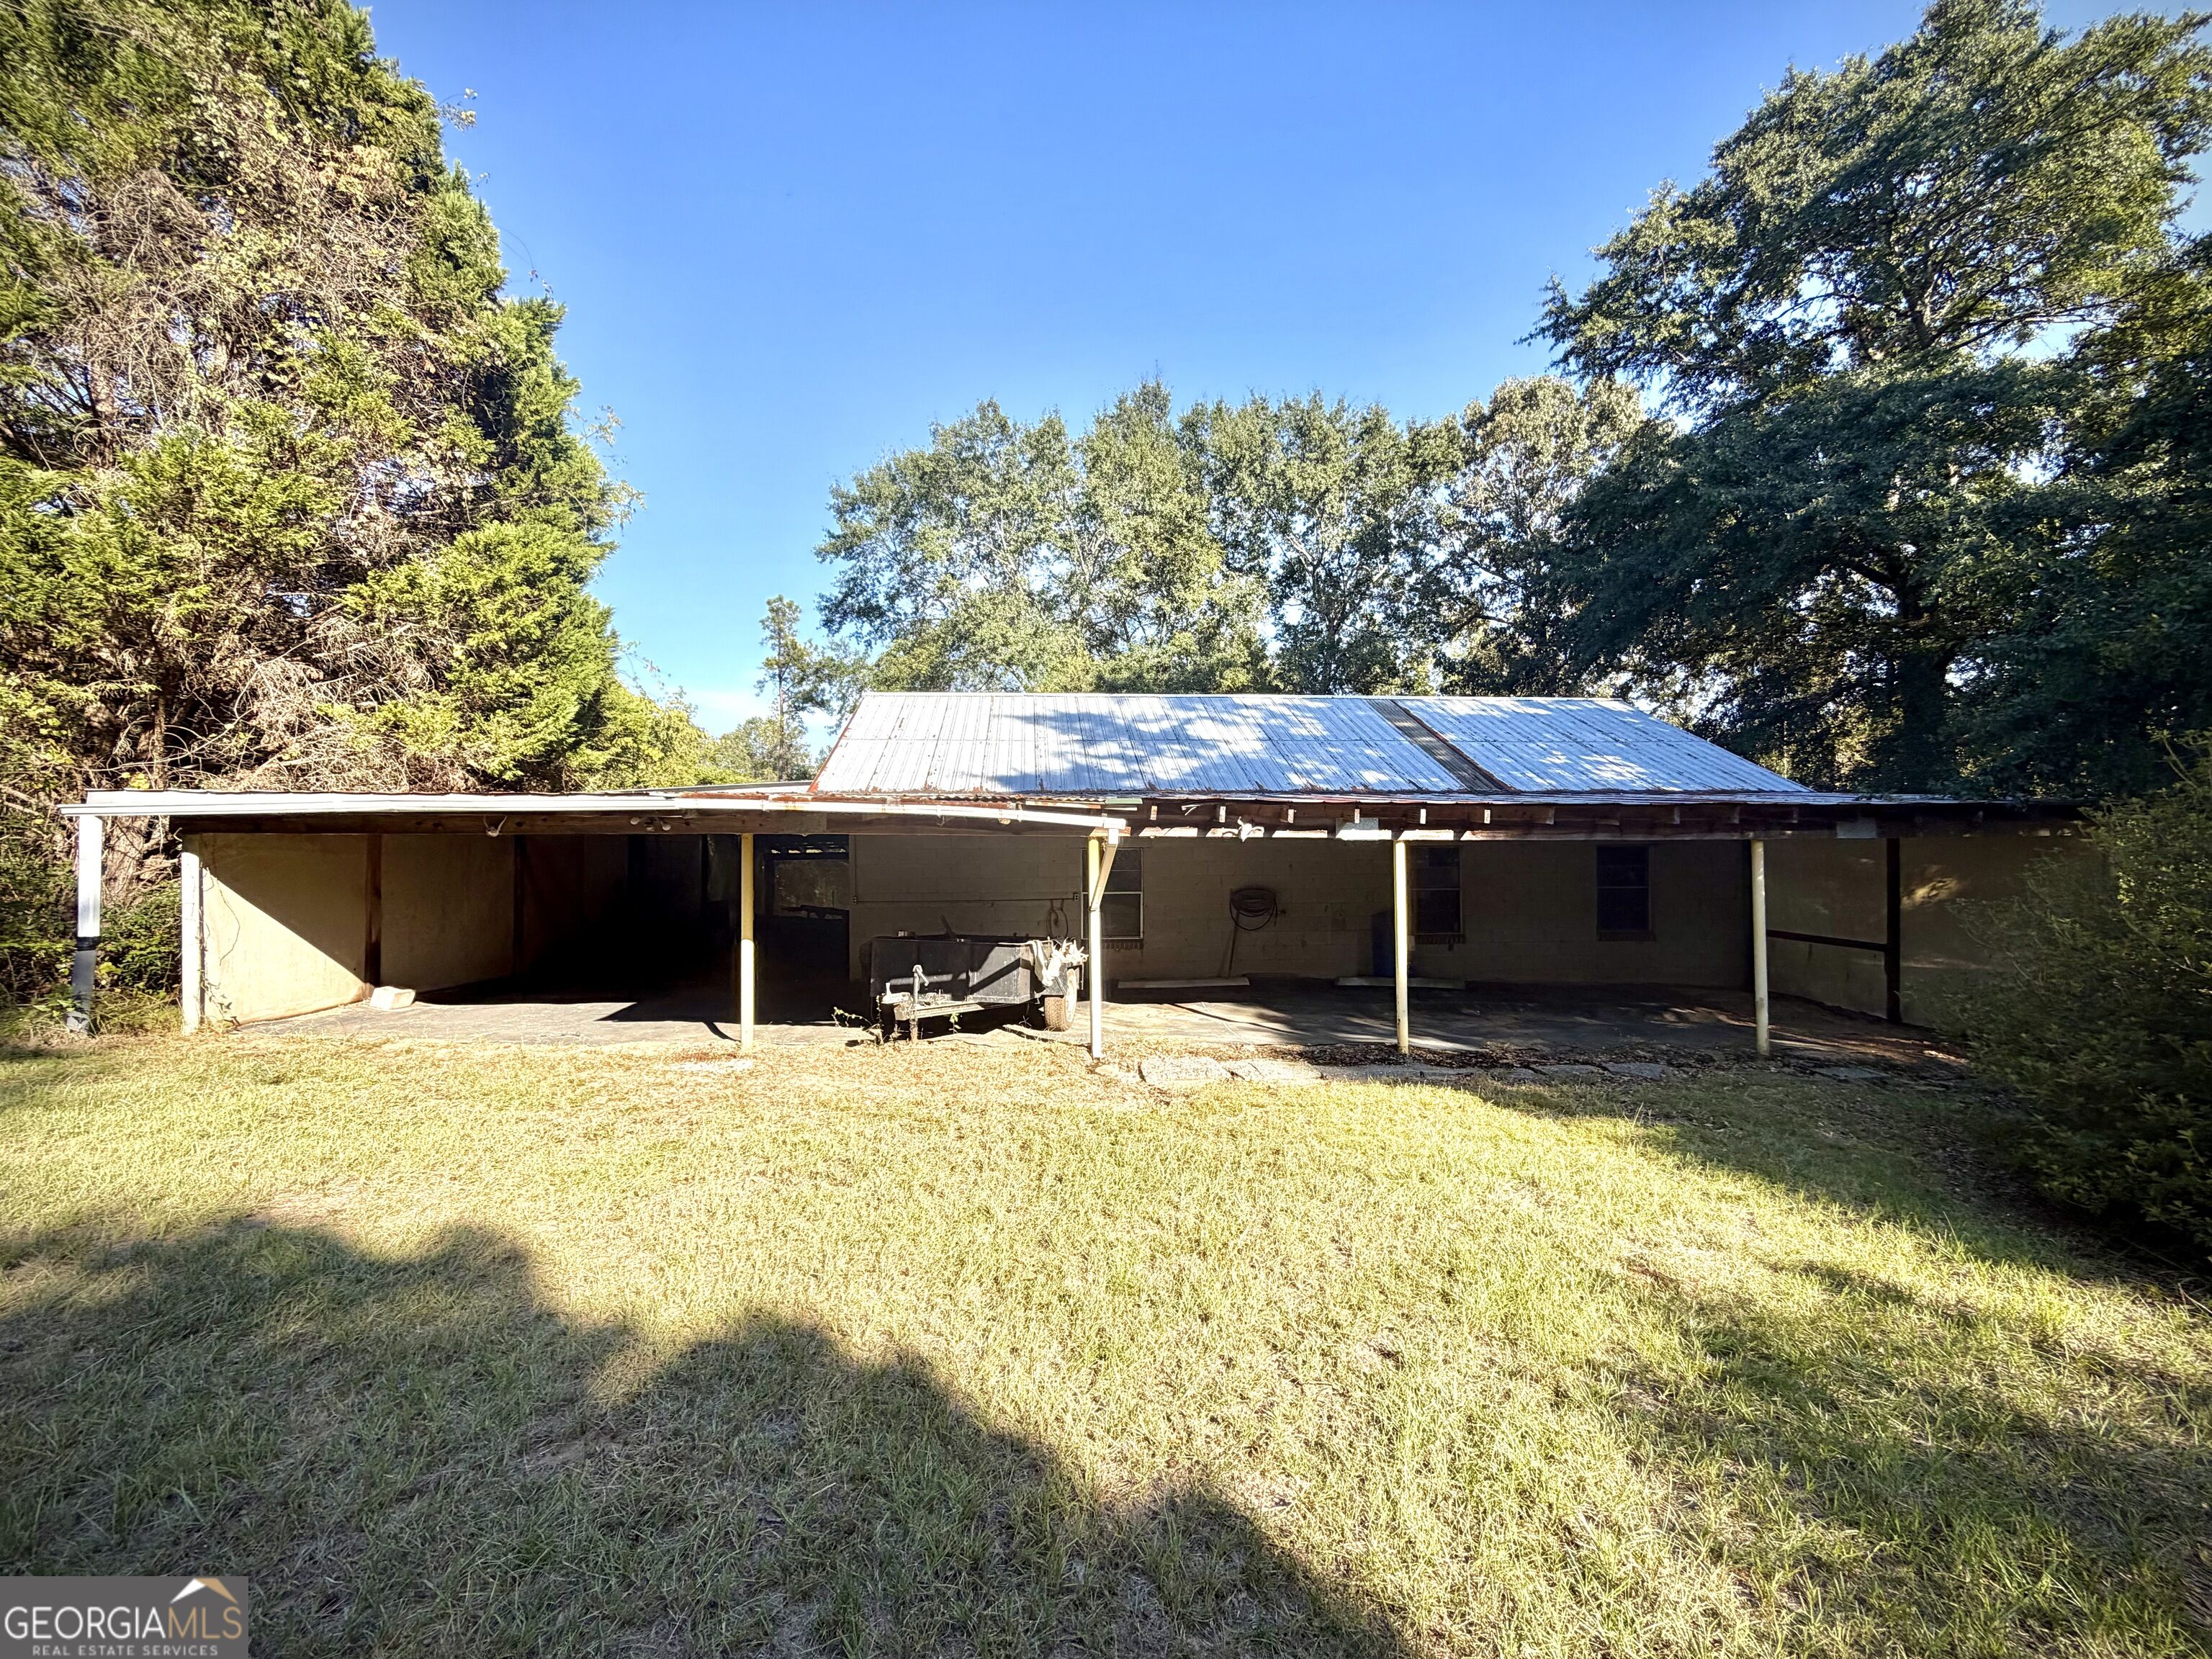
Single-story rural property with a broad metal roof, deep covered porch, and grassy yard.
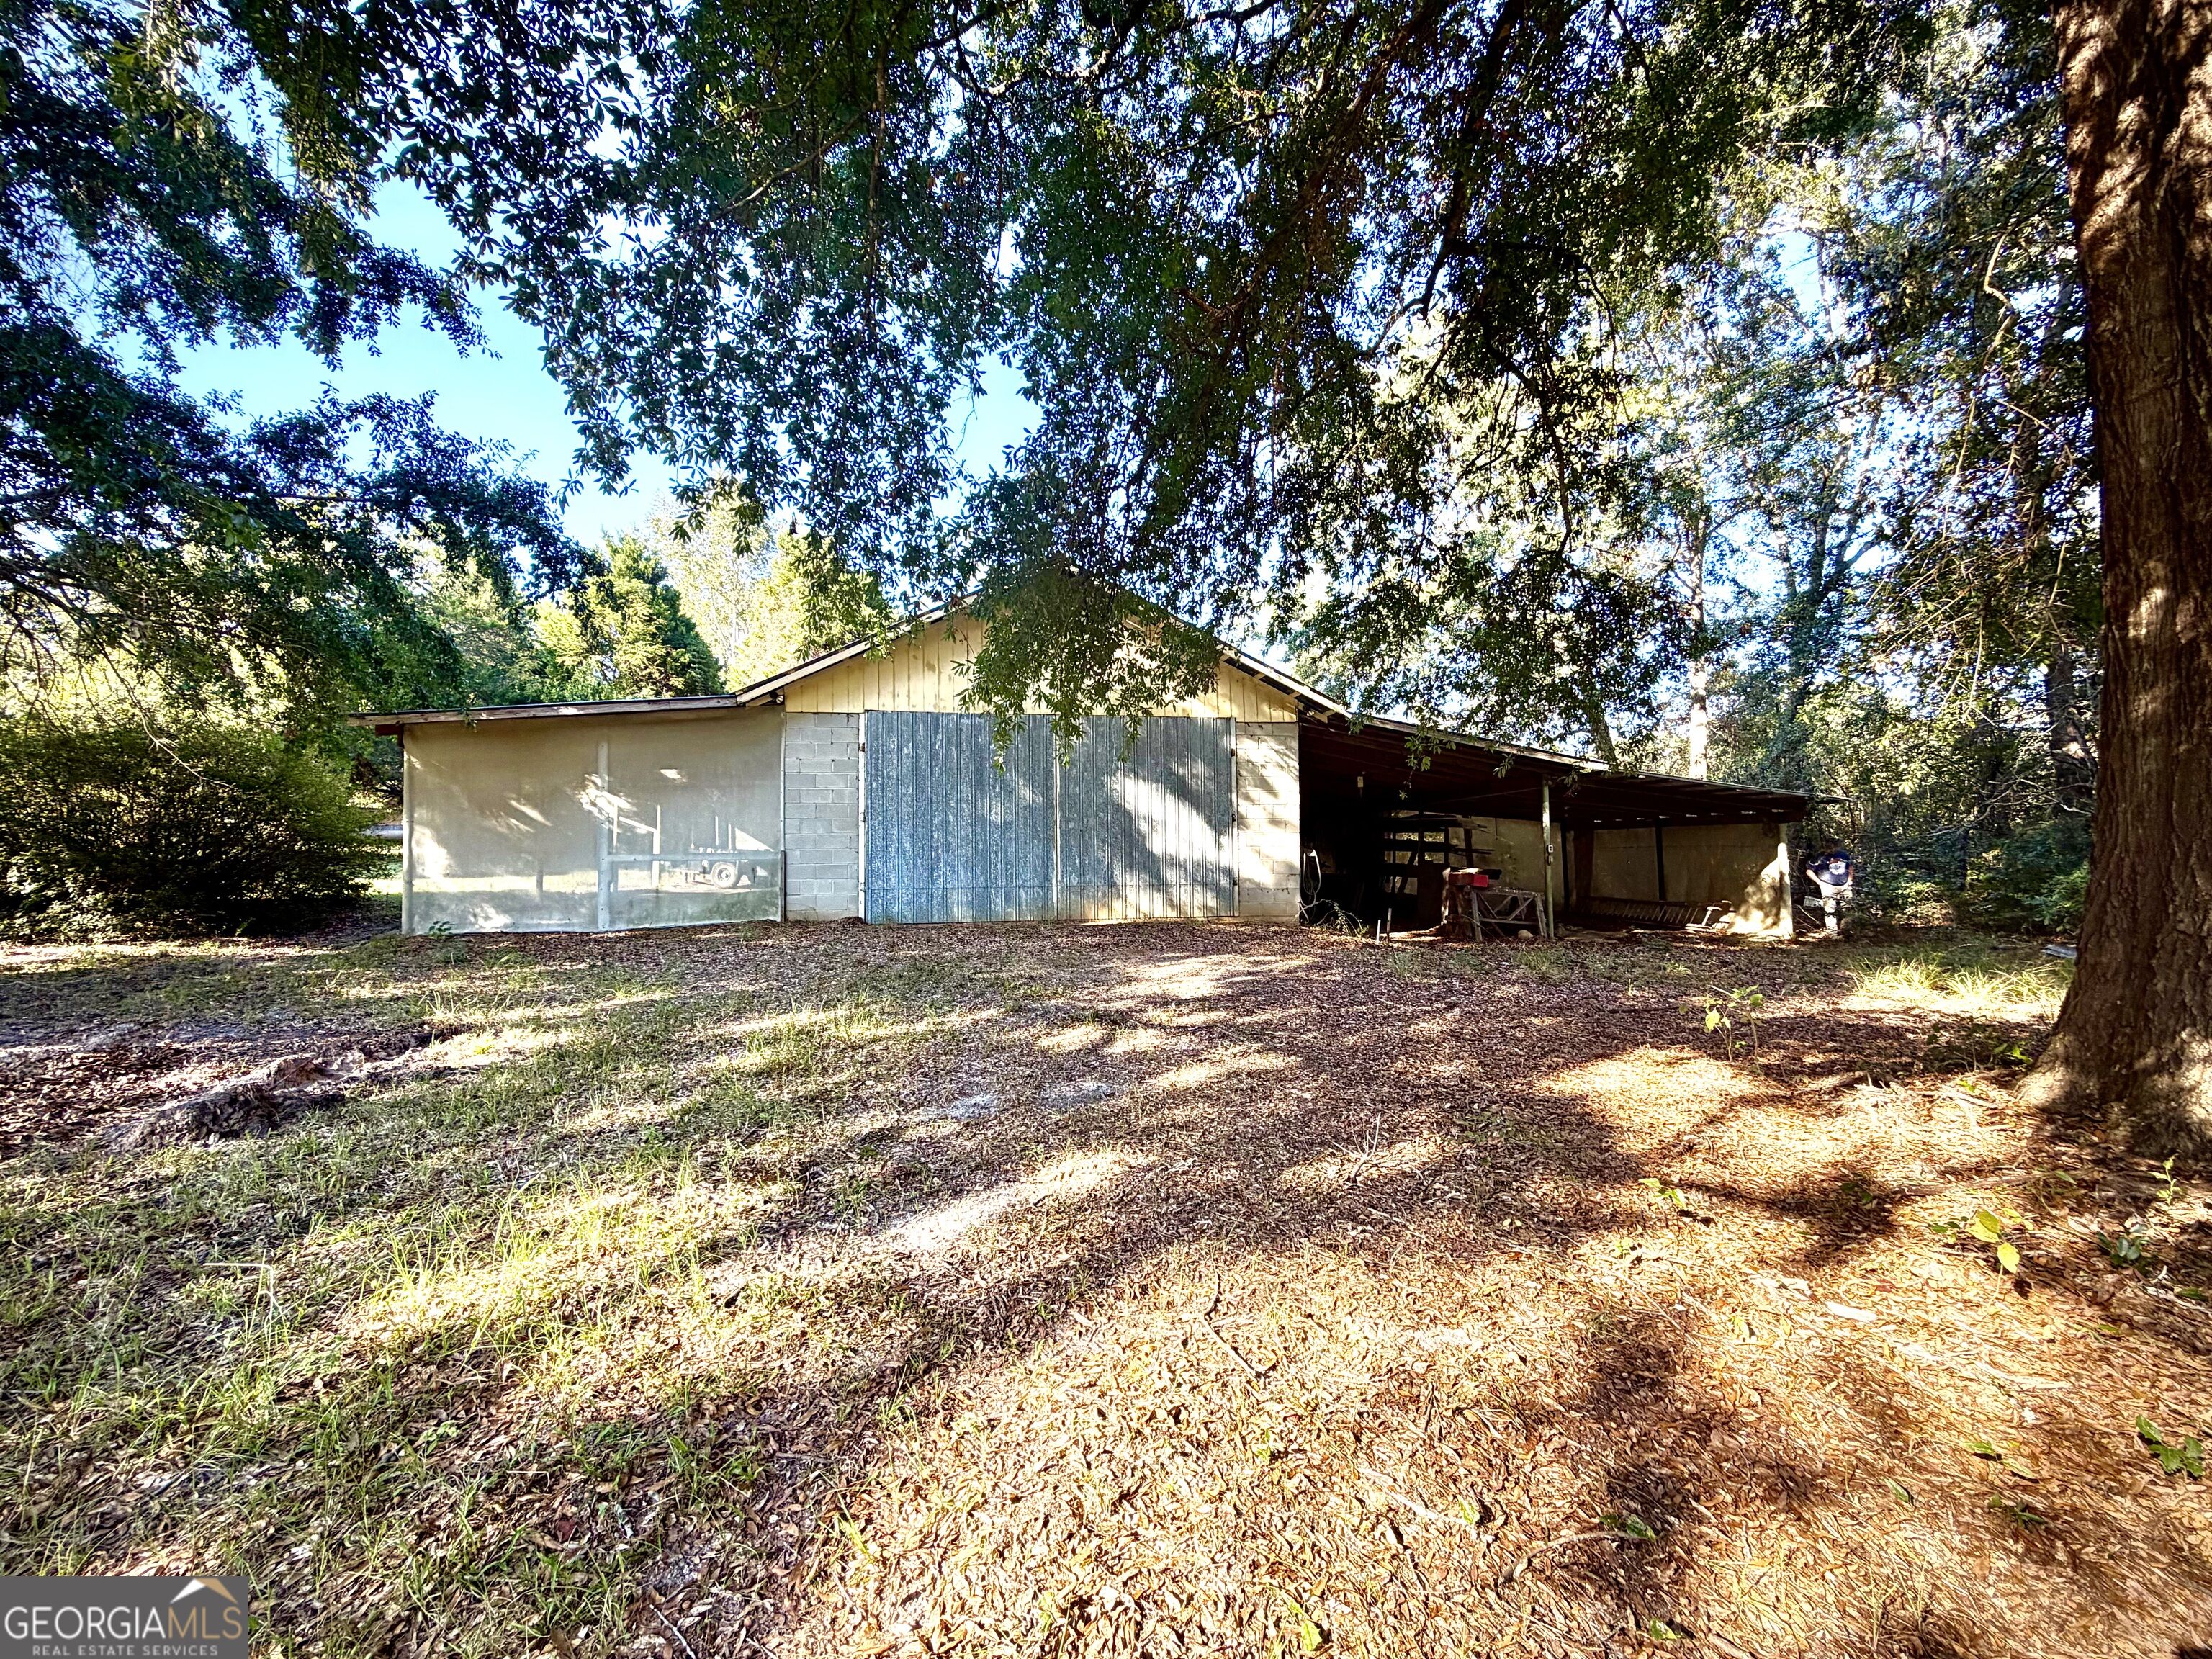
Detached utility building with large metal doors and an open-sided covered area beneath trees.
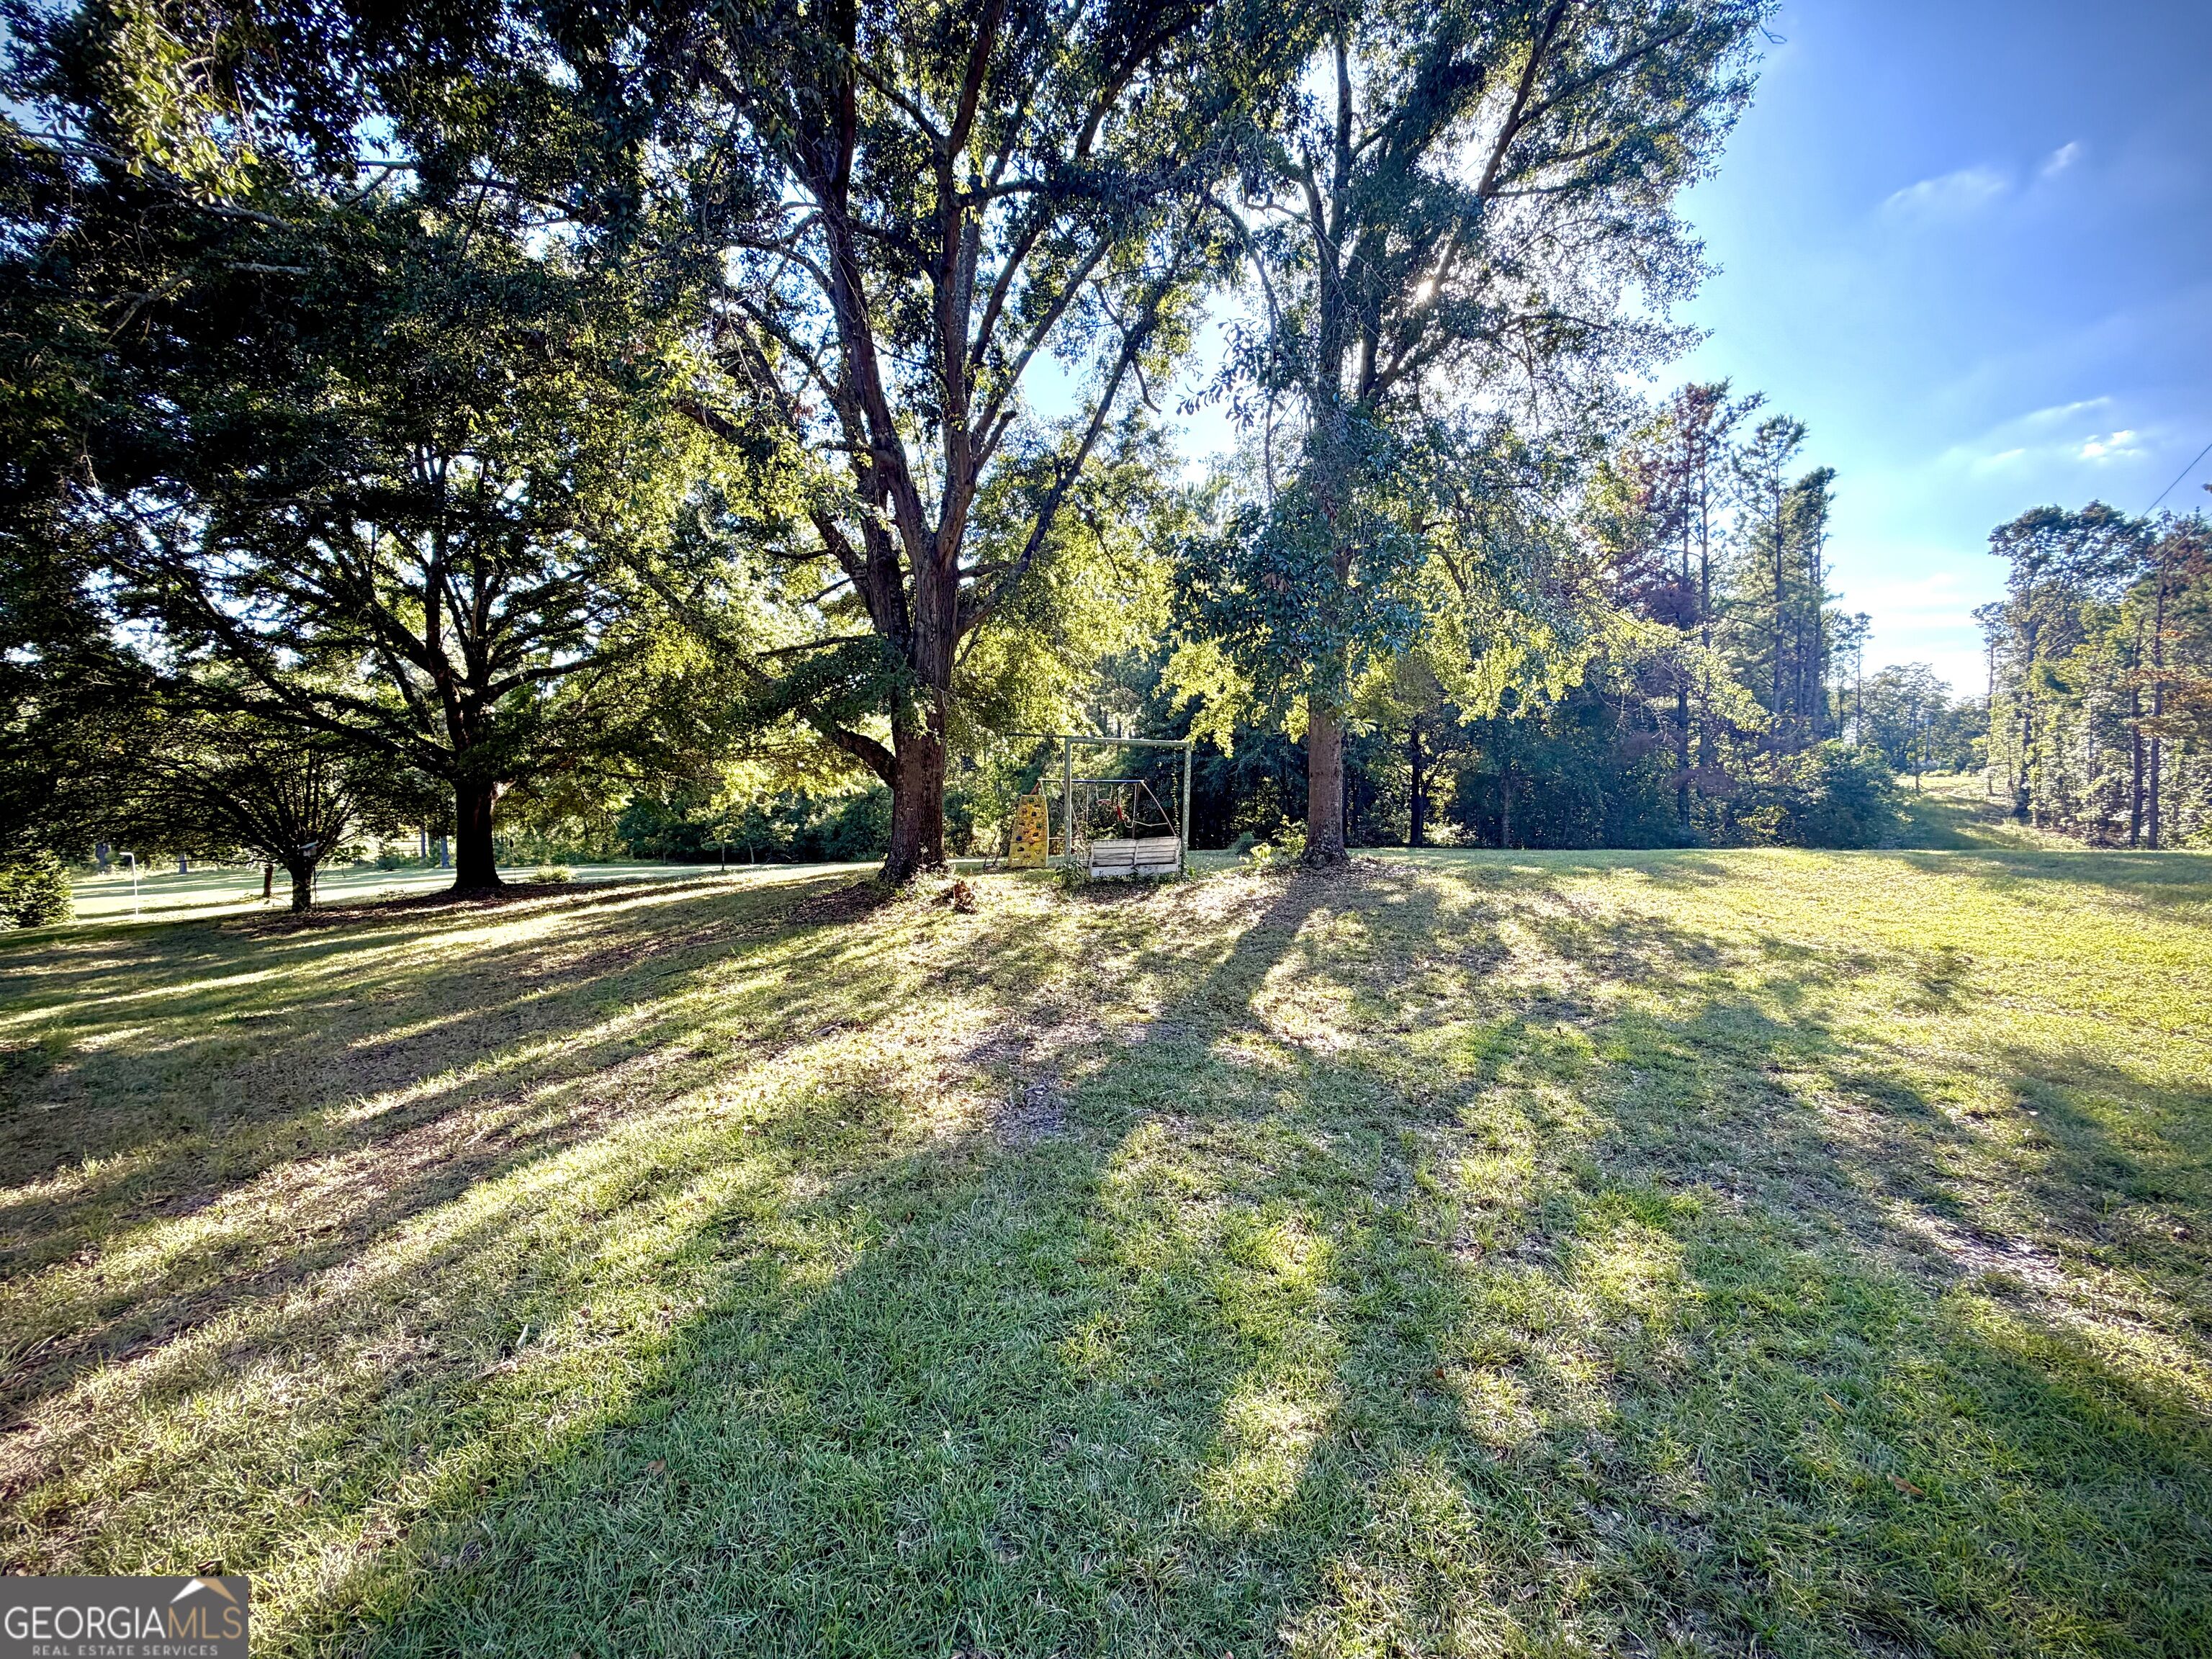
Spacious grassy yard with mature shade trees and a small playset.
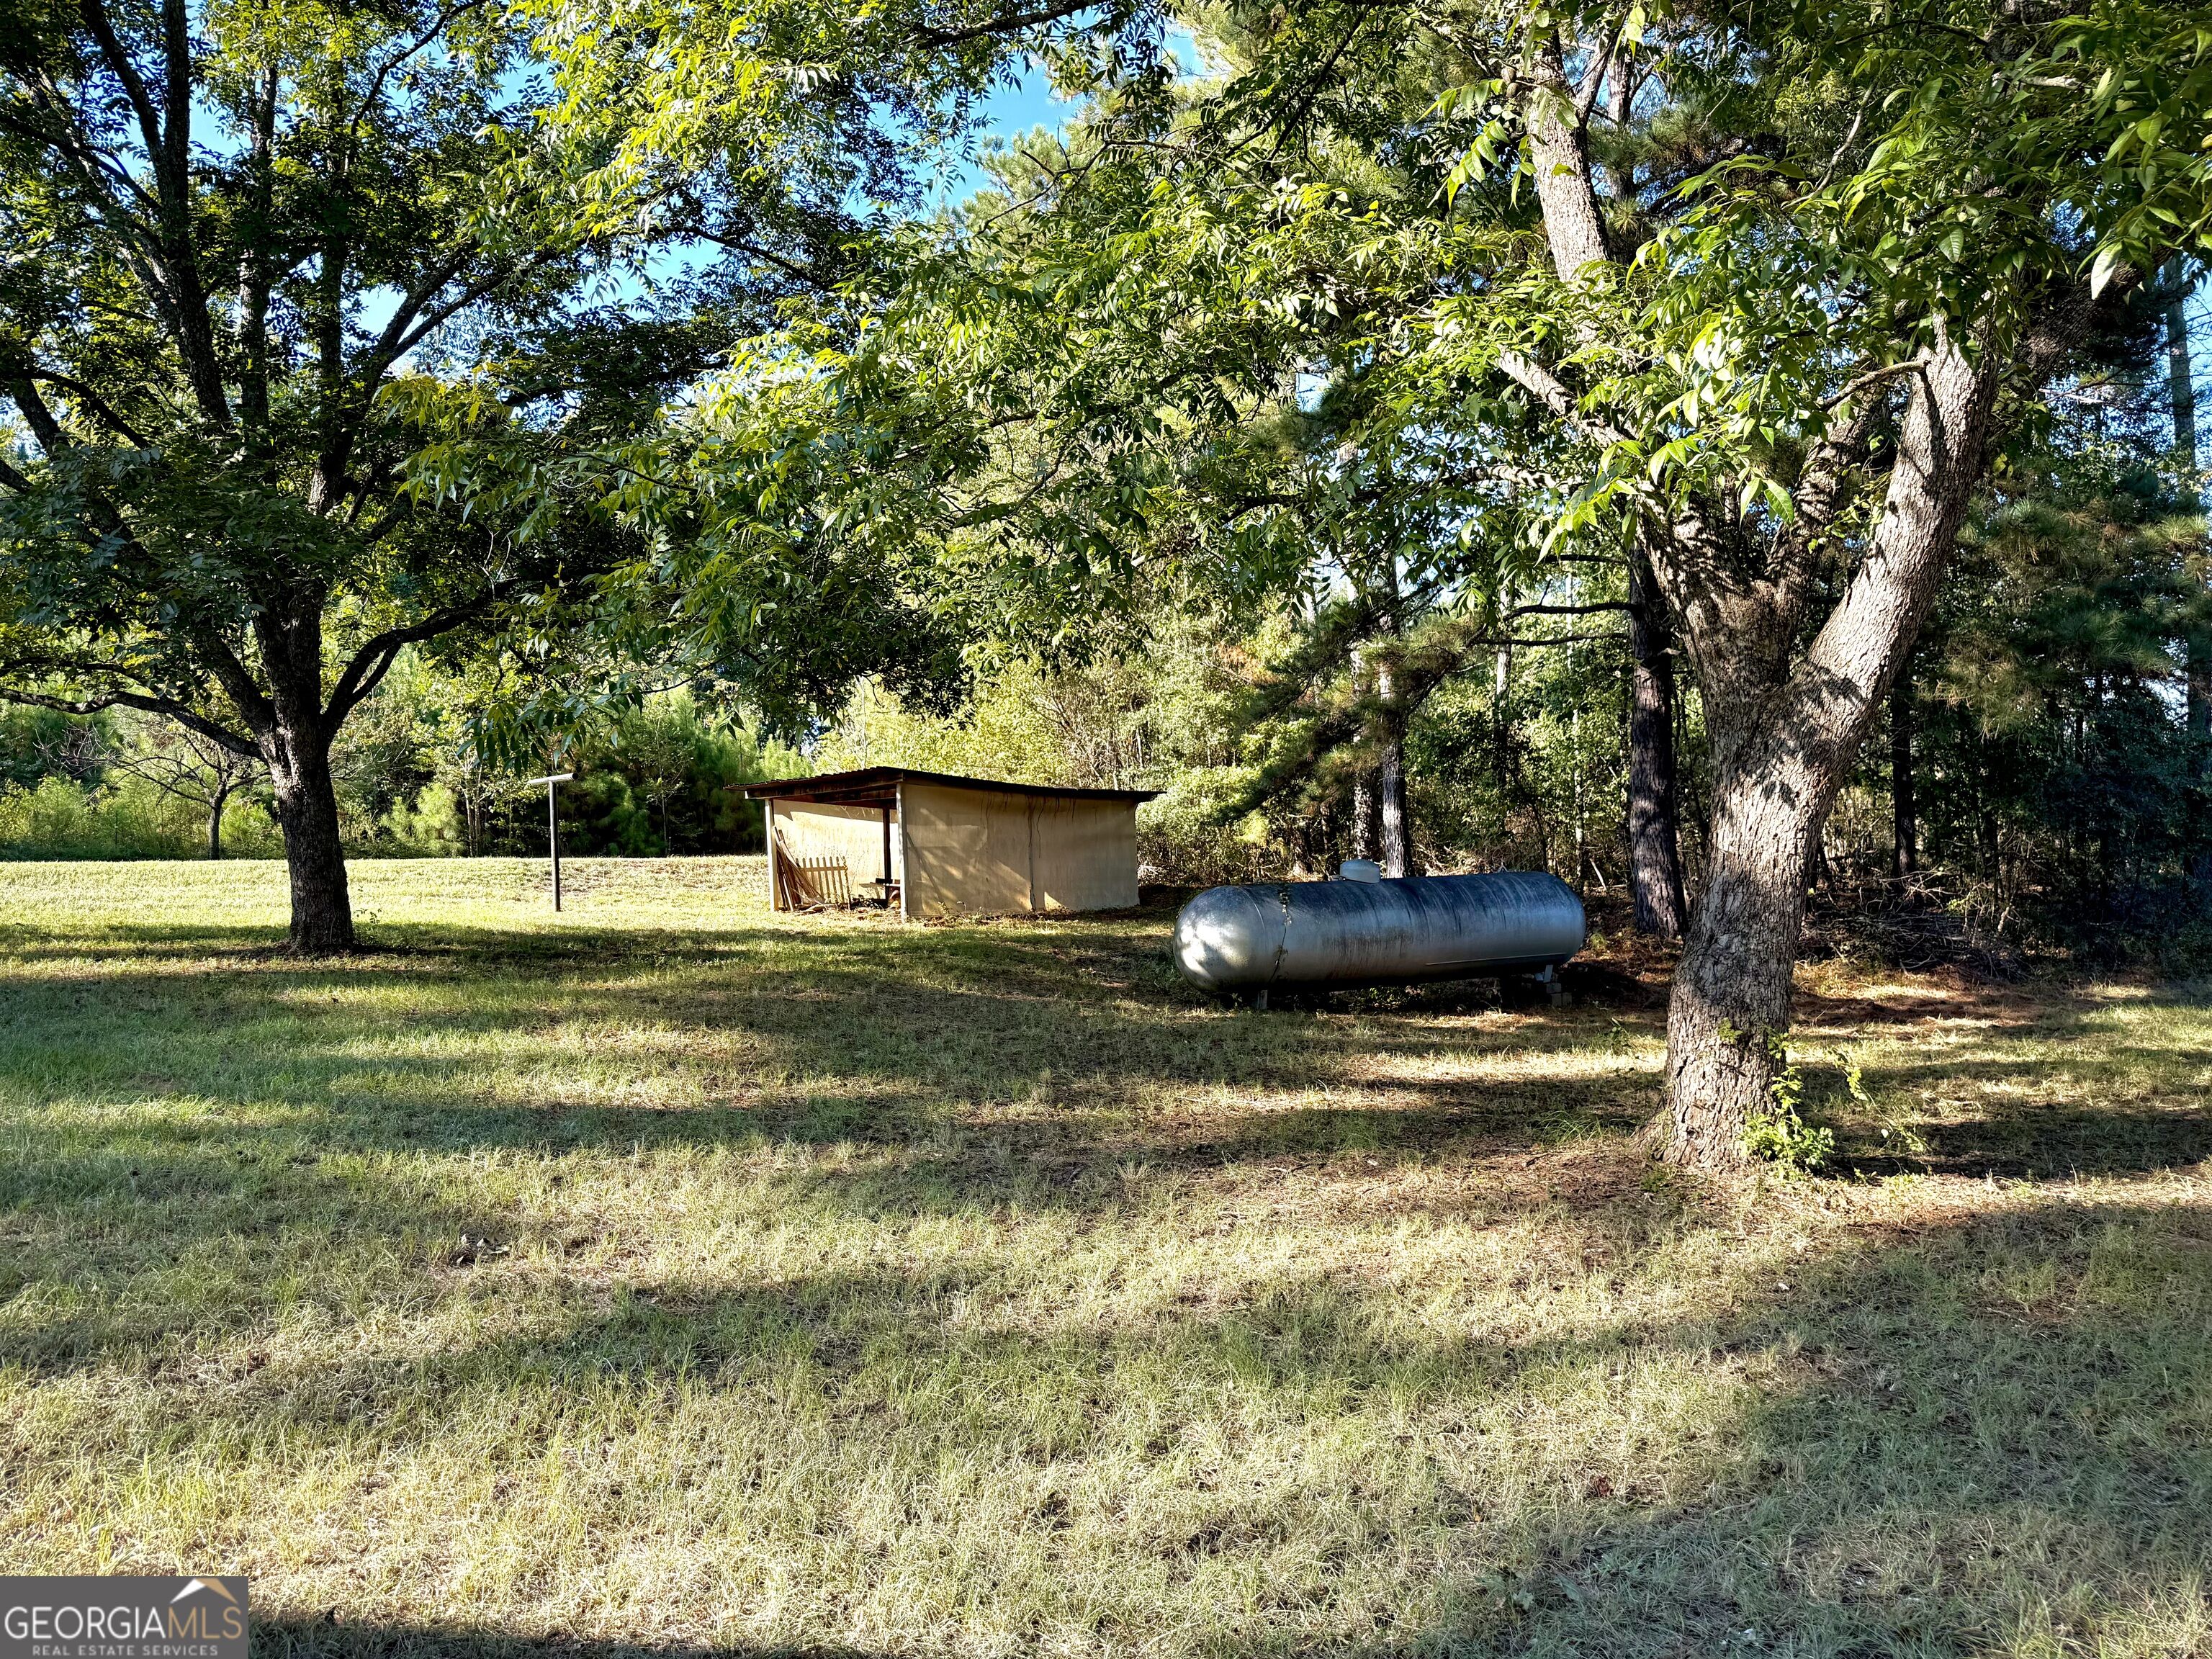
Tree-shaded grassy yard with a small shed and horizontal propane tank.
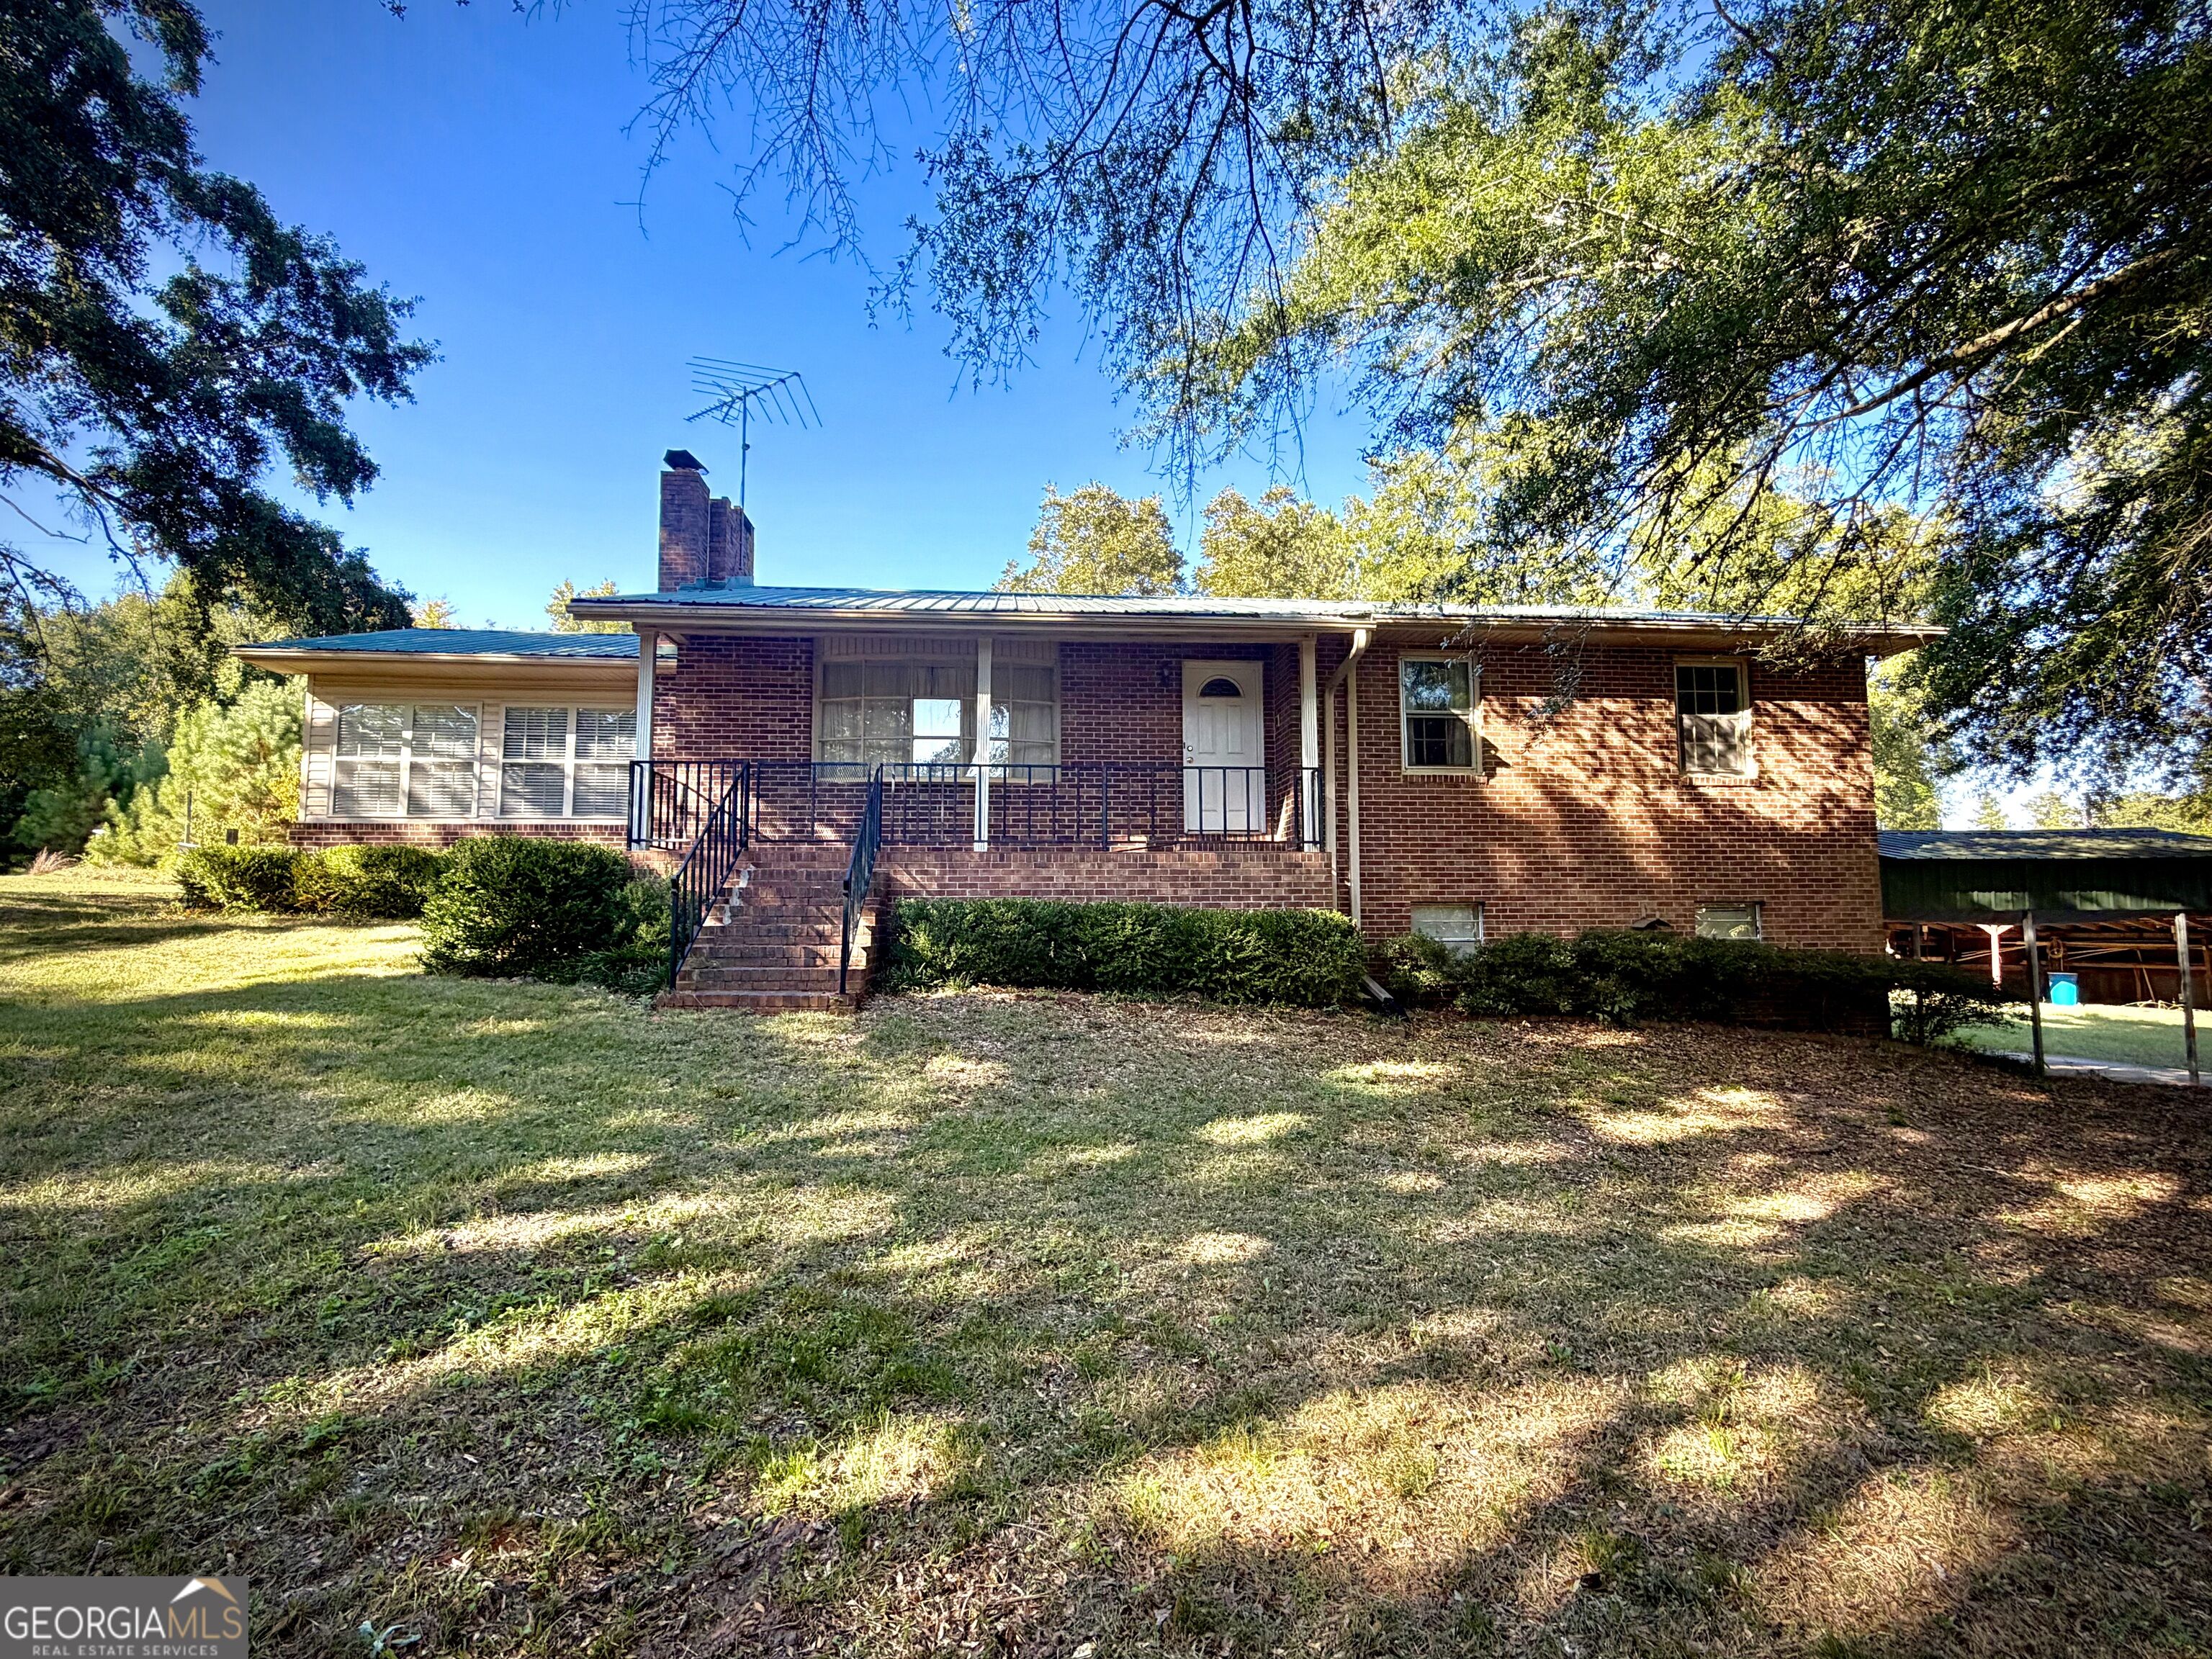
Brick house with a covered porch and front steps beneath mature shade trees.
Red brick house with a covered porch and carport beneath large shade trees.
SEE ALL PHOTOS
Brick ranch home with a raised porch, black railings, front lawn, and mature trees.
Two-story brick house with a covered porch and large green metal carport beneath mature trees.
Kitchen with cream cabinets, tan tile flooring, and a window above the sink.
Vacant kitchen with white cabinets, tan tile floors, a white stove, and a sink beneath a window.
Kitchen with cream cabinets, tan counters, tiled floor, and an adjoining dining area.
Kitchen with white cabinets, a long countertop peninsula, and tan tile flooring.
Kitchen with cream cabinets, tan countertops, a double sink, and floral curtains over the windows.
Kitchen with white cabinets and refrigerator, tan tile flooring, and a brick fireplace nearby.
Dining area with tiled floor, chandelier, and open kitchen with peninsula.
Dining area with tan tile floors, a chandelier, curtained window, and tall dark wood cabinet.
Bright enclosed sunroom with tiled floor, brick wainscoting, ceiling fans, and multiple windows.
Vacant sunroom with a brick fireplace, tiled floor, ceiling fans, and a small cabinet counter.
Enclosed brick sunroom with tiled floors, large windows, ceiling fans, and dark wood cabinets.
Empty sunroom with brick wainscoting, tiled floor, broad windows, and two ceiling fans.
Empty sunroom with a reddish tile floor, brick lower walls, numerous windows, and two ceiling fans.
Sunroom with brick walls, tiled floor, large windows, and a brick fireplace.
Kitchen with white cabinets, tile floor, and breakfast bar opening into a carpeted living area.
Empty carpeted living room with a built-in wooden bookshelf, curtained windows, and brick fireplace.
Empty living room with a red brick fireplace, dark wood mantel, and beige carpet.
Empty bedroom with beige carpet, ceiling fan, and curtained window.
Bathroom with a long wood vanity, large mirror, toilet, and glass-enclosed shower.
Bathroom with a glass shower enclosure, marble-patterned walls, grab bar, and window with blinds.
Empty carpeted room with blue curtains, two windows, and a ceiling fan with lights.
Empty carpeted room with a ceiling fan, two open wooden doors, and a curtained window.
Bathroom with a single-sink vanity, patterned wallpaper, and a tub-shower behind the open door.
Walk-in closet with hanging rods, shelves, and a bright window with blinds.
Bathroom with patterned wallpaper, dark wood vanity, white toilet, and beige tiled floor.
Bathroom with patterned wallpaper, a large mirror, and a dark wood vanity with a single sink.
Empty garage with overhead cabinets, block walls, and a damaged drop ceiling.
Basement recreation room with wood-paneled walls, gray flooring, a wood-burning stove, and an adjoining bathroom.
Basement room with wood paneling, built-in open shelving, and a gray concrete floor.
Basement utility room with a refrigerator, furnace, wooden storage shelves, and a central support post.
Unfinished workshop with open shelving and a black wood stove
Basement utility area with a propane water heater beside a wood-paneled hallway.
Basement utility room with a water heater, furnace, exposed pipes, and a wooden sauna enclosure.
Empty wood-paneled room with tiled floor, open closet, and doorway to a utility room.
Empty wood-paneled room with tiled flooring, a ceiling fan, and a small curtained window.
Basement room with concrete floor, wooden stairs, paneling, and built-in cabinets.
Covered porch overlooking a spacious lawn shaded by mature trees.
Spacious tree-shaded lawn with a small deck and black railing.
Brick ranch home with a metal roof, shaded lawn, and covered carport.
Single-story brick-and-siding home with a tall chimney, shuttered windows, and covered porch.
Two-story brick house with a covered porch and large green metal carport beneath mature trees.
Single-story brick and sided home with a tall chimney, raised porch, and mature trees.
Grassy backyard beside a light-sided home, shaded by mature trees with a children's playset.
Grassy backyard with mature trees and a small outbuilding, viewed through an open doorway.
Open-sided red timber barn with a broad roof, tools, and a blue barrel in a grassy yard.
Single-story rural property with a broad metal roof, deep covered porch, and grassy yard.
Detached utility building with large metal doors and an open-sided covered area beneath trees.
Spacious grassy yard with mature shade trees and a small playset.
Tree-shaded grassy yard with a small shed and horizontal propane tank.
Brick house with a covered porch and front steps beneath mature shade trees.
Red brick house with a covered porch and carport beneath large shade trees.
For Sale

4354 Stuckey Road

4354 Stuckey Road, Danville, GA 31017

$249,000
COUNTRY LIVING ON 4.48 ACRES IN BEAUTIFUL WILKINSON COUNTY! Tucked away off Stuckey Road, this 3-bedroom, 2.5-bath home offers 1,338 sq. ft. of living space, plus a large basement with a 3rd bedroom and additional living space. With solid bones, a newer HVAC system, and a durable metal roof, this property is ready for someone to bring a little TLC and their vision to make it truly their own. A brick sunroom adds valuable additional living space and offers plenty of possibilities as a home office, playroom, hobby space, or relaxing retreat. The large basement provides additional flex rooms for living, storage, a workshop, recreation space, or future possibilities. Outside is where country living really shines. Multiple outbuildings, including a workshop, lean-to, and storage sheds, provide abundant space for tools, equipment, recreational vehicles, hobbies, animals, or outdoor projects. There is plenty of room to garden, create a mini homestead, spread out, or simply enjoy the peace and privacy of having your own land. If you have been looking for a country property with privacy, useful outbuildings, plenty of potential, and room to make it your own, this one deserves a look. Bring your vision and come home to the country in Wilkinson County! Call listing agent today to schedule a tour.

3
beds

3
baths

1,338 Sq.Ft. LIVING AREA

4.48 Acres lot

Pamela Lee

Pamela Lee

Features & Amenities

Interior

  • total bedrooms3
  • Total bathrooms3
  • full bathrooms2
  • half bathroom1
  • Laundry room Other
  • Flooring Carpet, Other
  • APPLIANCES Gas Water Heater, Range, Refrigerator
  • other interior Features Master On Main Level

Area & Lot

  • Status For Sale
  • Living Area1,338 Sq.Ft.
  • Total Area1,338 Sq.Ft.
  • Lot Area4.48 Acres
  • MLS® ID10856752
  • TypeResidential
  • YEAR BUILT1975
  • NeighborhoodLaurens County
  • Architecture StylesRanch
  • Elementary SchoolWilkinson
  • Middle SchoolWilkinson
  • High SchoolWilkinson

Exterior

  • STORIES2
  • water SourceWell
  • utilitiesElectricity Available
  • roofMetal
  • lot featuresPrivate
  • parkingCarport
  • HEAT TYPEElectric, Heat Pump
  • AIR CONDITIONINGCeiling Fan(s), Electric, Heat Pump
  • sewerSeptic Tank

Financial

  • Sales Price$249,000
  • Real Estate Tax $1,069/yr
Two-story brick house with a covered porch and large green metal carport beneath mature trees.

Schedule a Showing

I would love to show you our beautiful property. Please select your preferred date and time below. An agent will be in touch shortly to confirm your appointment.

Schedule a Showing

I would love to show you our beautiful property. Please select your preferred date and time below. An agent will be in touch shortly to confirm your appointment.

Thank you for your interest in 4354 Stuckey Road, Danville, GA 31017. We are reviewing your request and will be in touch shortly!

Mortgage Calculator

Estimate your monthly mortgage payment, including the principal and interest, property taxes, and HOA. Adjust the values to generate a more accurate rate.

All estimates are provided for informational purposes only. Actual amounts may vary.
$0,000 Your Payment 20 15 65
$0,000 Your Payment

Laurens County

Laurens County is one of Georgia's largest counties geographically, with roughly 807 square miles of land.

Explore

Ready to Buy or Sell Real Estate in Dublin GA?

Whether you're buying your first home, searching for your next home, relocating to the Dublin area, using VA financing, selling a property, purchasing land or considering commercial real estate, Pamela Lee is ready to help.

Pamela Lee
Broker/Owner

Dublin GA Real Estate
(478) 342-5200
[email protected]
Dublin, Georgia