Leave a Message

Thank you for your message. We will be in touch with you shortly.

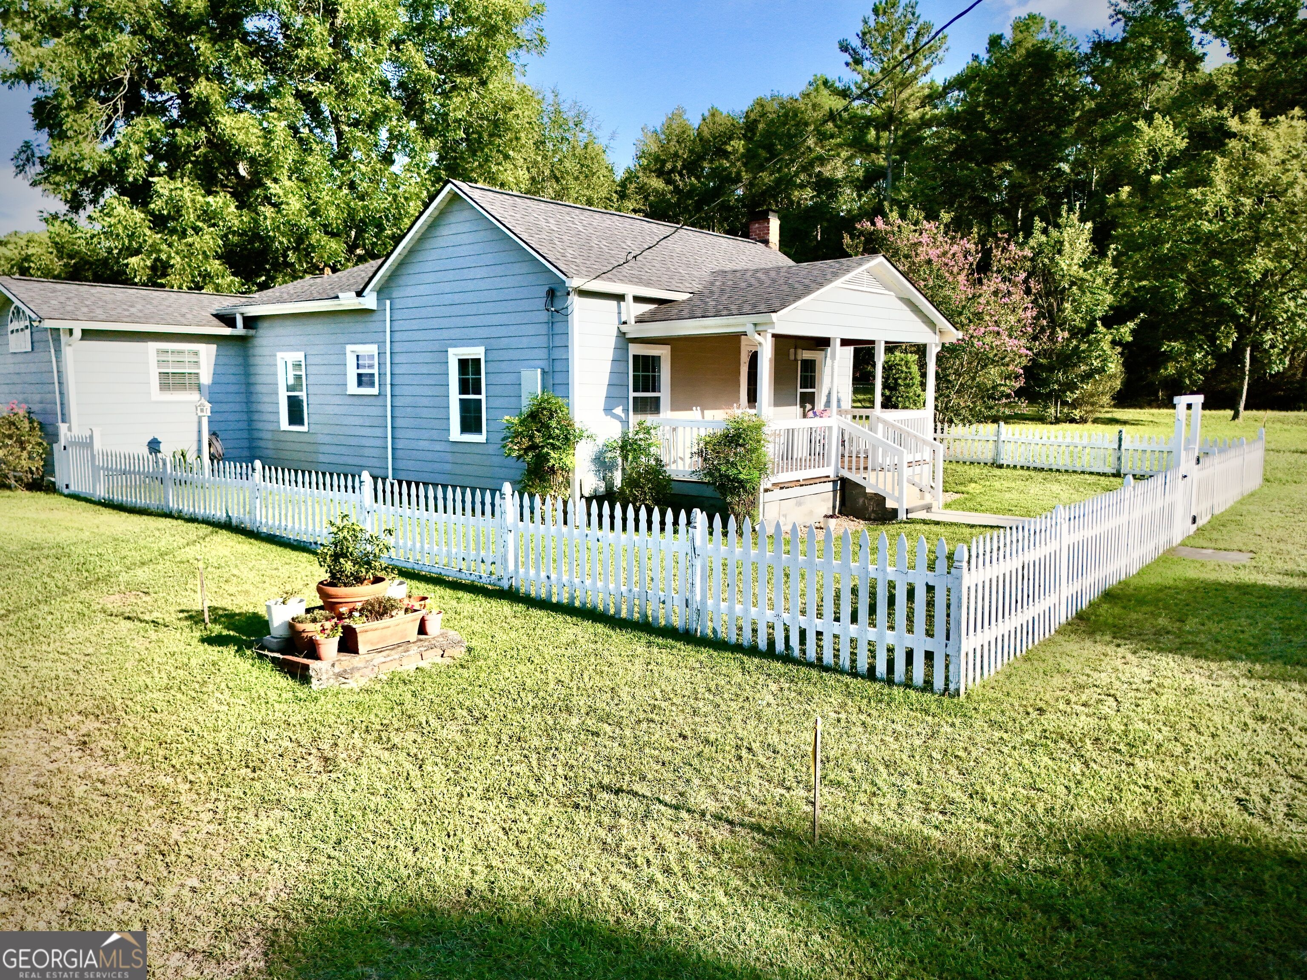
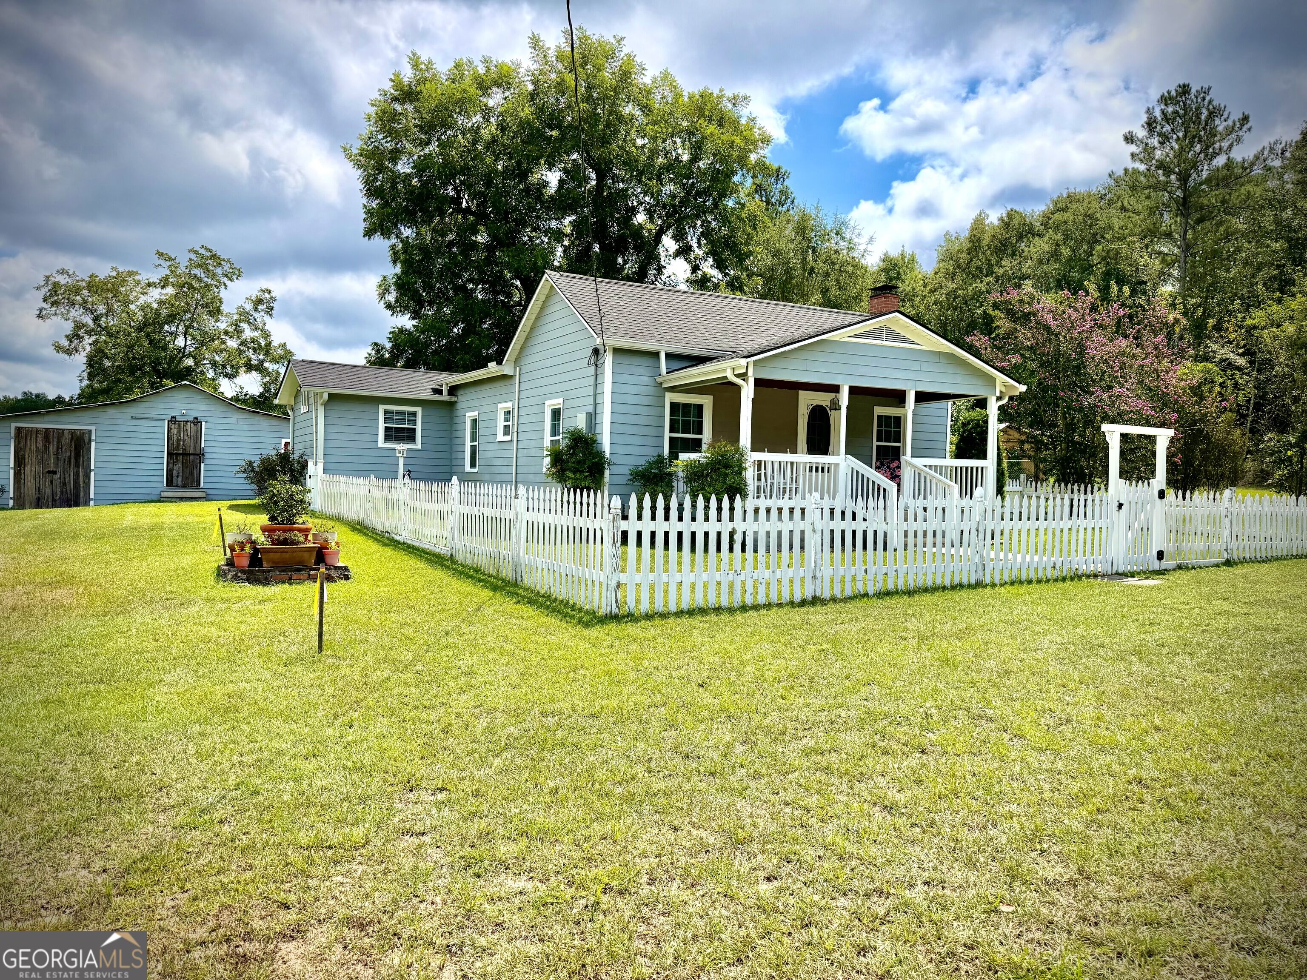
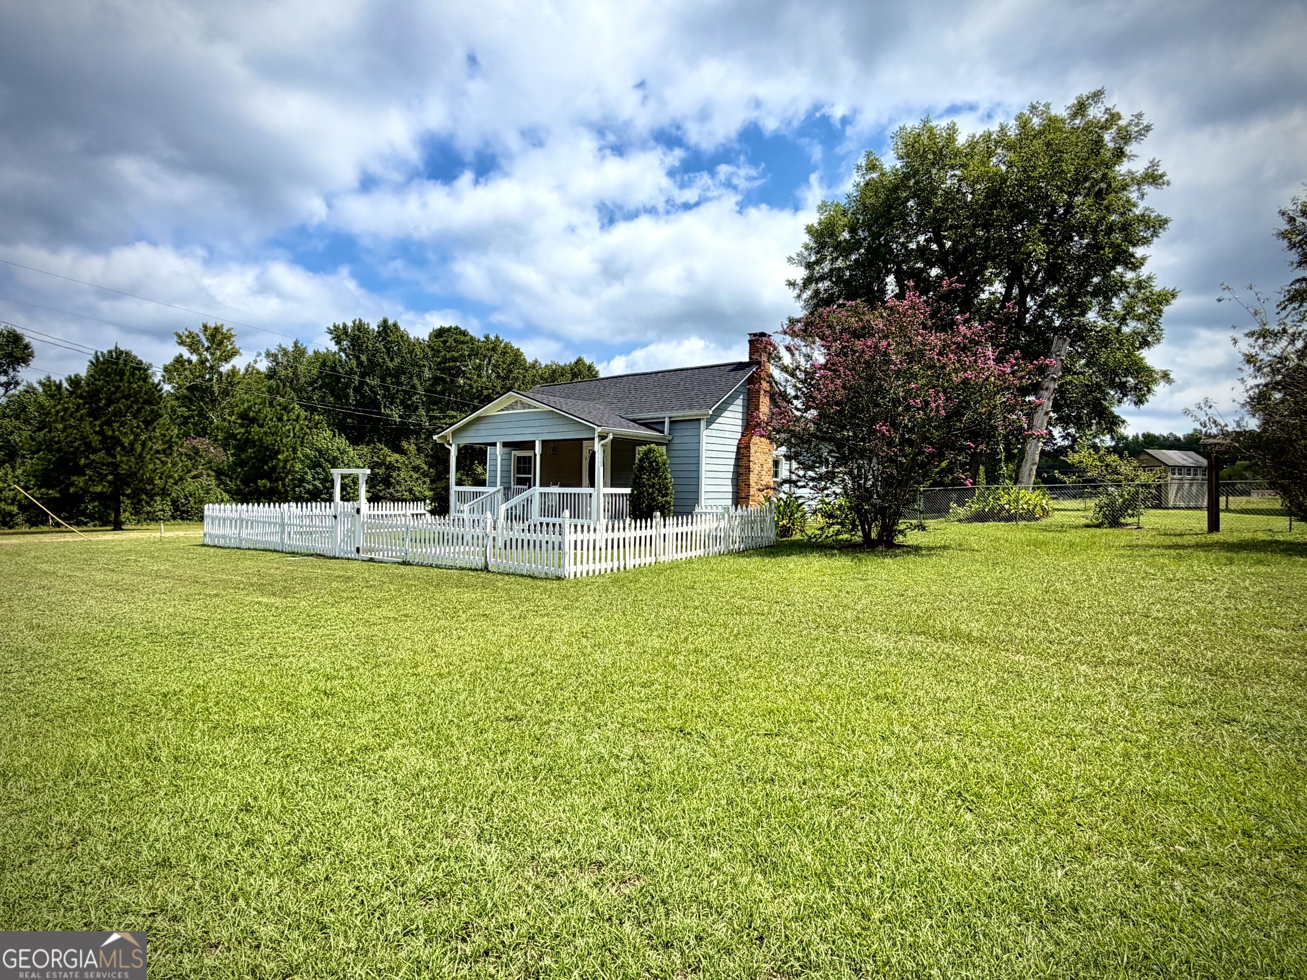
Blue-sided house with a covered porch, white picket fence, and sunny lawn.
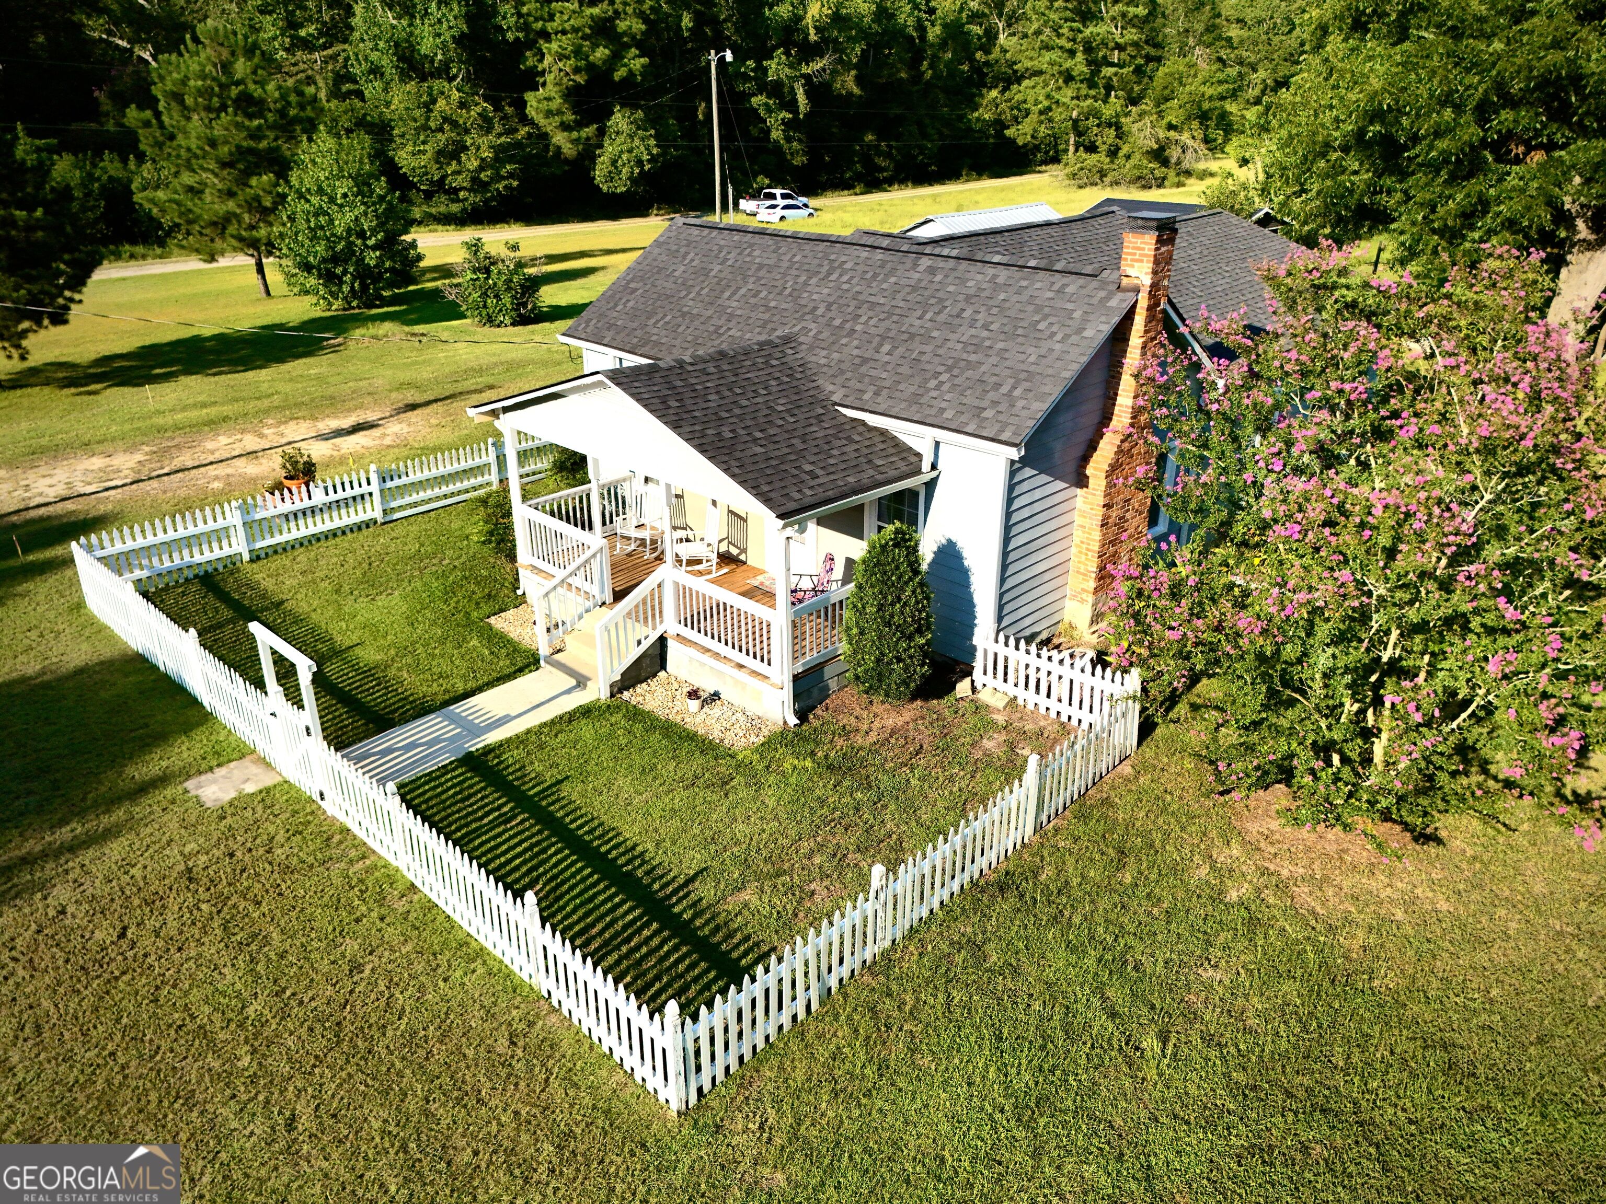
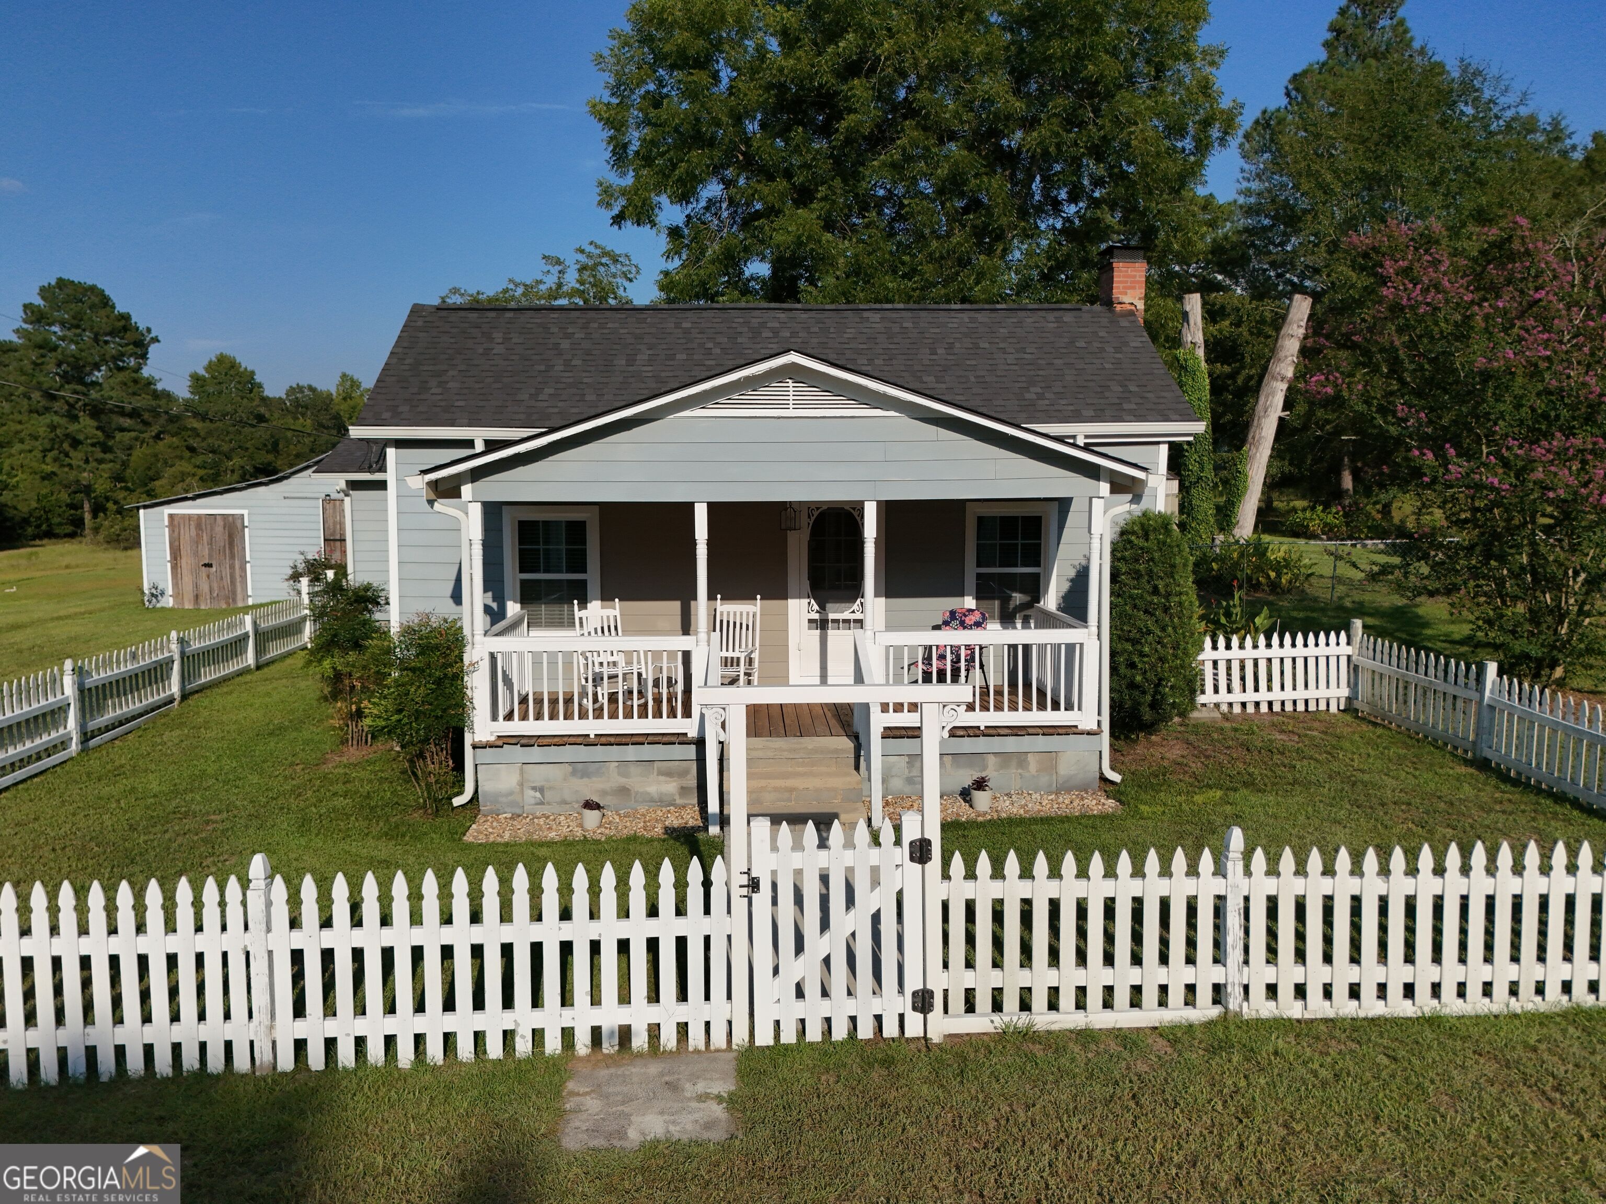
Aerial view of a house with a covered porch, white picket fence, and pink flowering shrubs.
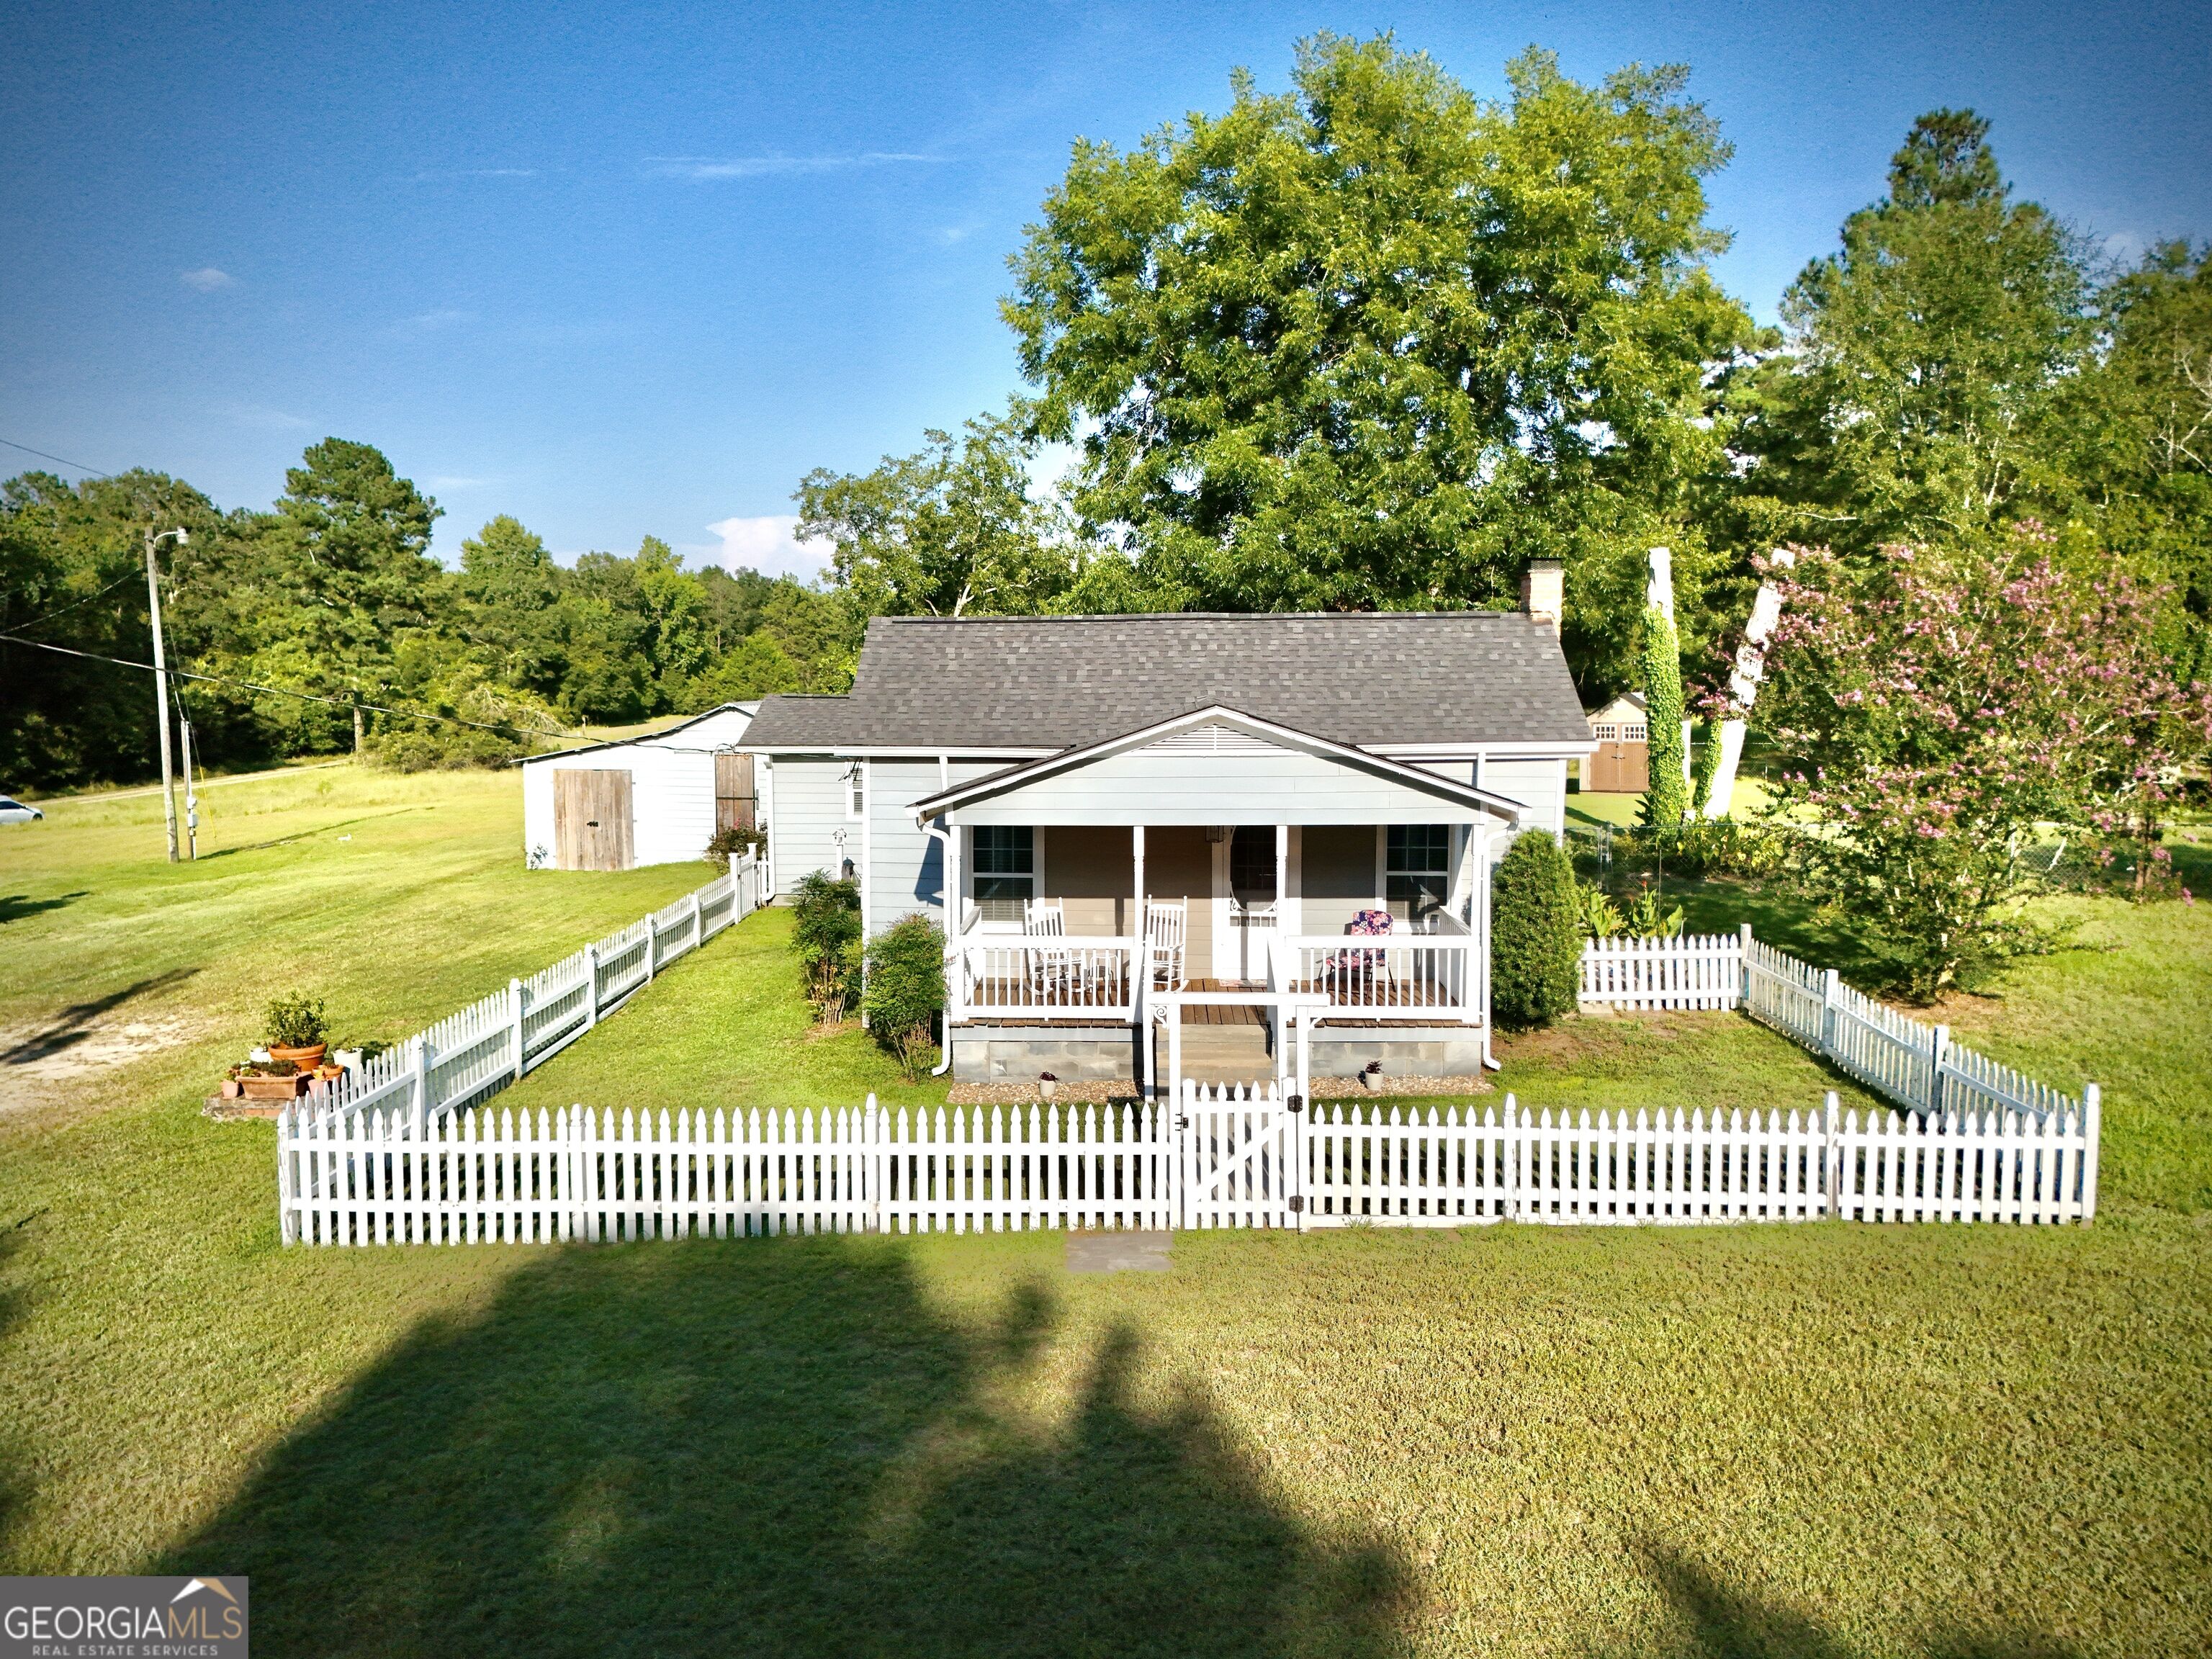
Home with a covered front porch, white picket fence, broad lawn, and detached outbuilding.
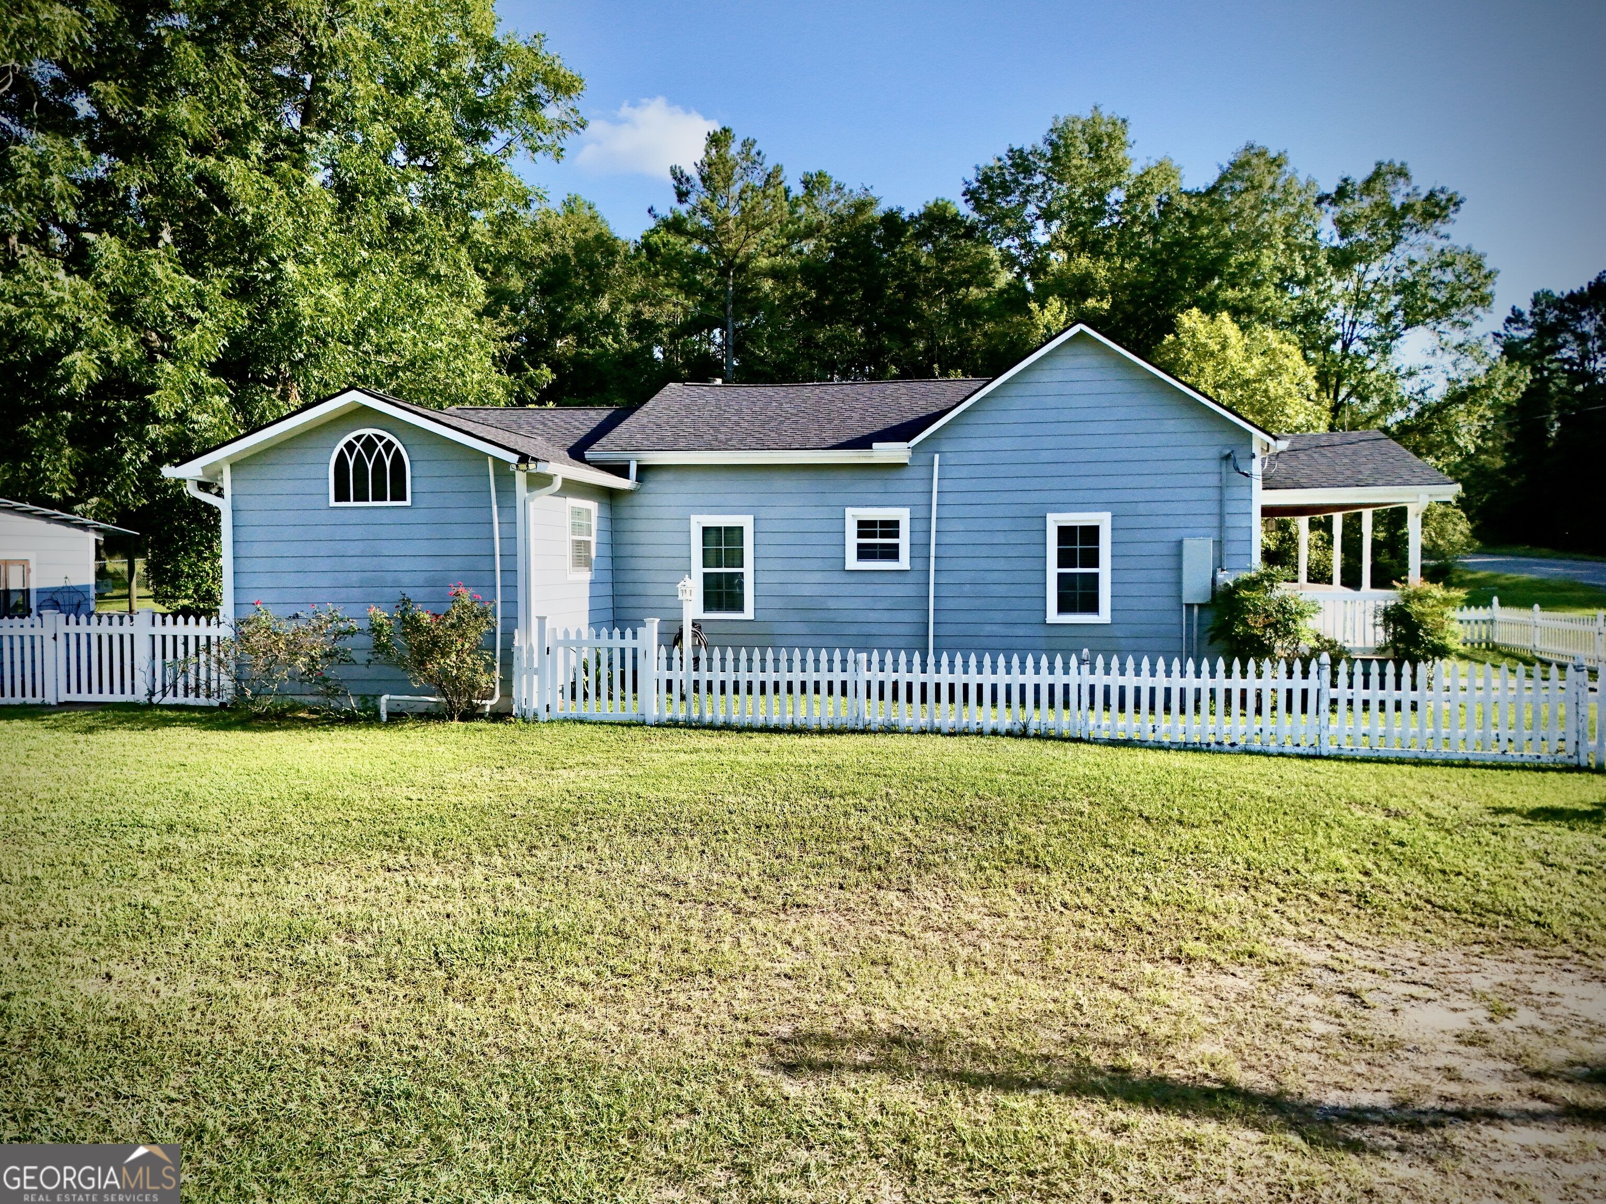
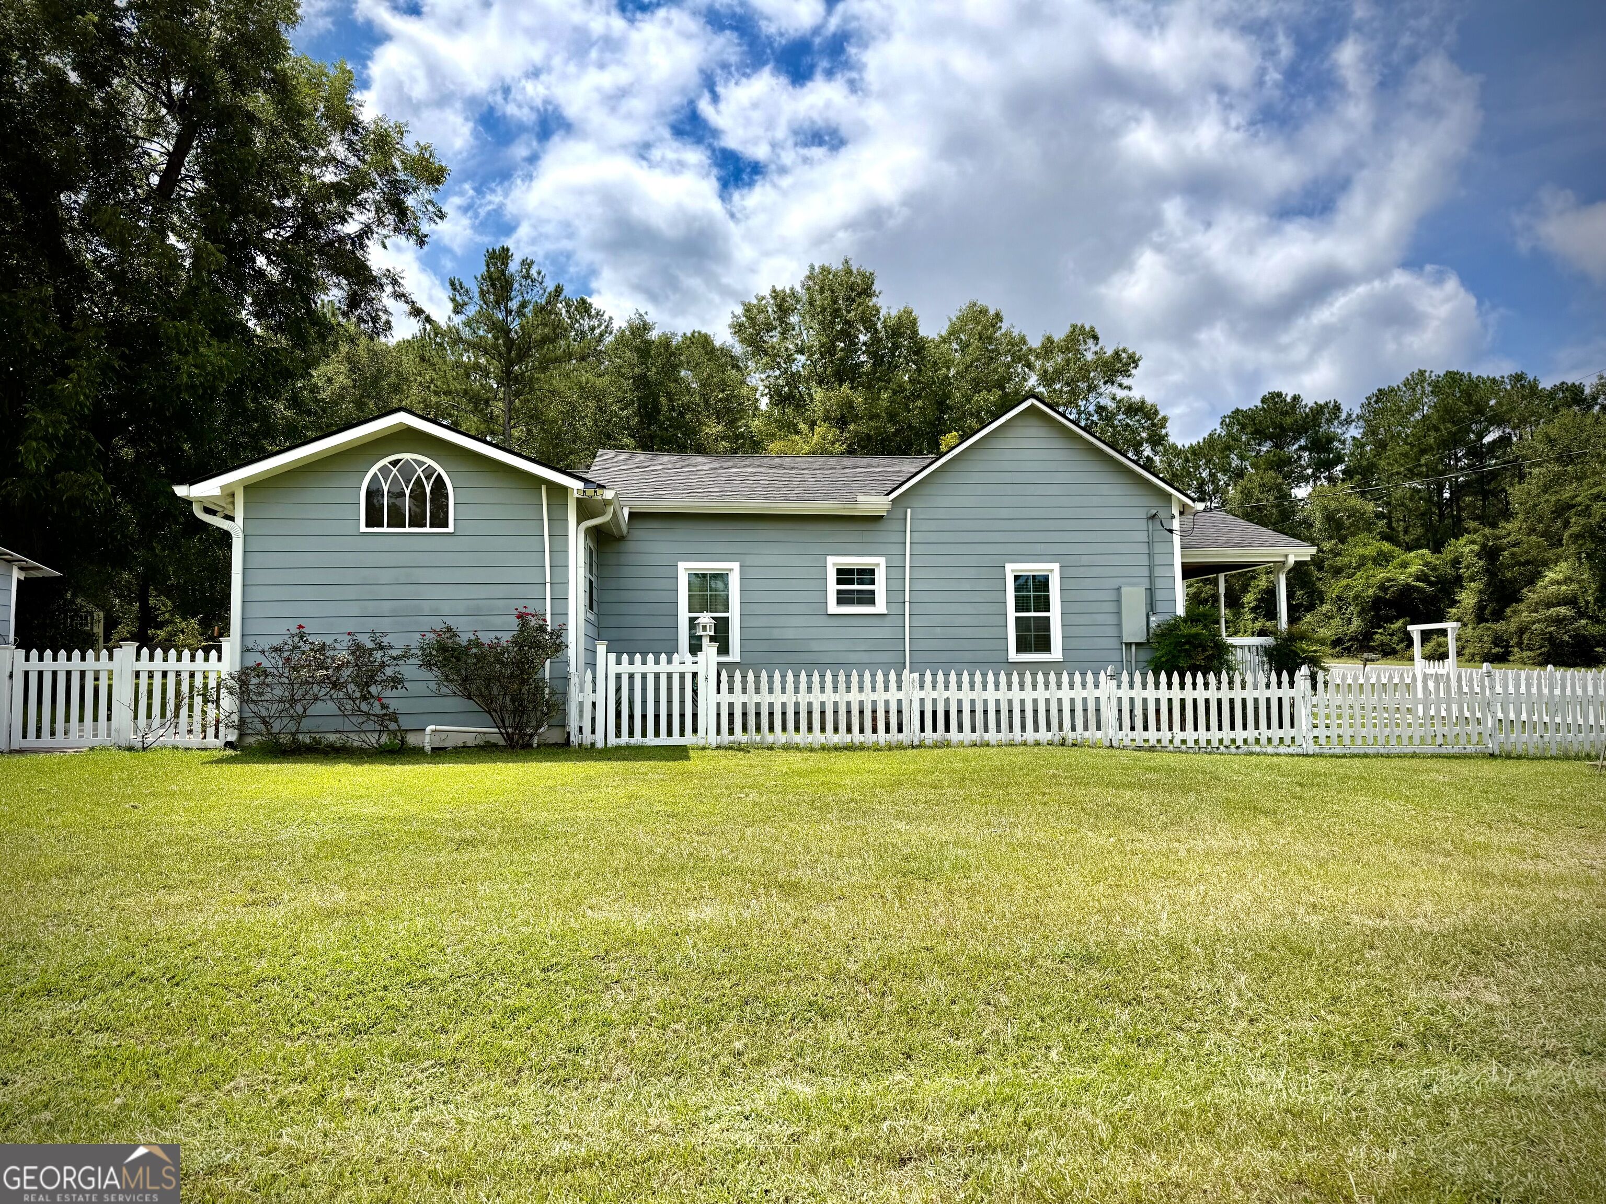
Blue house with white picket fence, broad lawn, arched window, and covered porch.
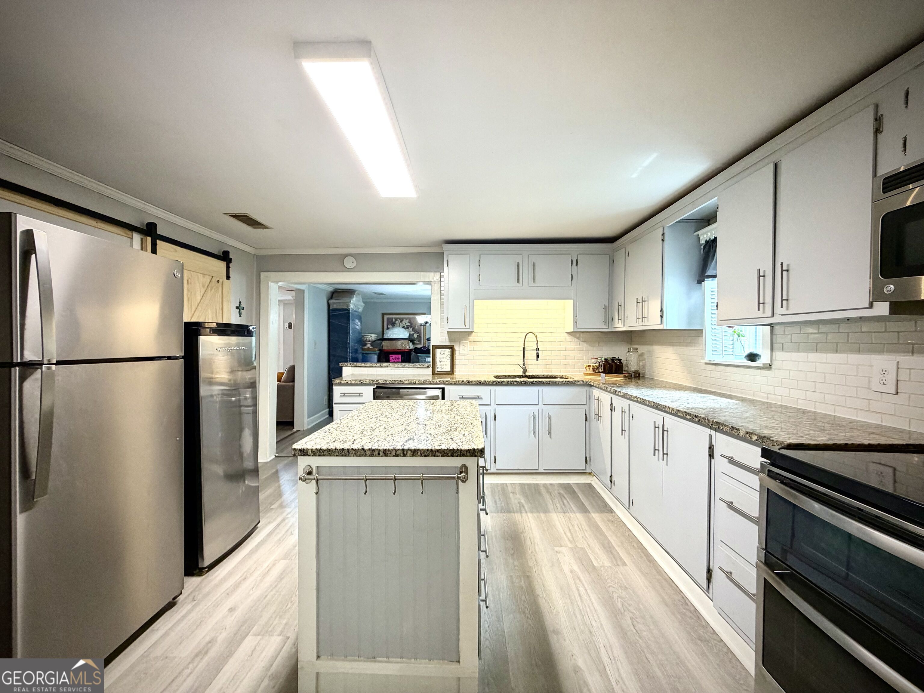
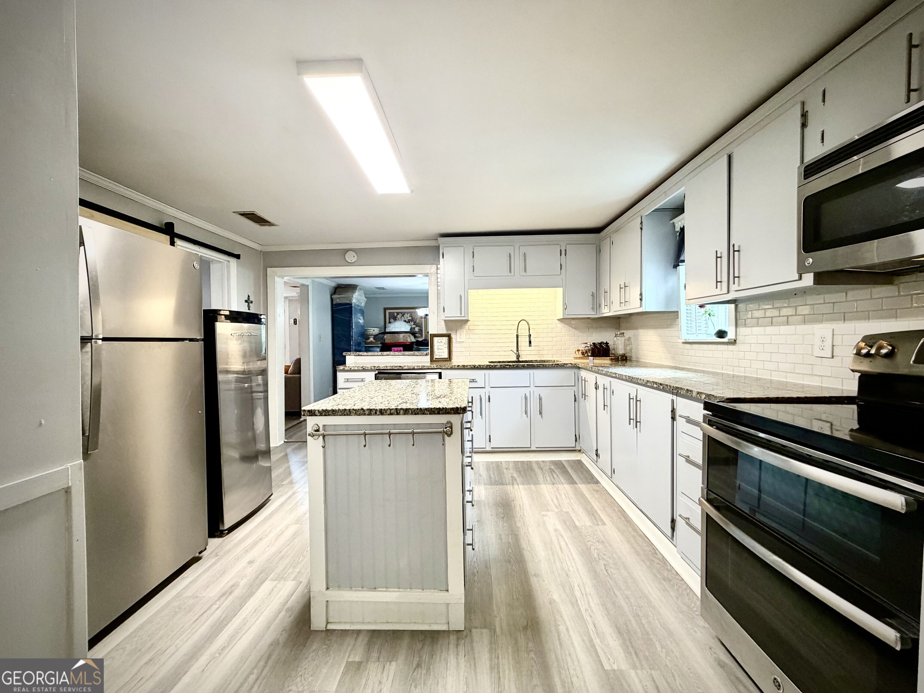
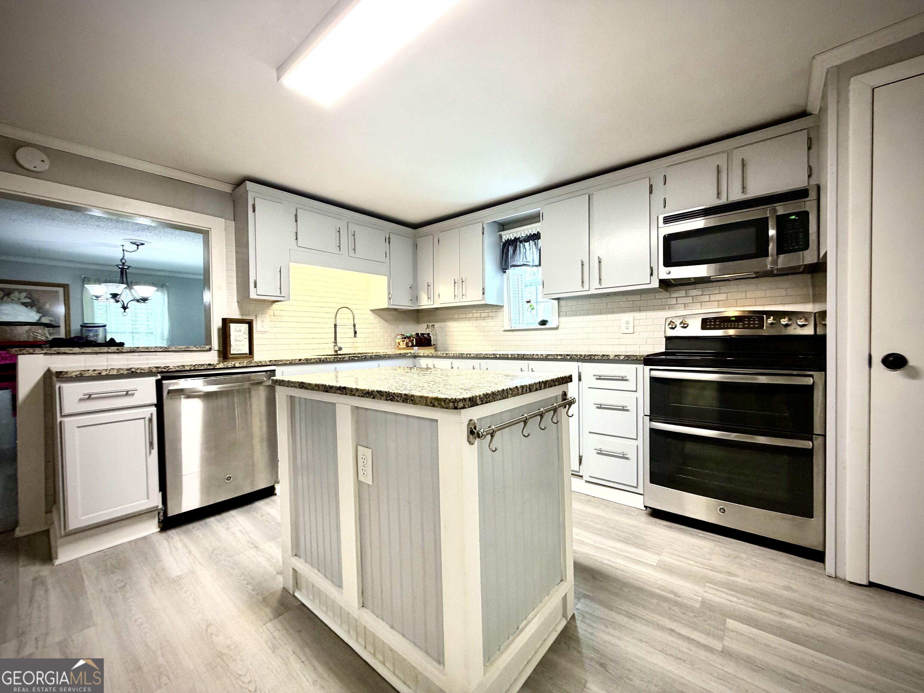
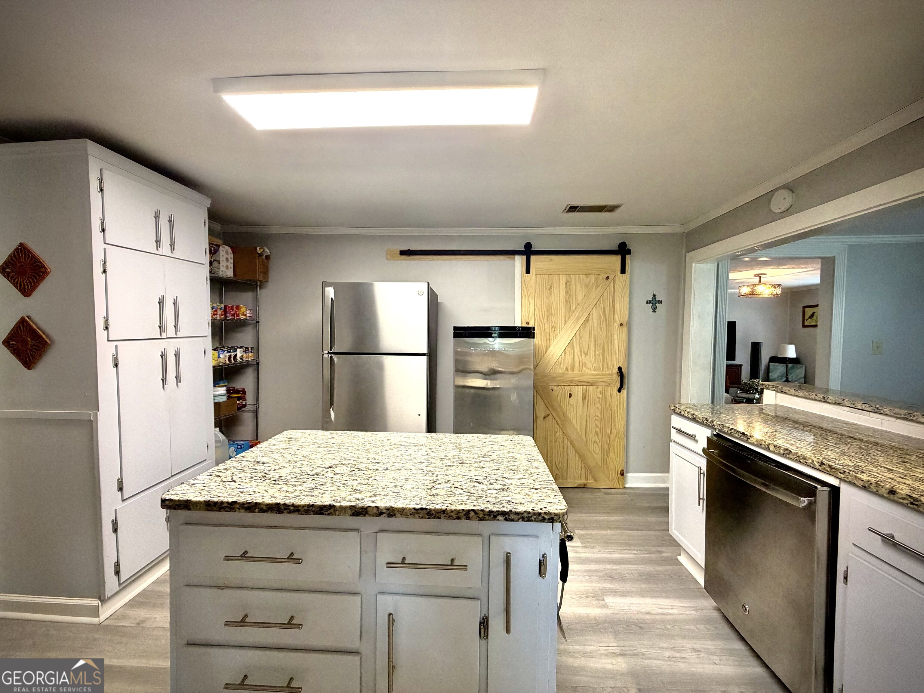
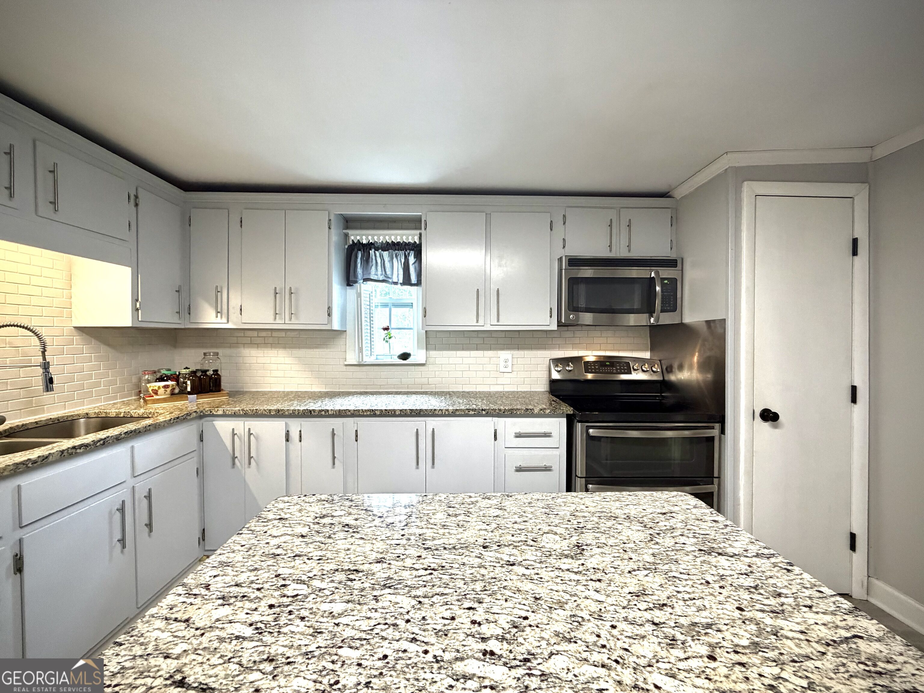
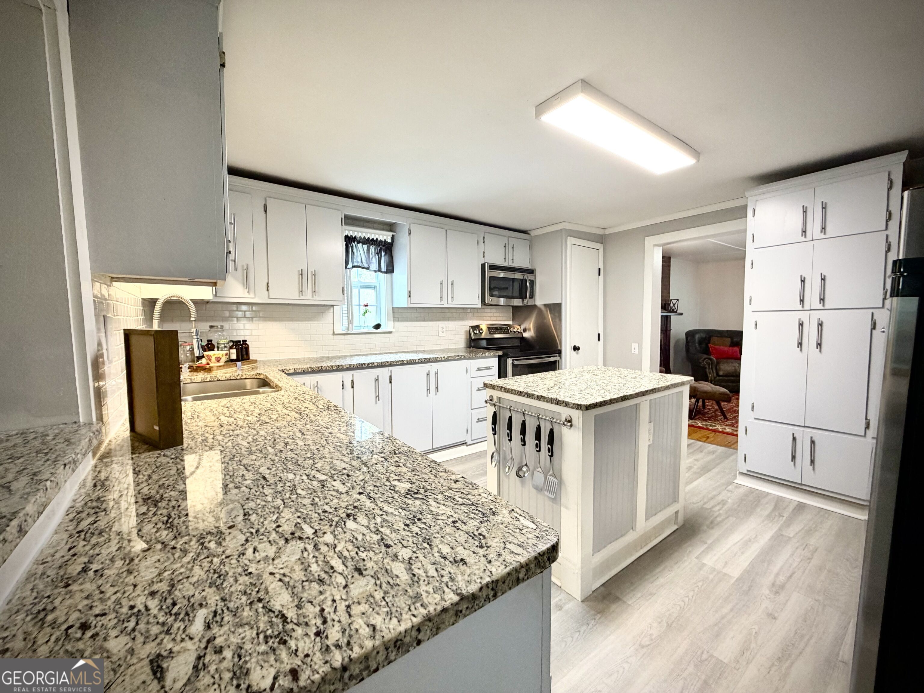
Kitchen with white cabinets, granite counters, a central island, and stainless steel appliances.
Kitchen with white cabinetry, granite counters, a central island, and stainless steel appliances.
Kitchen with a granite-topped island, white cabinetry, subway tile backsplash, and stainless steel appliances.
Kitchen with a granite-topped island, stainless steel appliances, and a wooden sliding barn door.
Kitchen with white cabinets, granite island, subway tile backsplash, and stainless steel range and microwave.
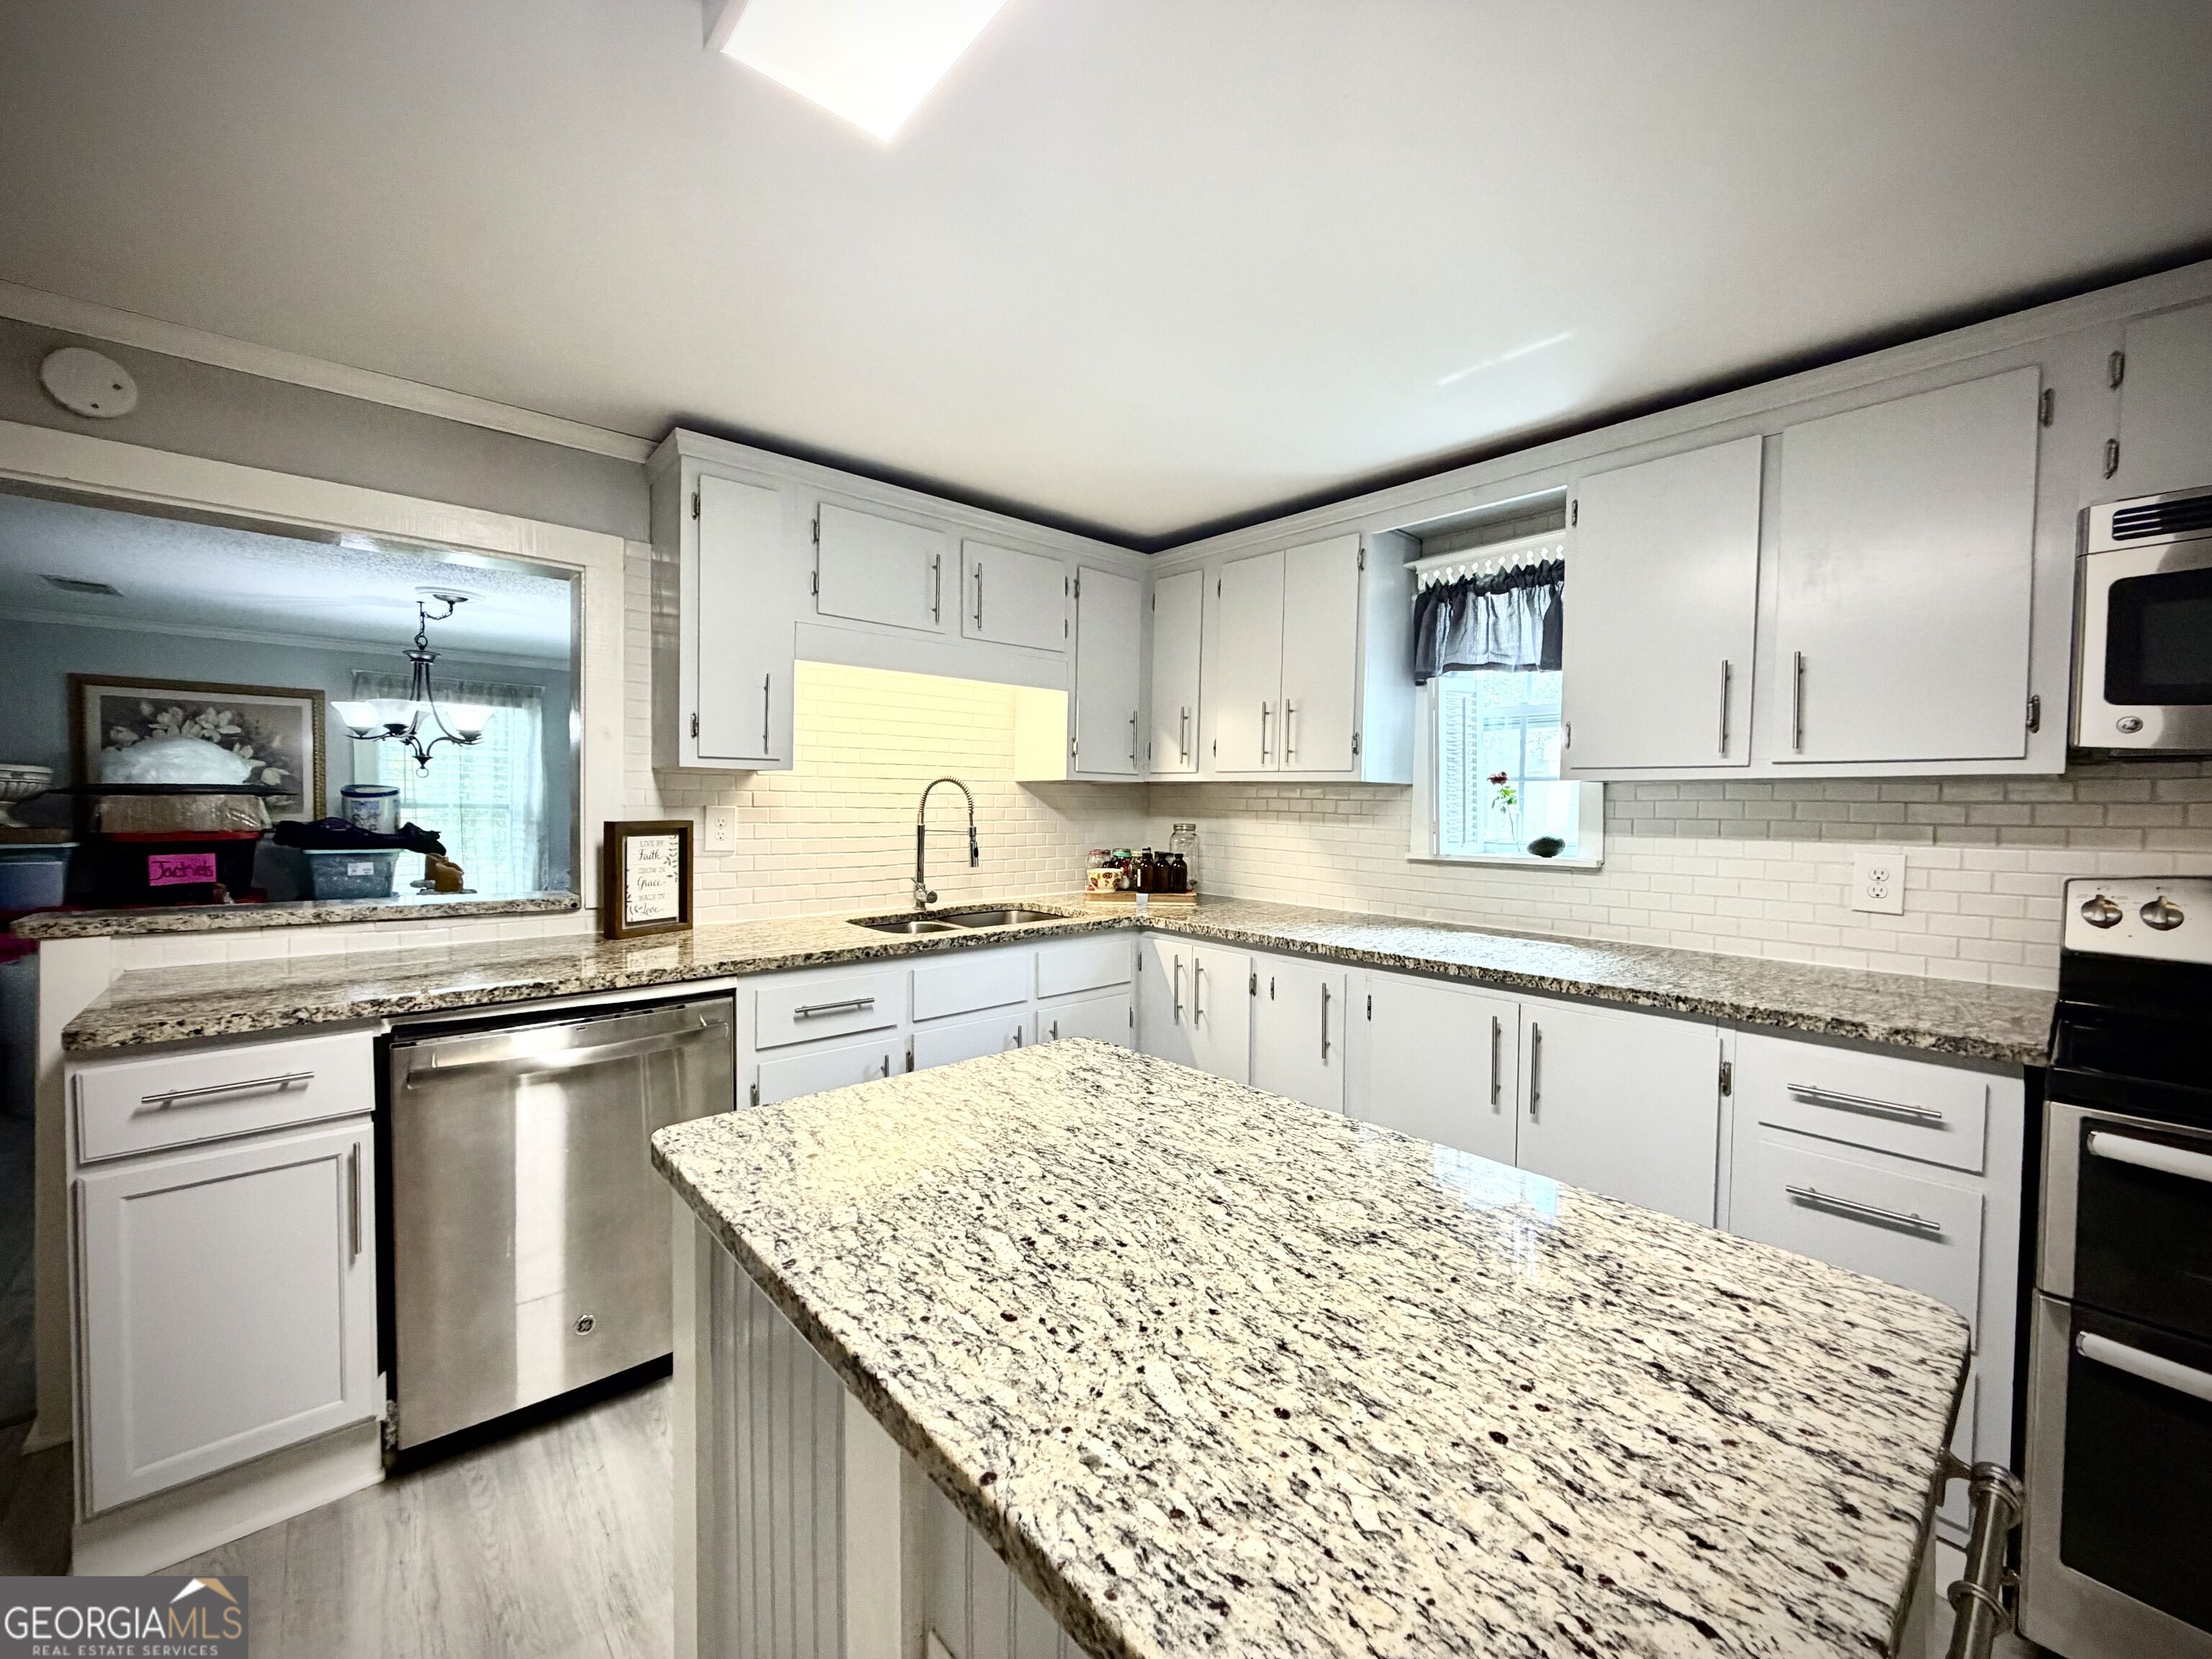
Kitchen with granite countertops, white cabinetry, a central island, and stainless-steel appliances.
Kitchen with white cabinets, granite countertops, a large island, and a stainless steel dishwasher.
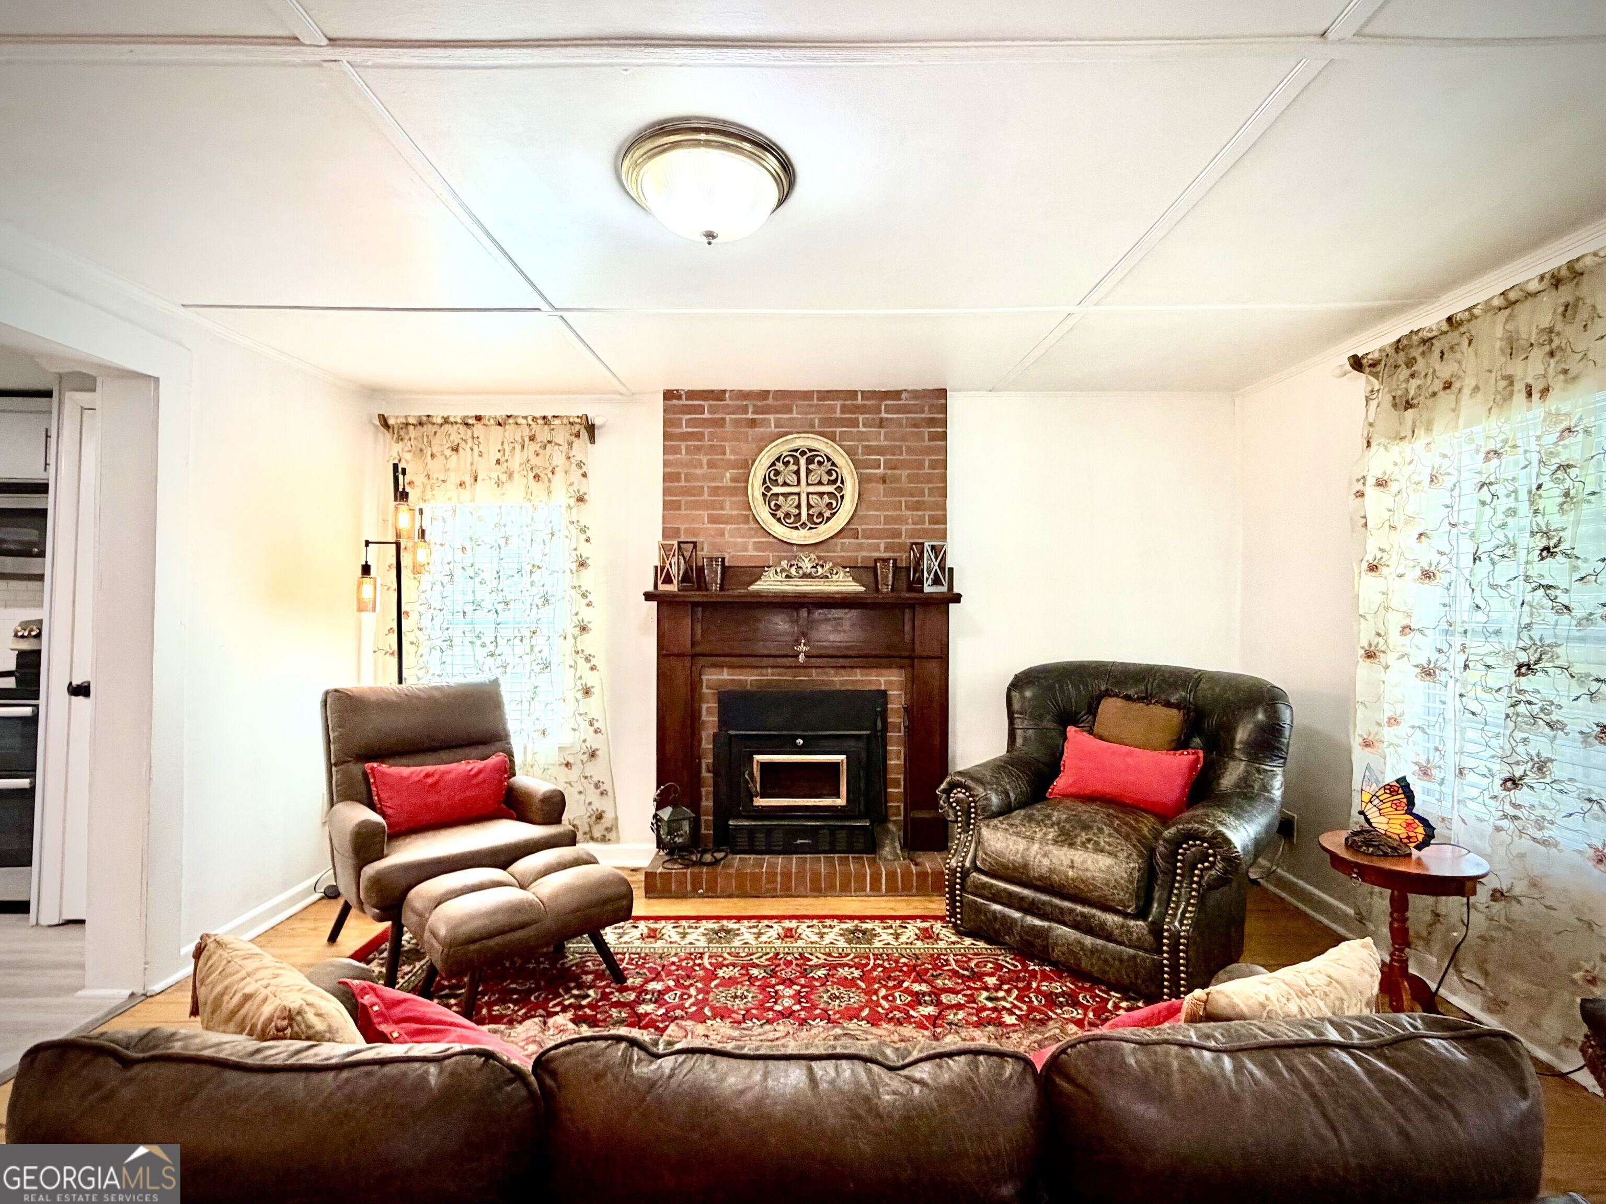
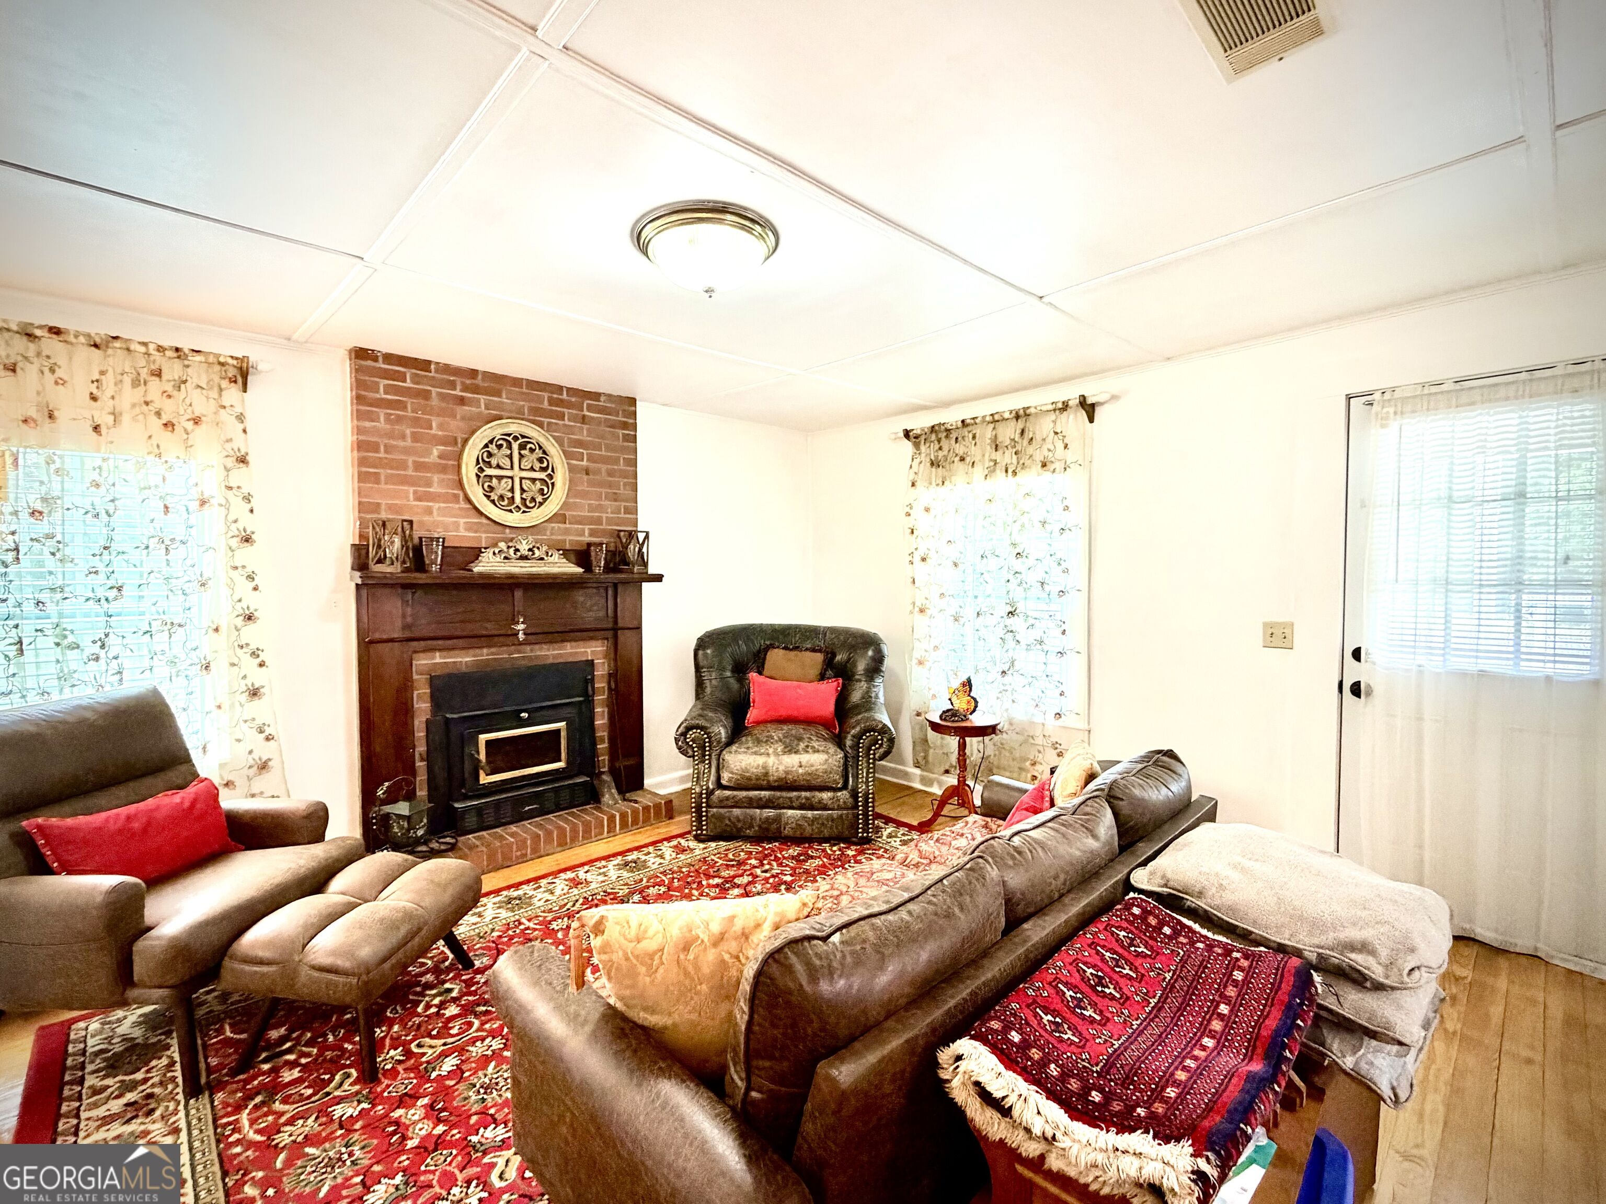
Furnished living room with brick fireplace, leather sofas, armchairs, and a red patterned rug.
Furnished living room with a brick fireplace, leather seating, and layered red patterned rugs.
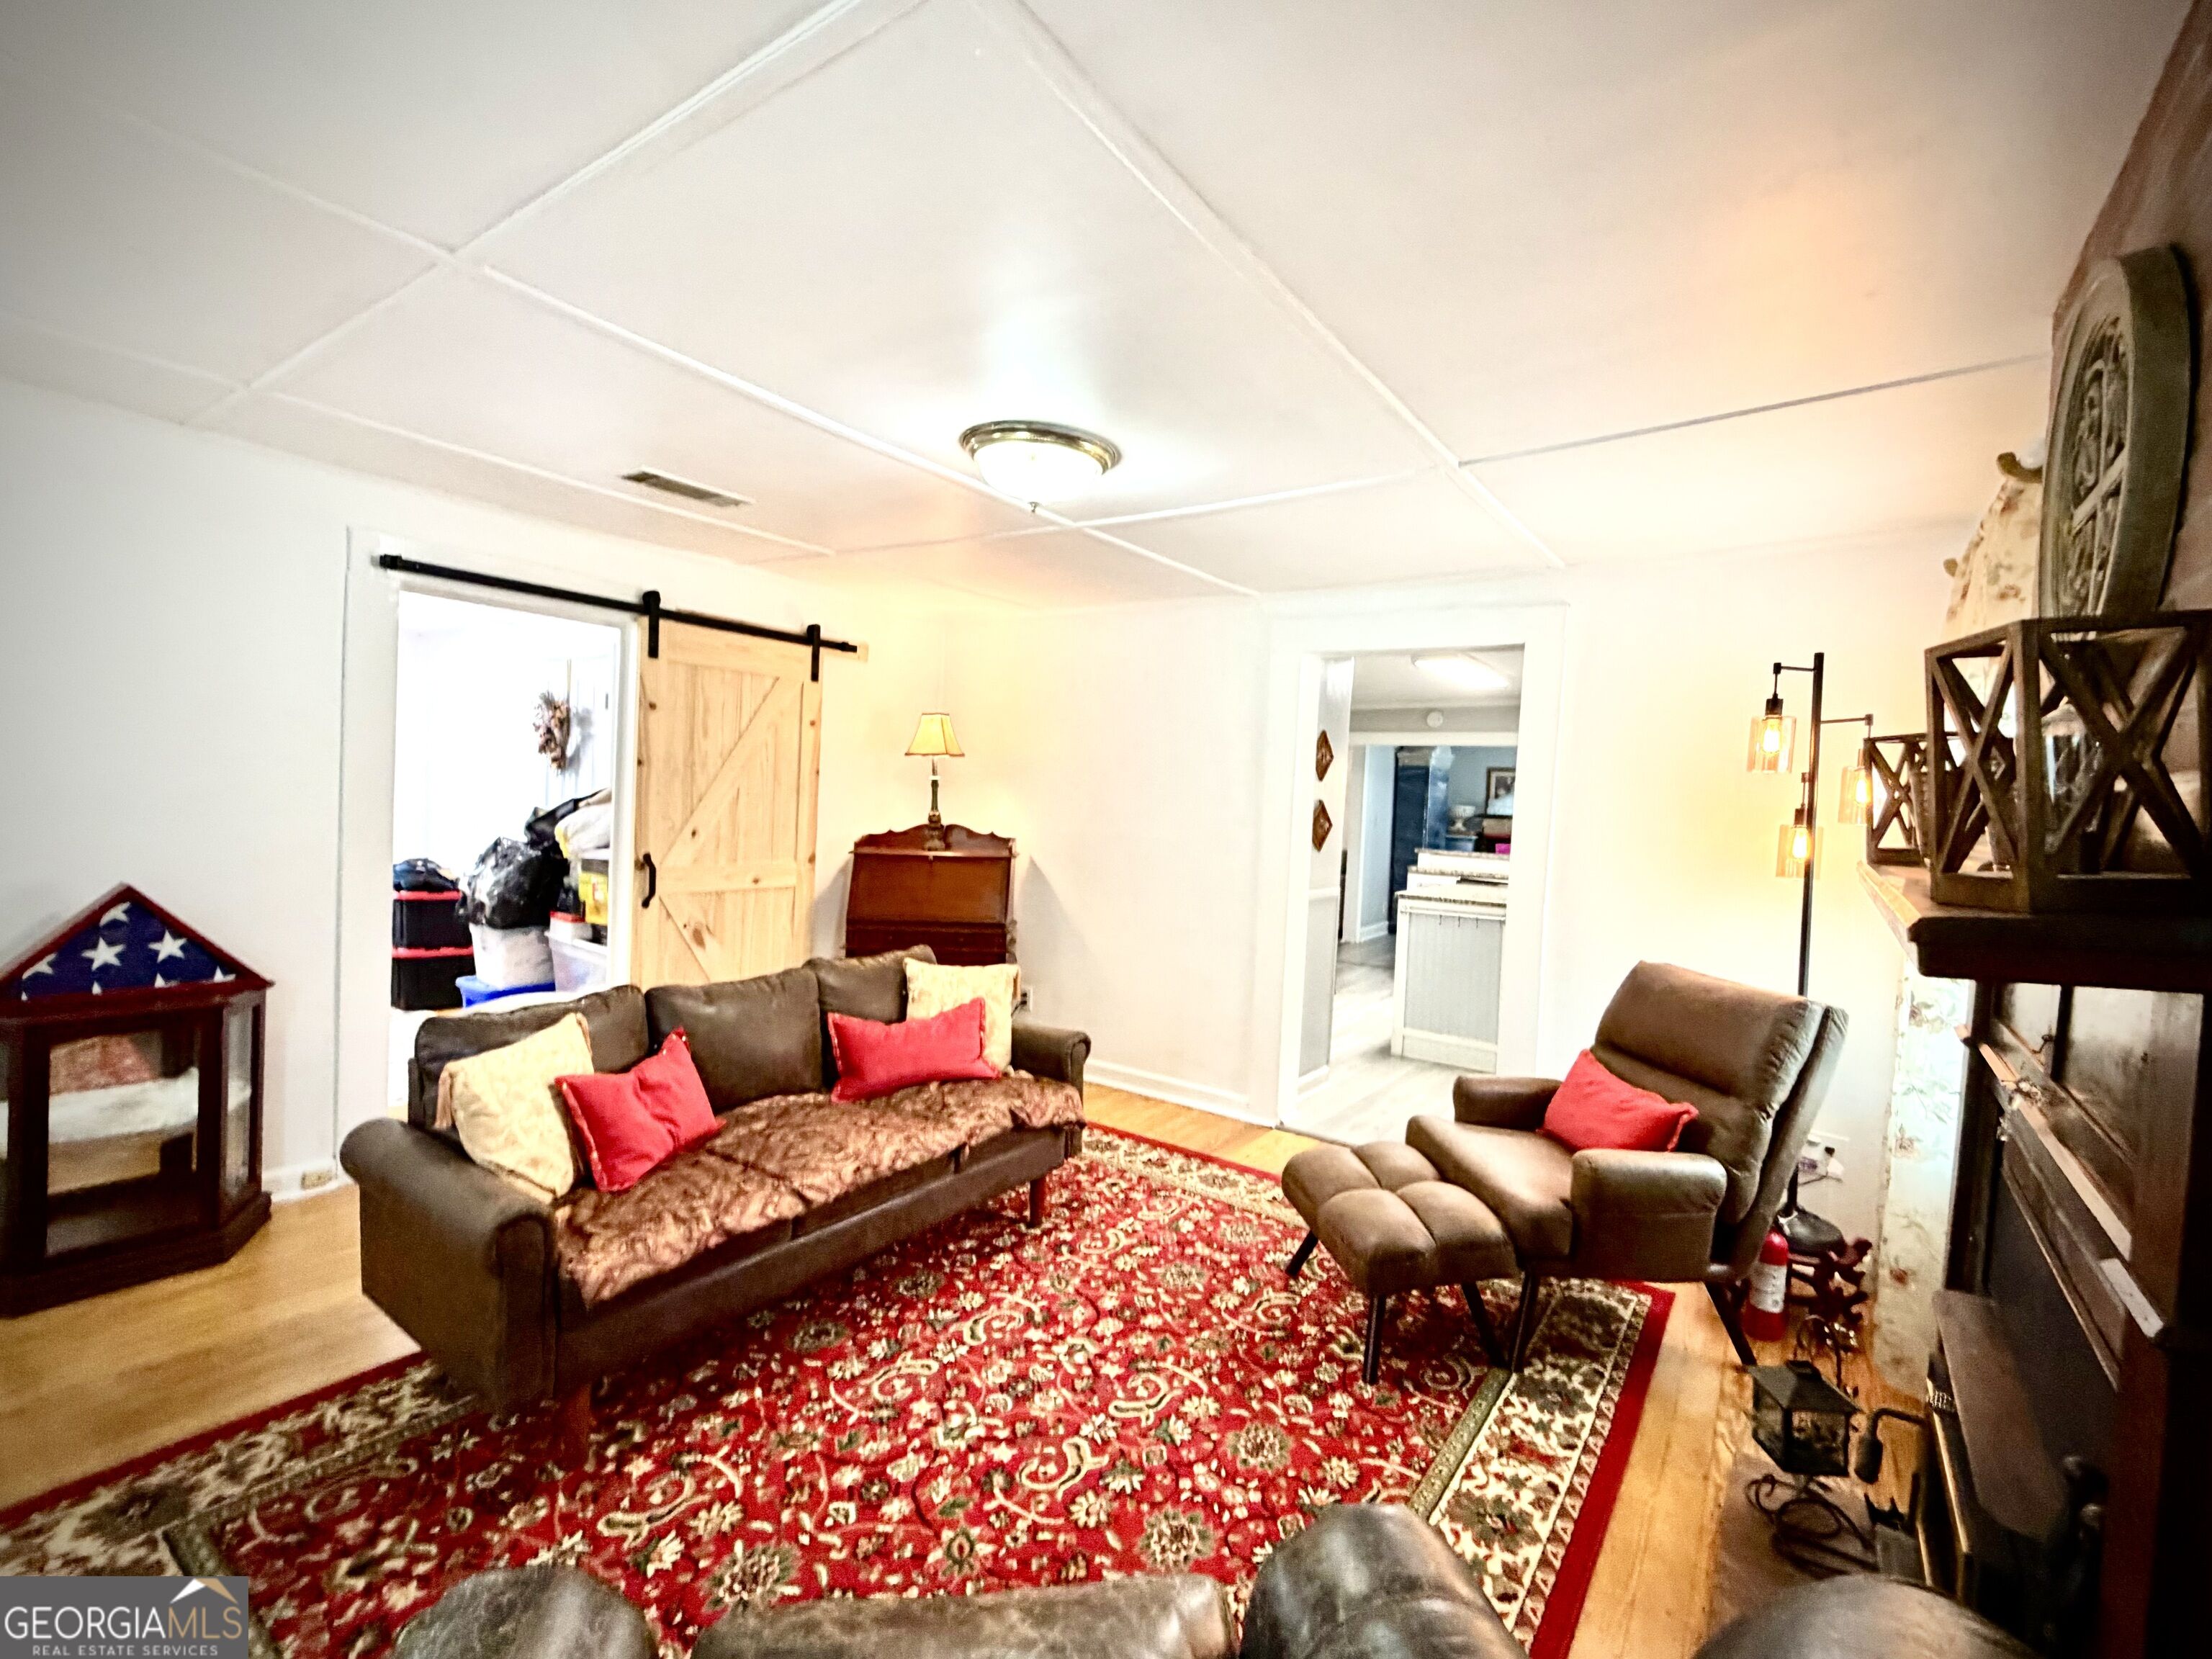
Living room with a brown sofa, recliner, red patterned rug, and sliding barn door.
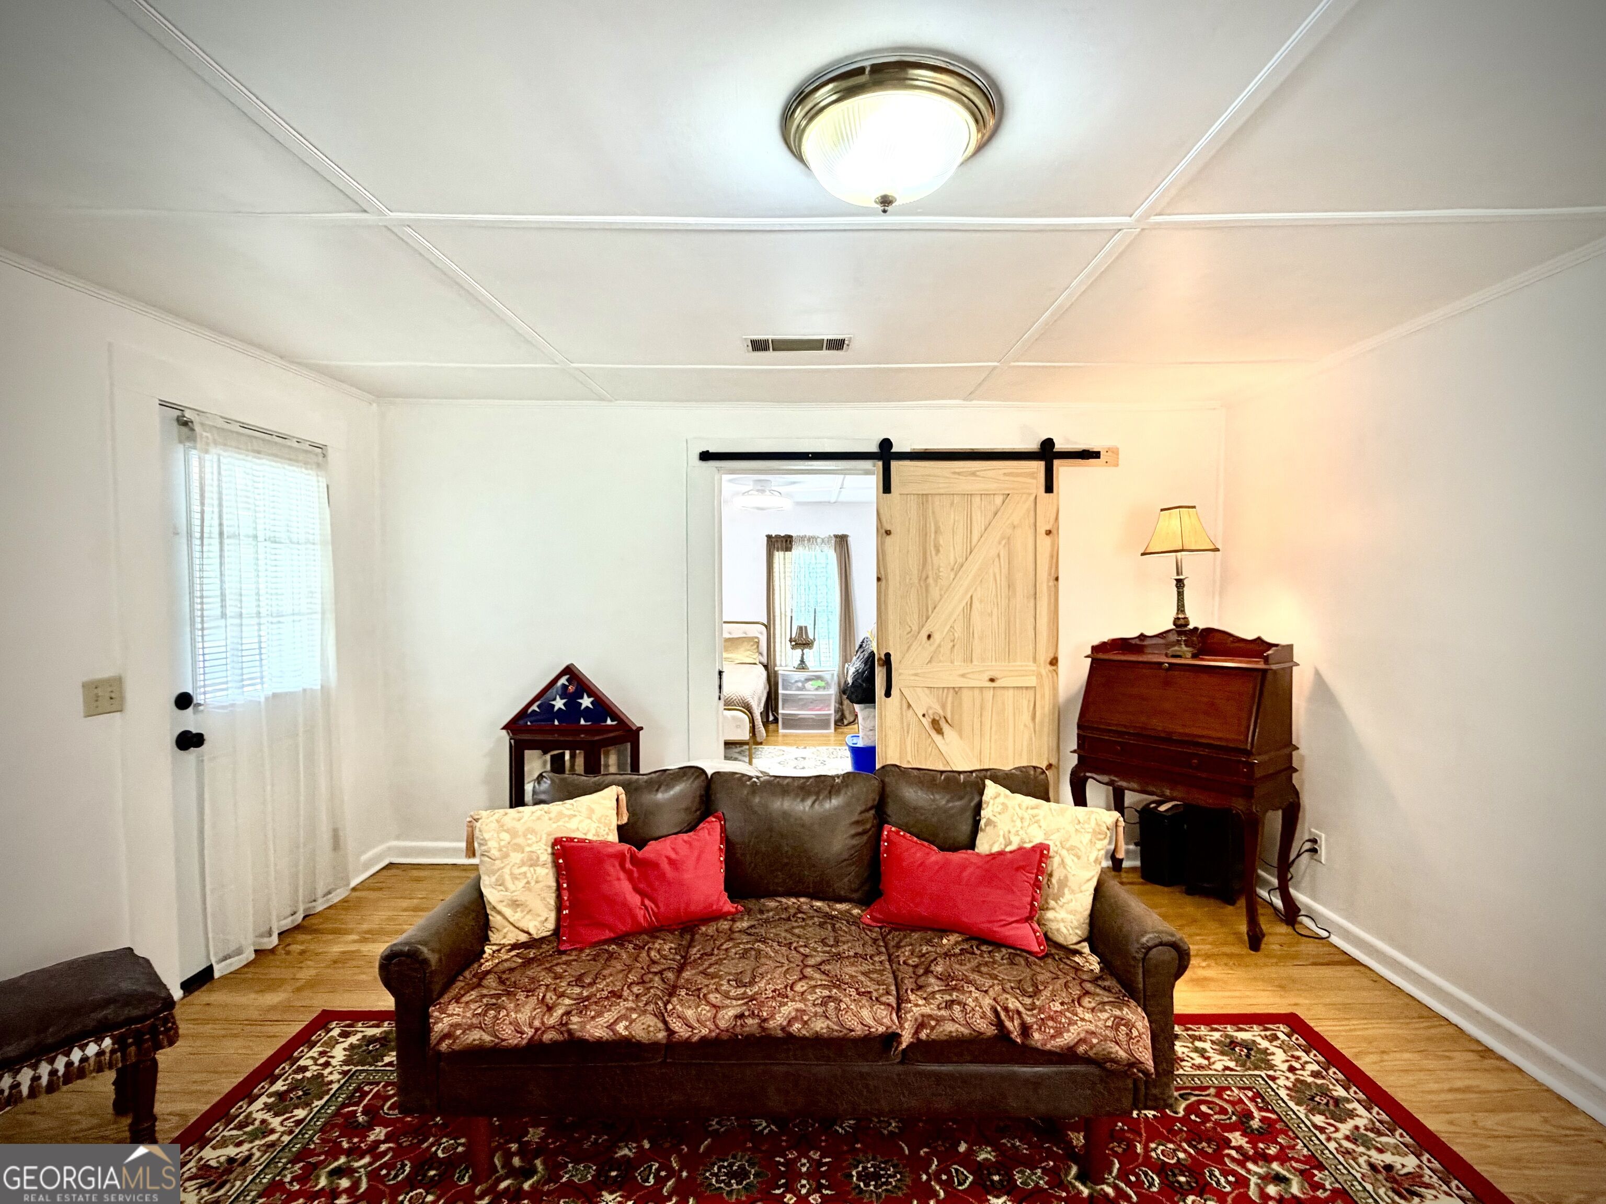
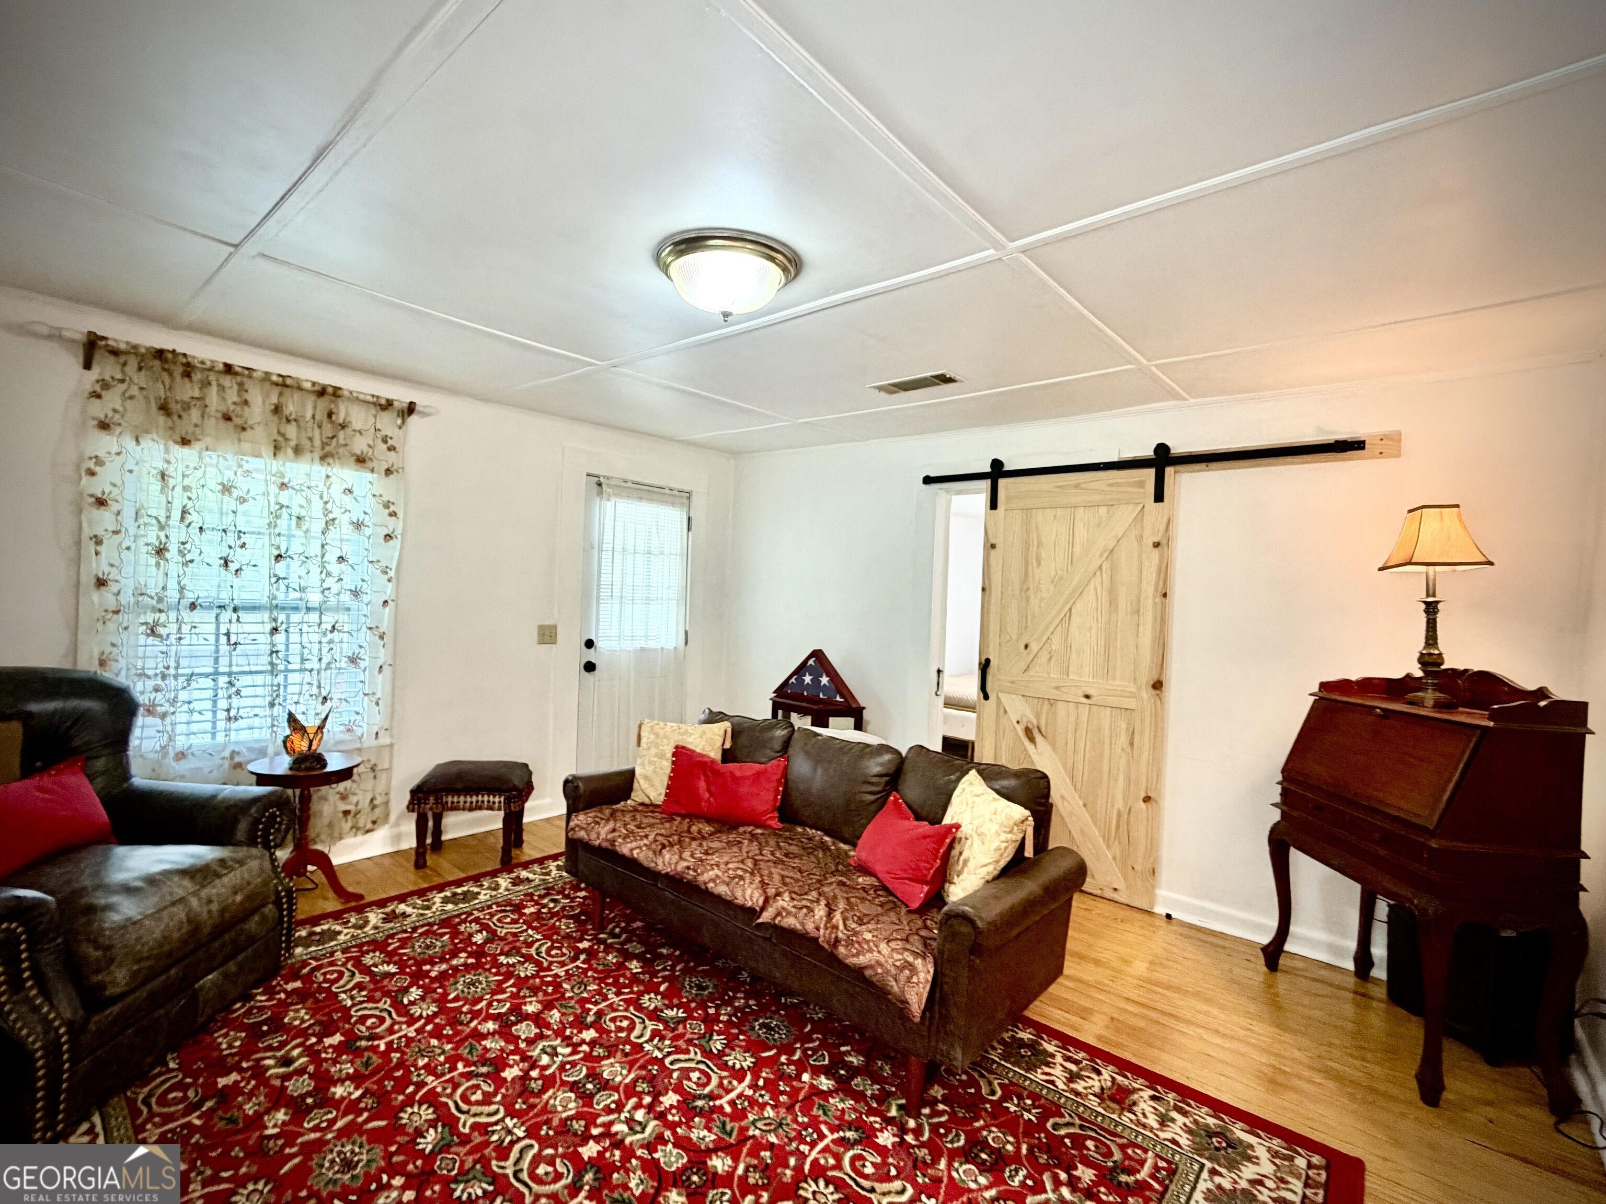
Furnished living room with a leather sofa, red pillows, patterned rug, and rustic sliding barn door.
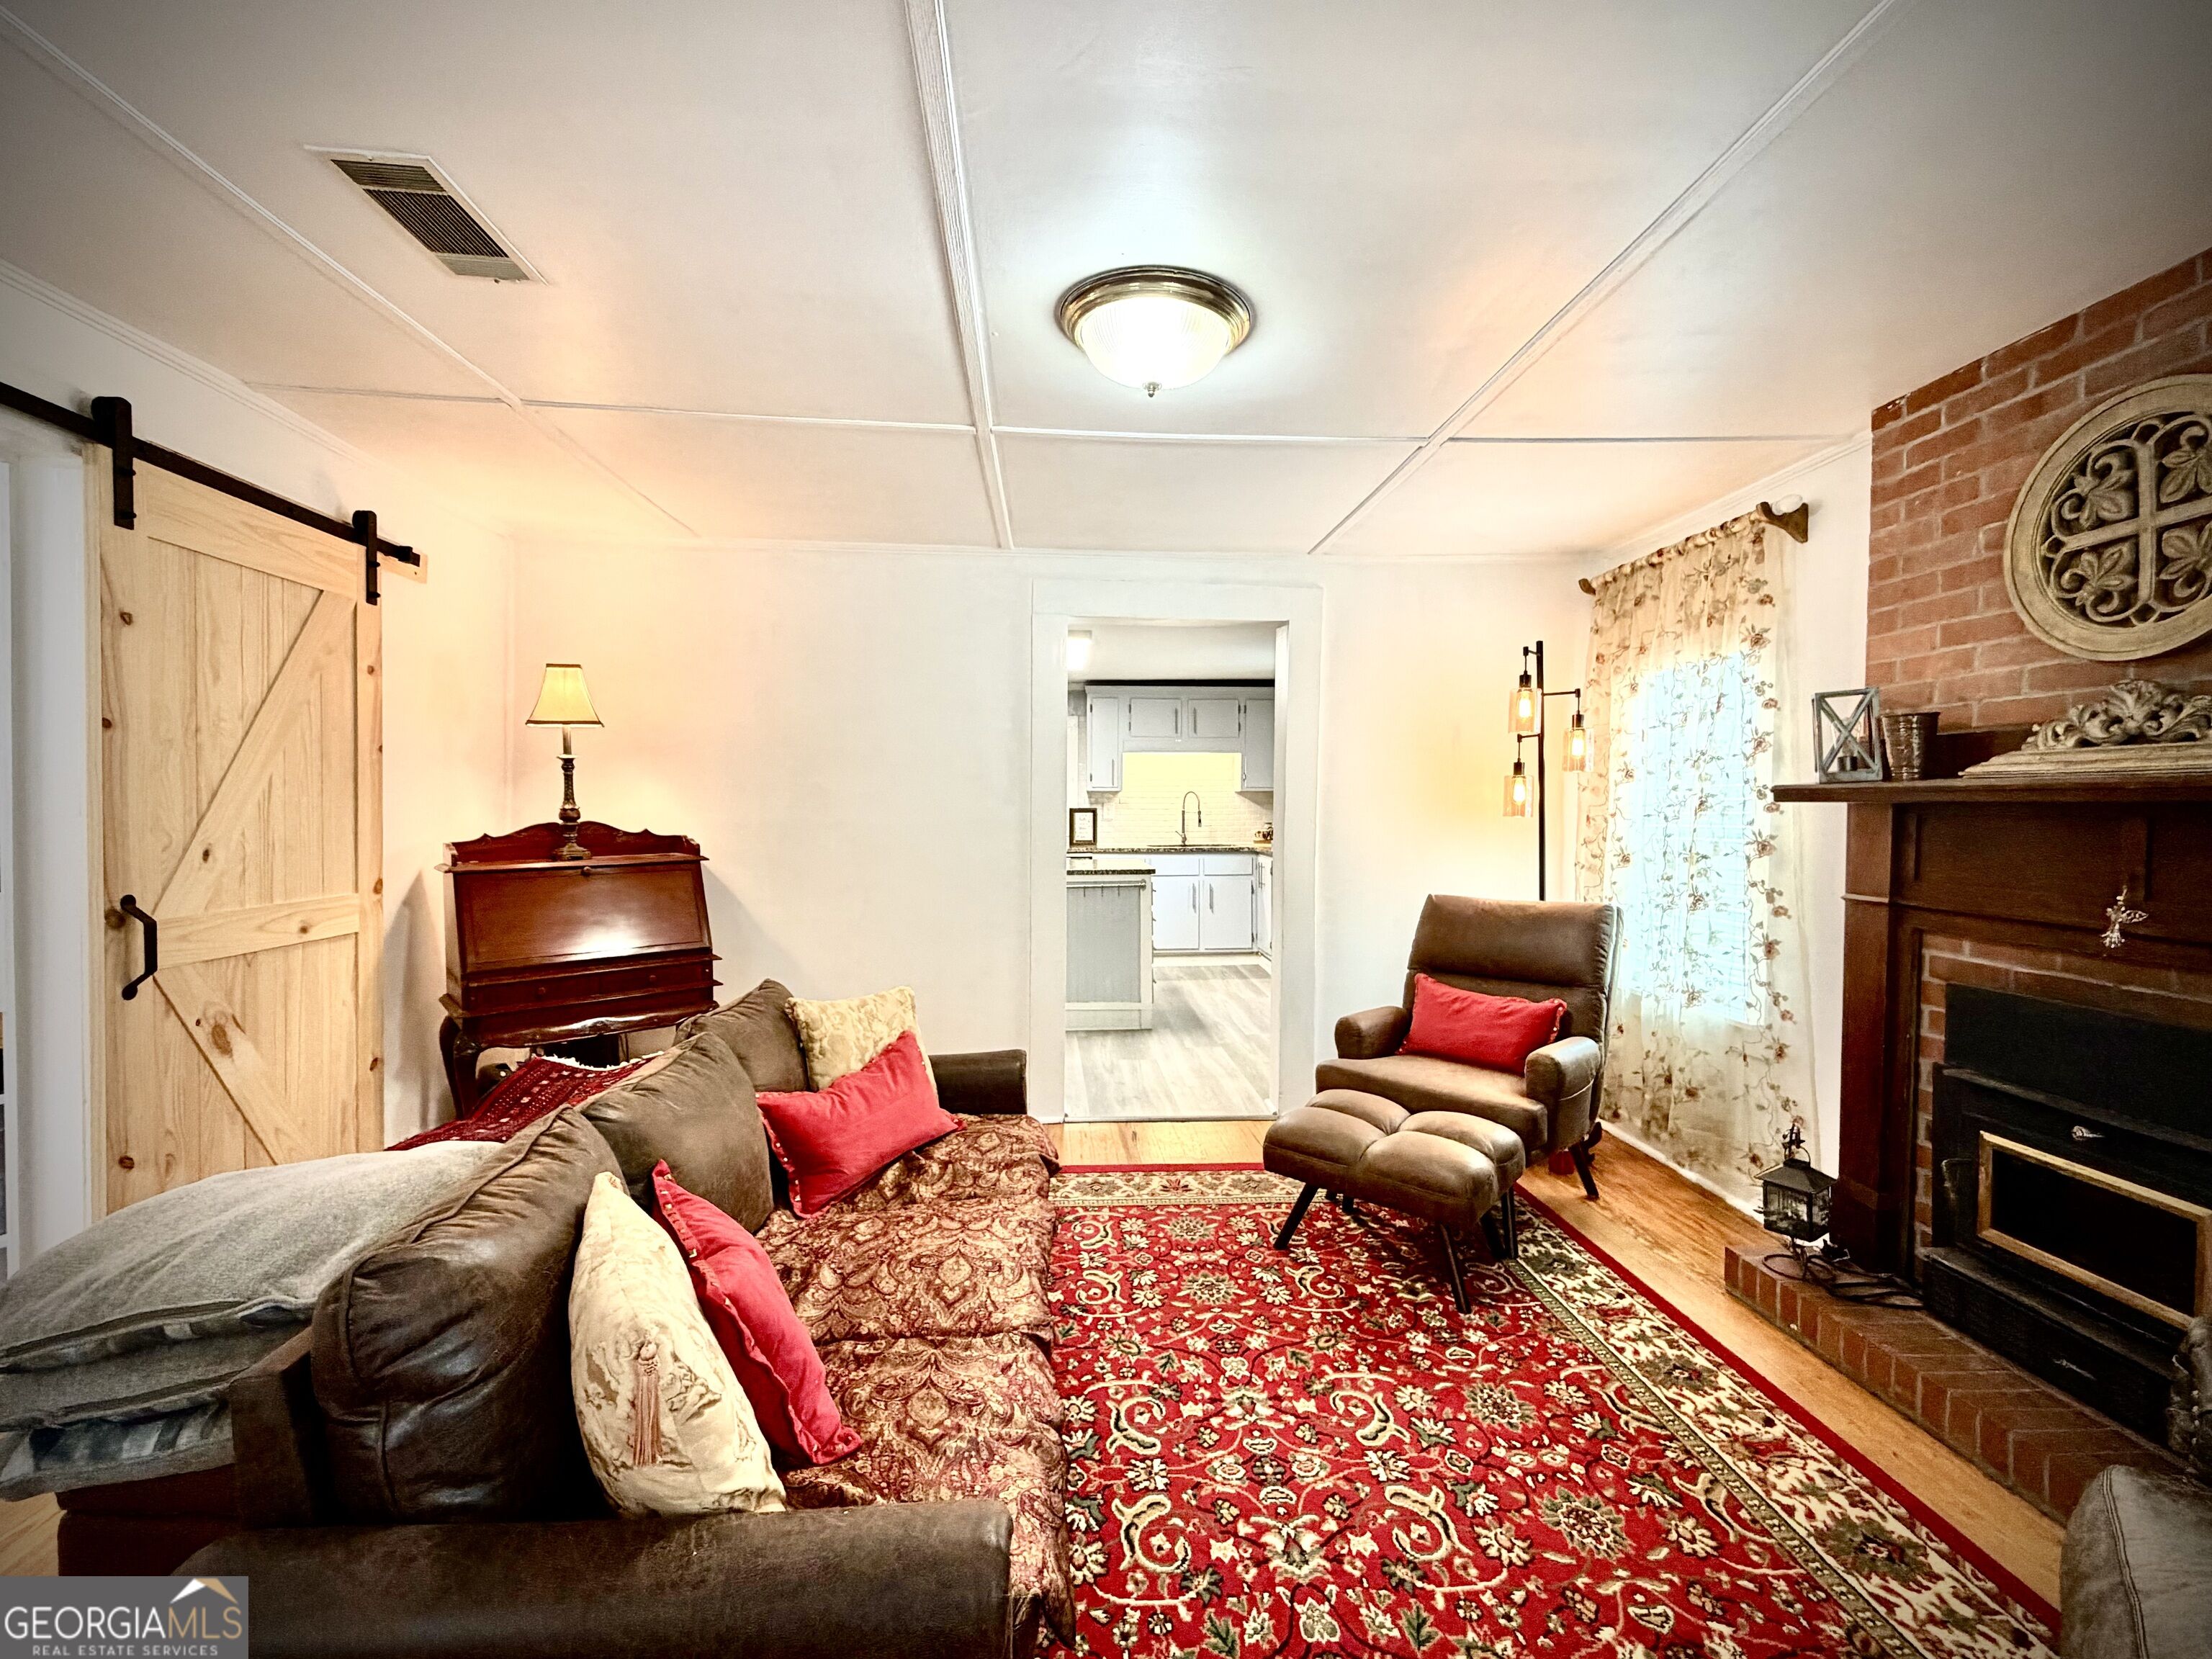
Furnished living room with a red patterned rug, brick fireplace, and wooden sliding barn door.
Furnished living room with a red patterned rug, leather seating, and a light wood barn door.
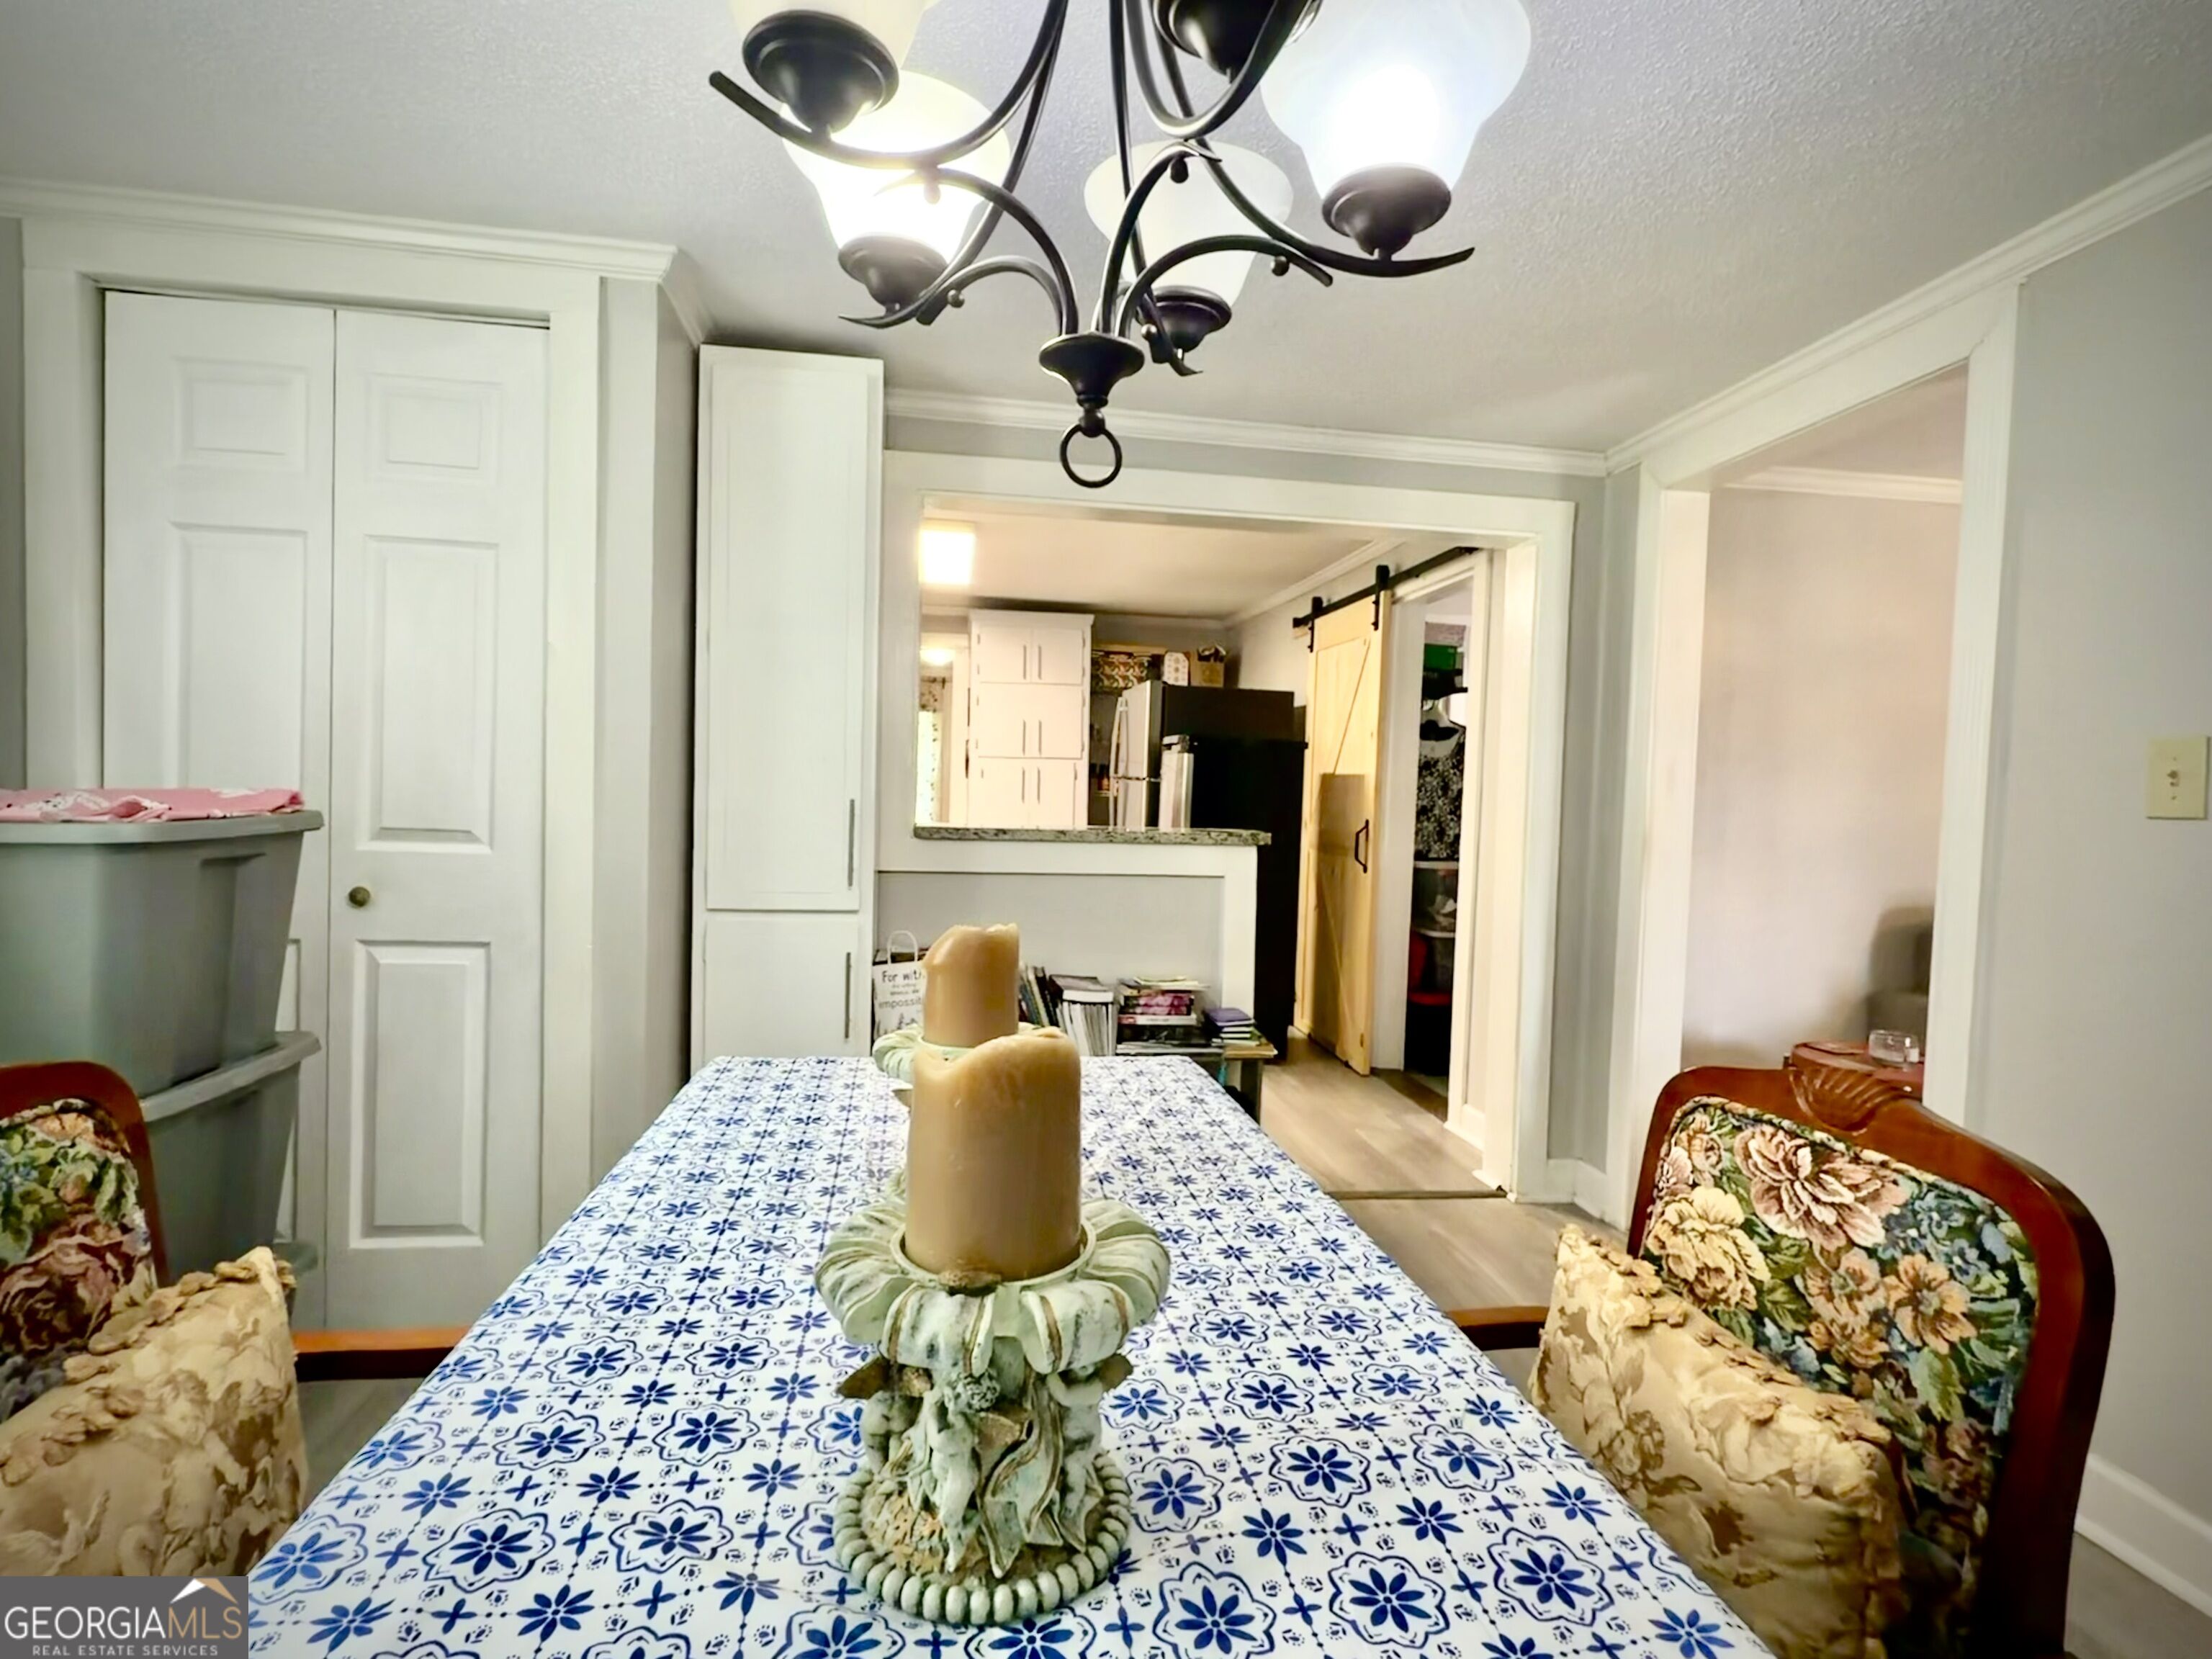
Dining room with a floral tablecloth and candle centerpiece, opening into a kitchen.
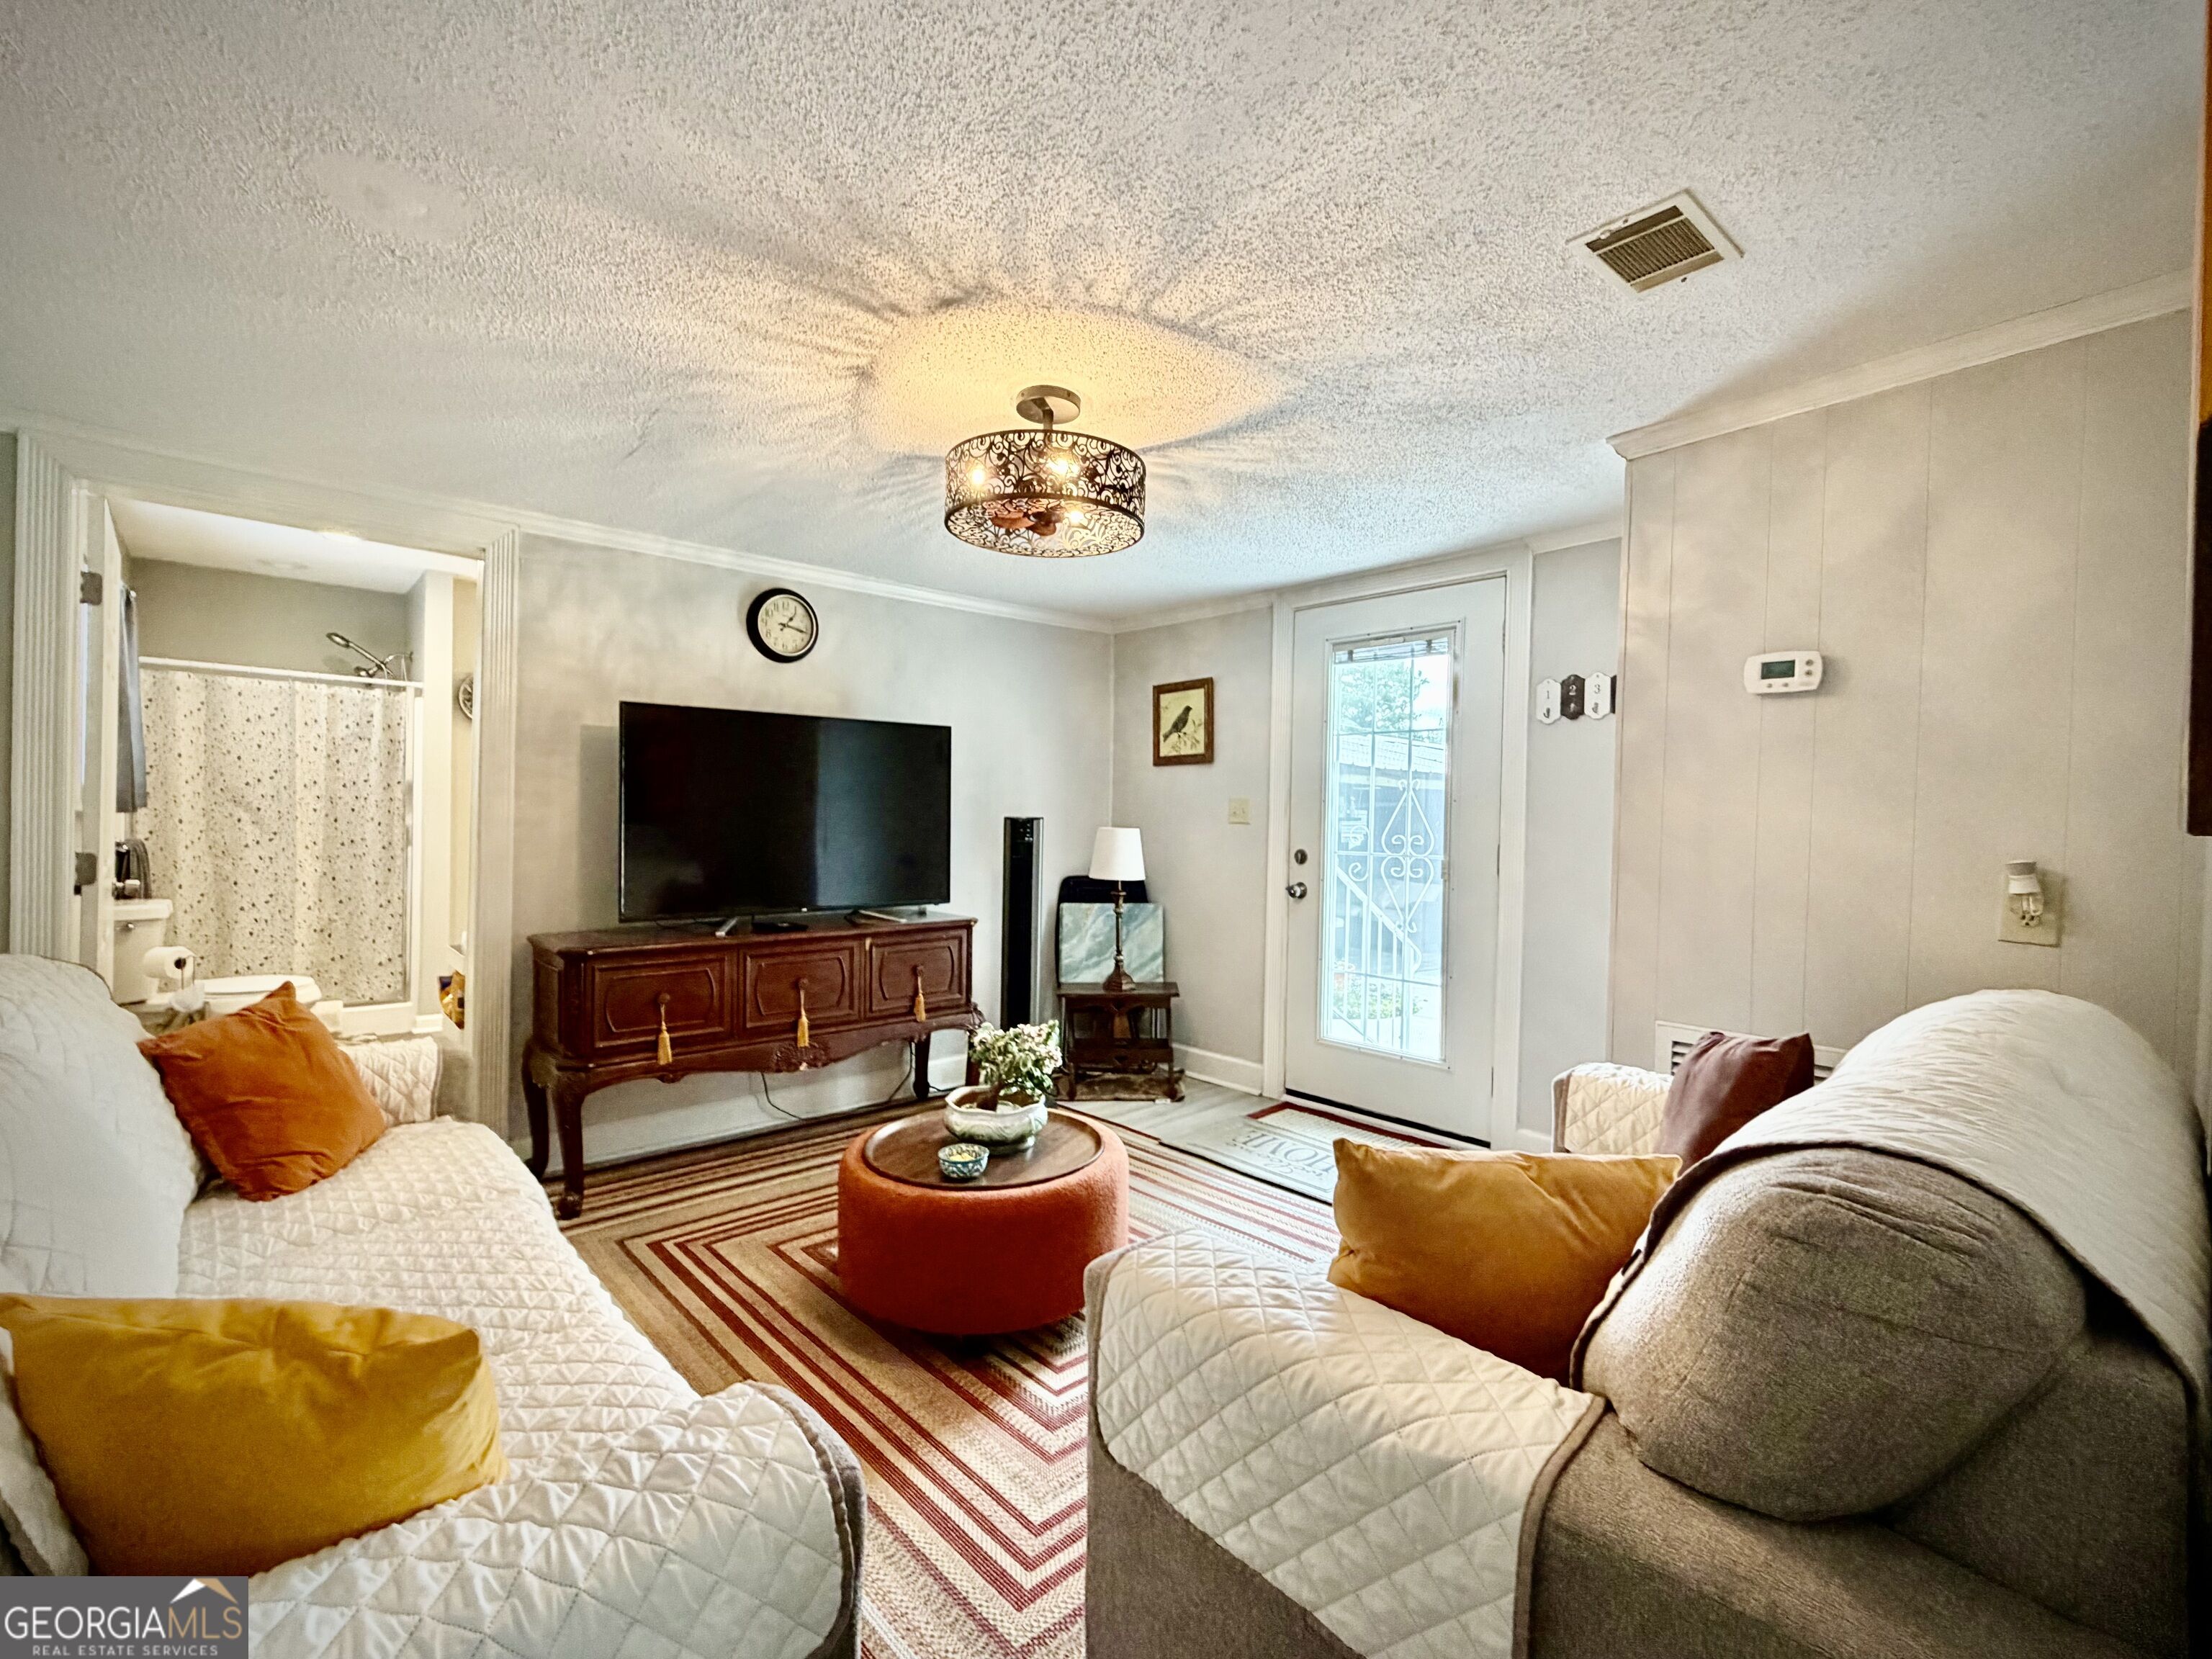
Furnished living room with two sofas, a red ottoman, television, and an adjoining bathroom doorway.
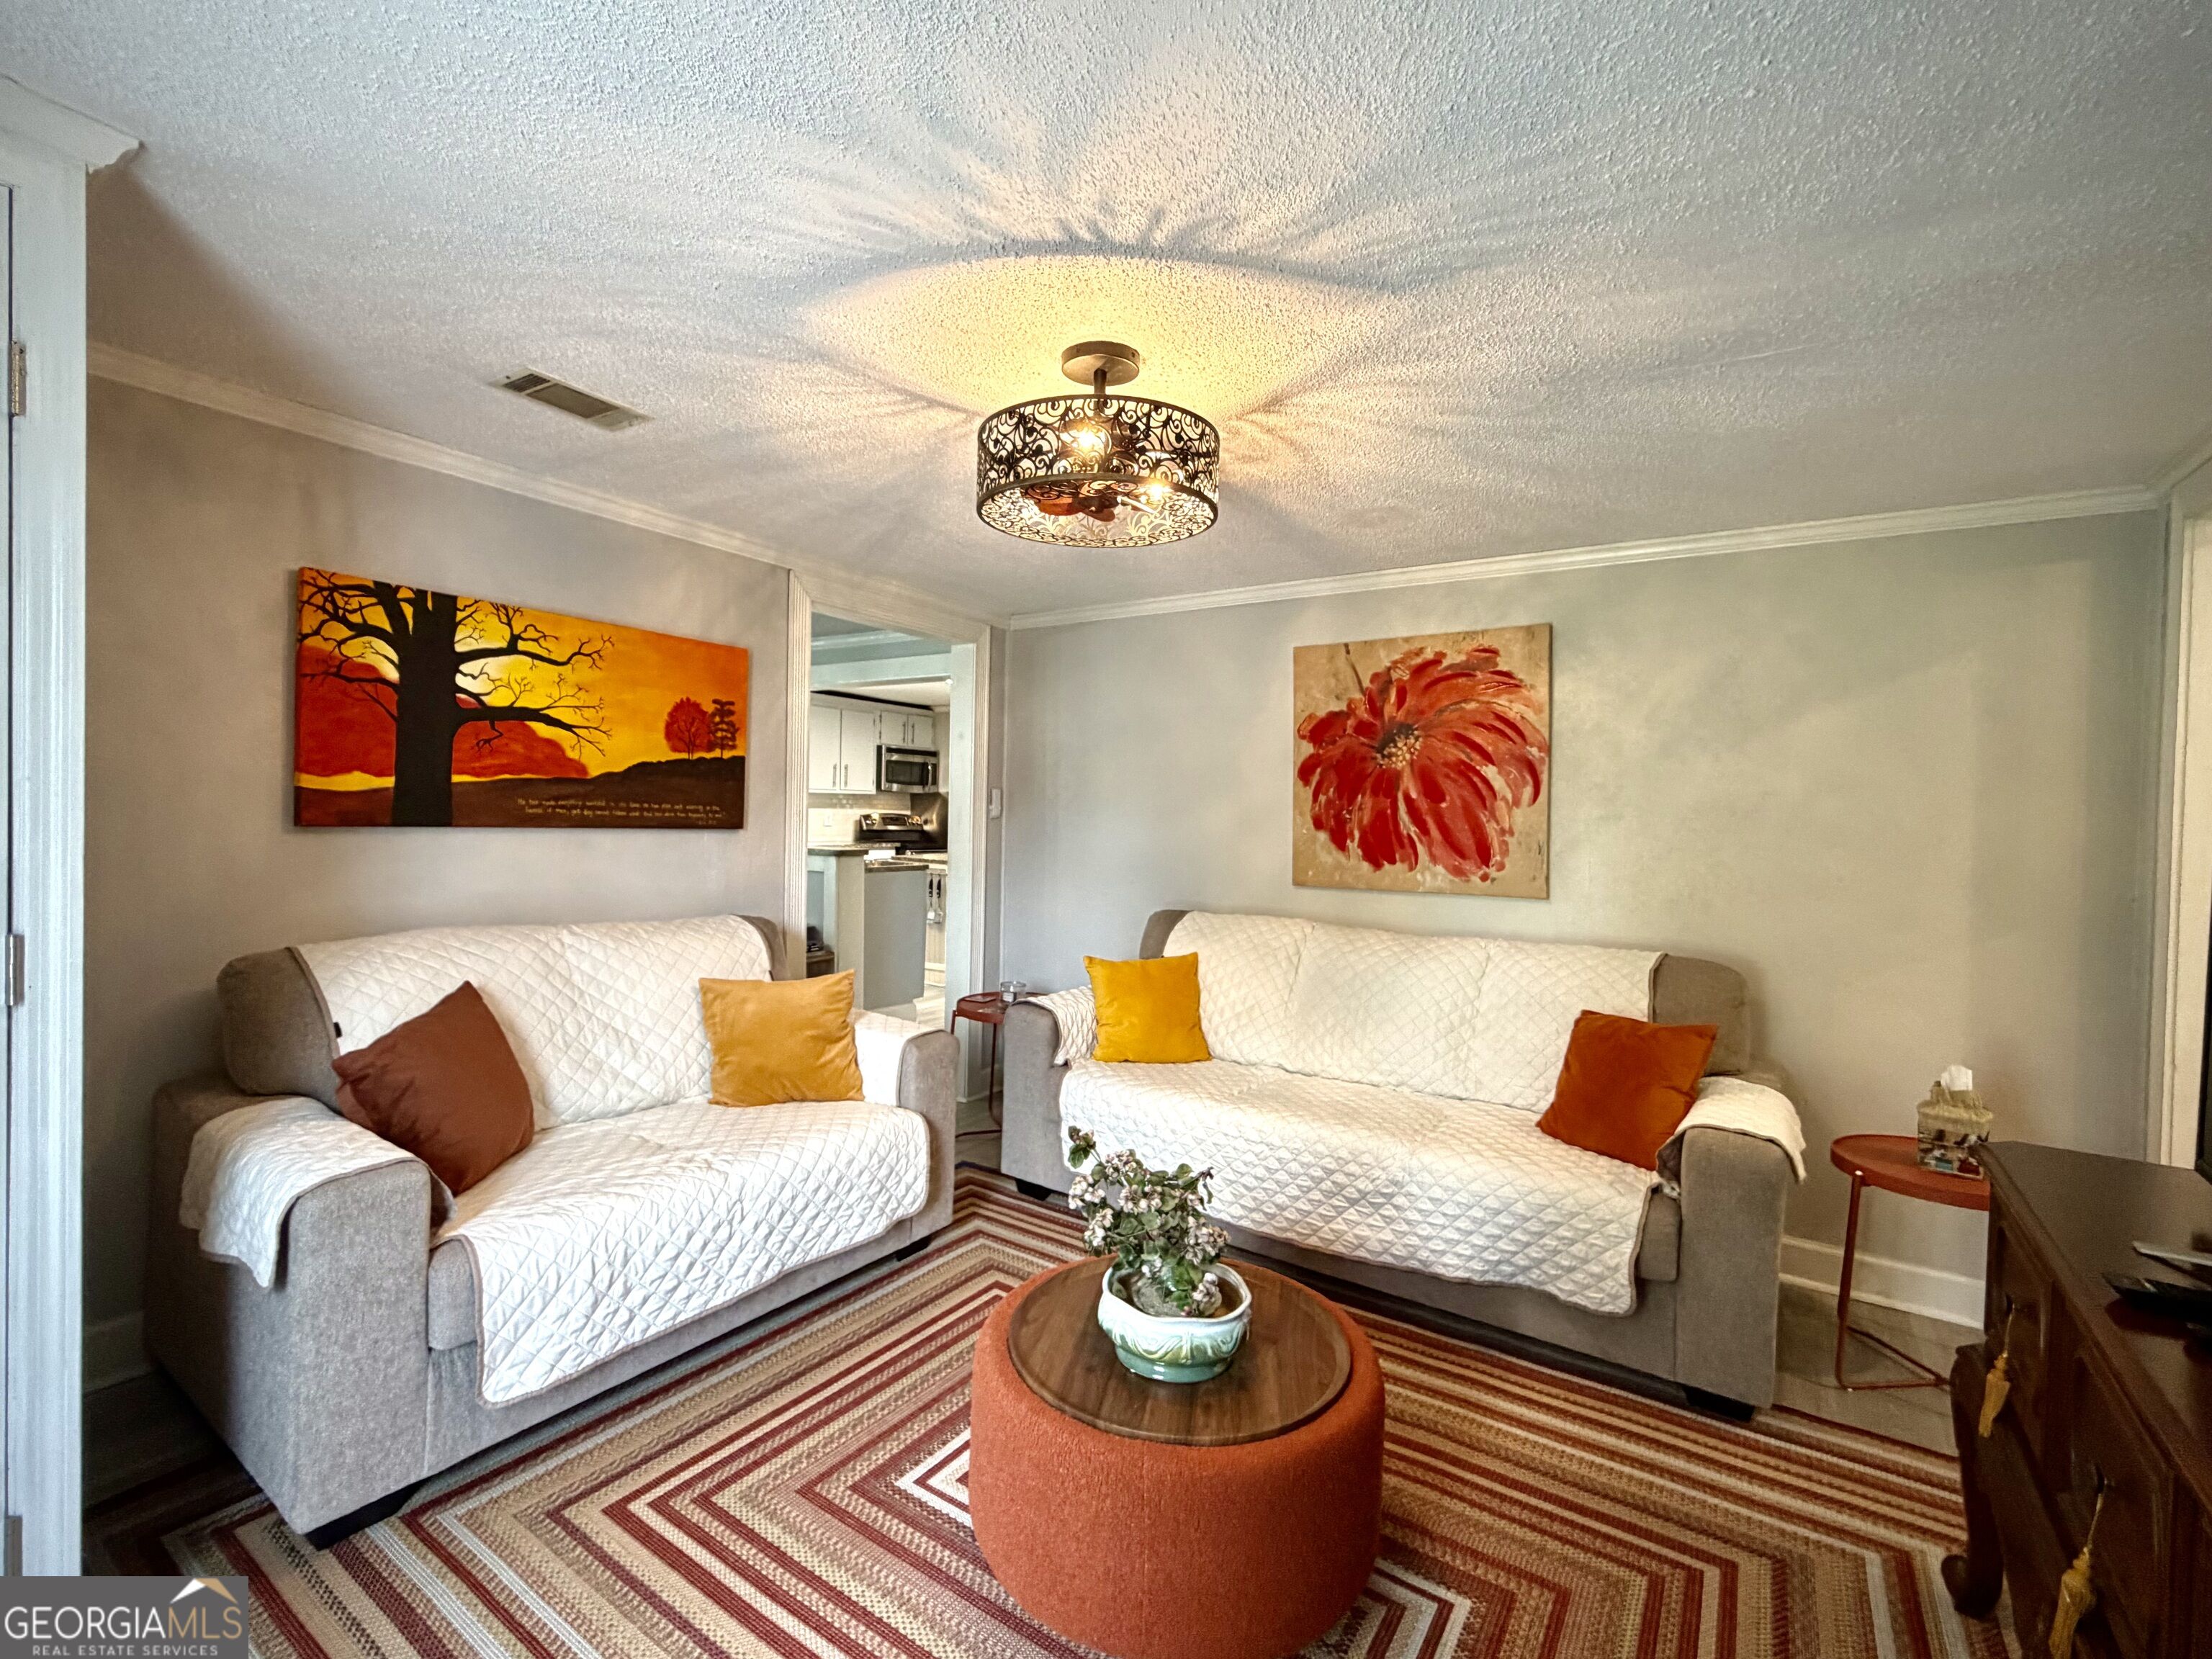
Furnished living room with two quilt-covered sofas, a striped rug, and a round coffee table.
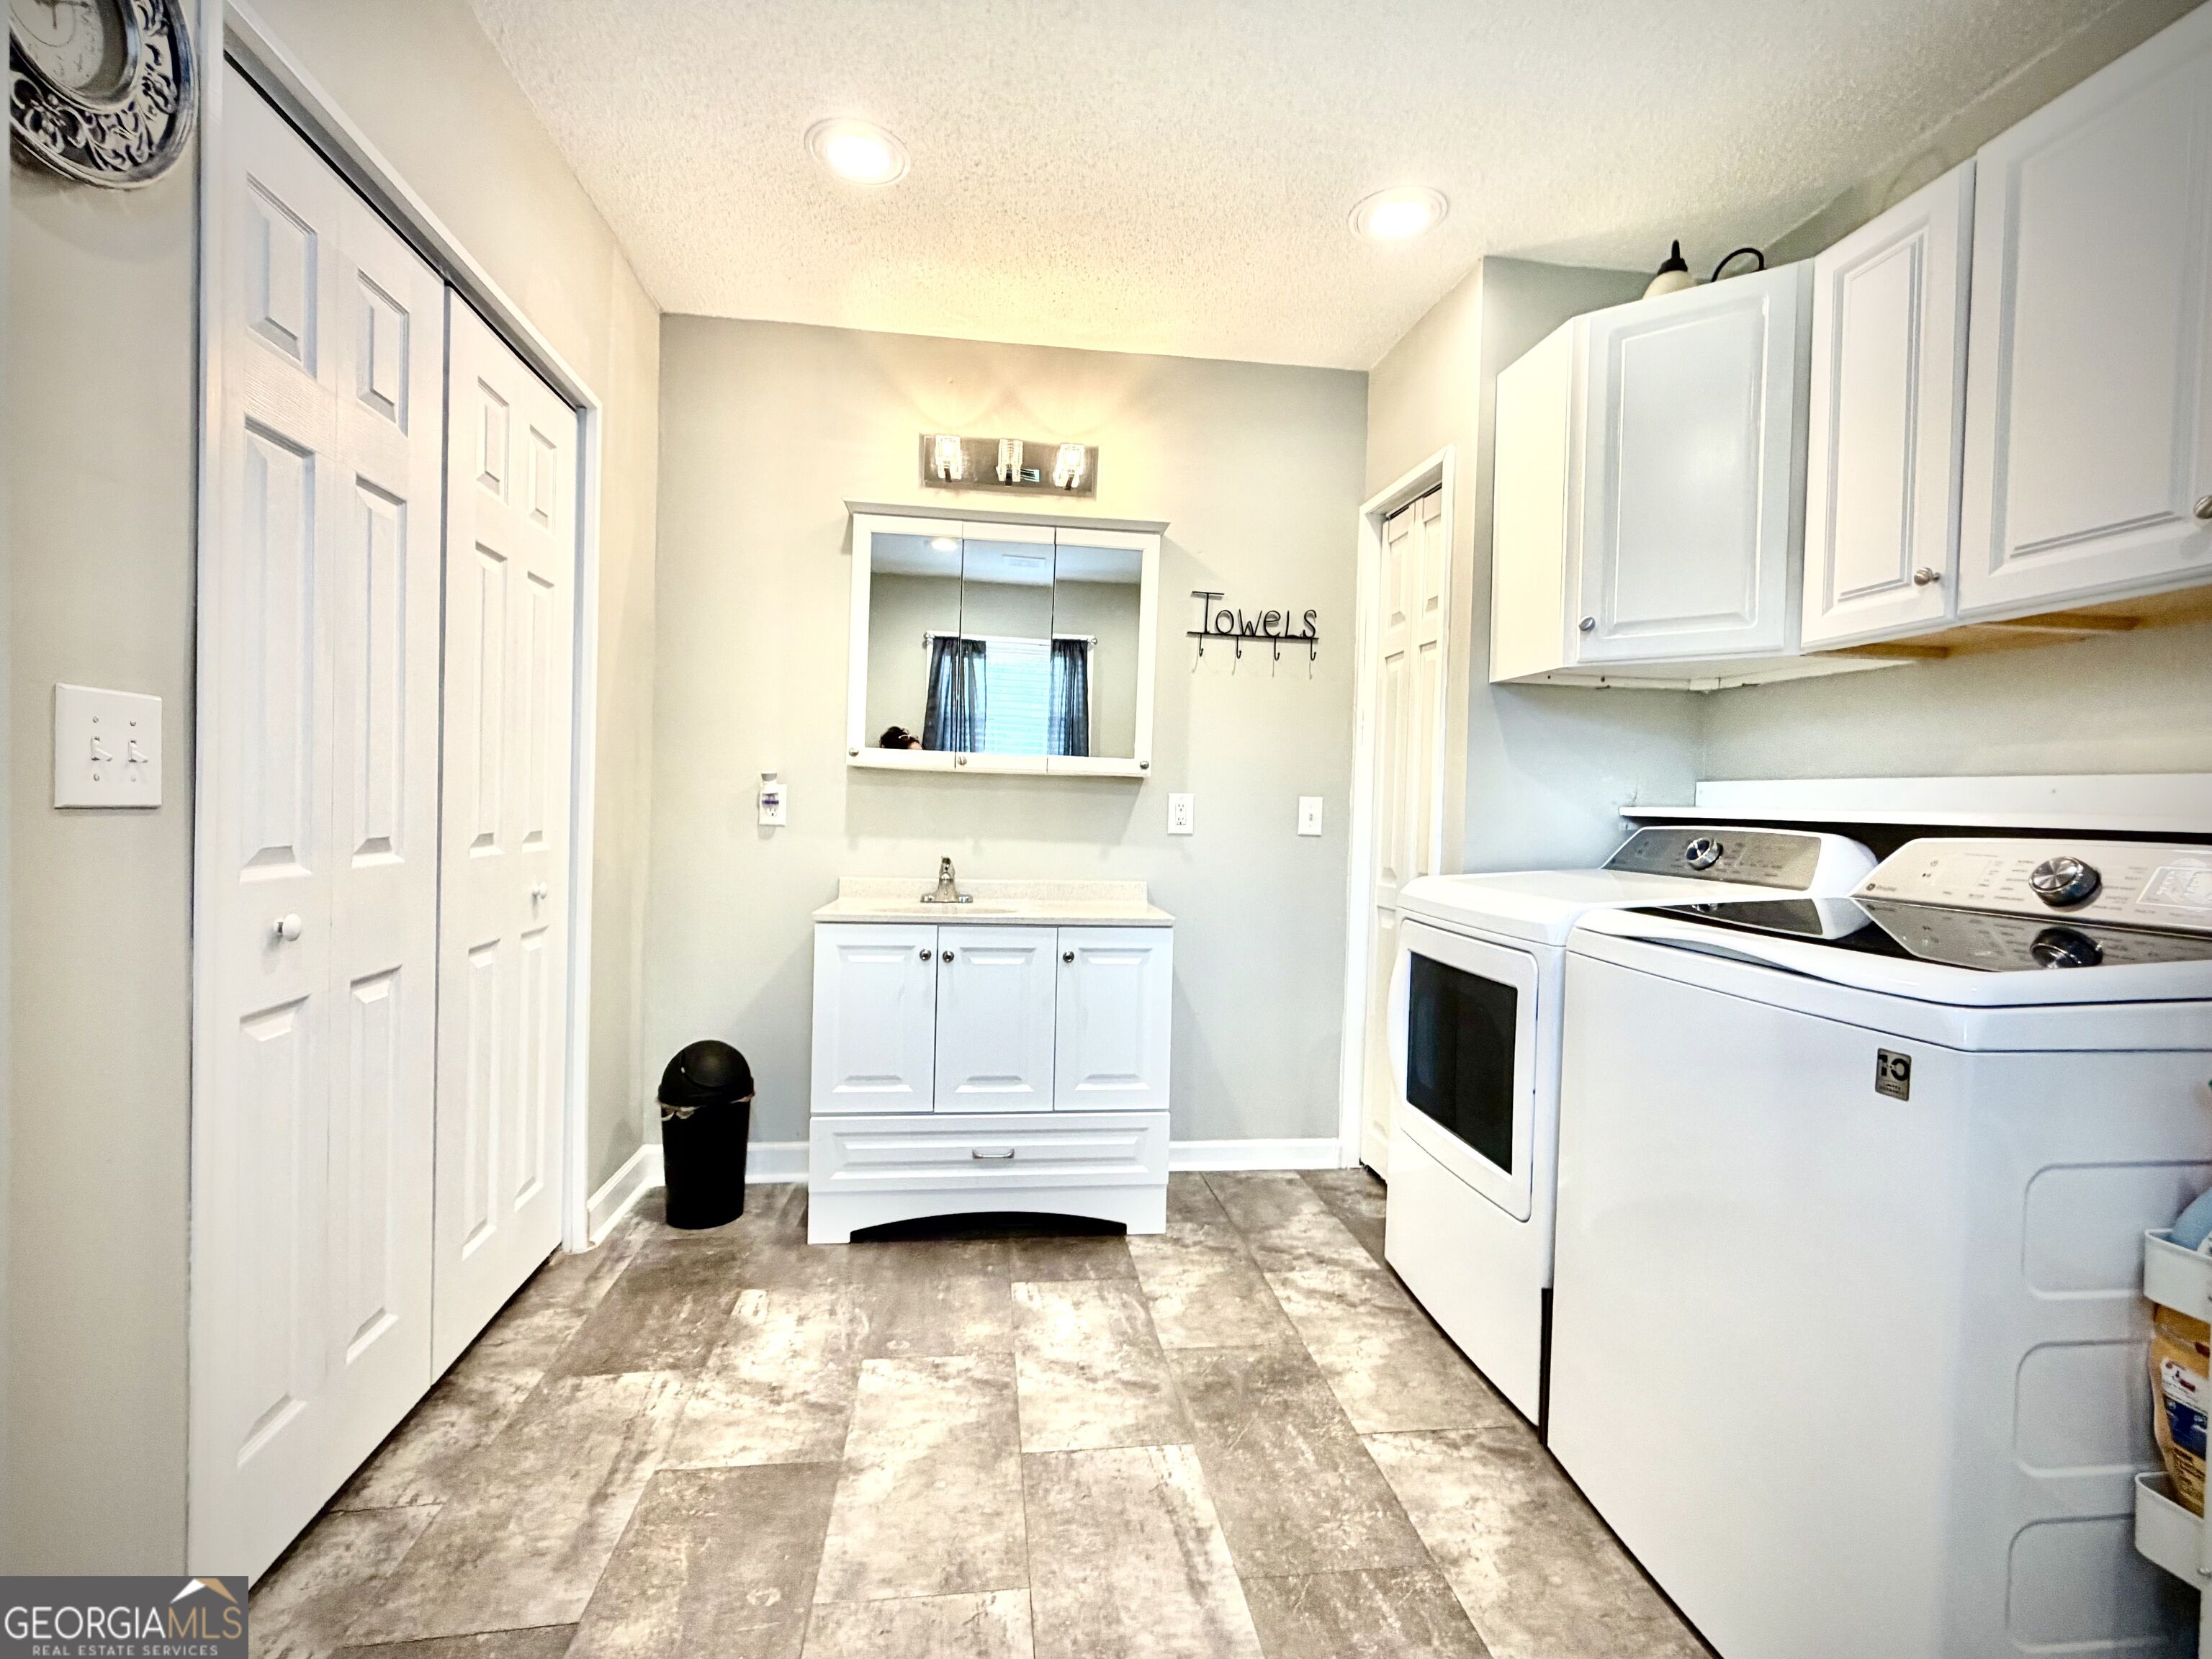
Laundry room with white washer and dryer, upper cabinets, and a sink vanity.
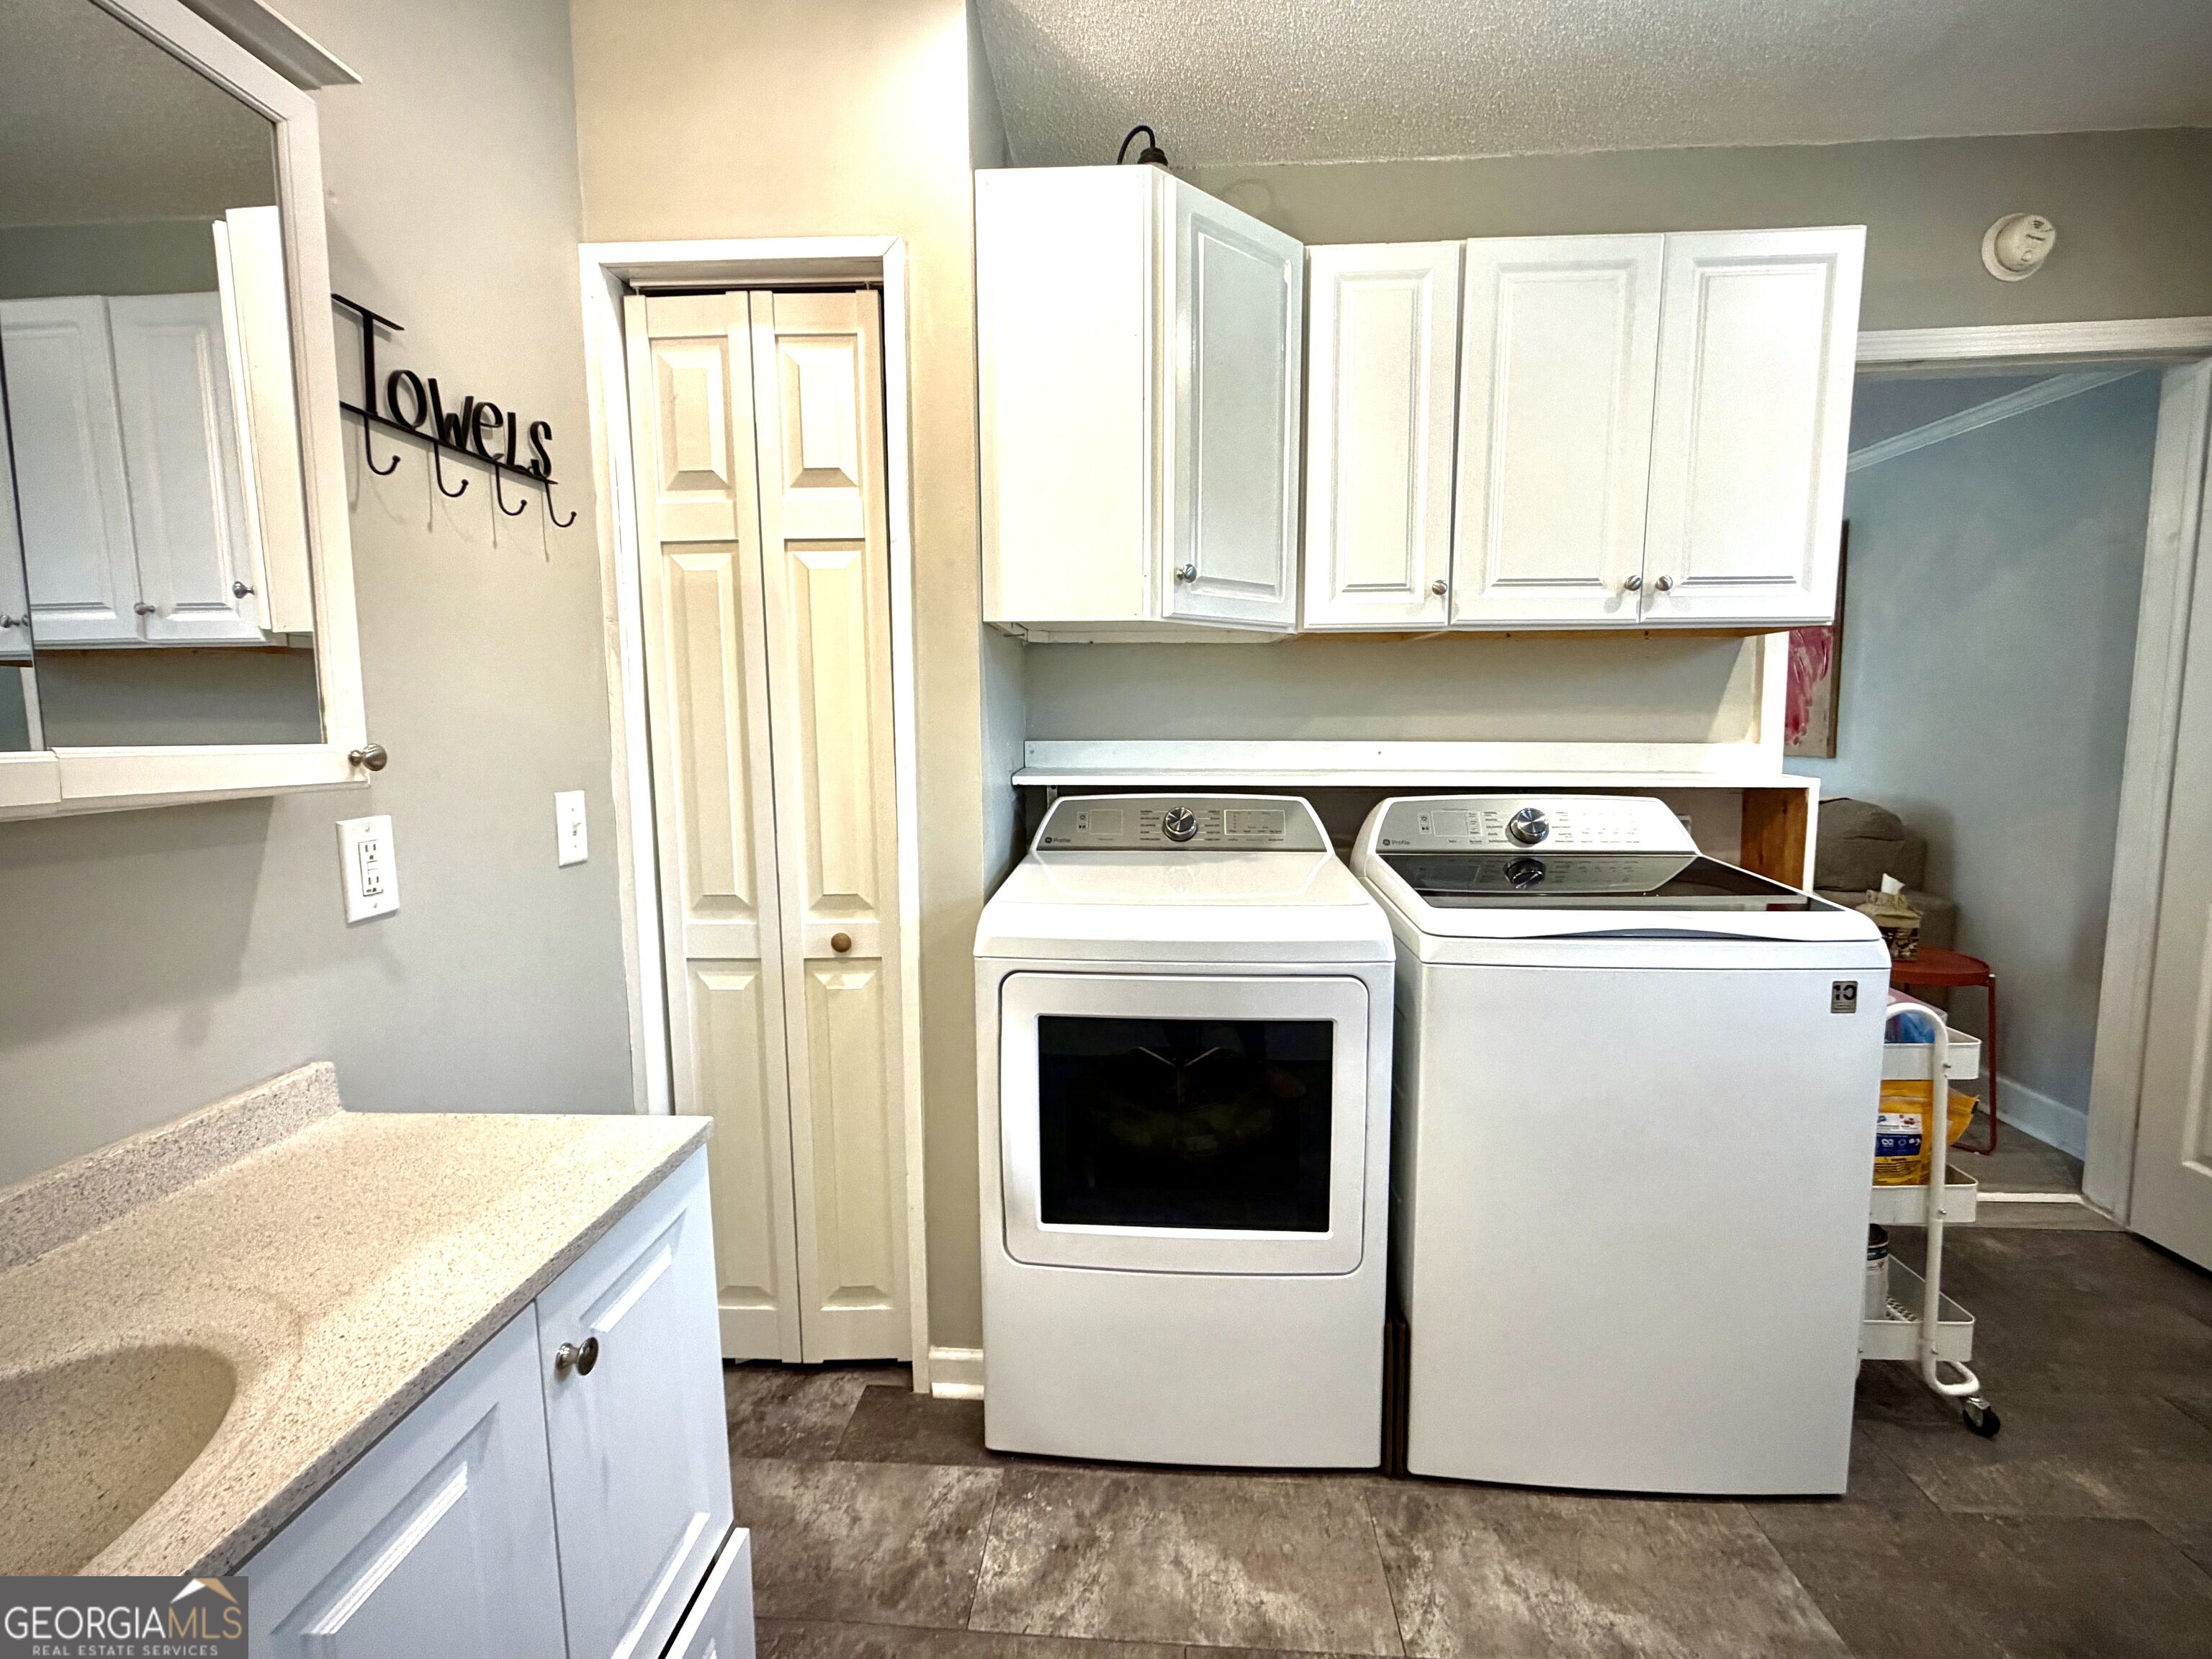
Laundry room with white washer and dryer beneath cabinets, beside a countertop and towel closet.
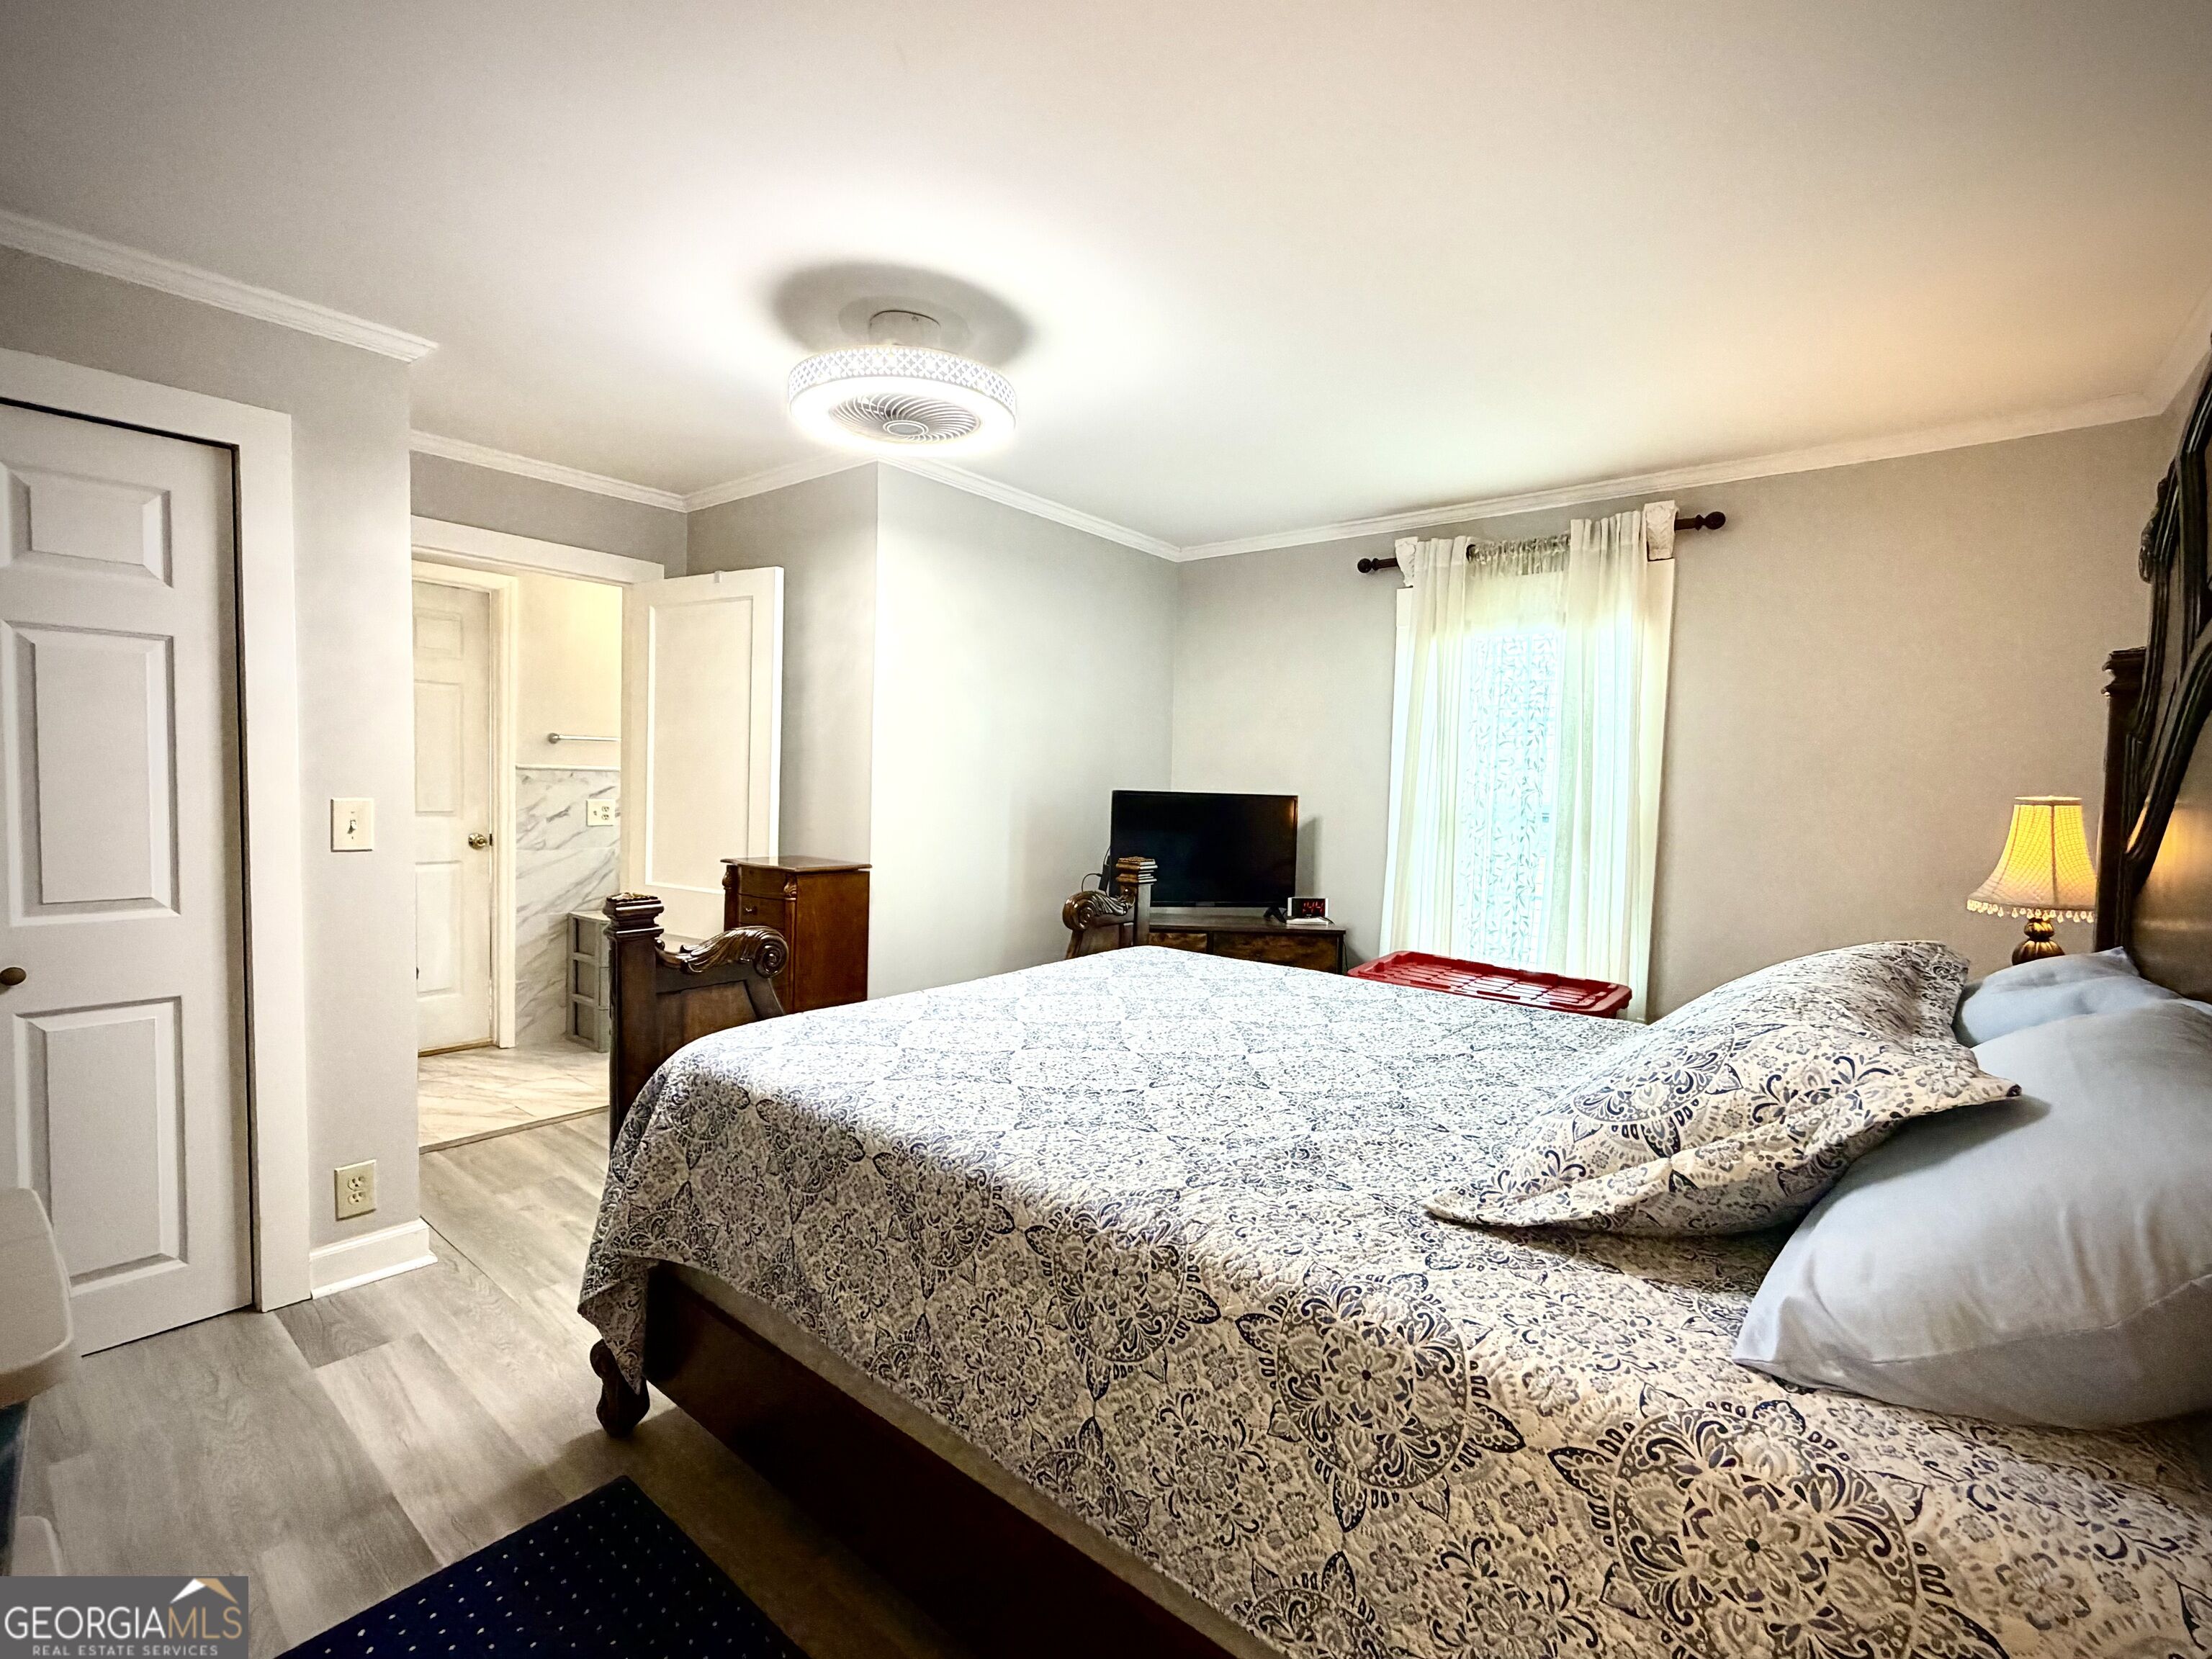
Furnished bedroom with a patterned bedspread, television, and open bathroom doorway.
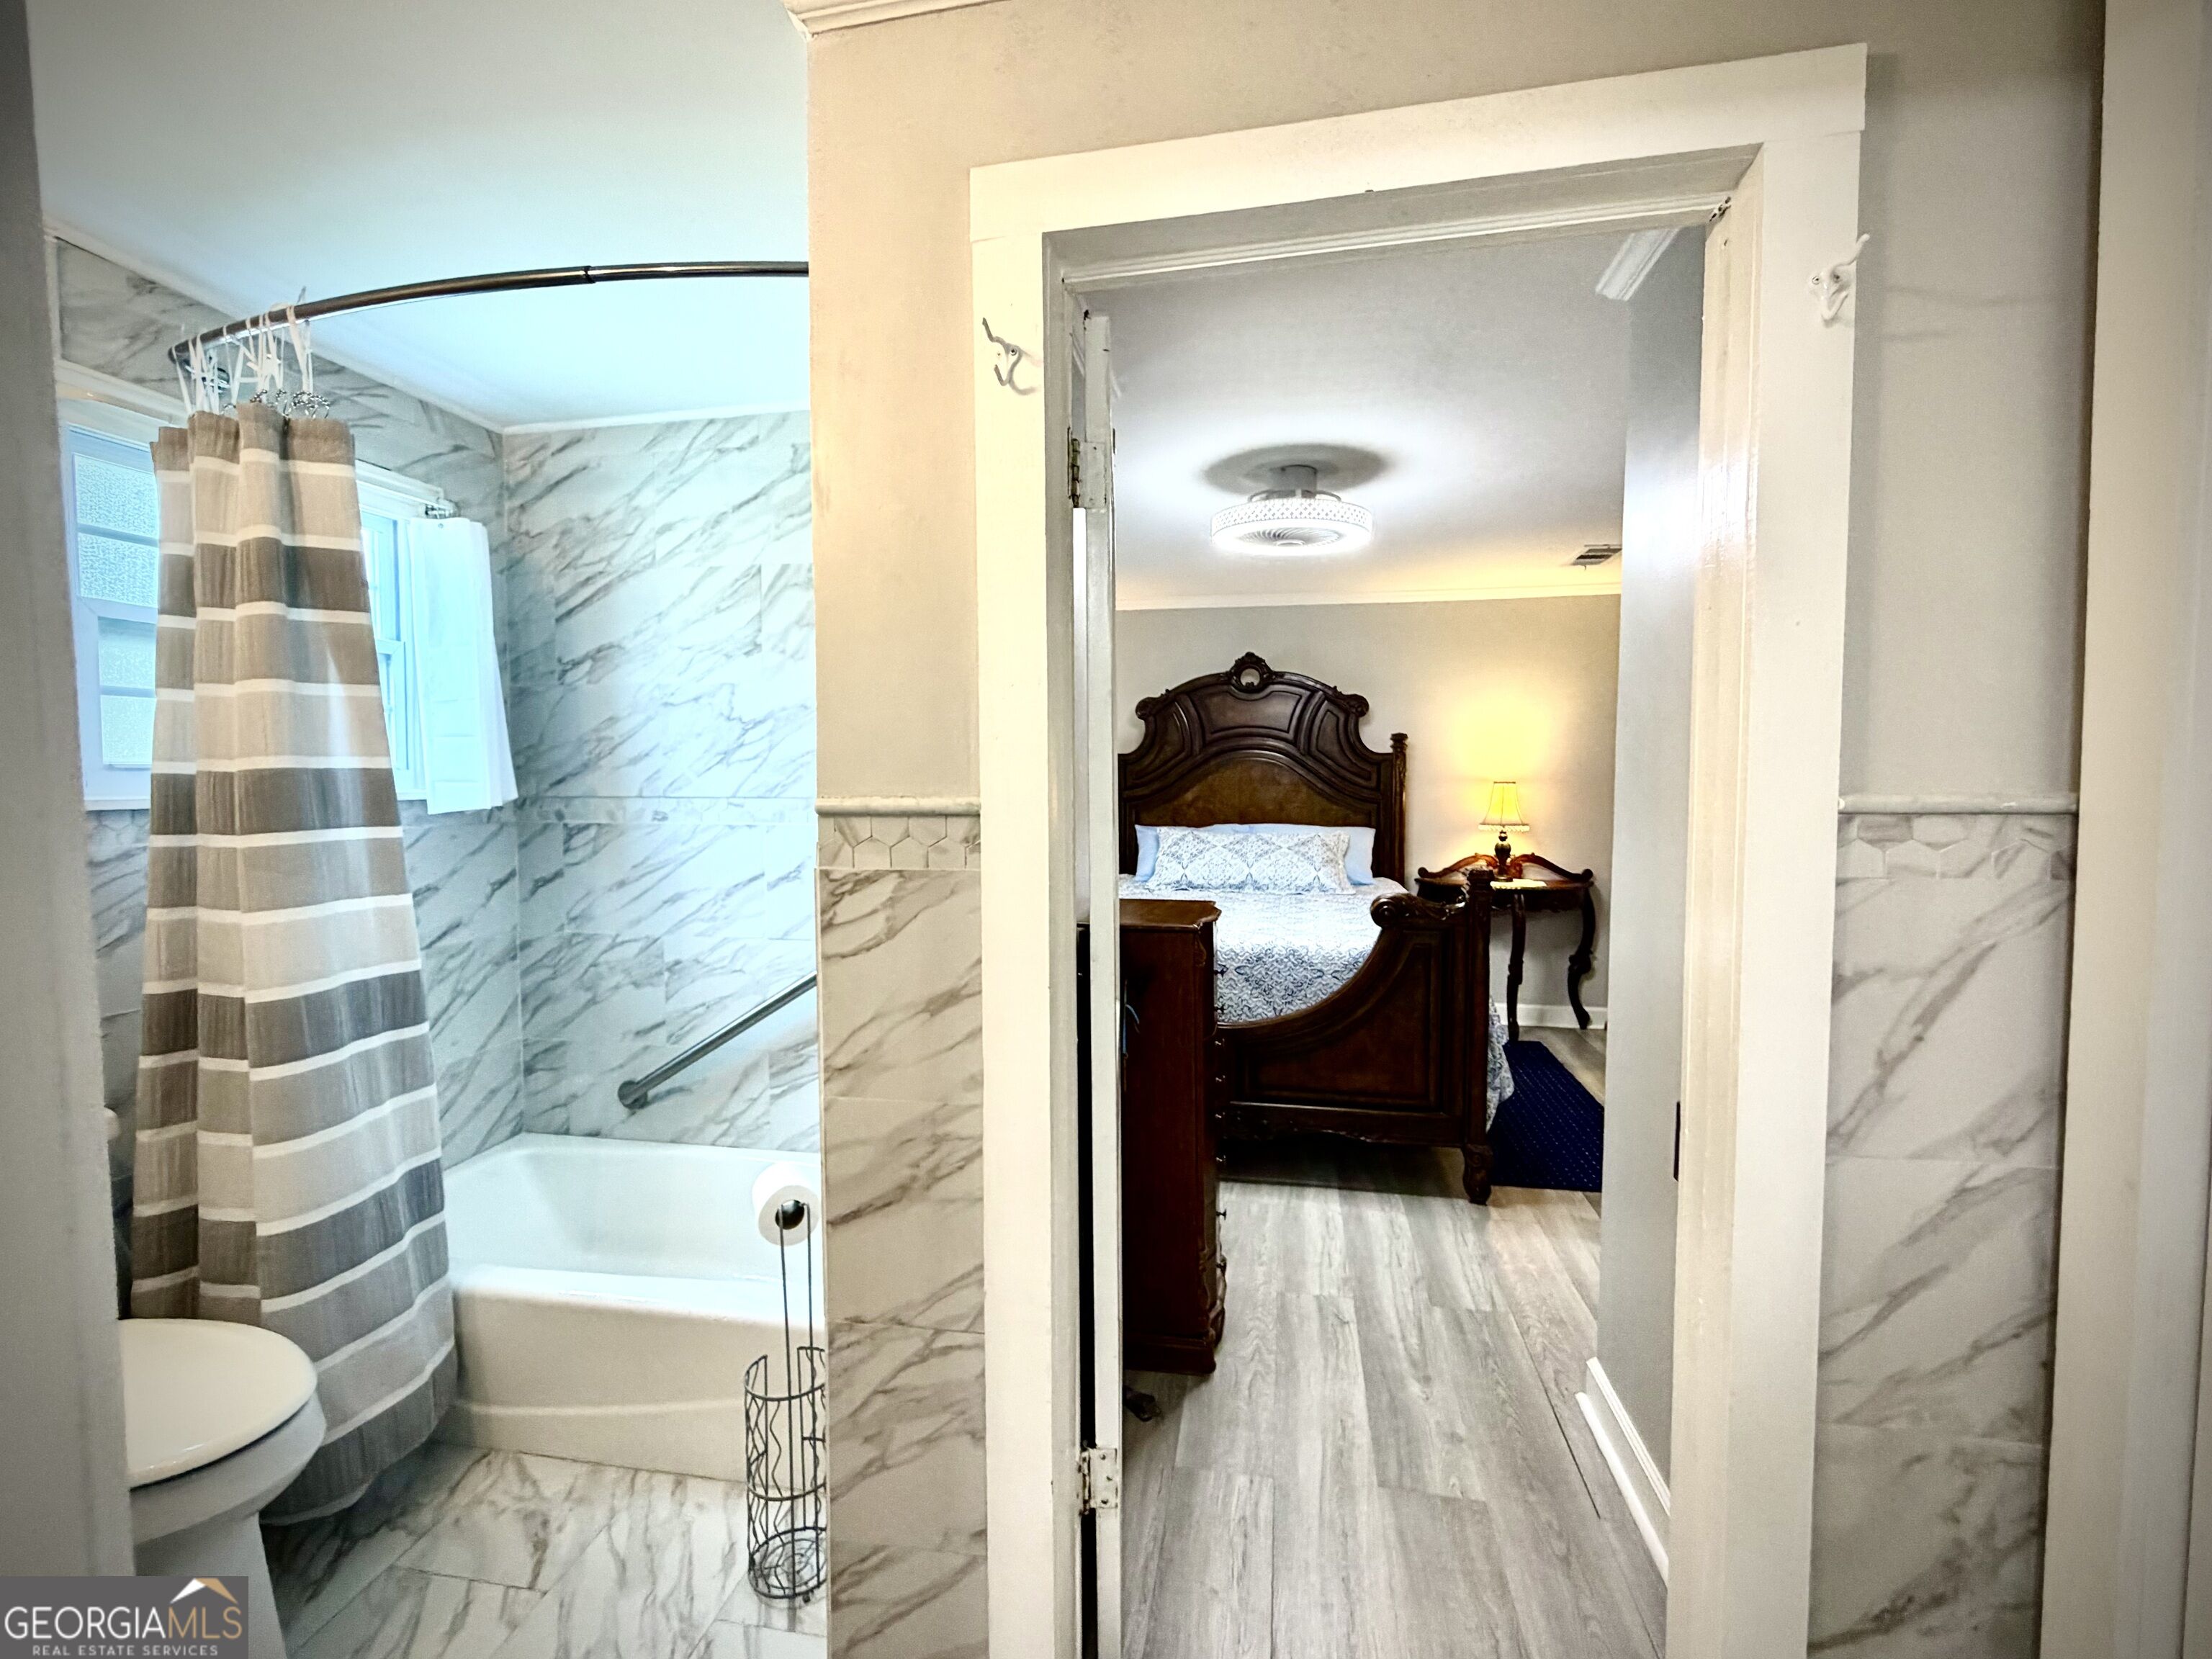
Bathroom with marble-look tile and a bathtub, opening onto a bedroom with a dark wood bed.
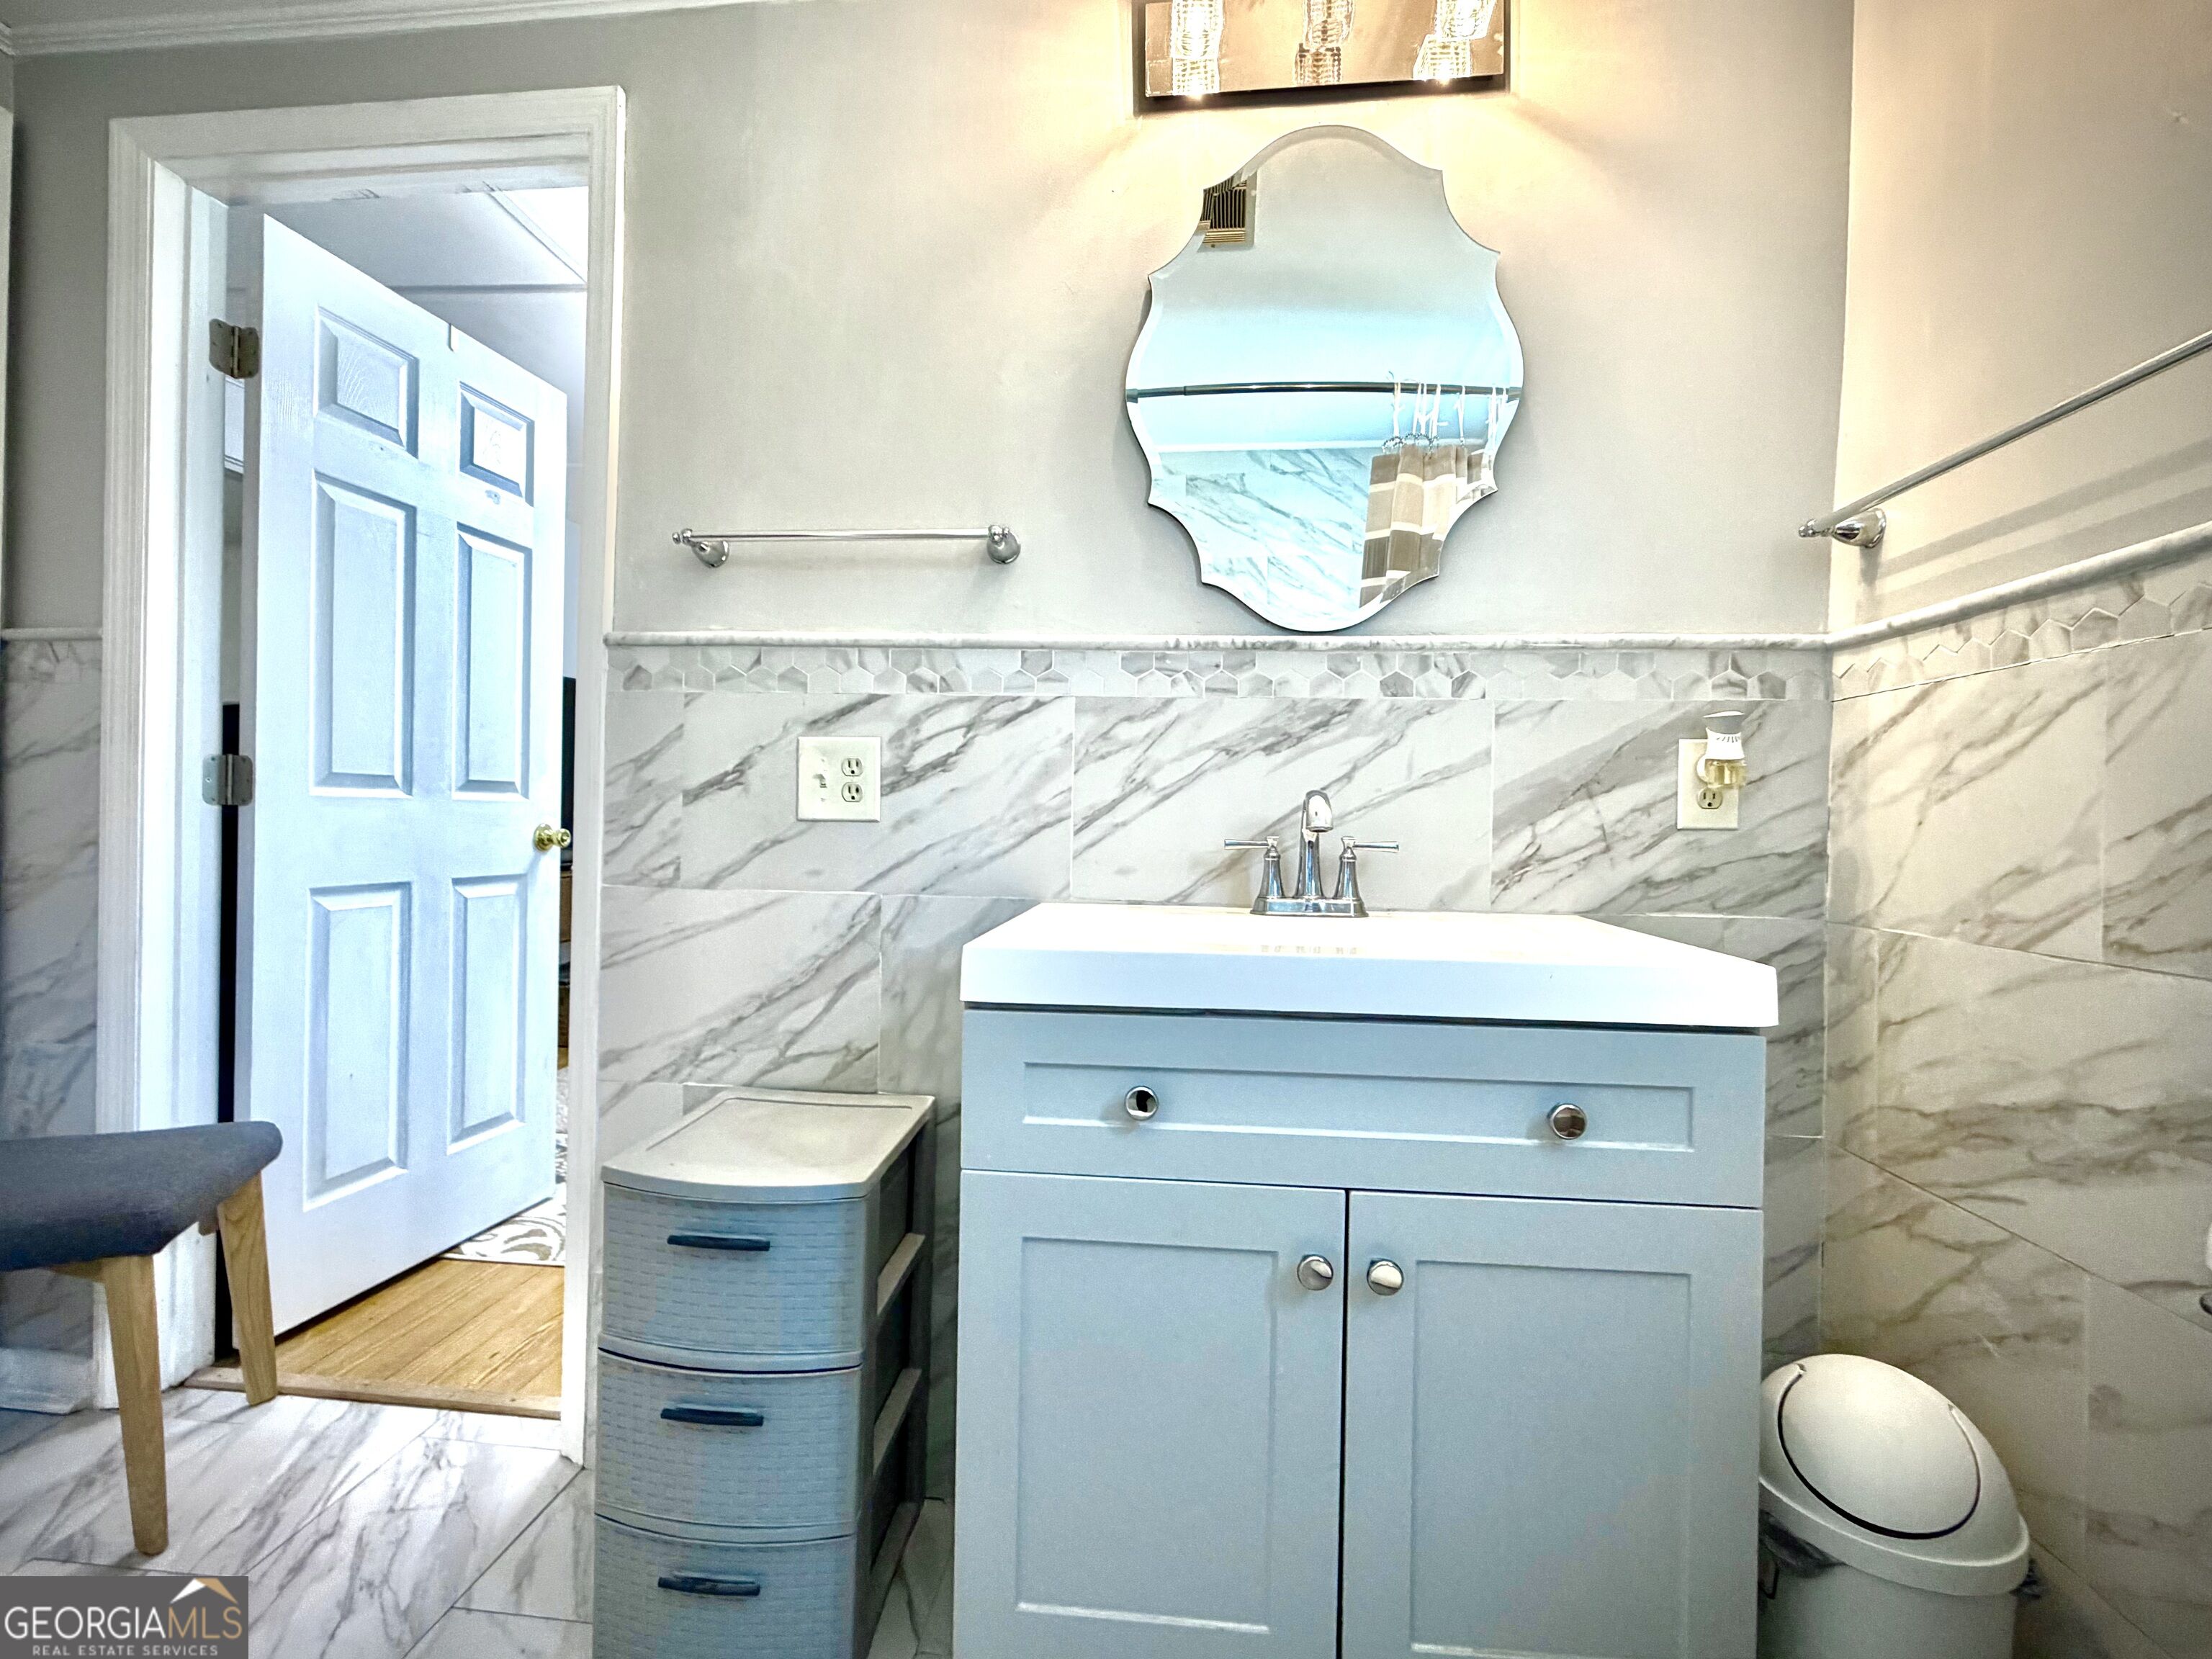
Bathroom with a light blue vanity, marble-patterned tile, decorative mirror, and toilet.
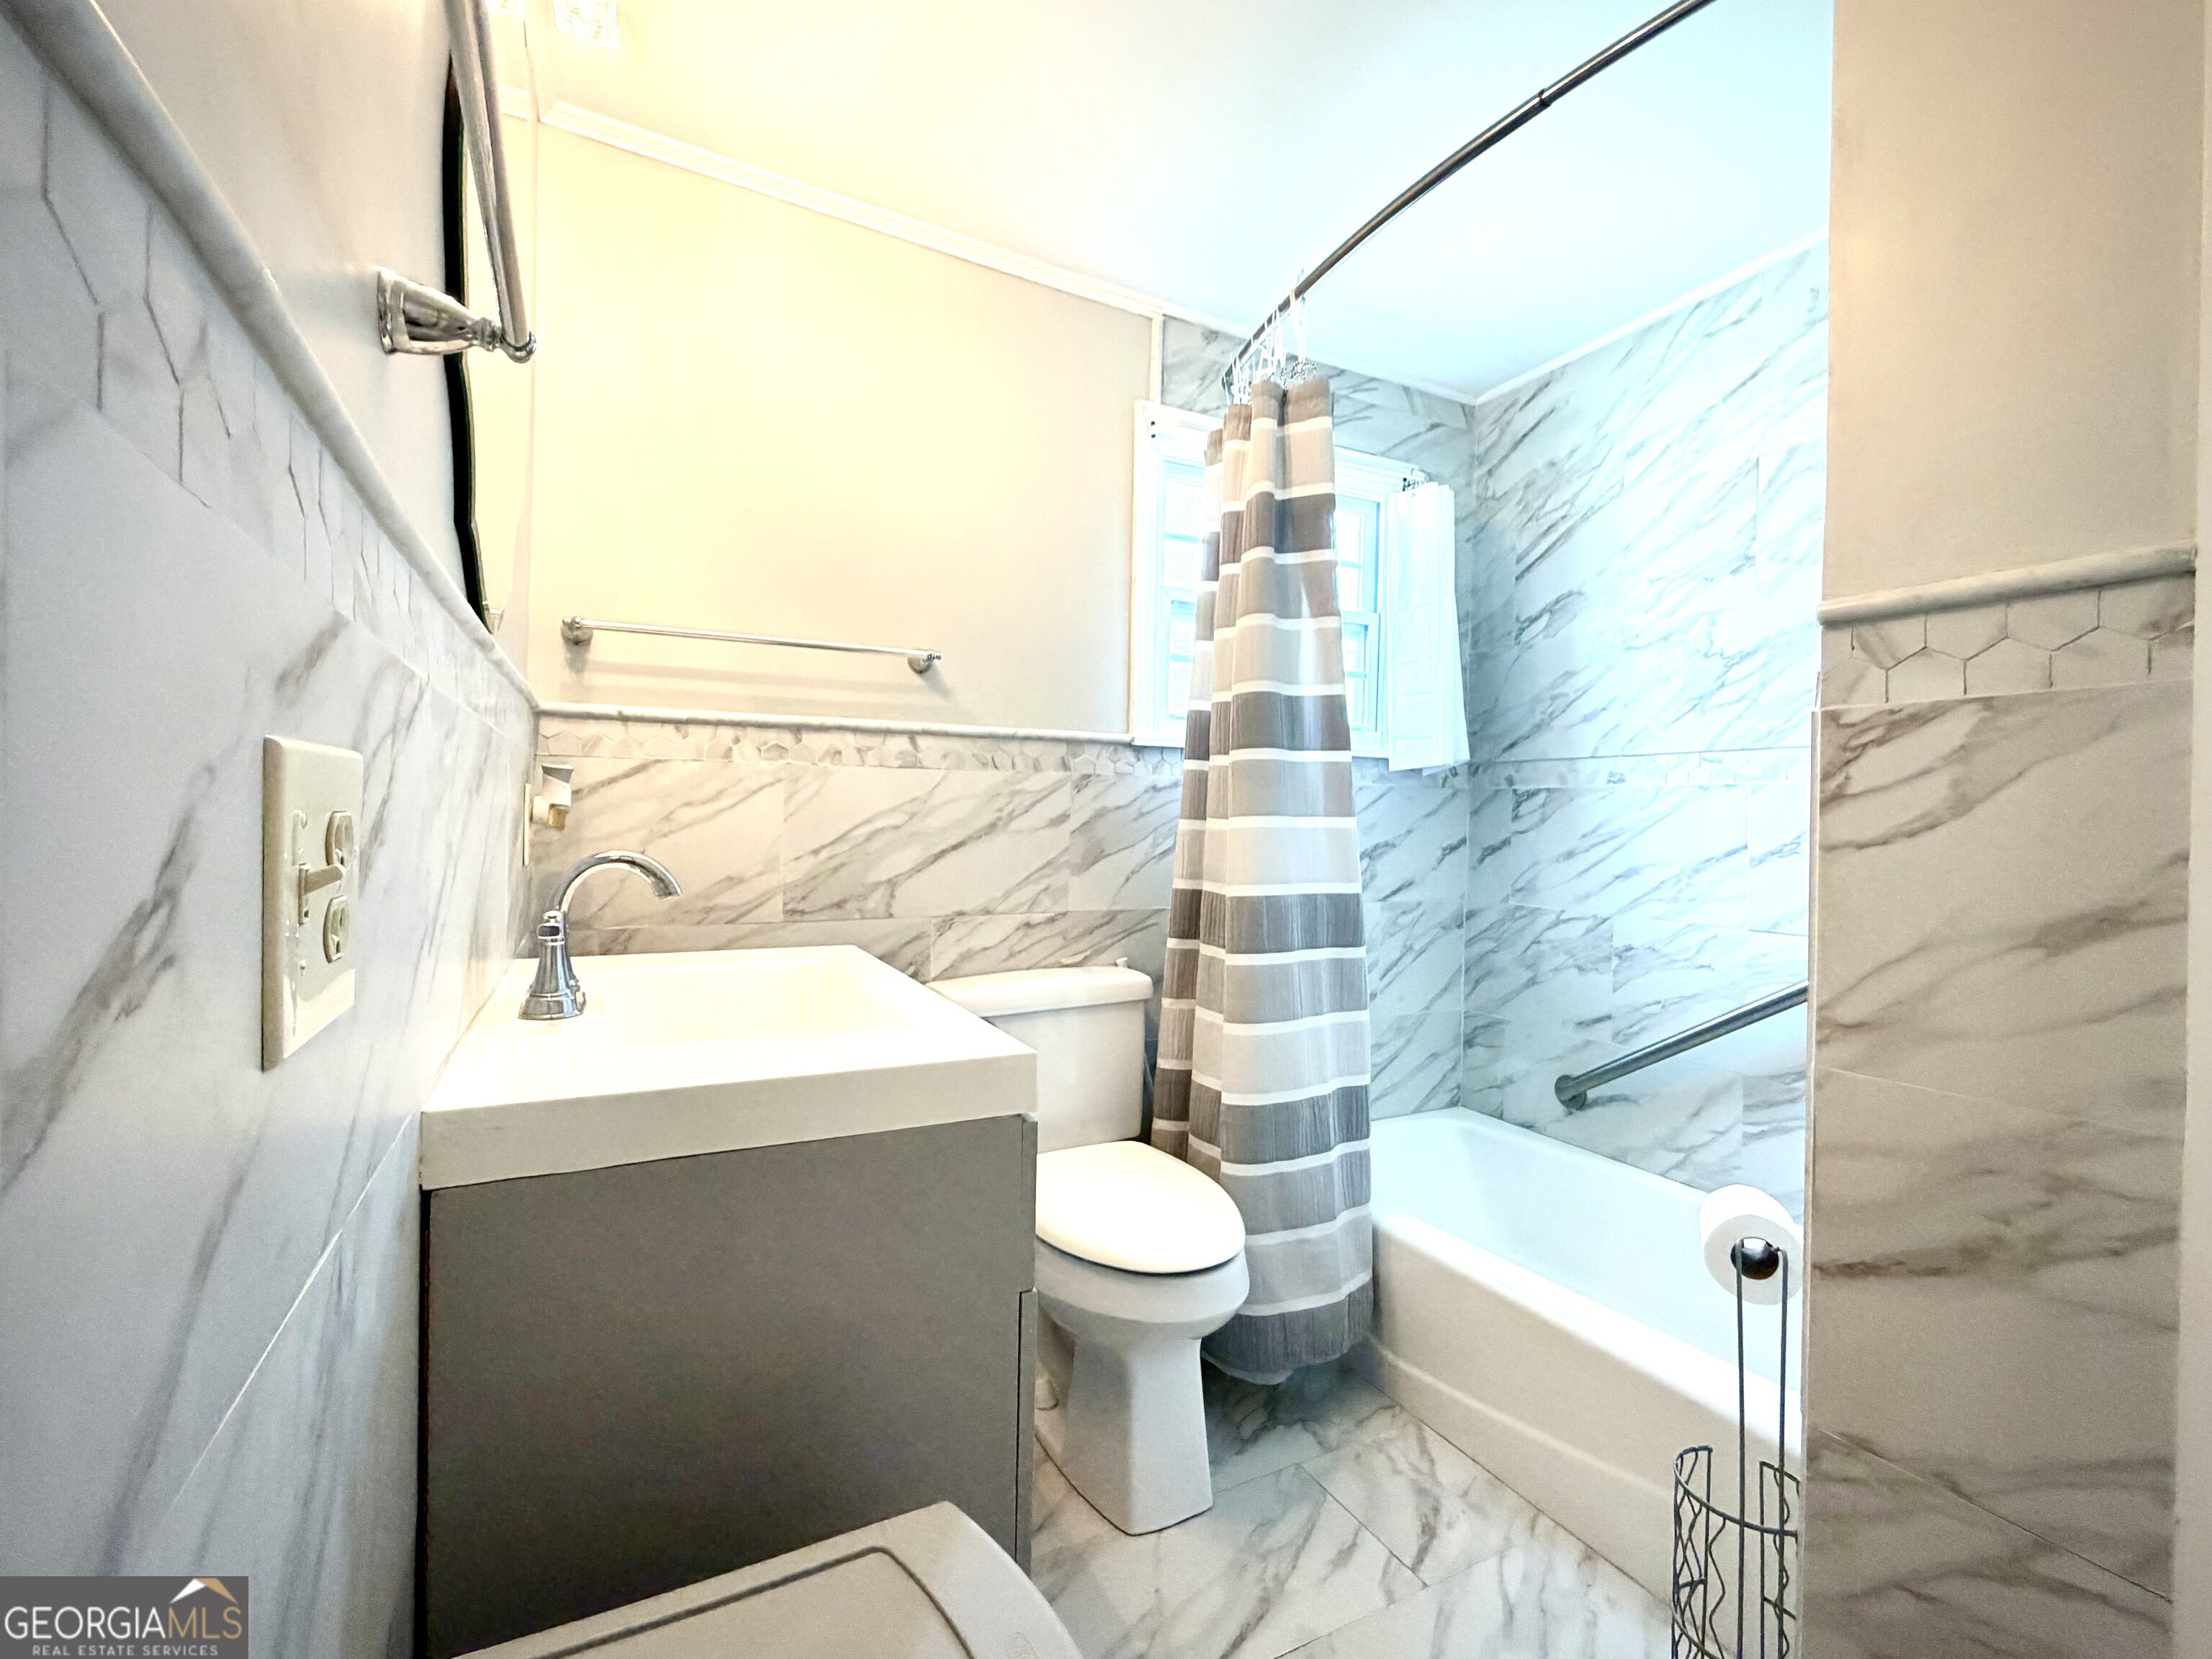
Bathroom with marble-look tile, gray vanity, toilet, and bathtub behind a striped shower curtain.
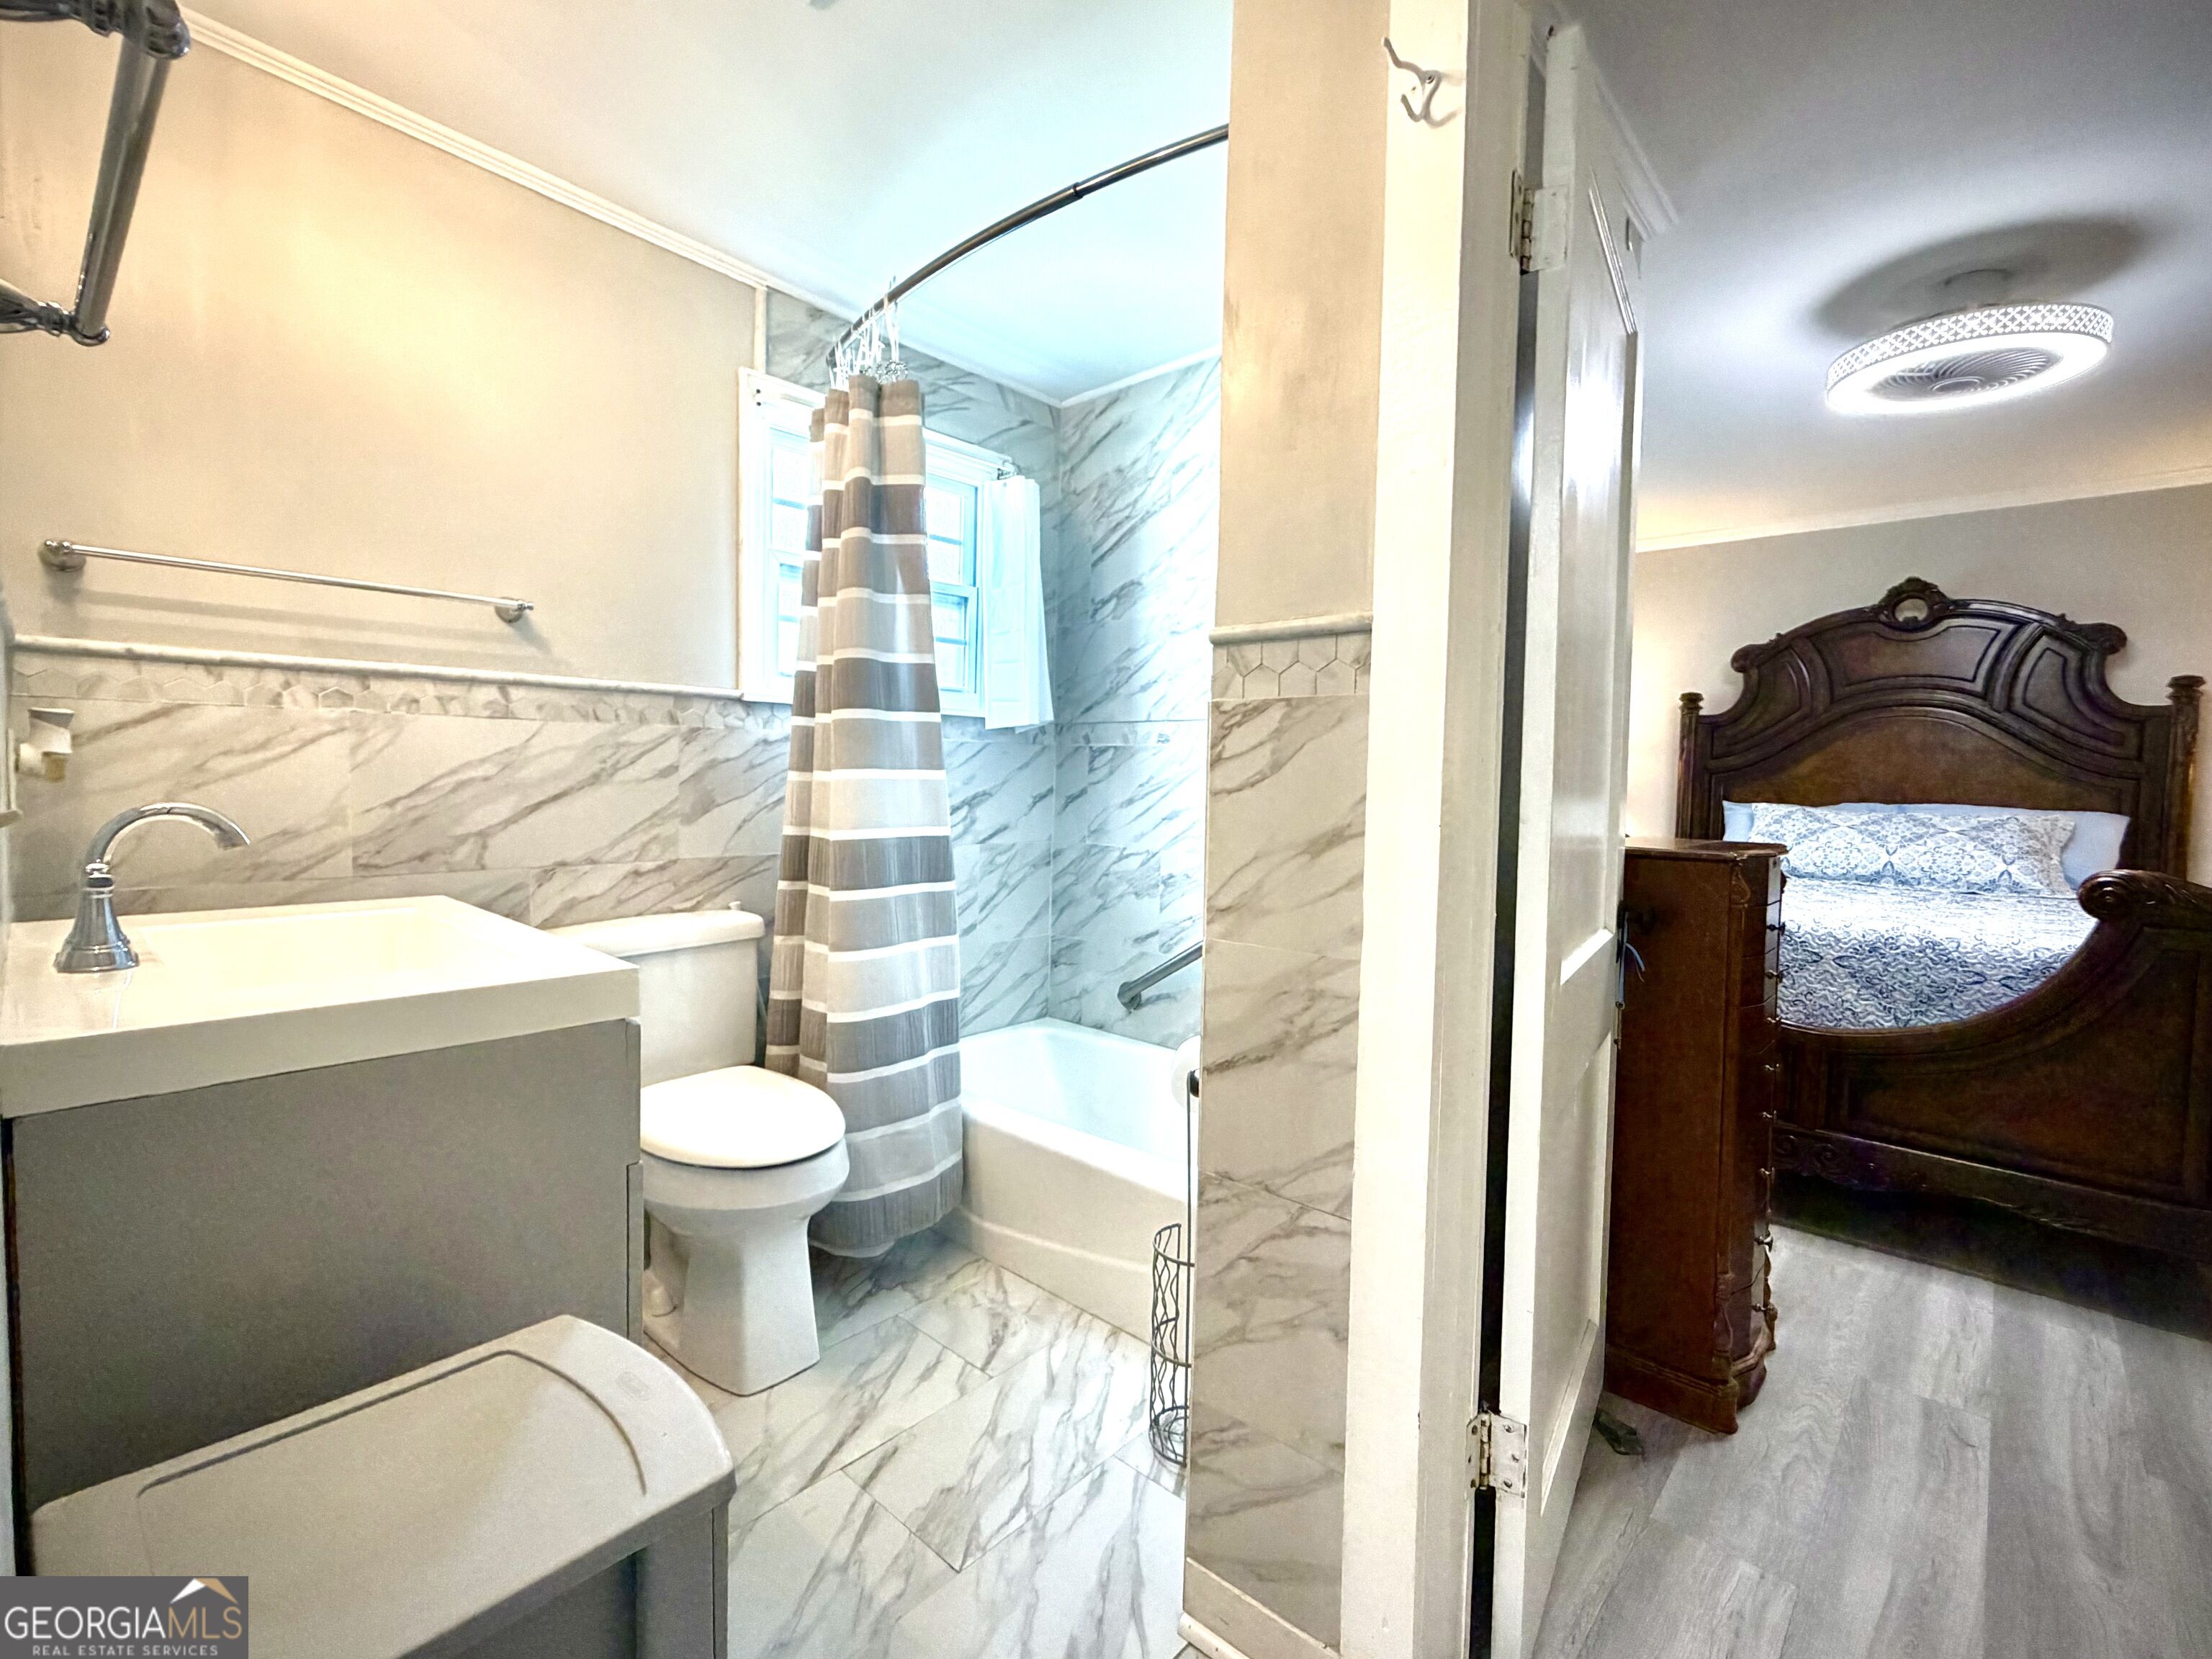
Bathroom with marble-look tile and striped shower curtain, opening onto a bedroom with a carved wood bed.
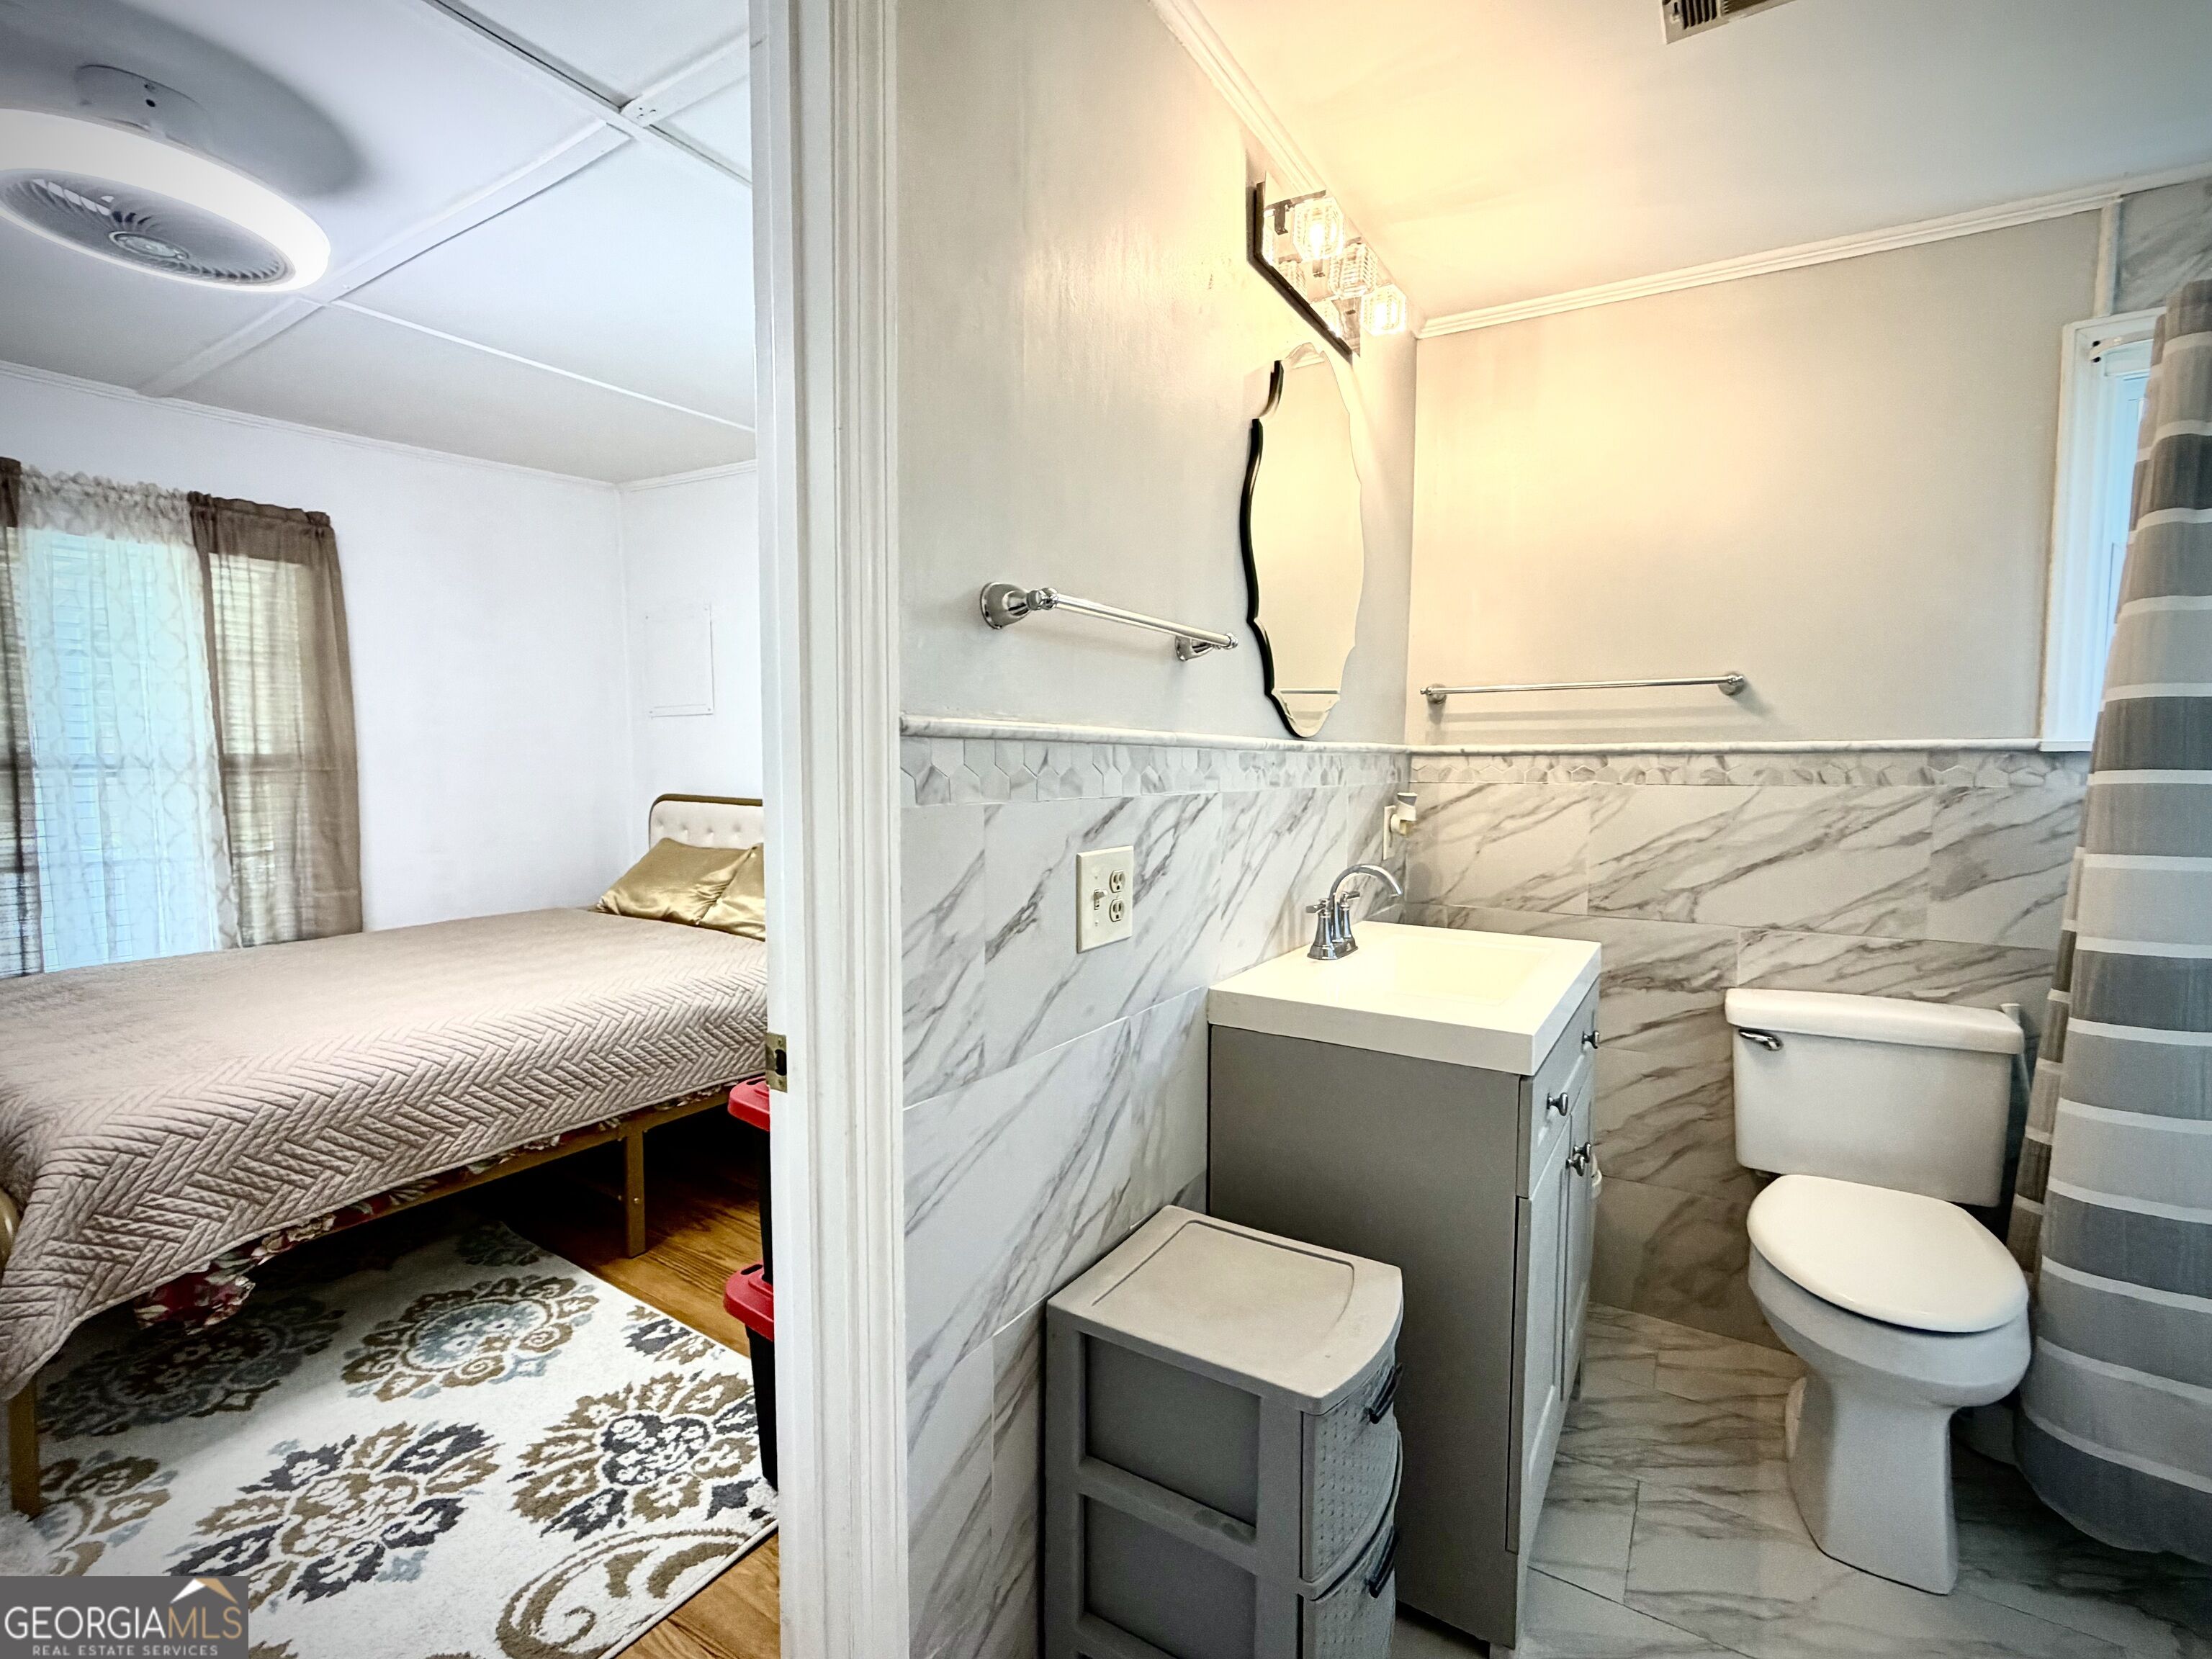
Bathroom with marble-look tile, gray vanity, and toilet, viewed beside an adjoining bedroom.
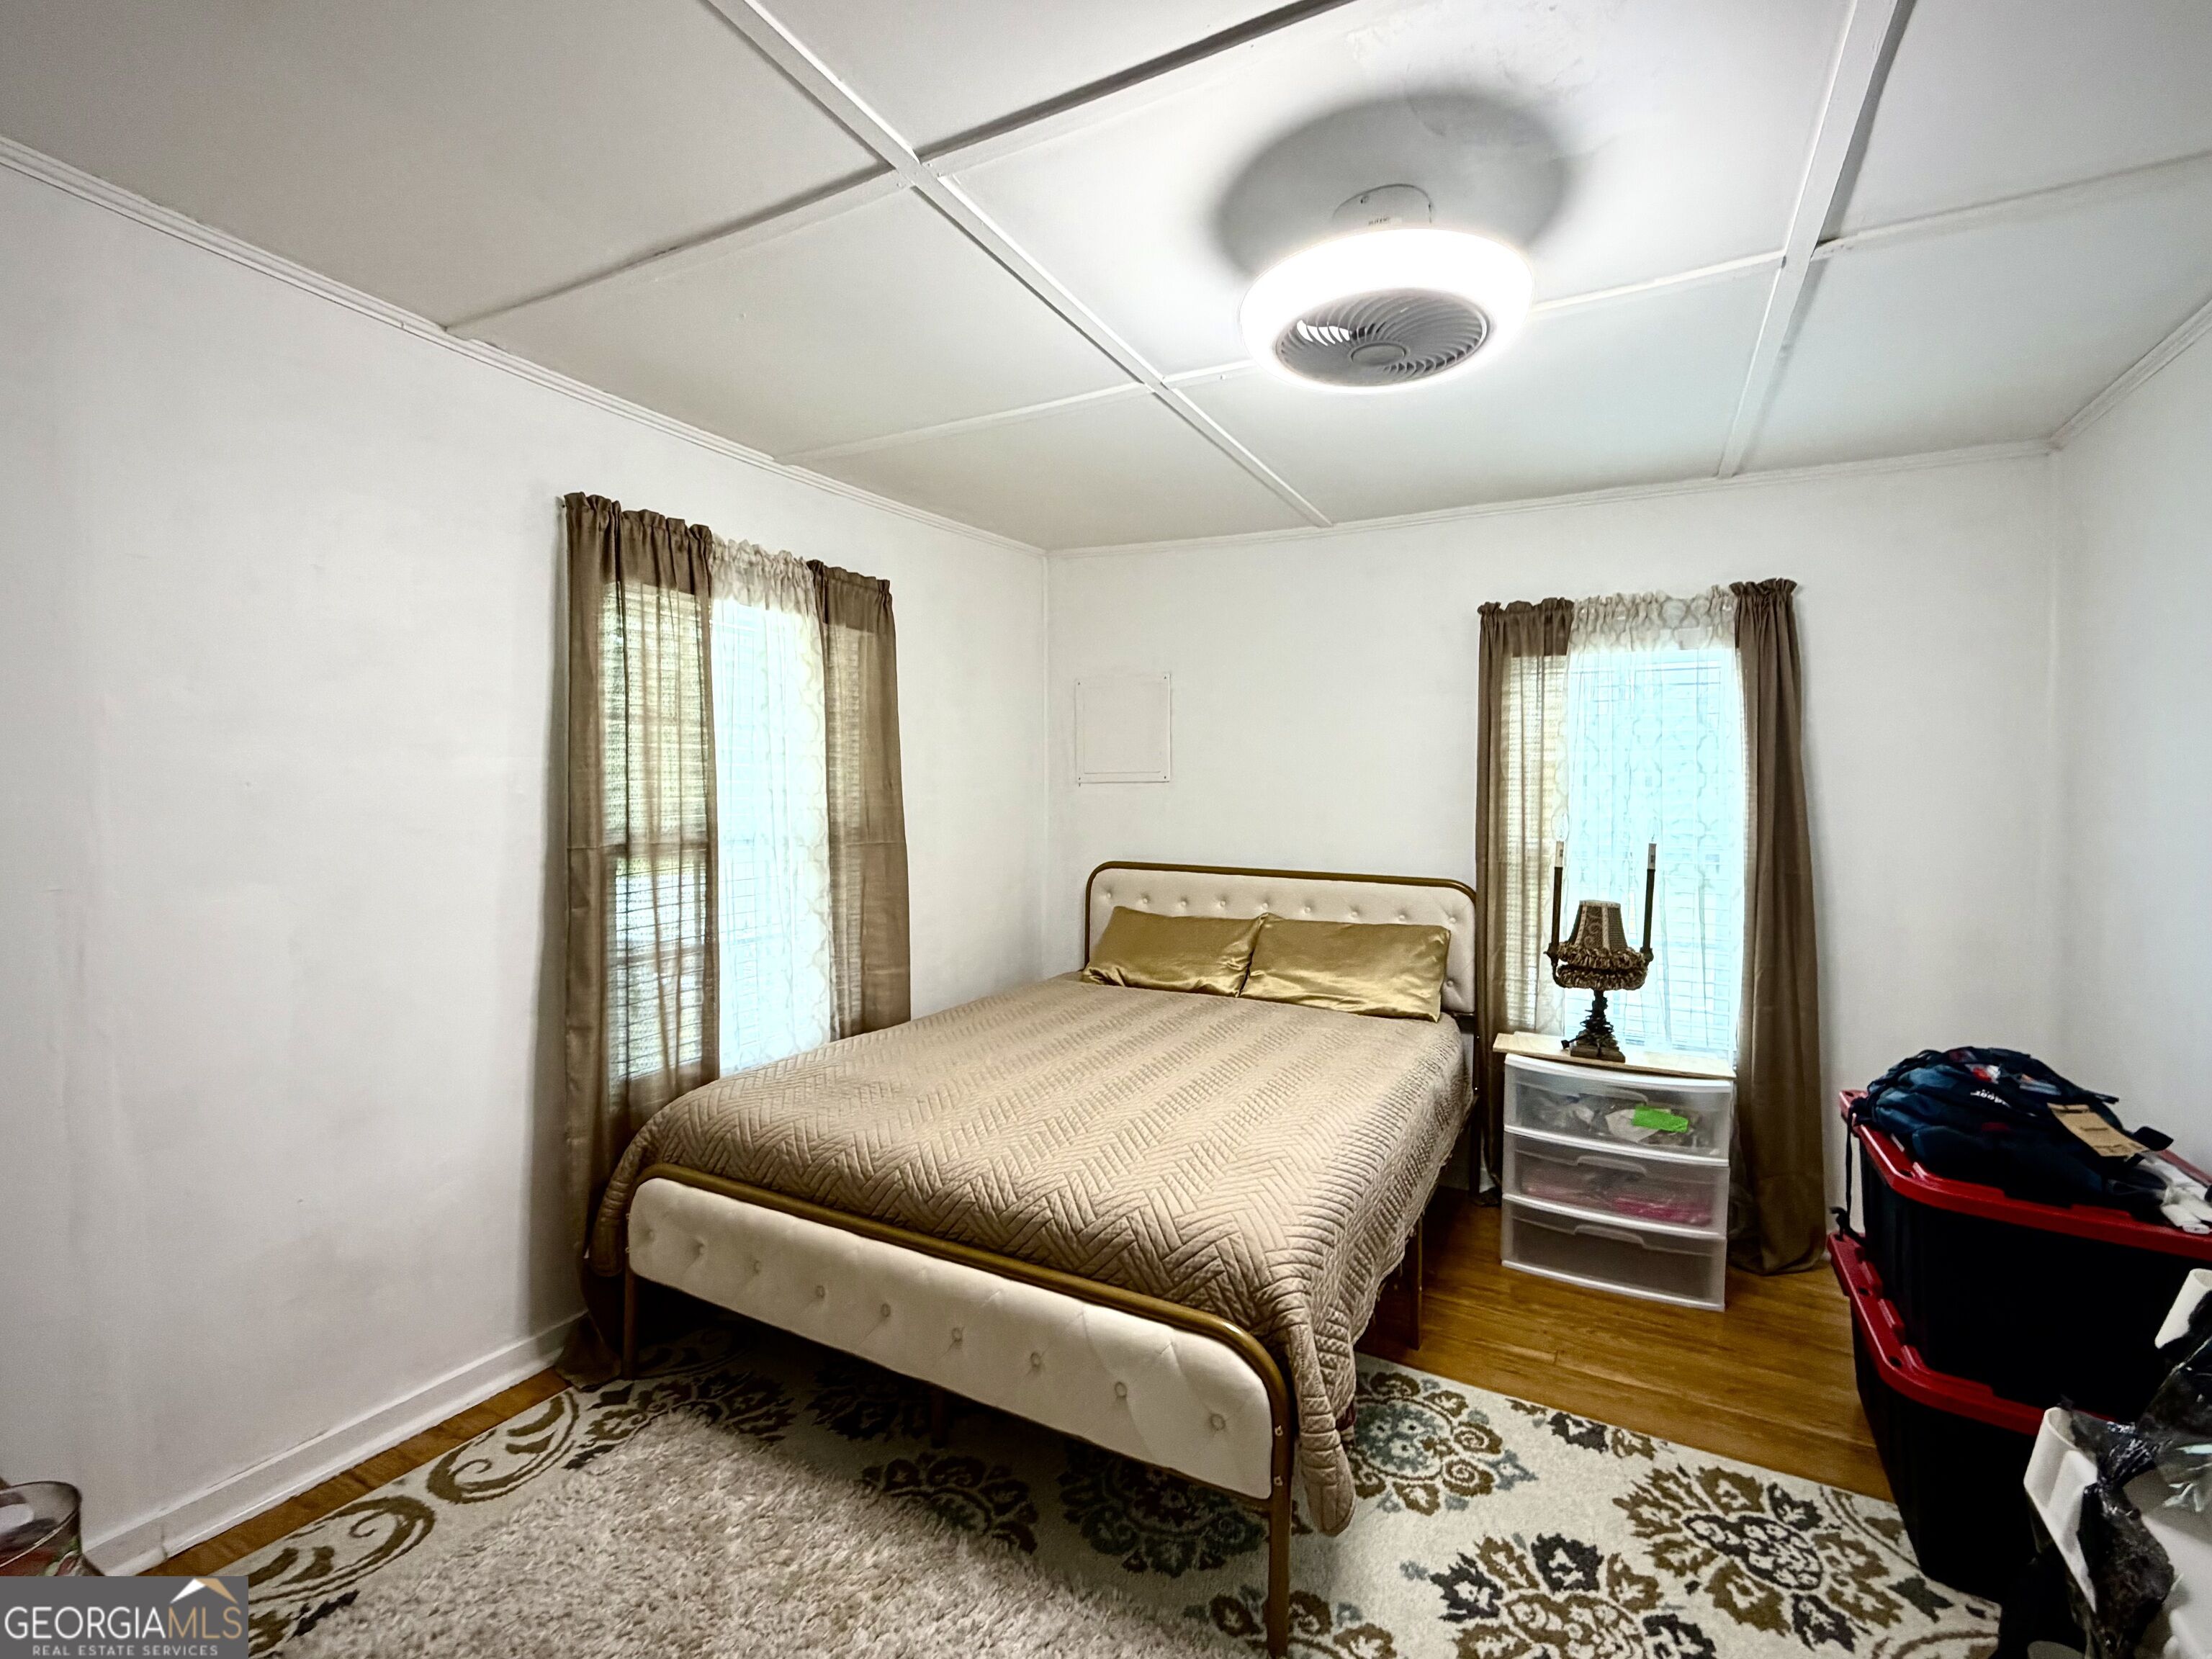
Furnished bedroom with a cream upholstered bed, gold bedding, two curtained windows, and a patterned rug.
Light blue house with a covered porch, white picket fence, spacious lawn, and detached outbuilding.
Gray house with a covered front porch and white picket fence around the lawn.
Gray-sided house with a white picket fence and broad green lawn.
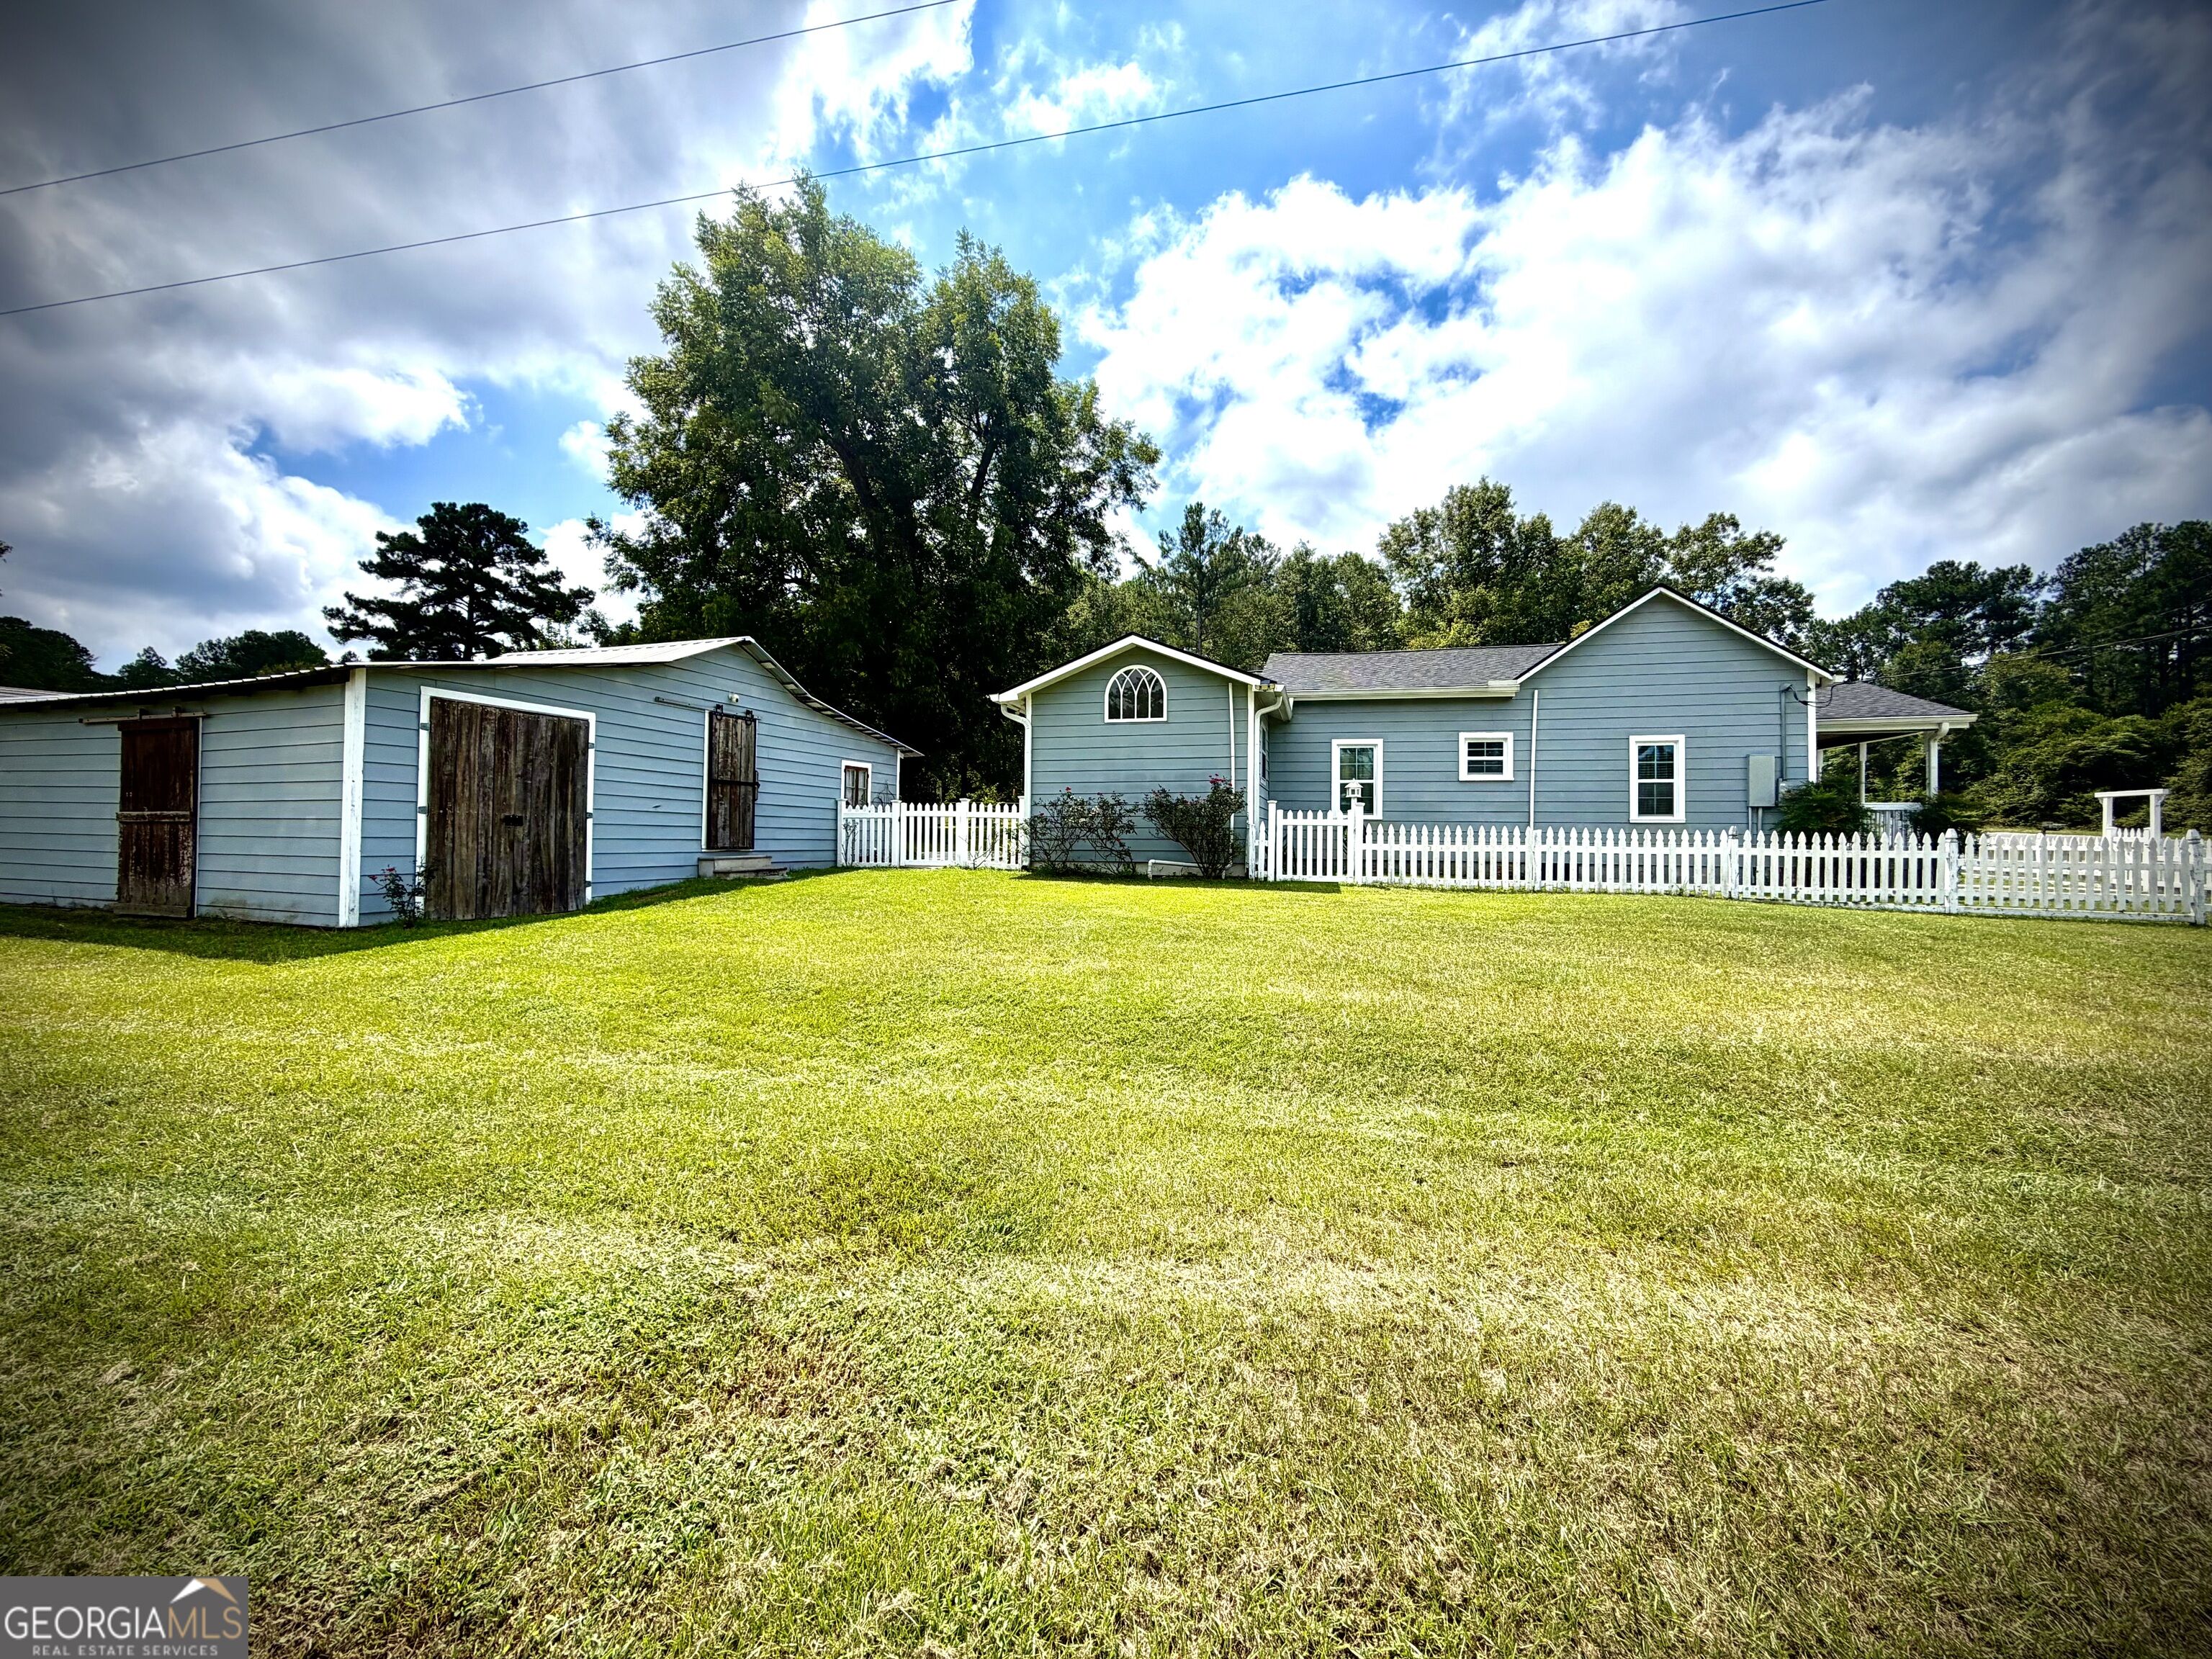
Blue-gray house and outbuilding behind a white picket fence, overlooking a broad grassy yard.
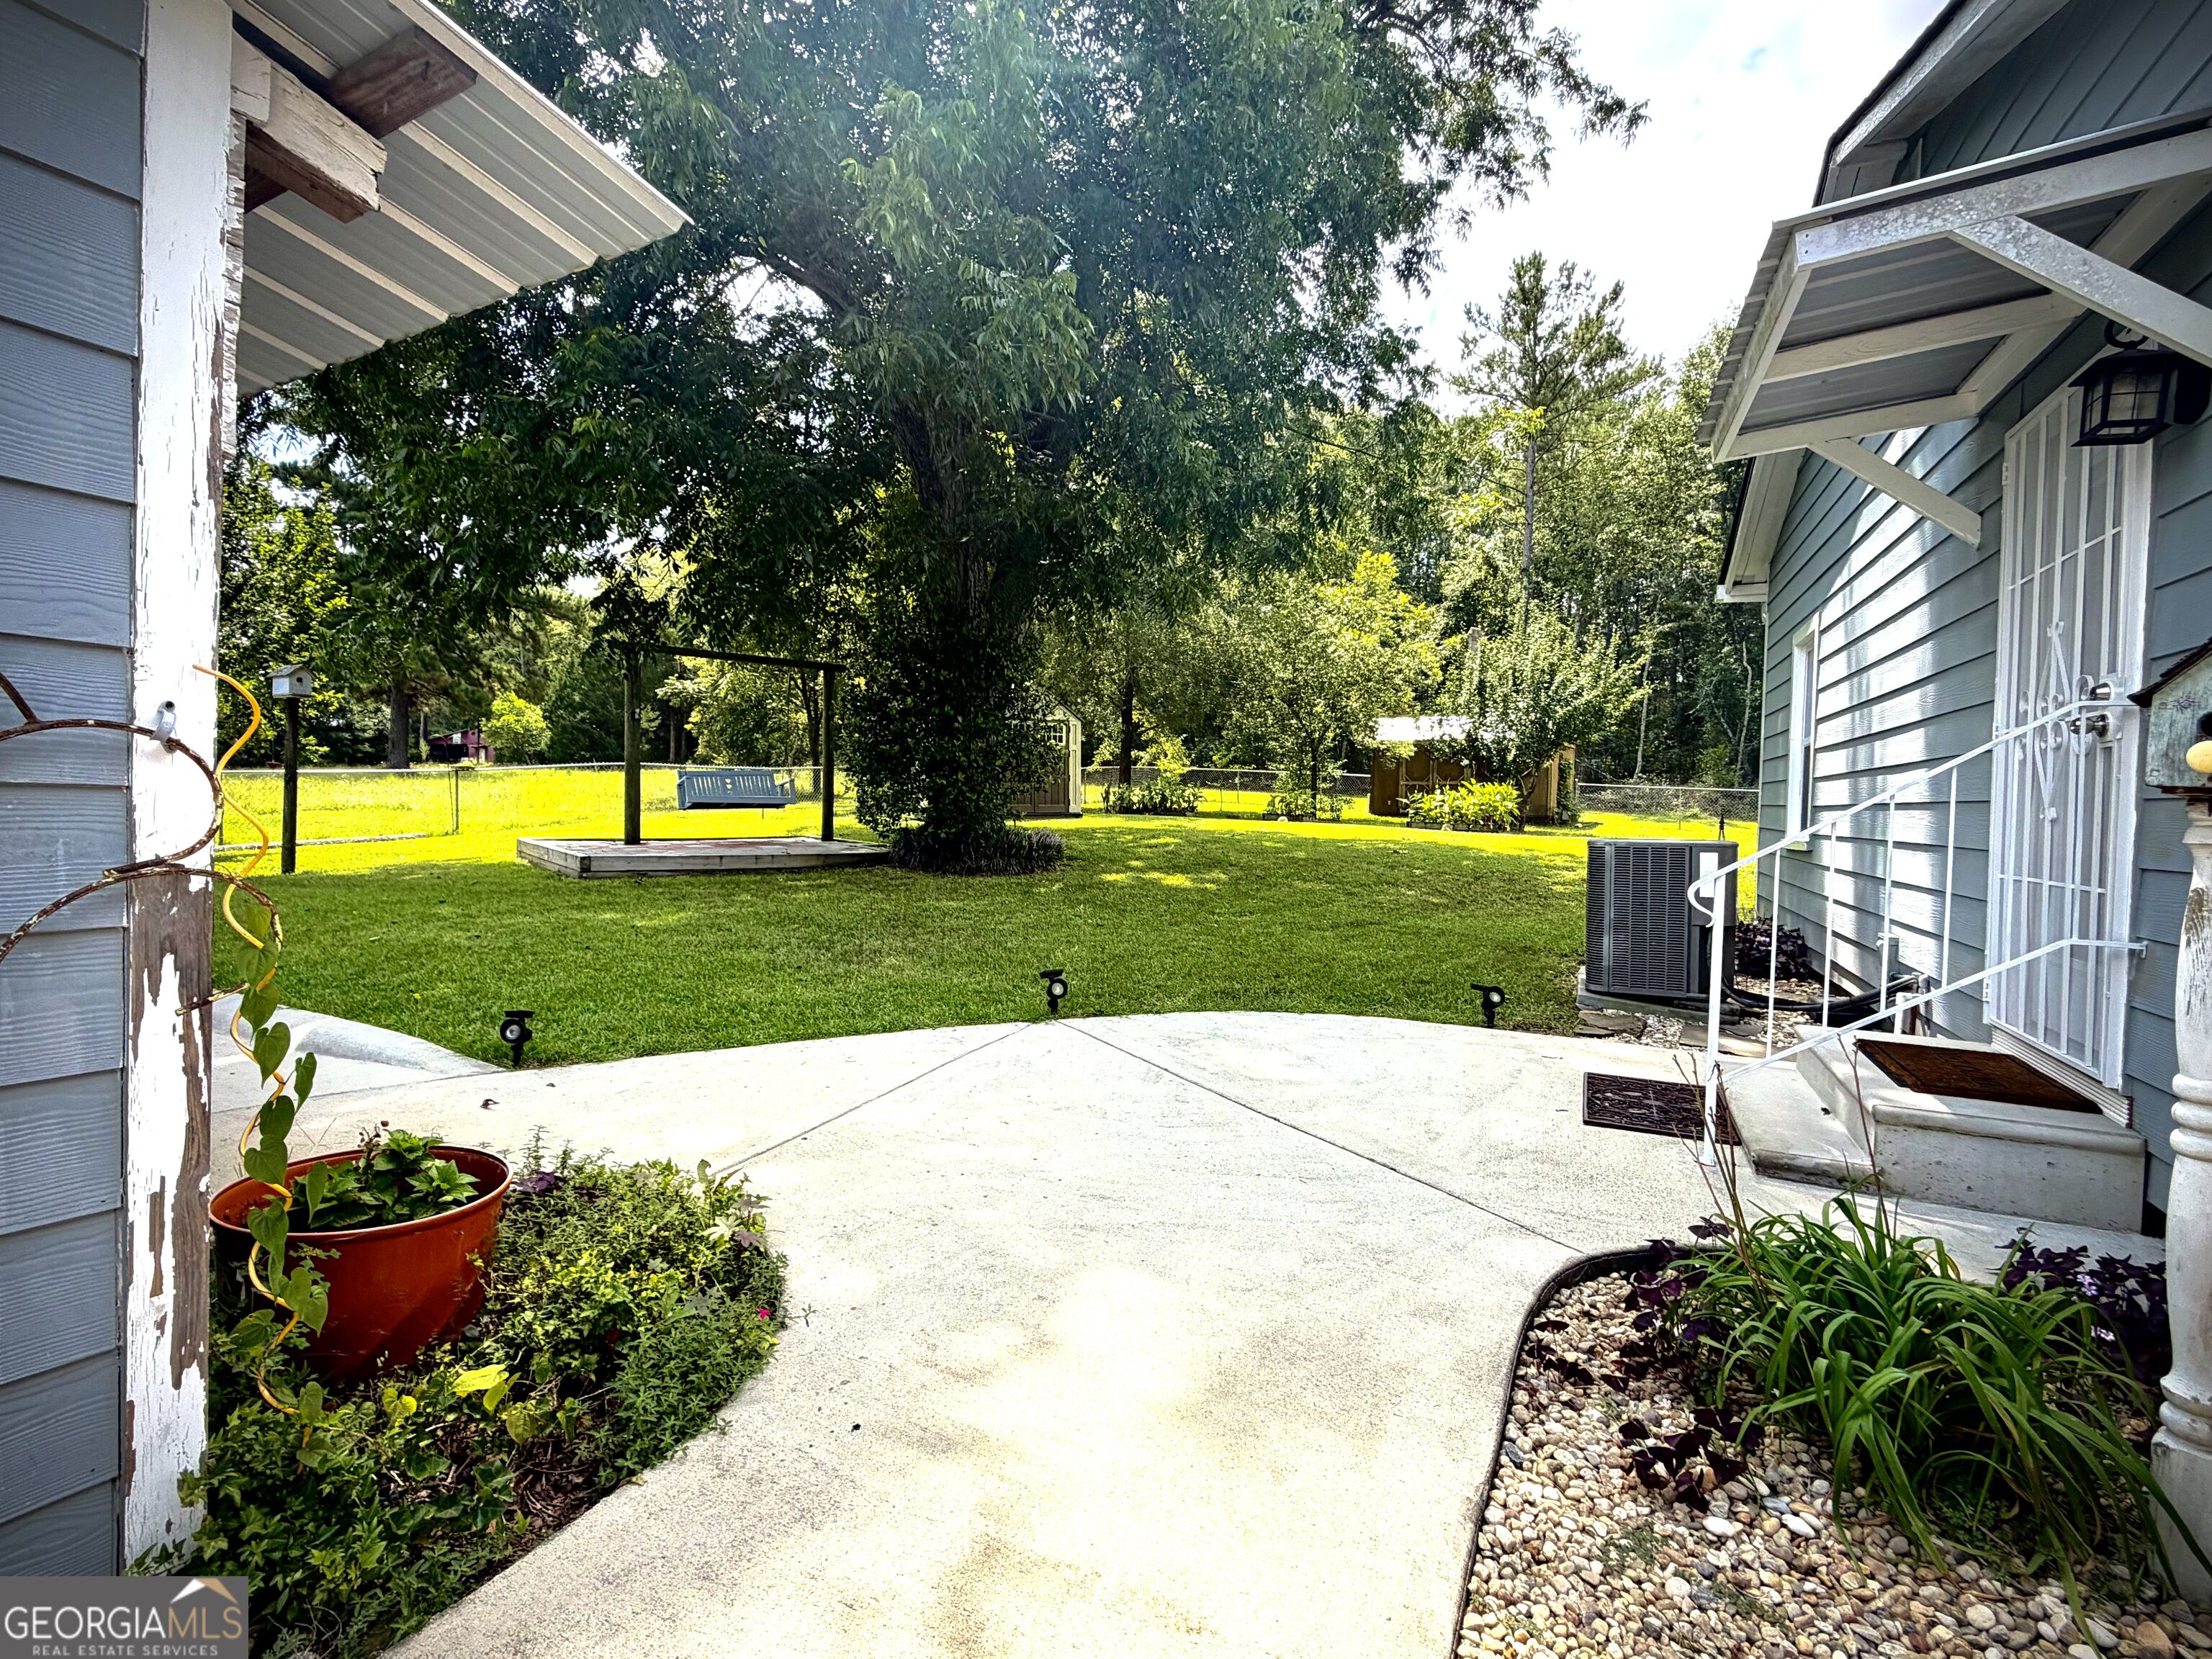
Backyard patio beside a blue-sided house, with a concrete walkway, landscaped beds, lawn, and wooden swing frame.
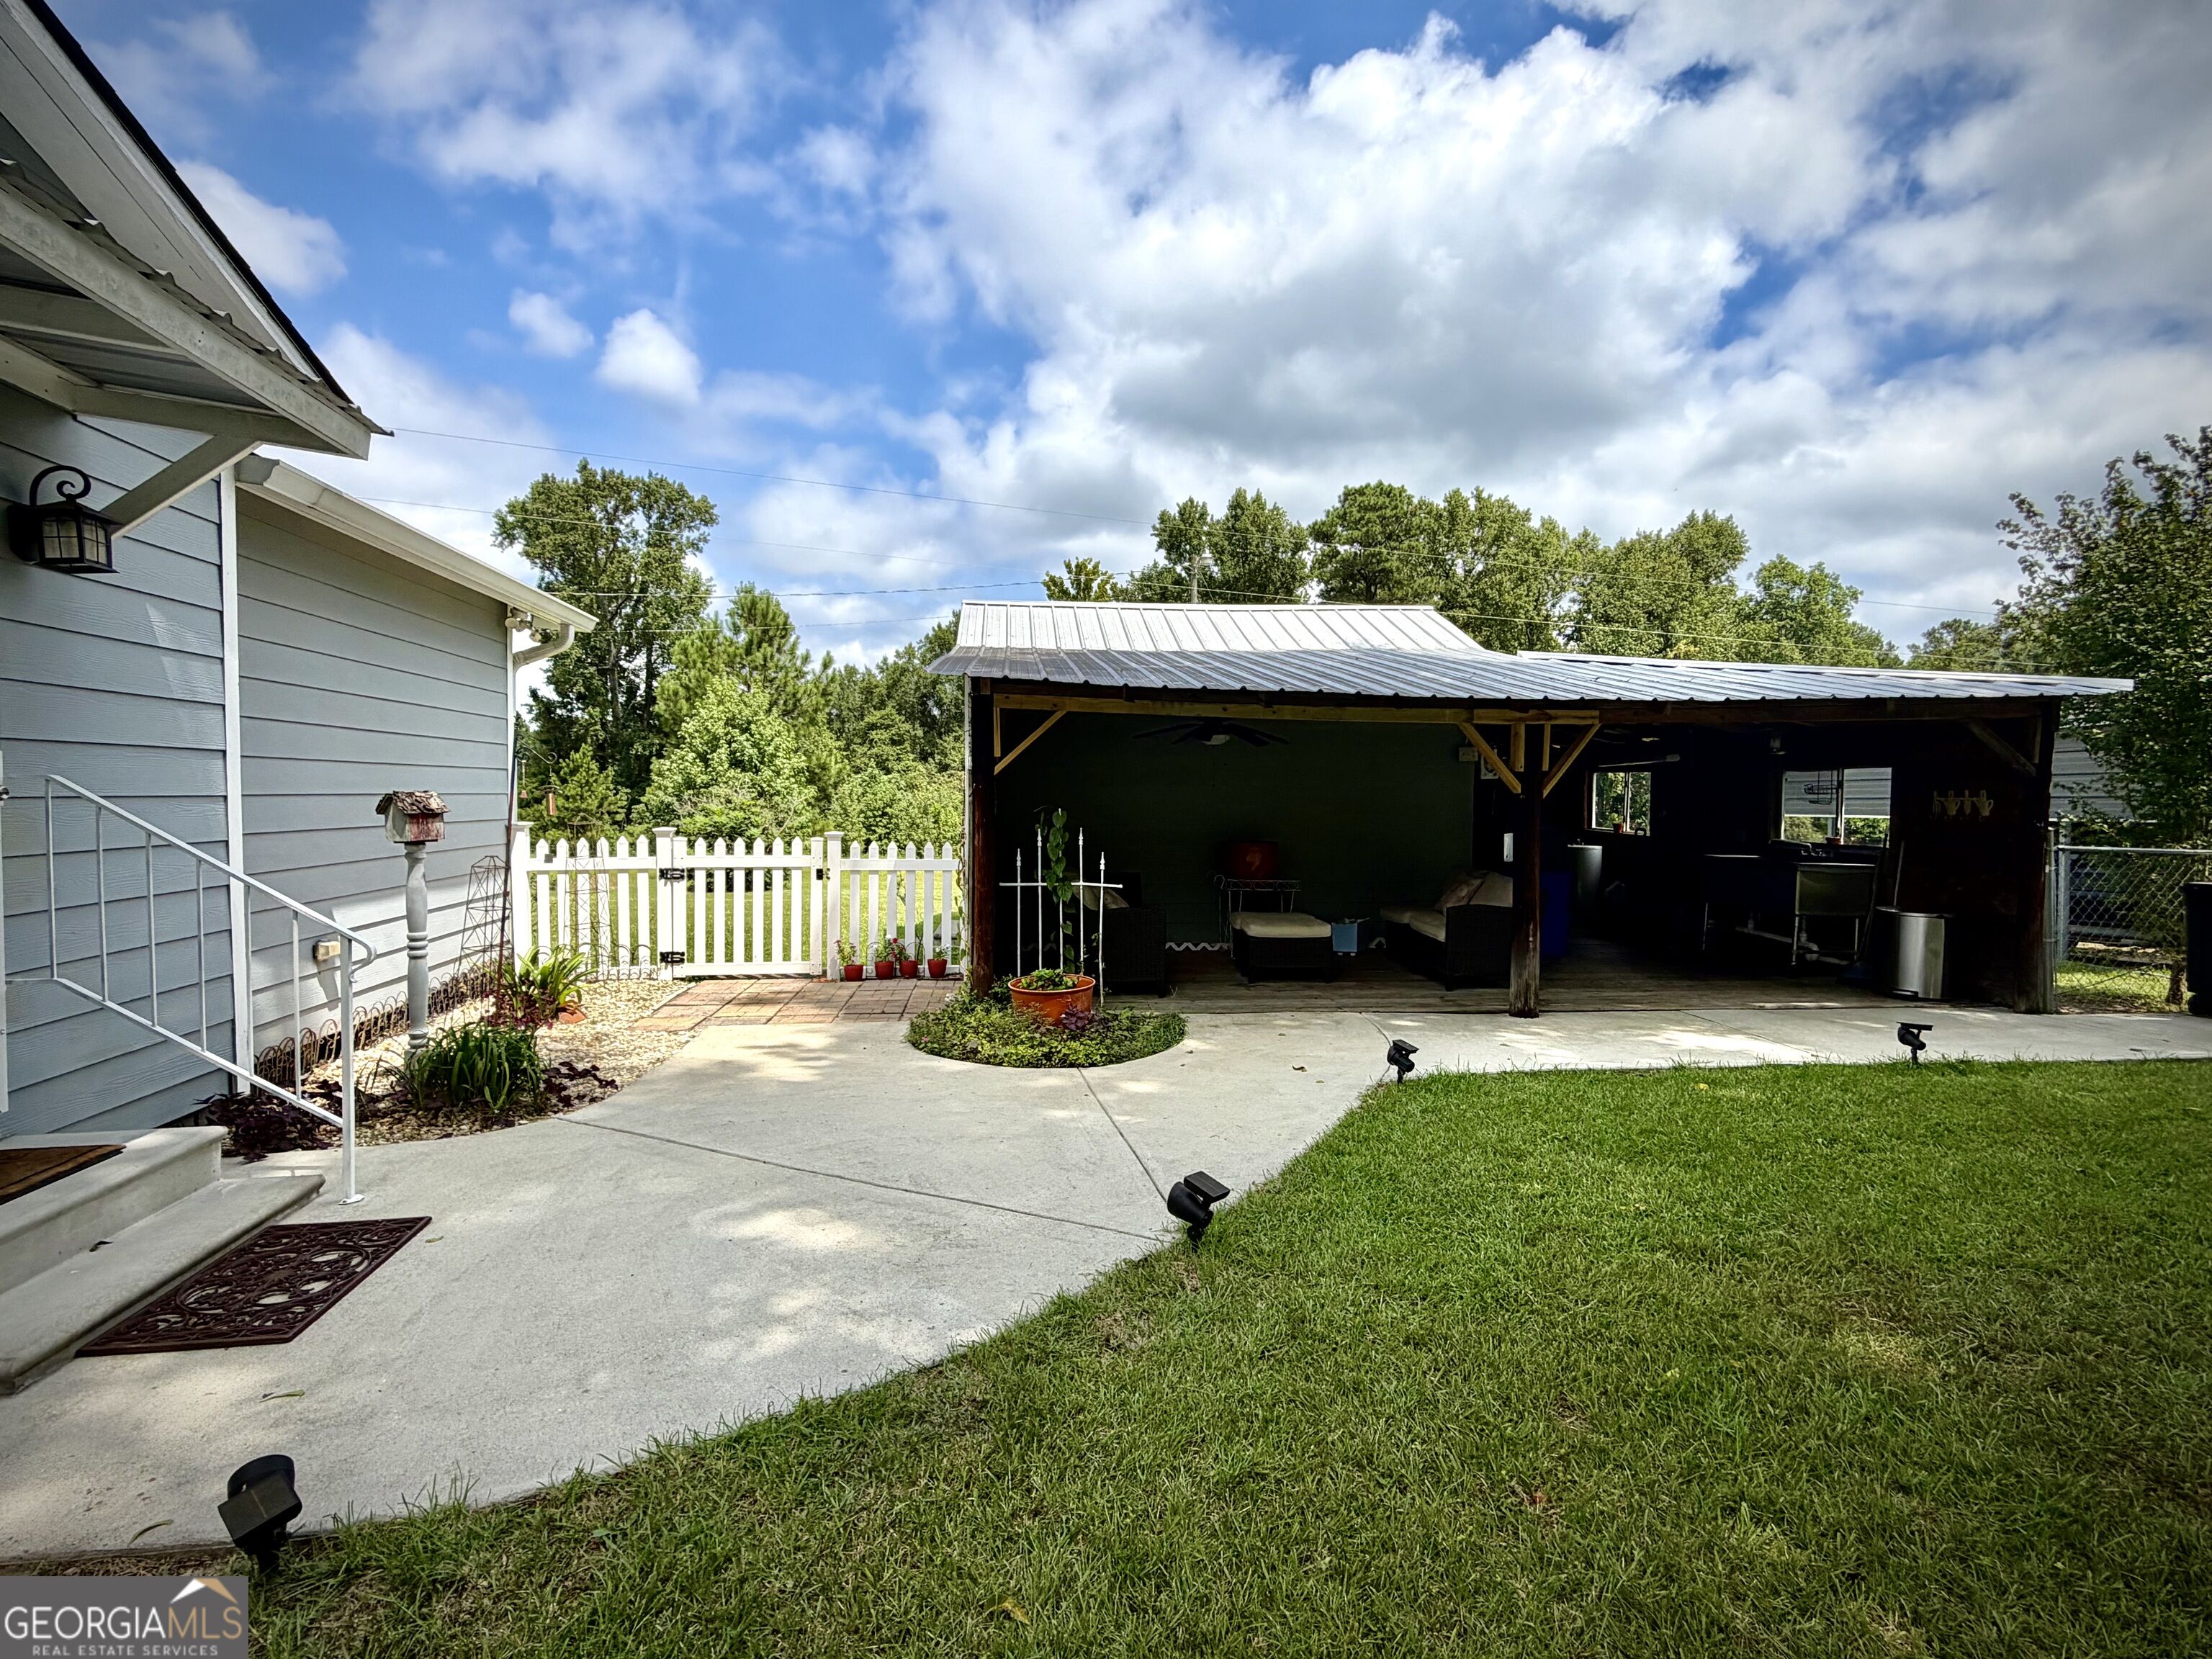
Backyard patio with a covered seating area, white picket gate, and broad concrete walkway.
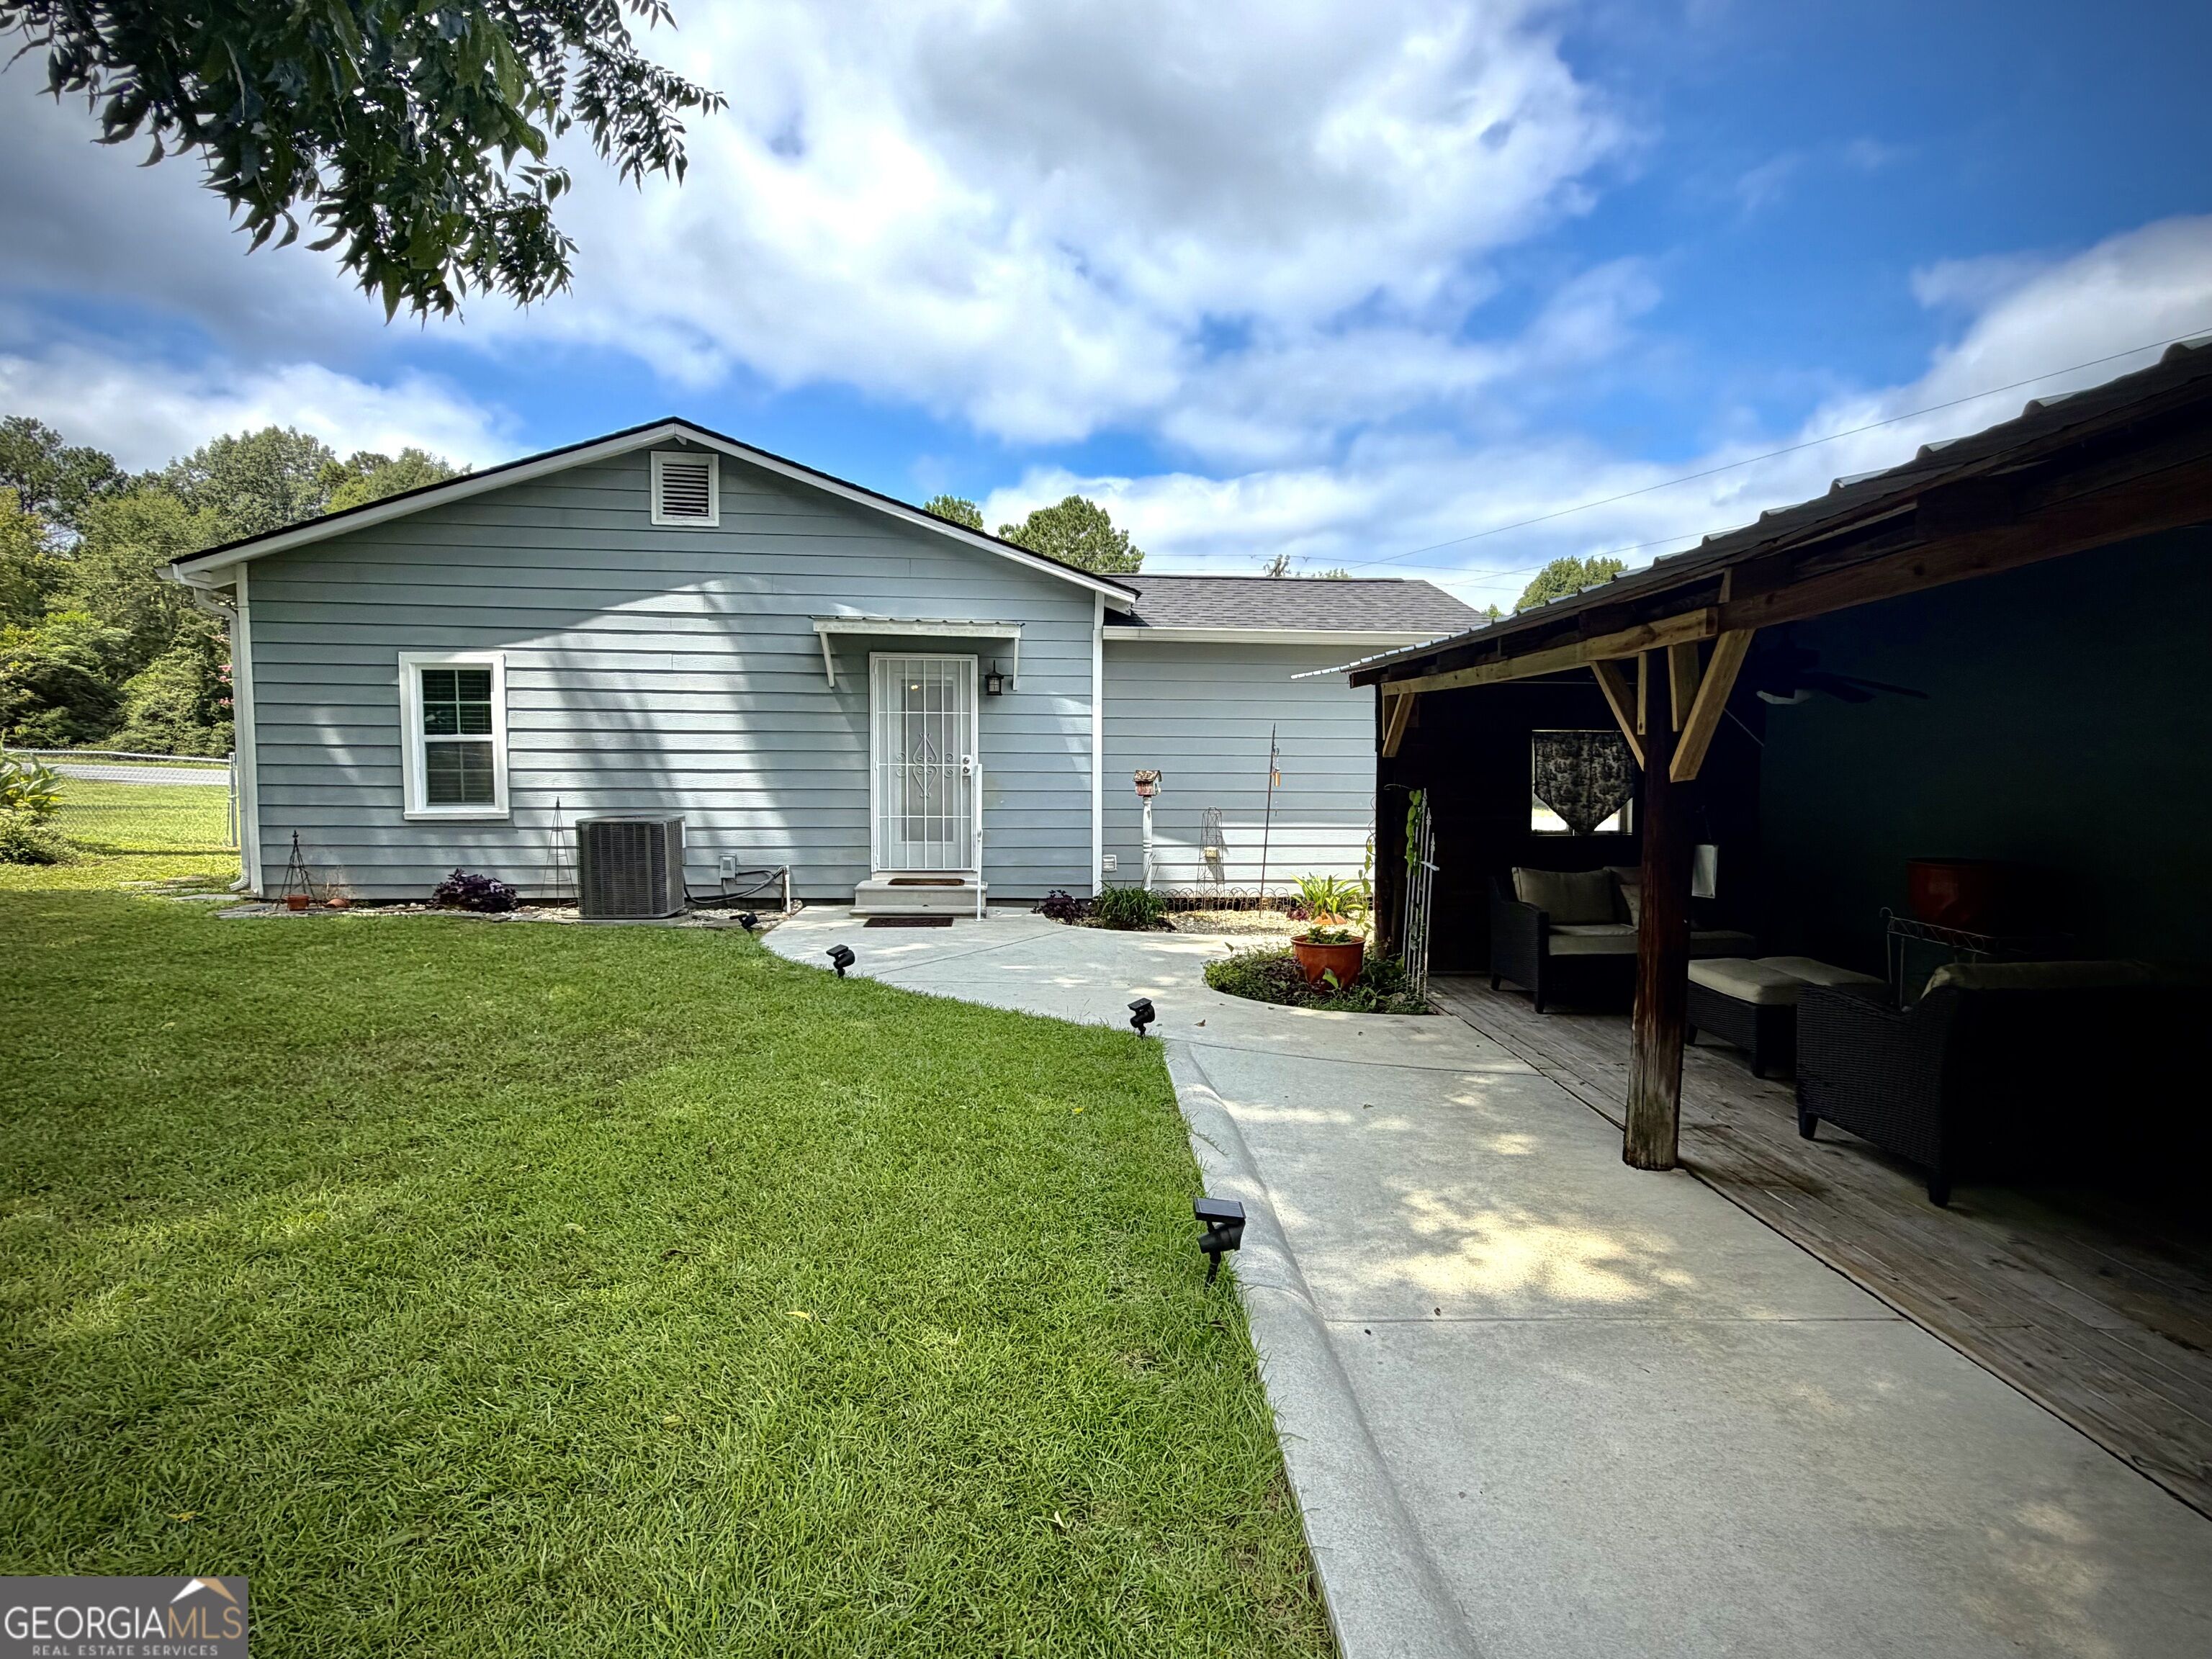
Gray-blue house with a concrete patio and covered, furnished wooden porch.
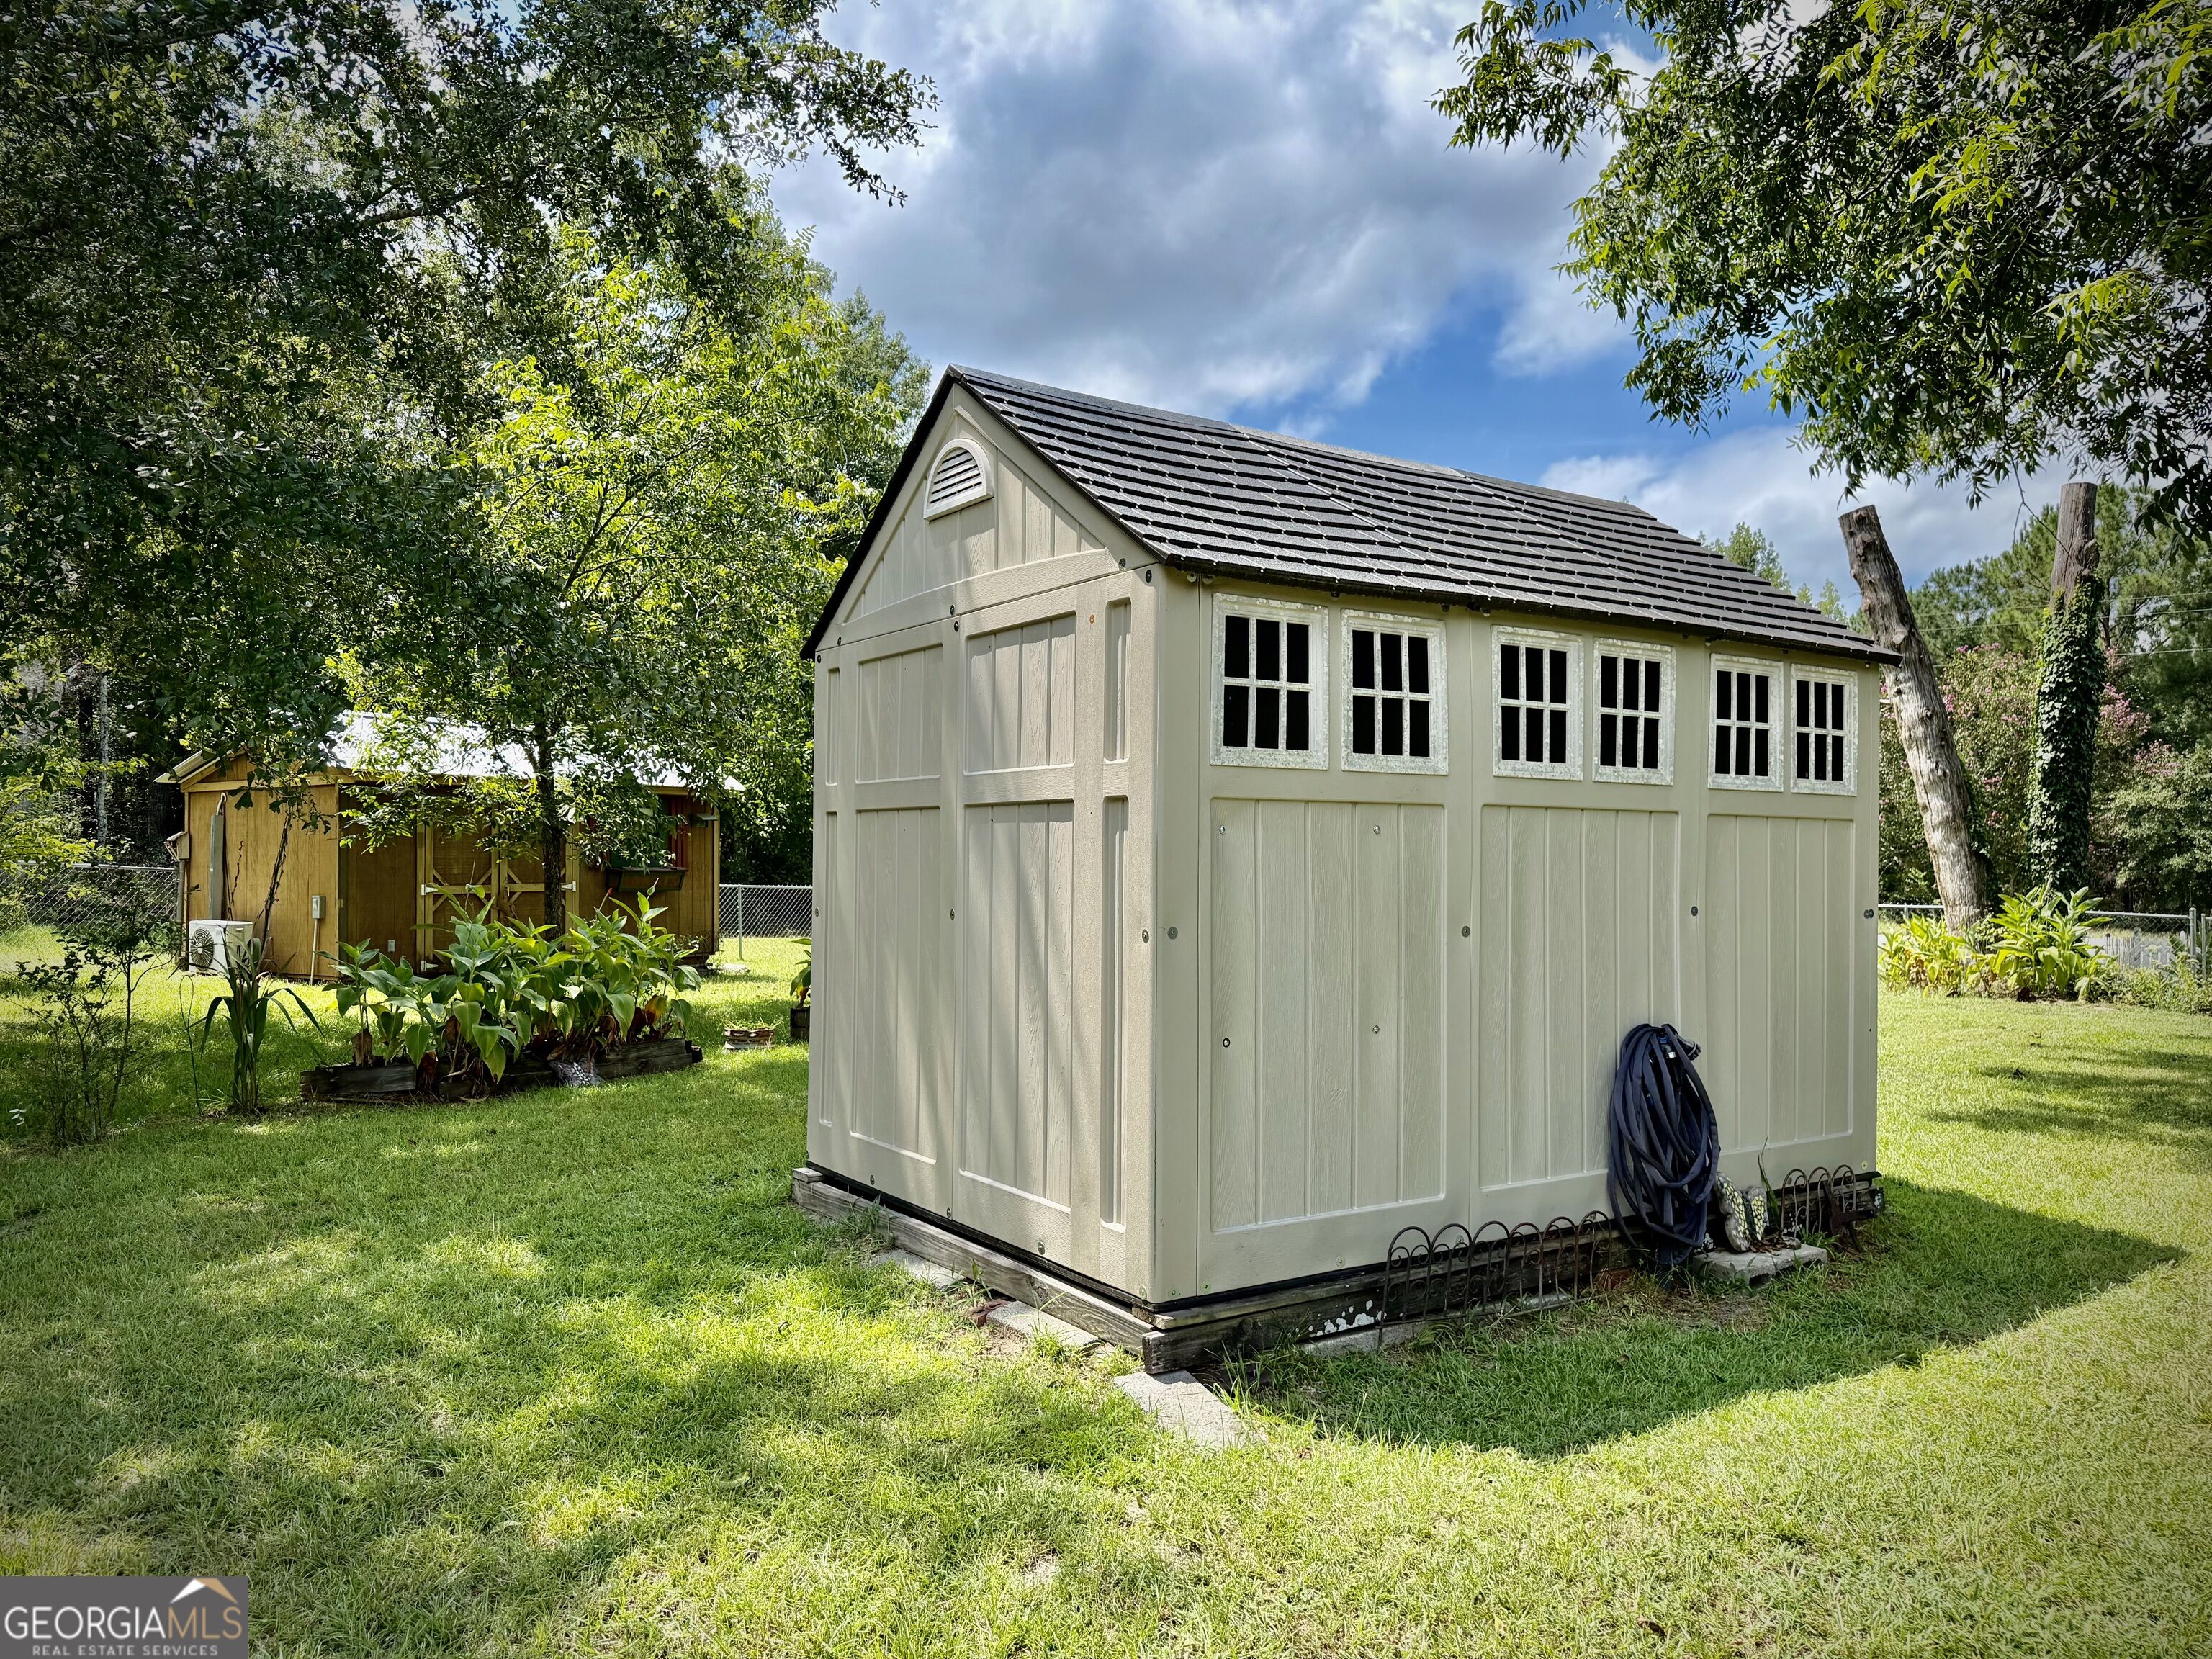
Cream storage shed with a dark roof and rows of windows in a grassy yard.
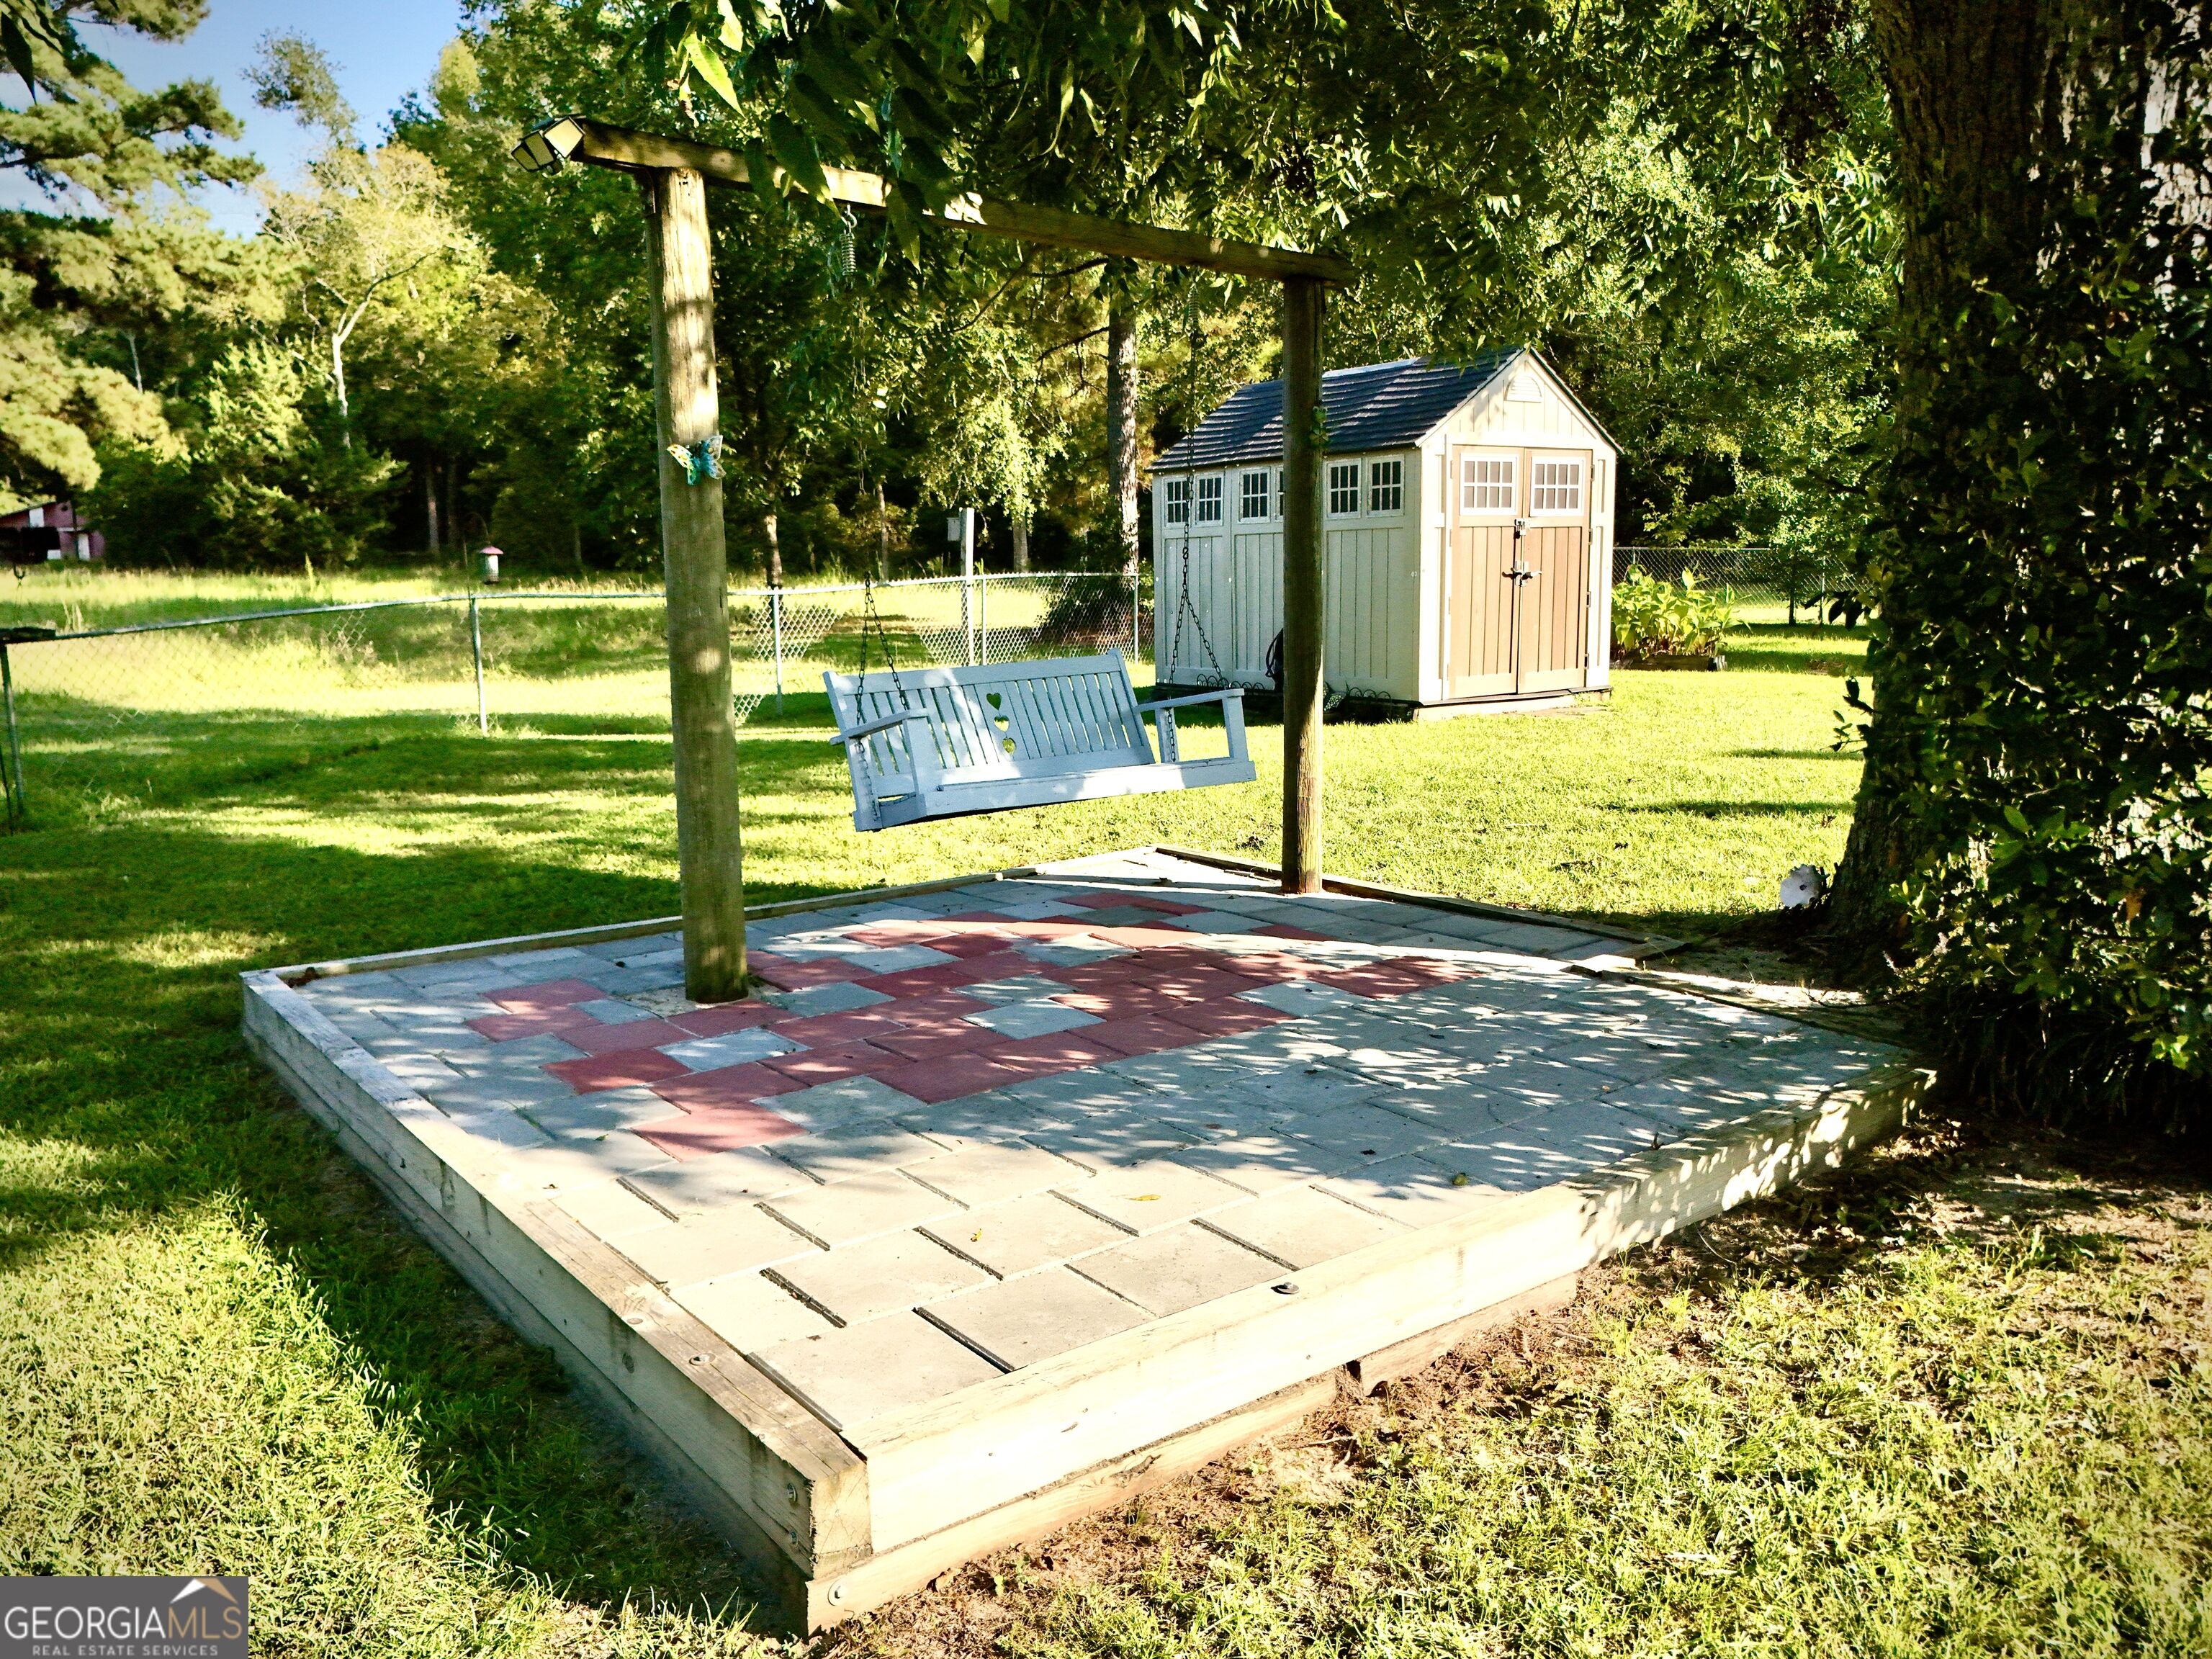
Backyard patio with a pergola swing, colorful pavers, and a storage shed.
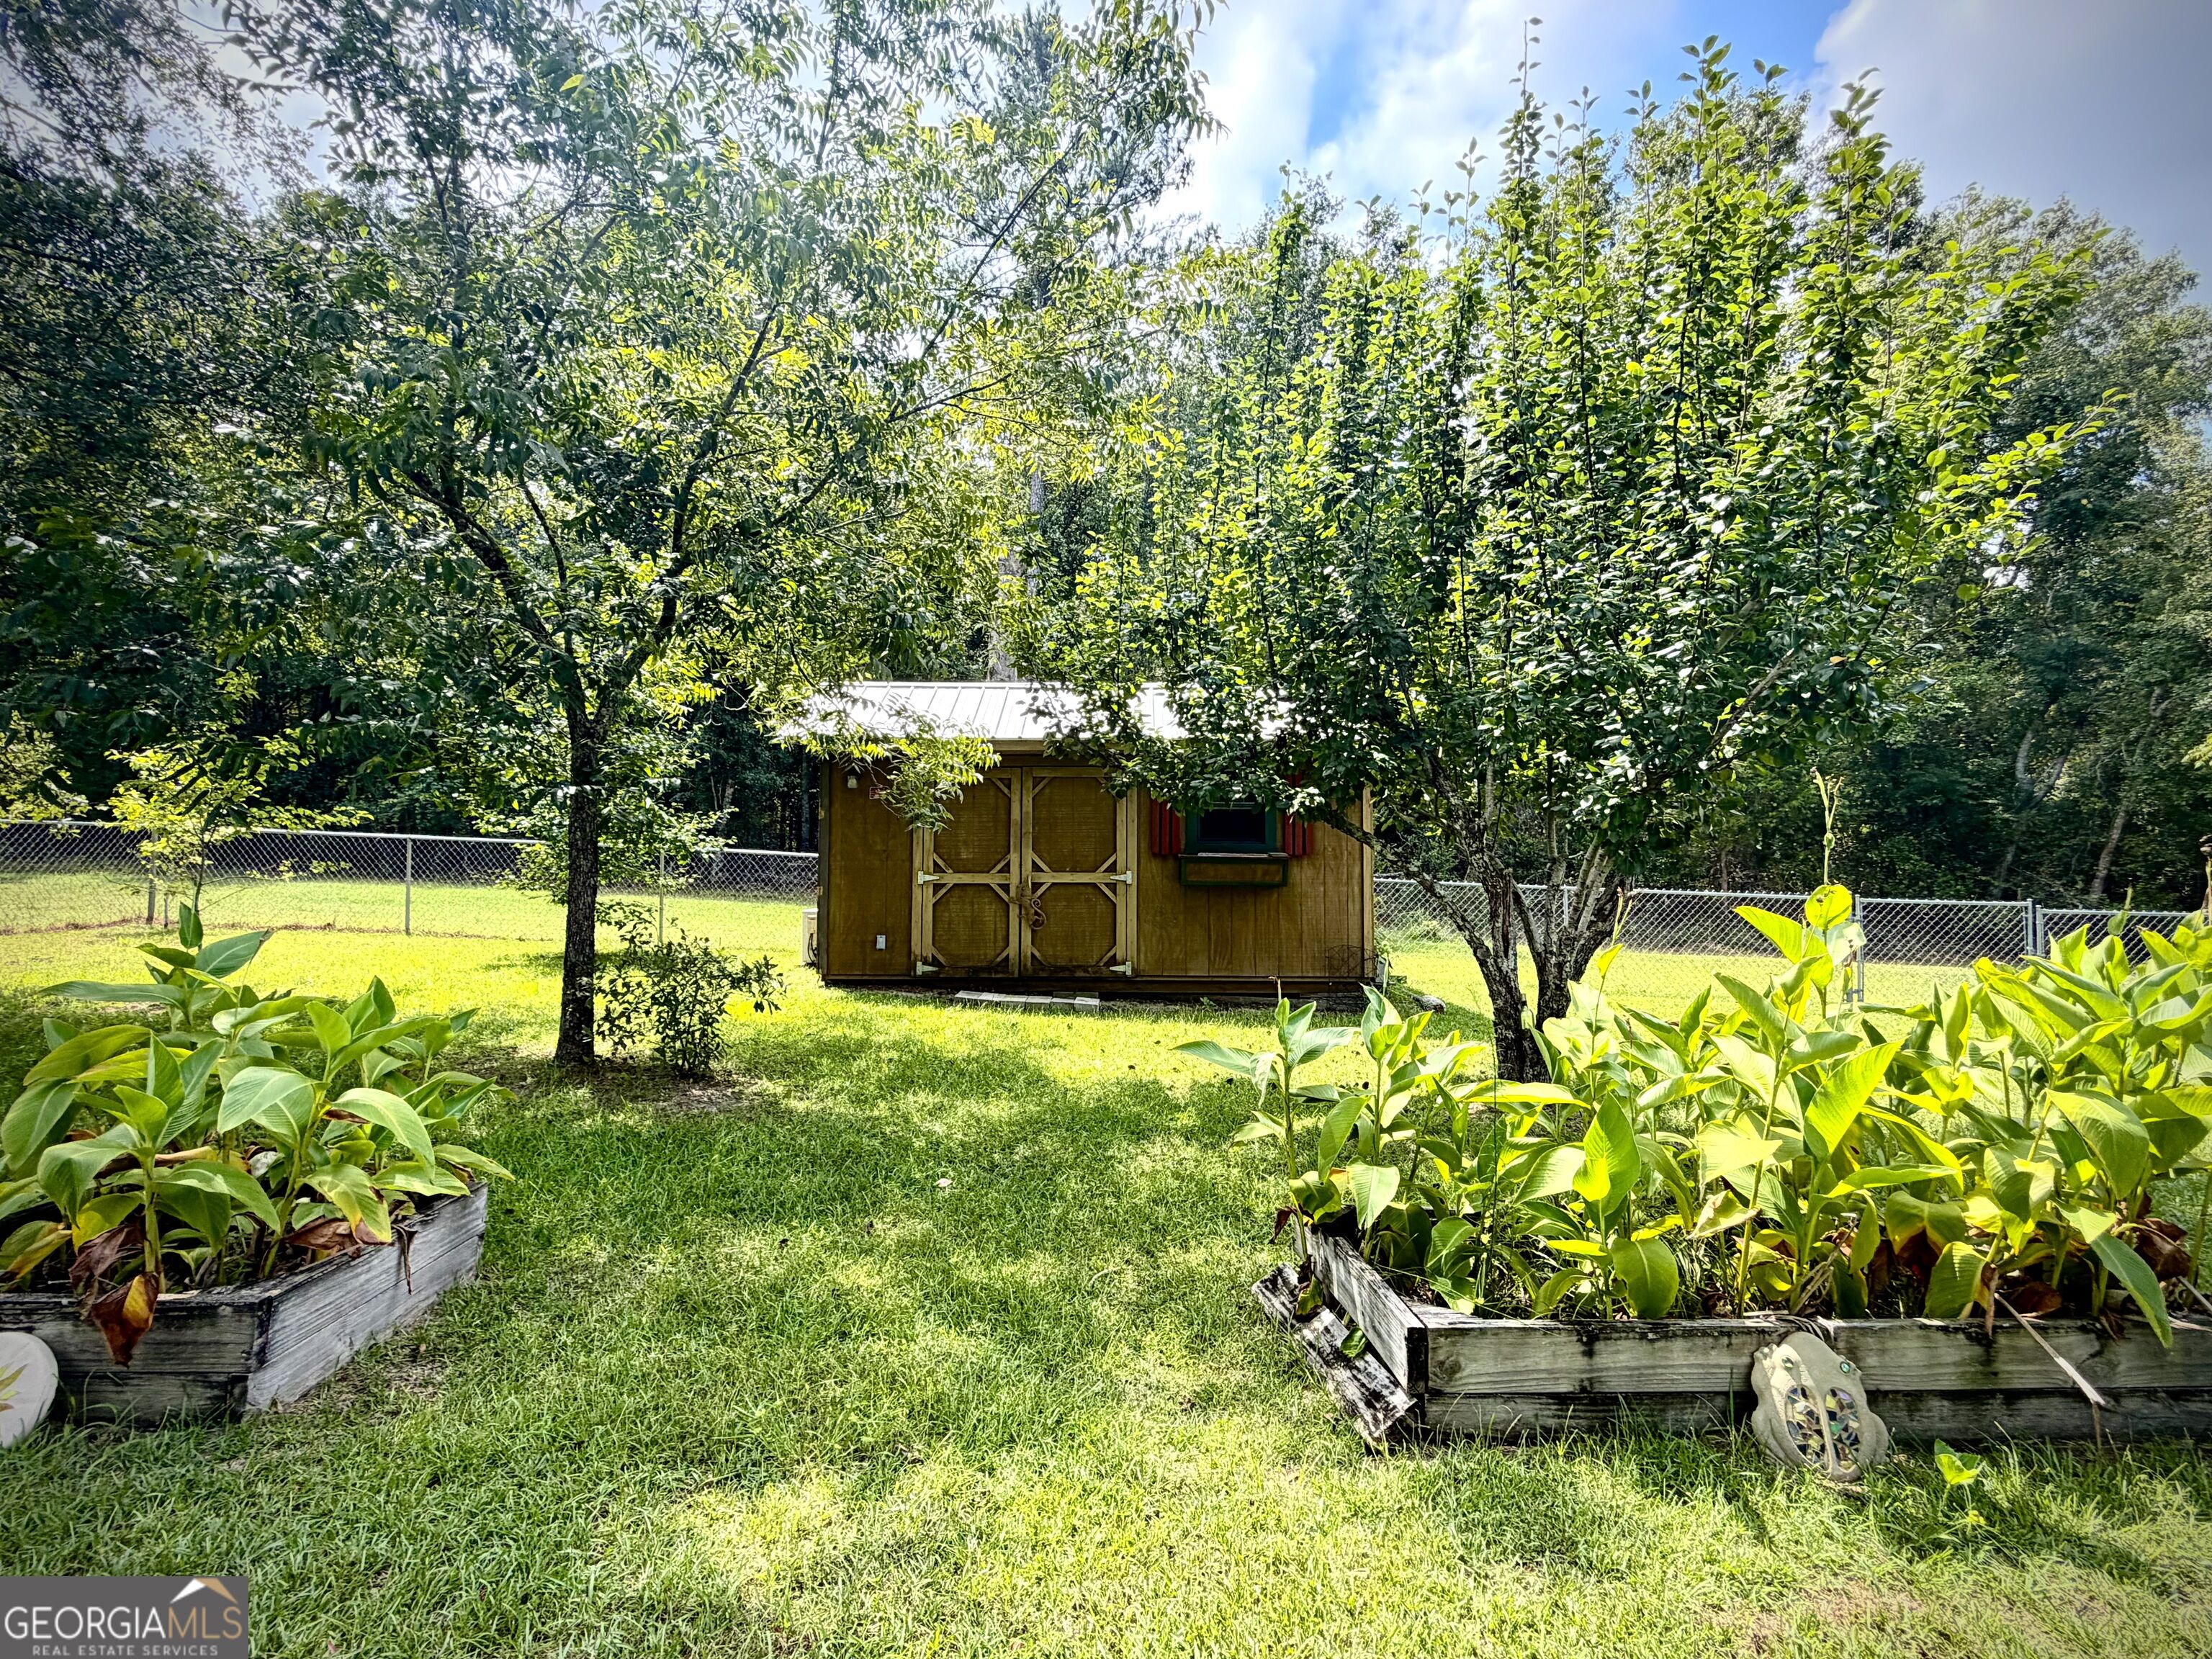
Wooden backyard shed among leafy trees, with raised garden beds and a chain-link fence.
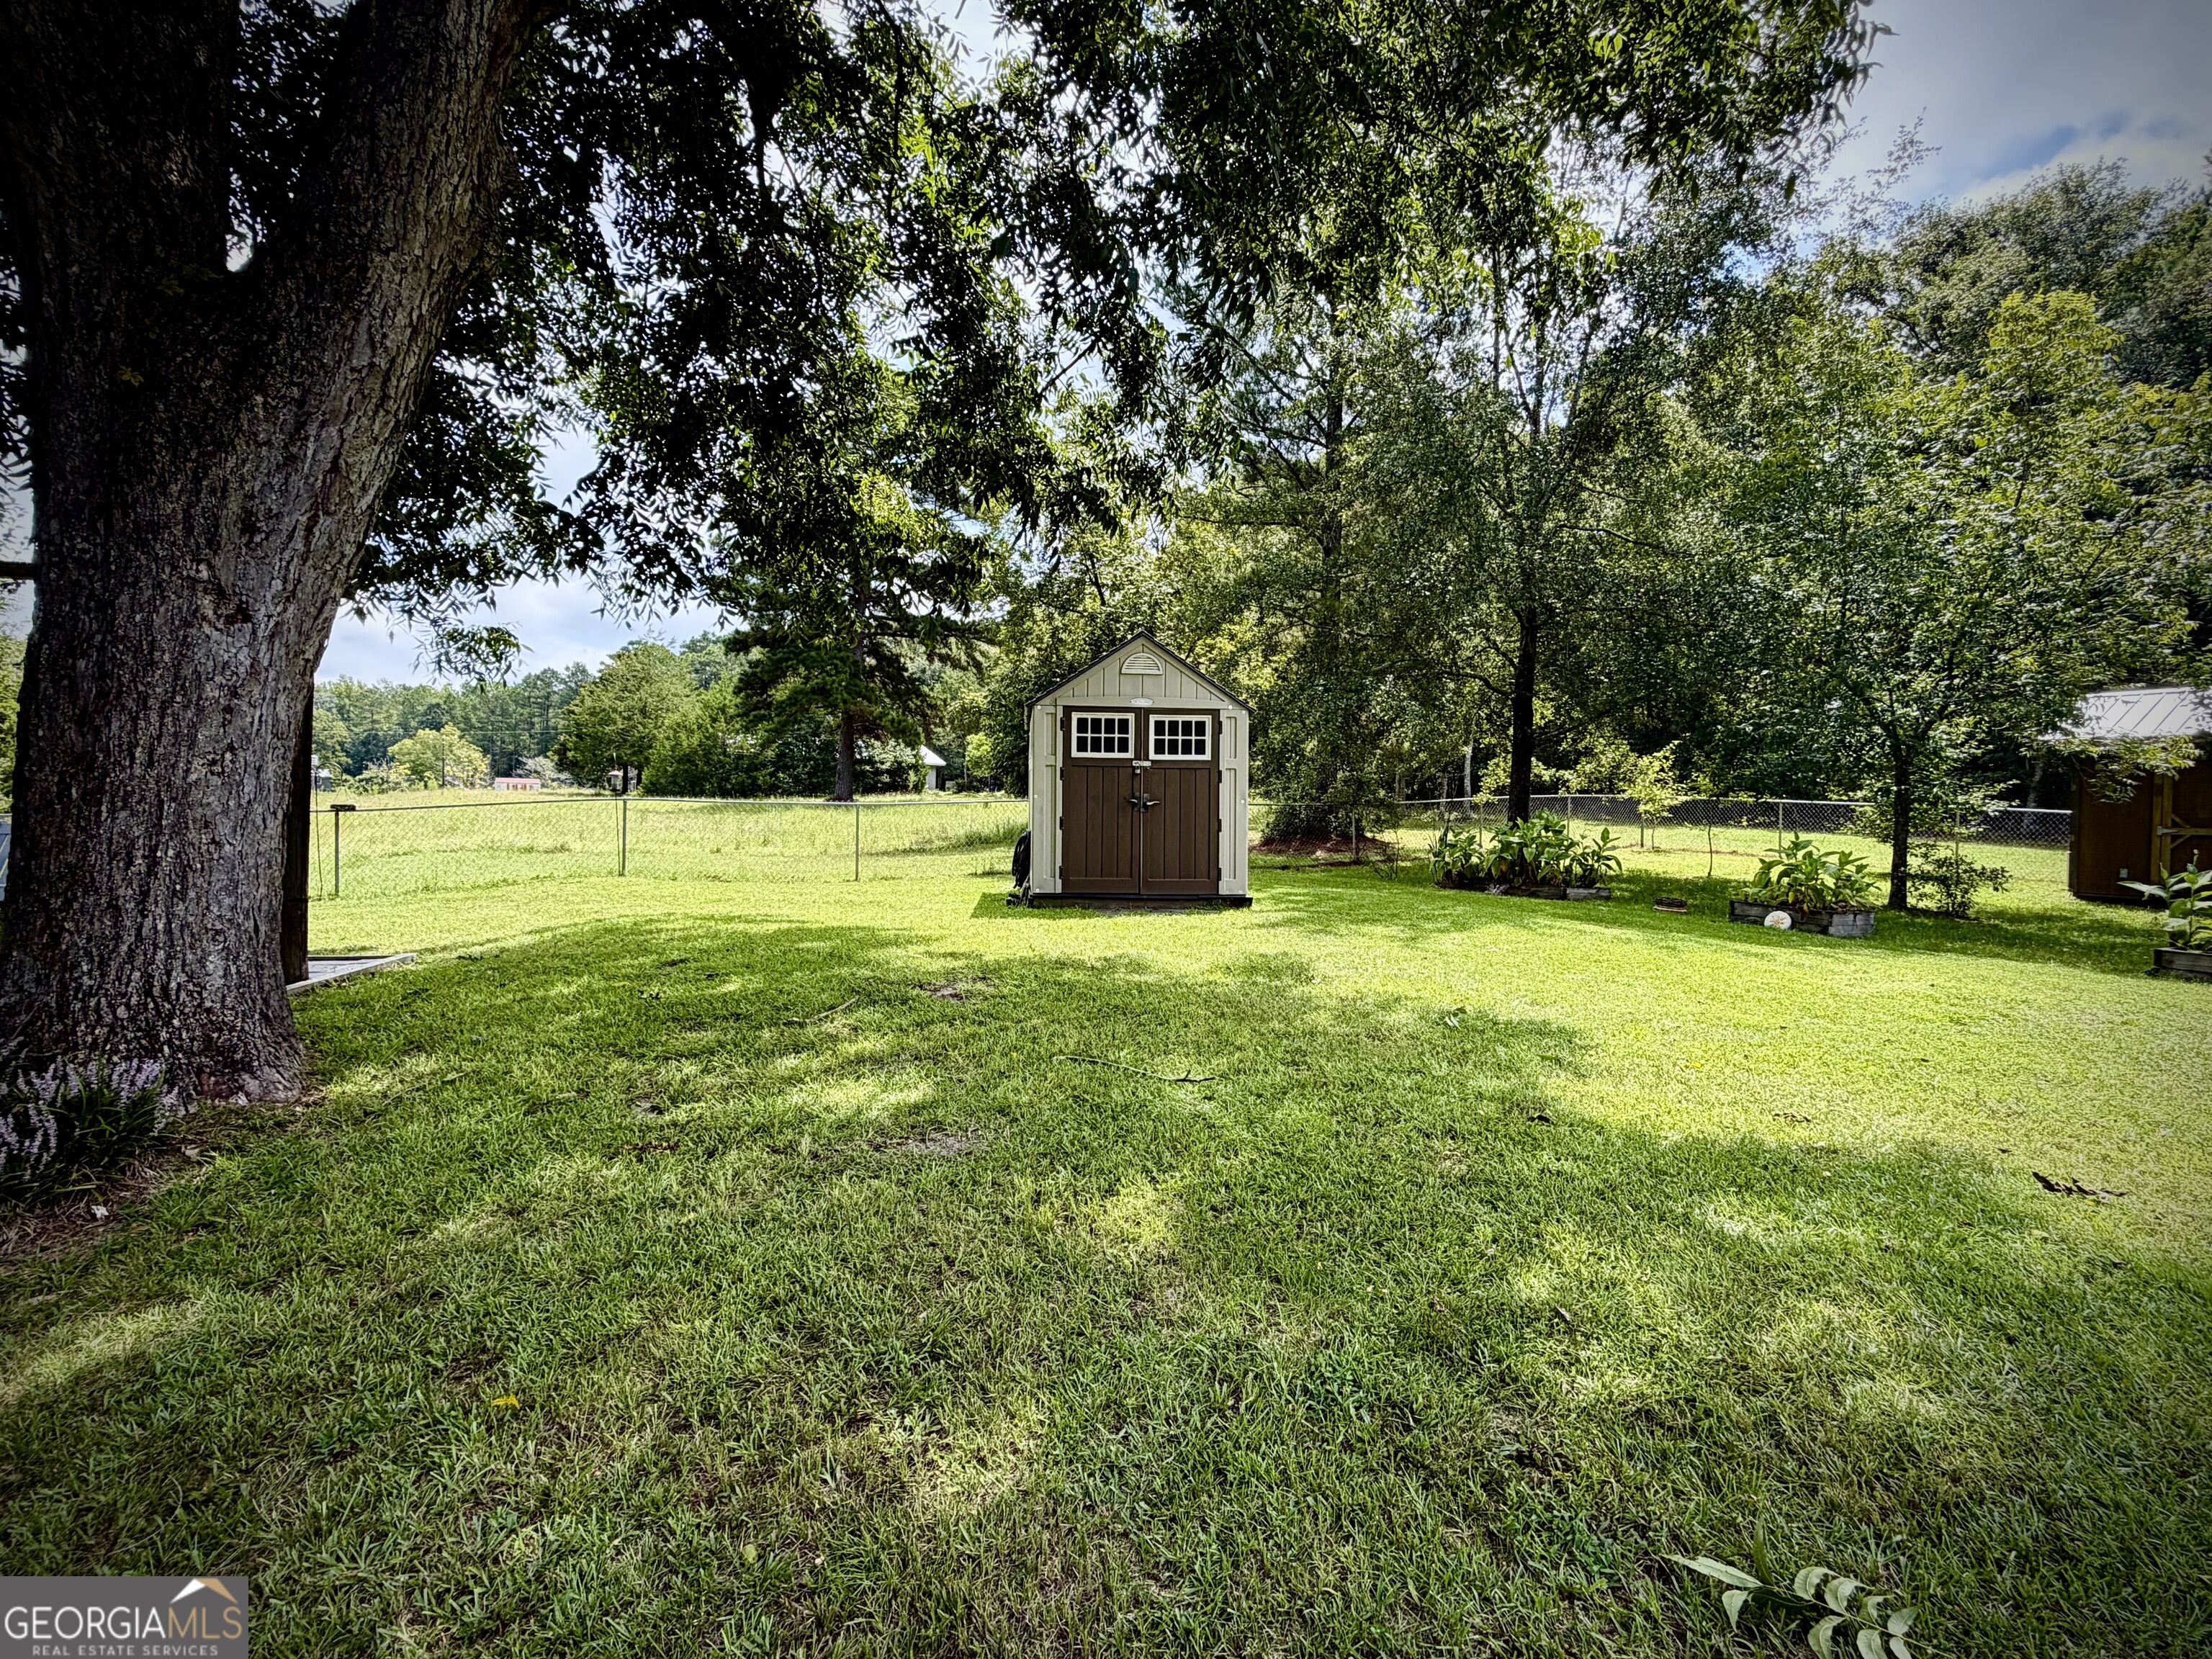
Tree-shaded backyard with a wide lawn, fenced perimeter, and small storage shed.
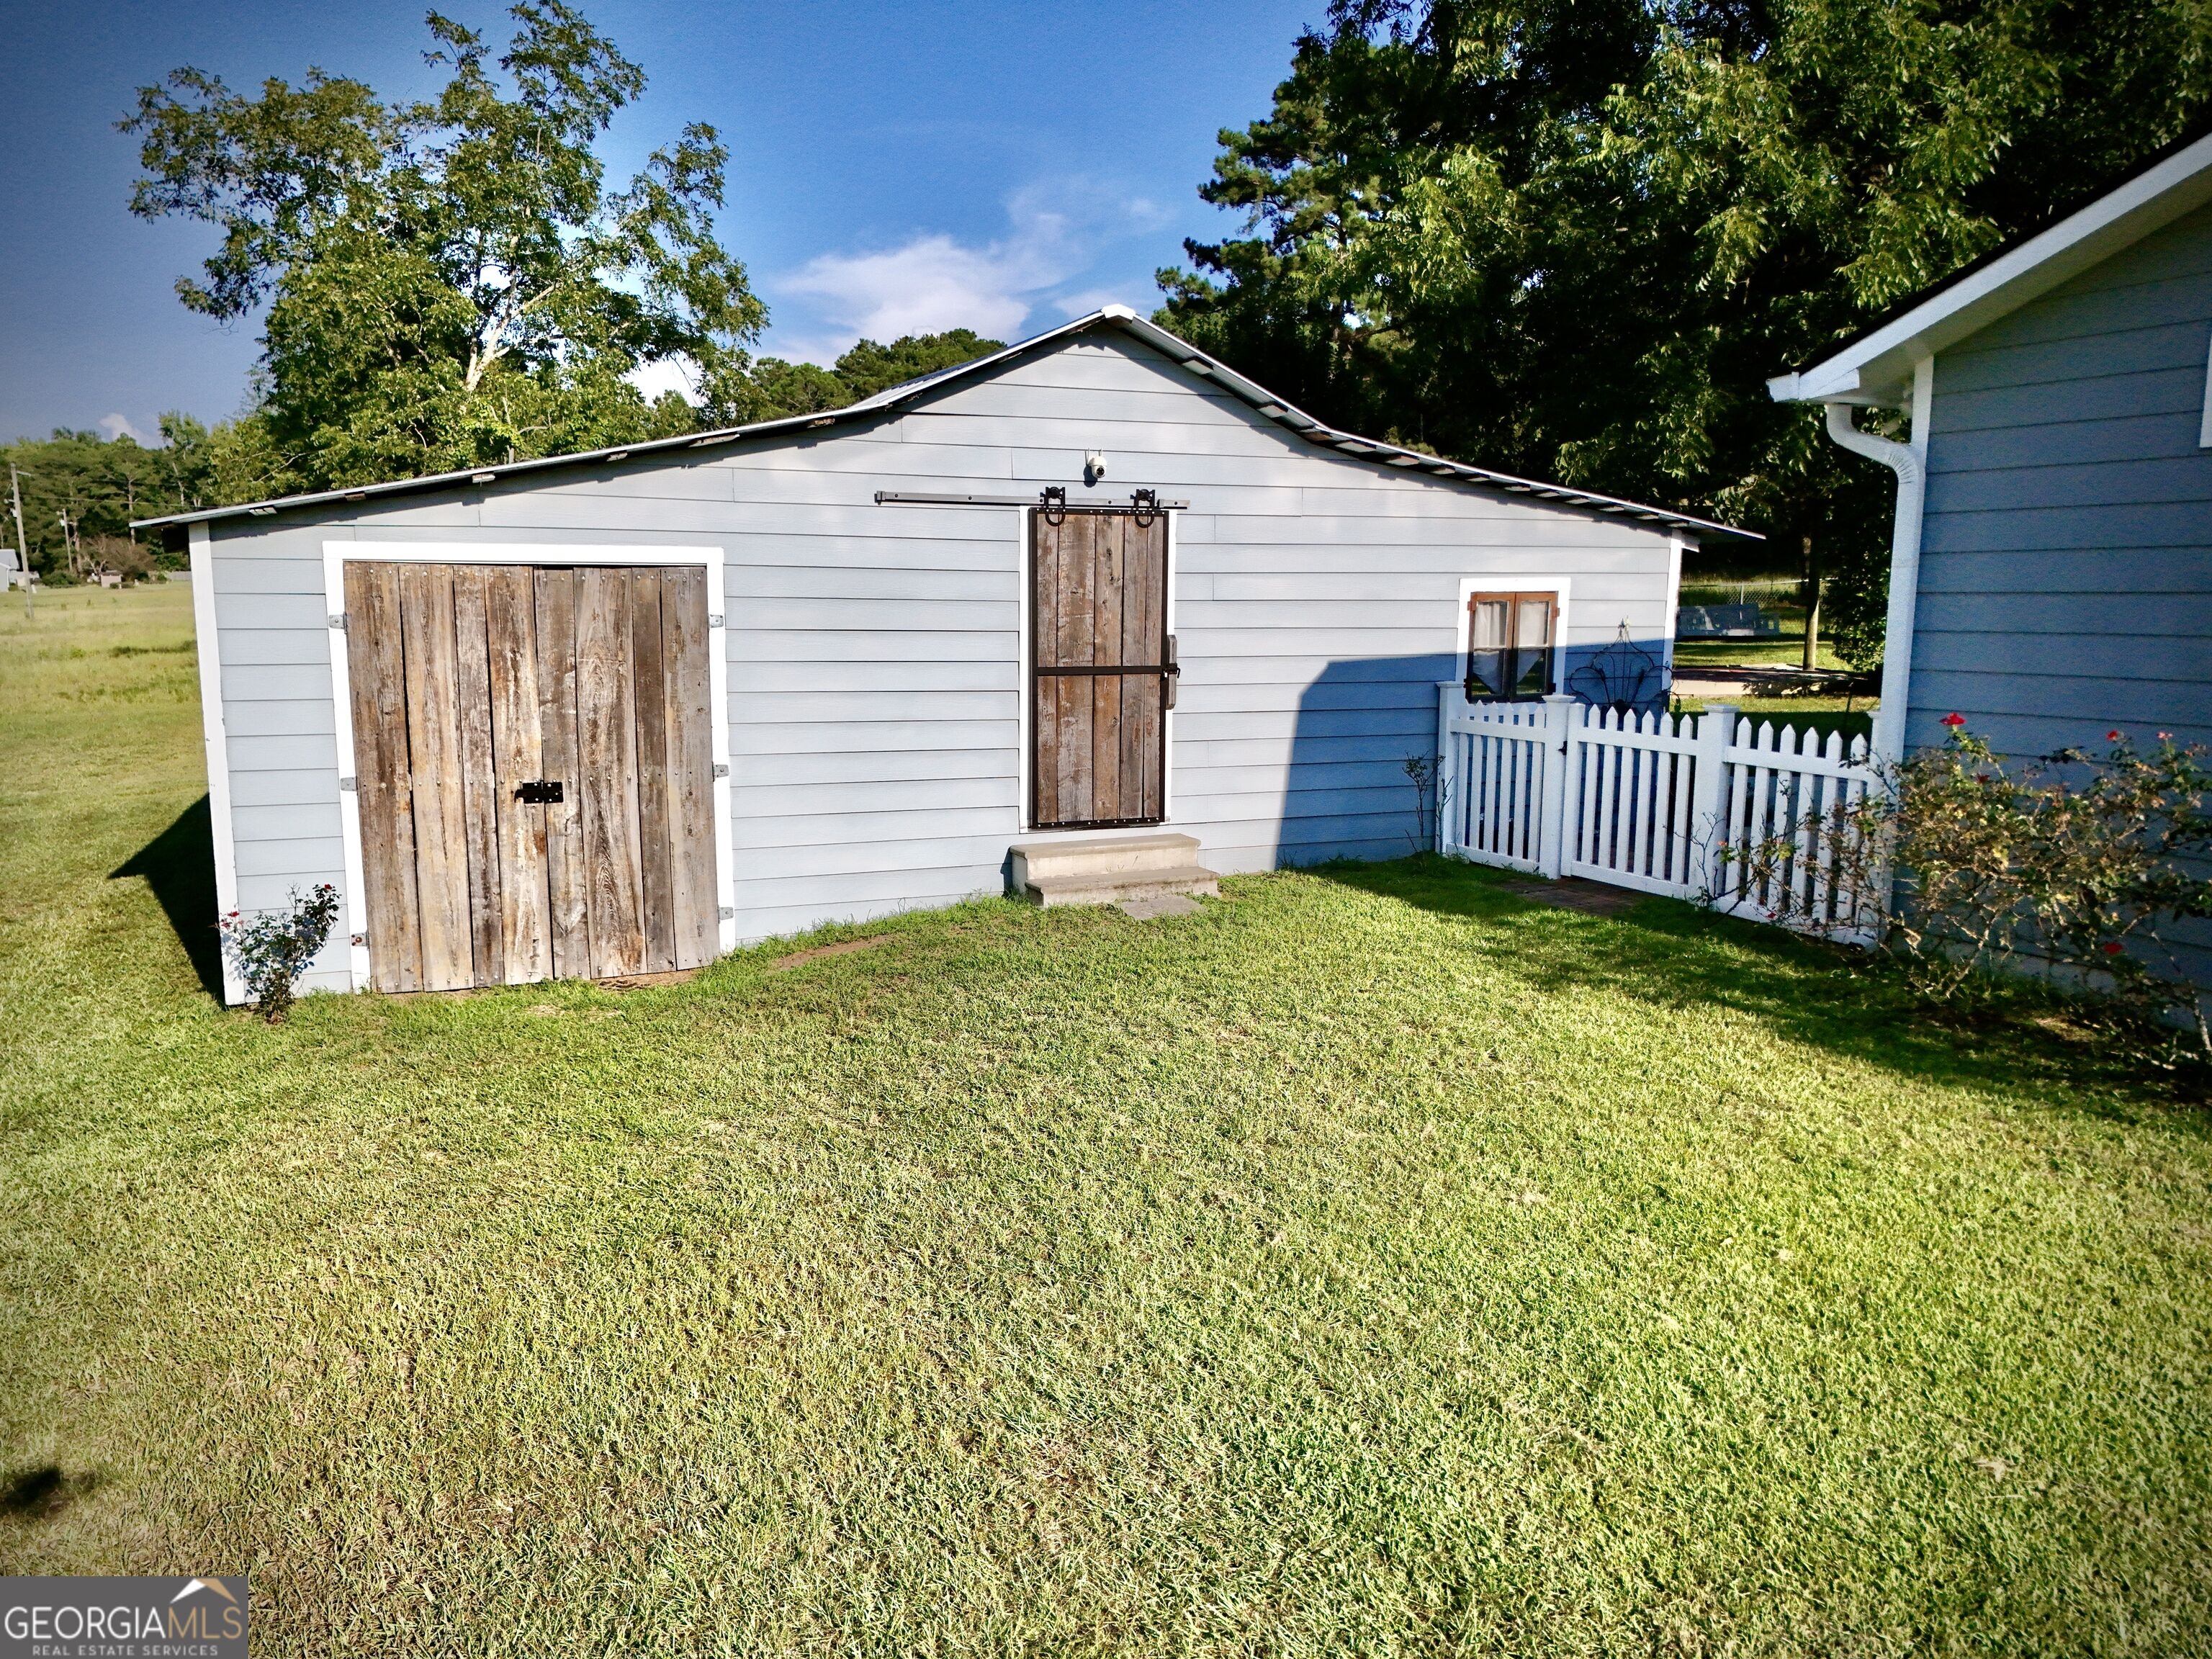
Light gray outbuilding with weathered wooden doors beside a blue house and white picket fence.
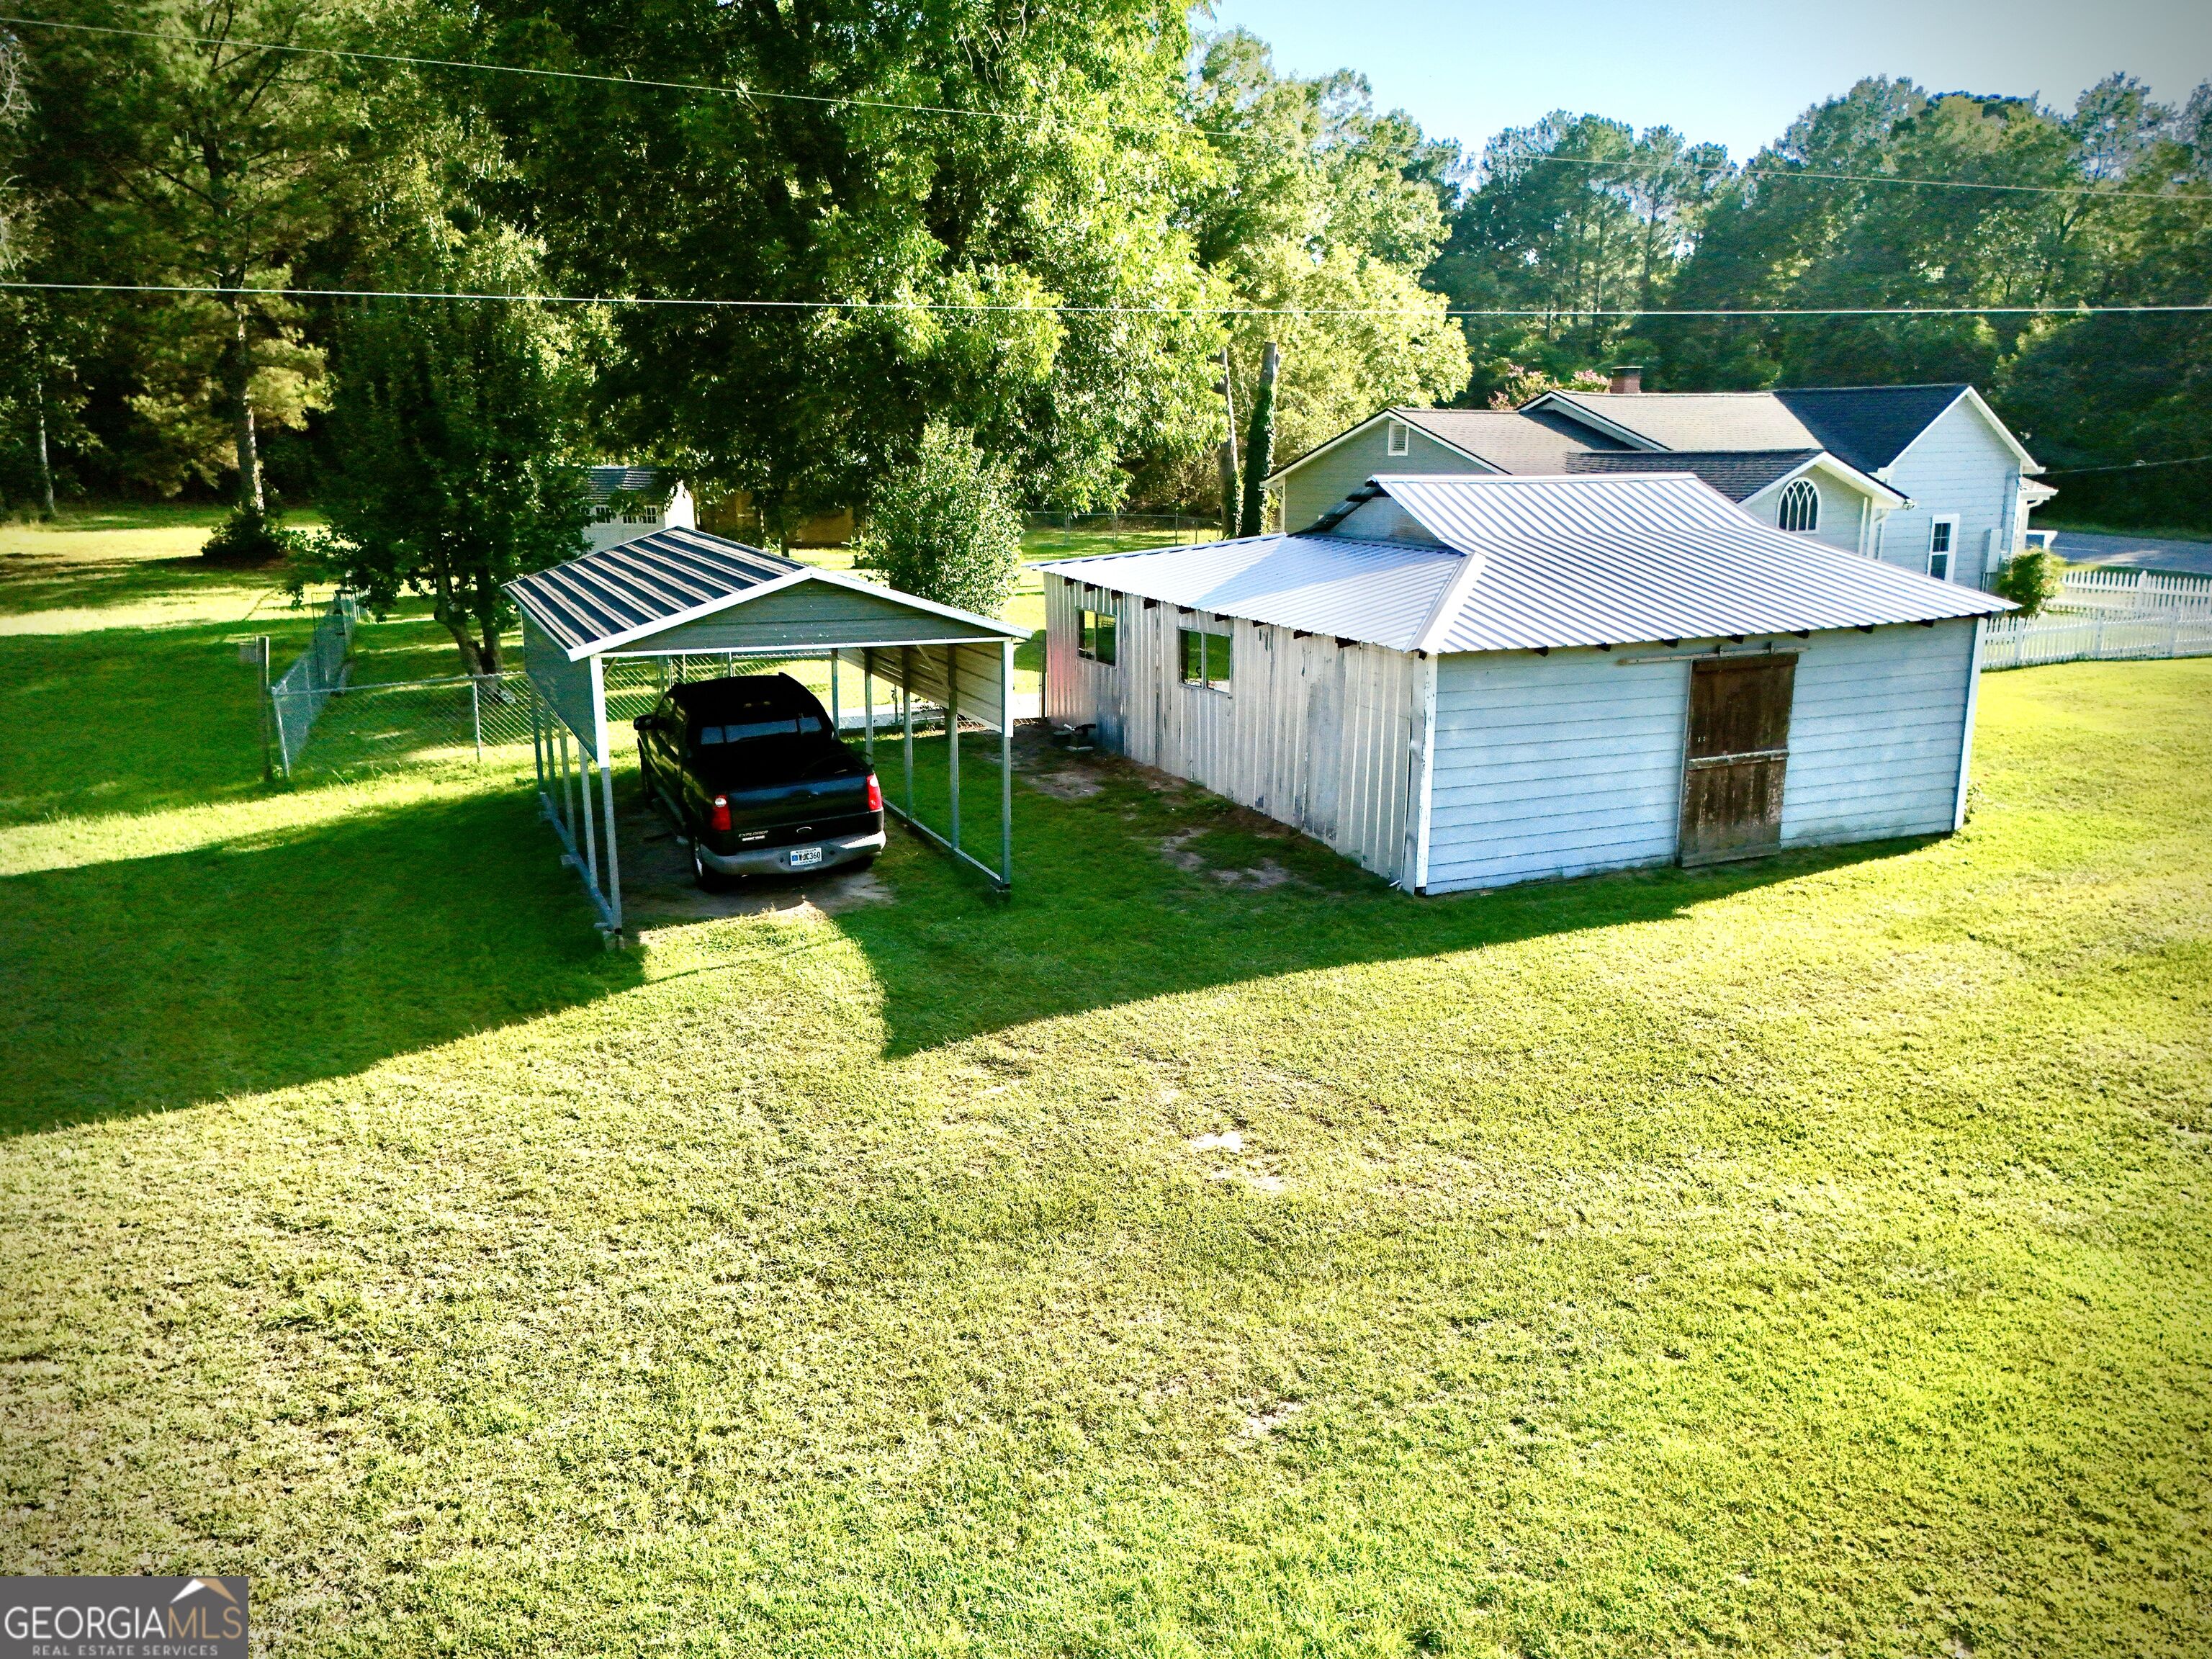
White metal-roofed outbuilding and carport on a grassy property, with the house behind.
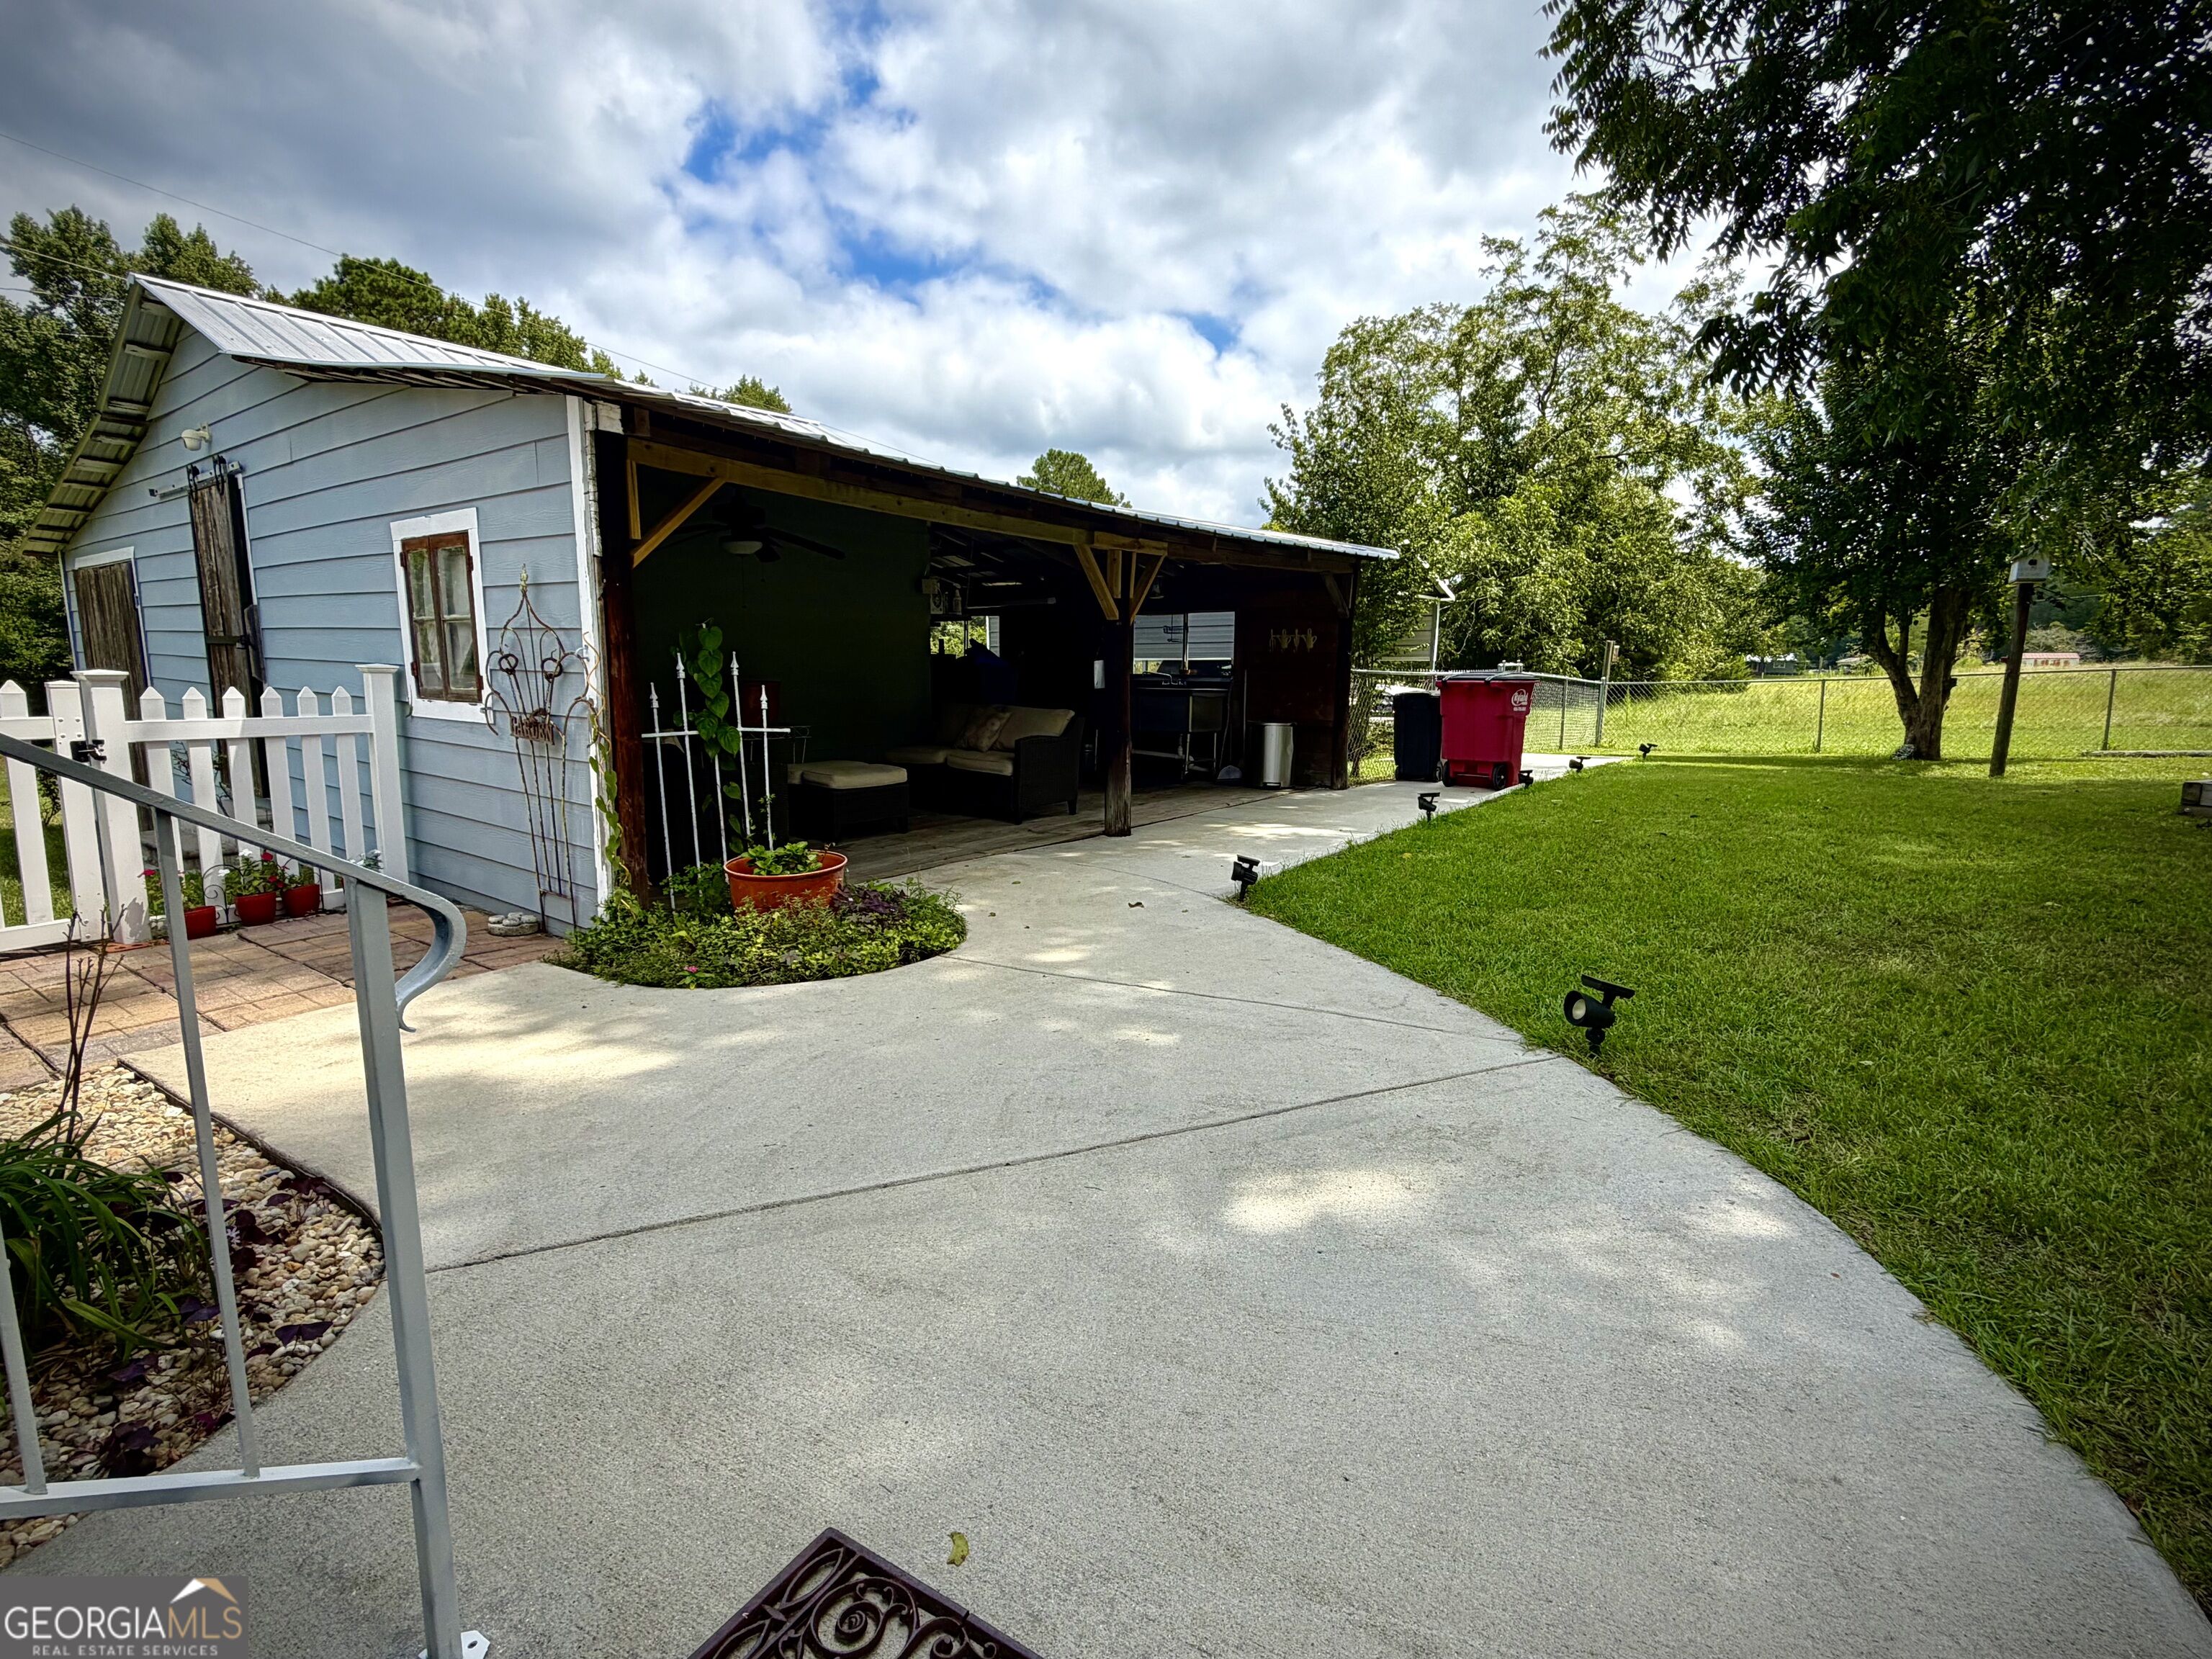
House exterior with a covered patio, outdoor seating, concrete walkway, and fenced green lawn.
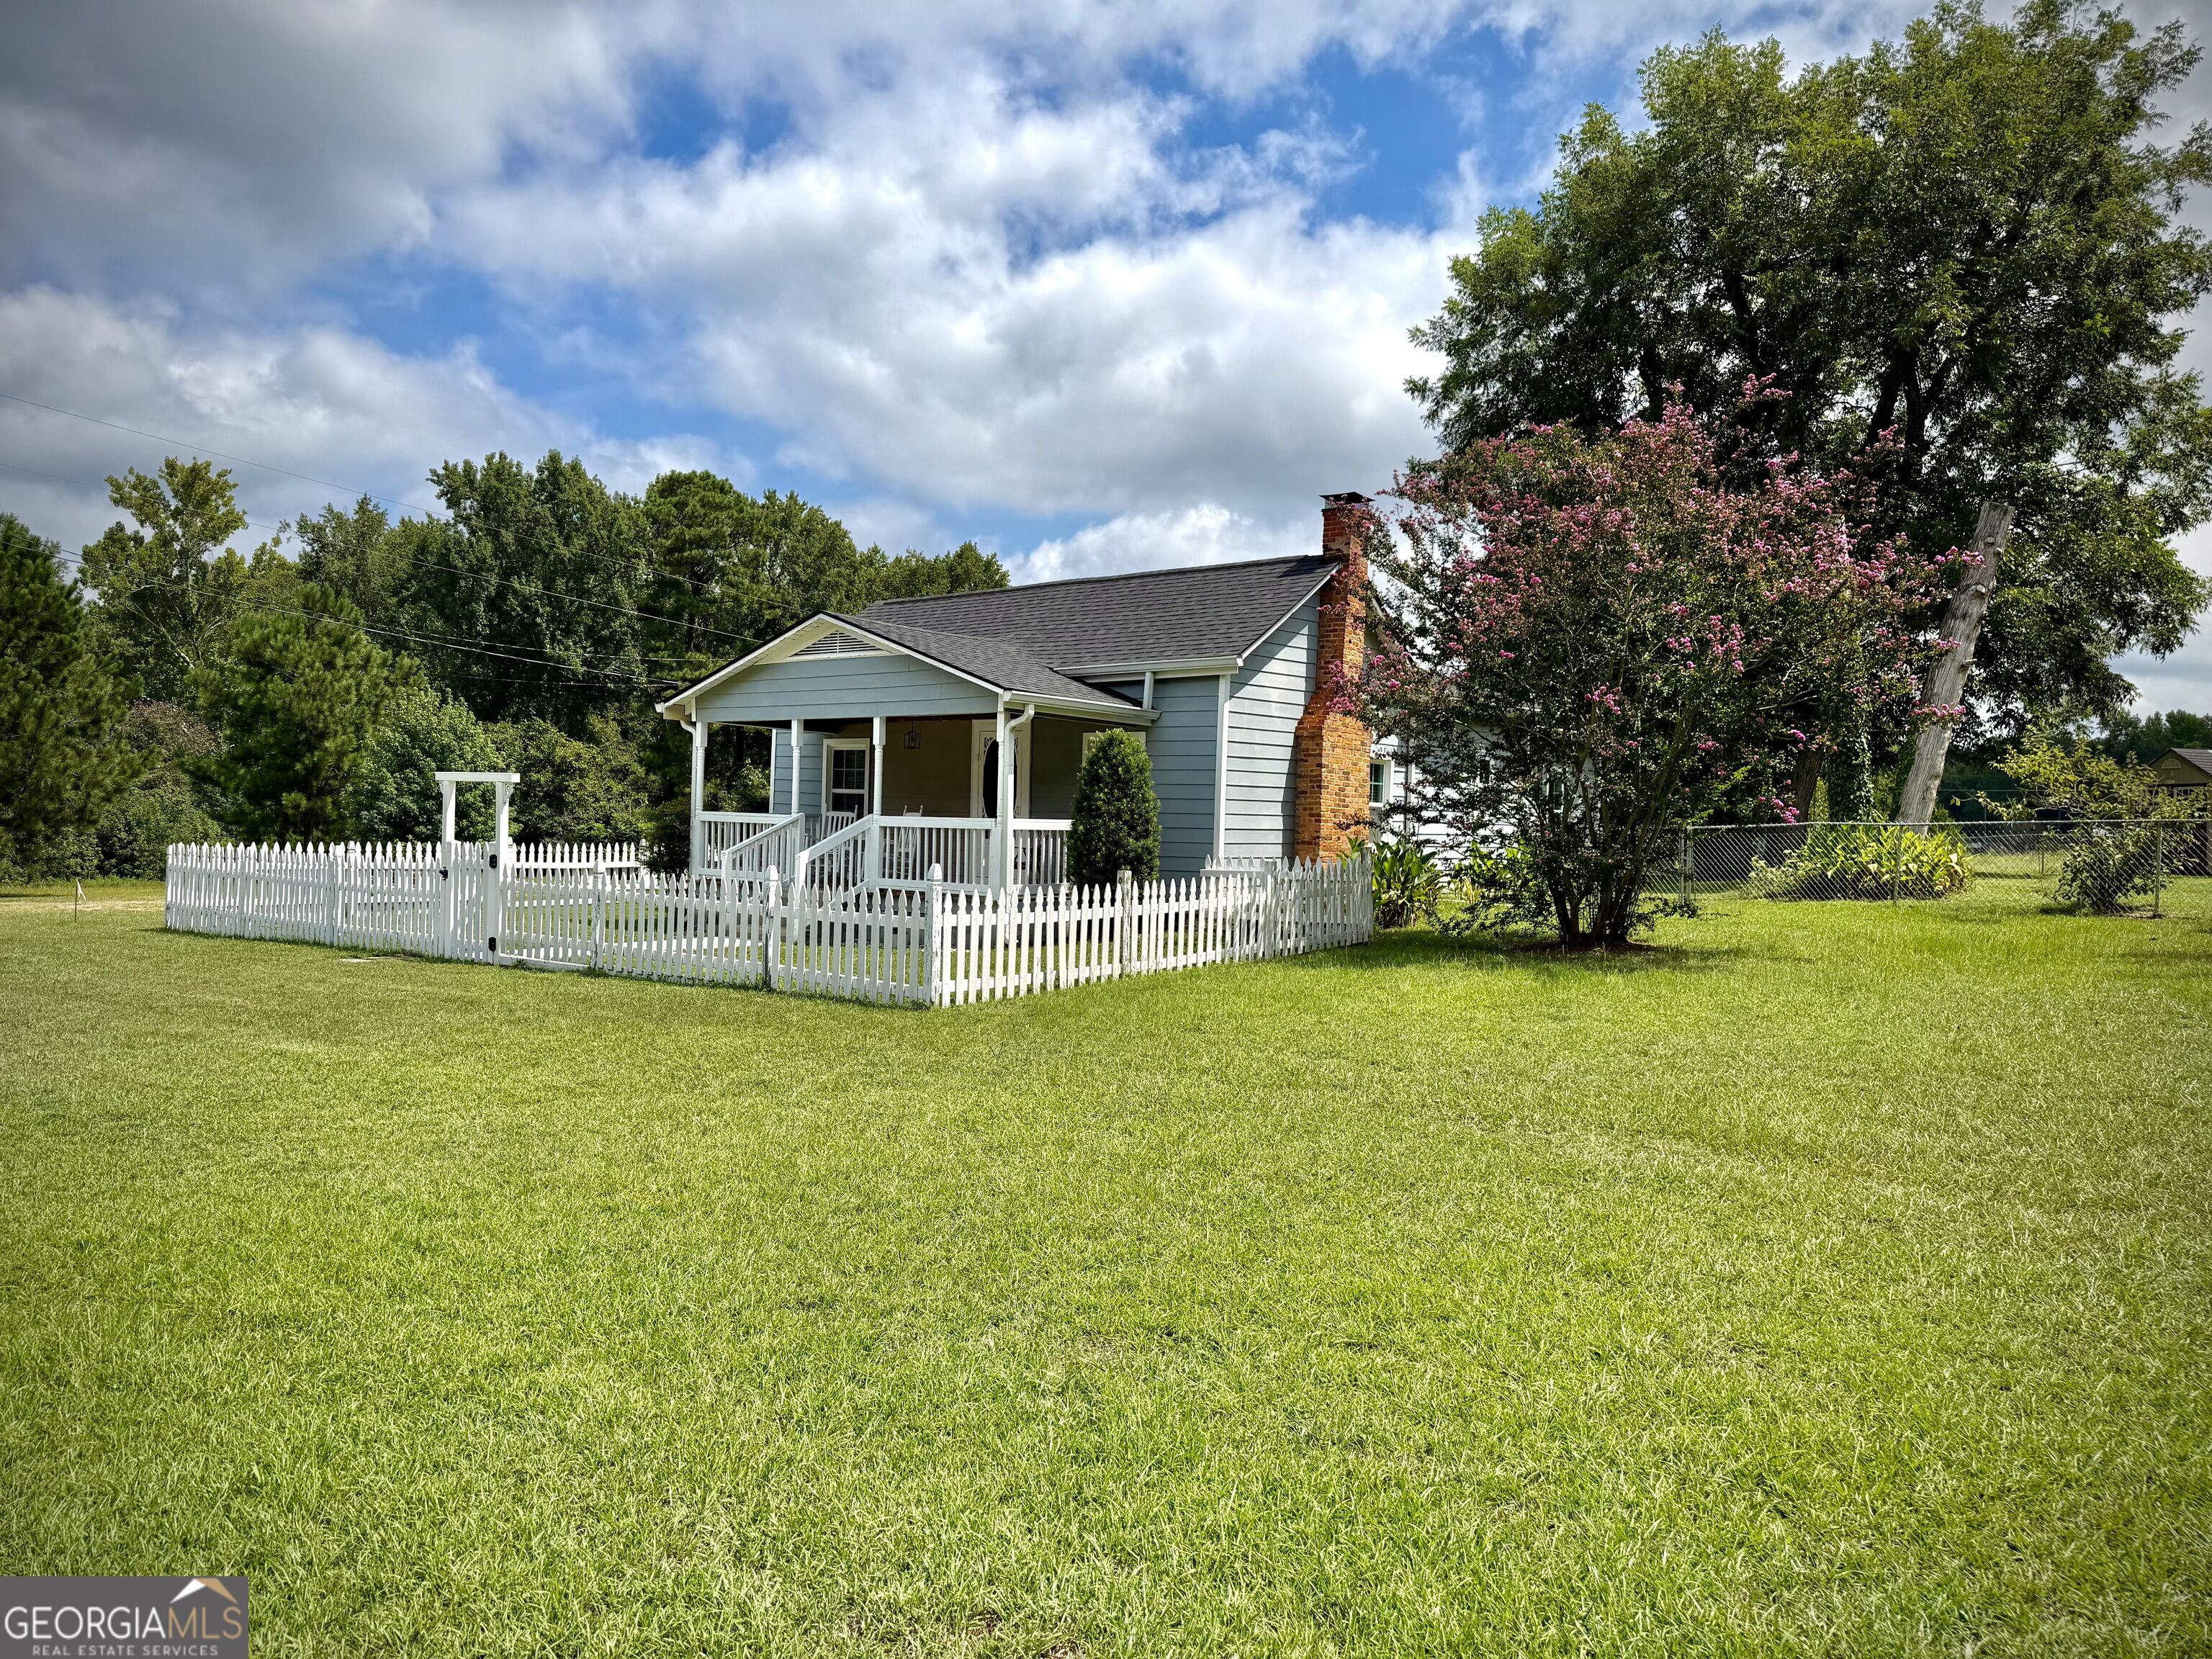
Blue-gray house with a covered porch, white picket fence, brick chimney, and flowering tree.
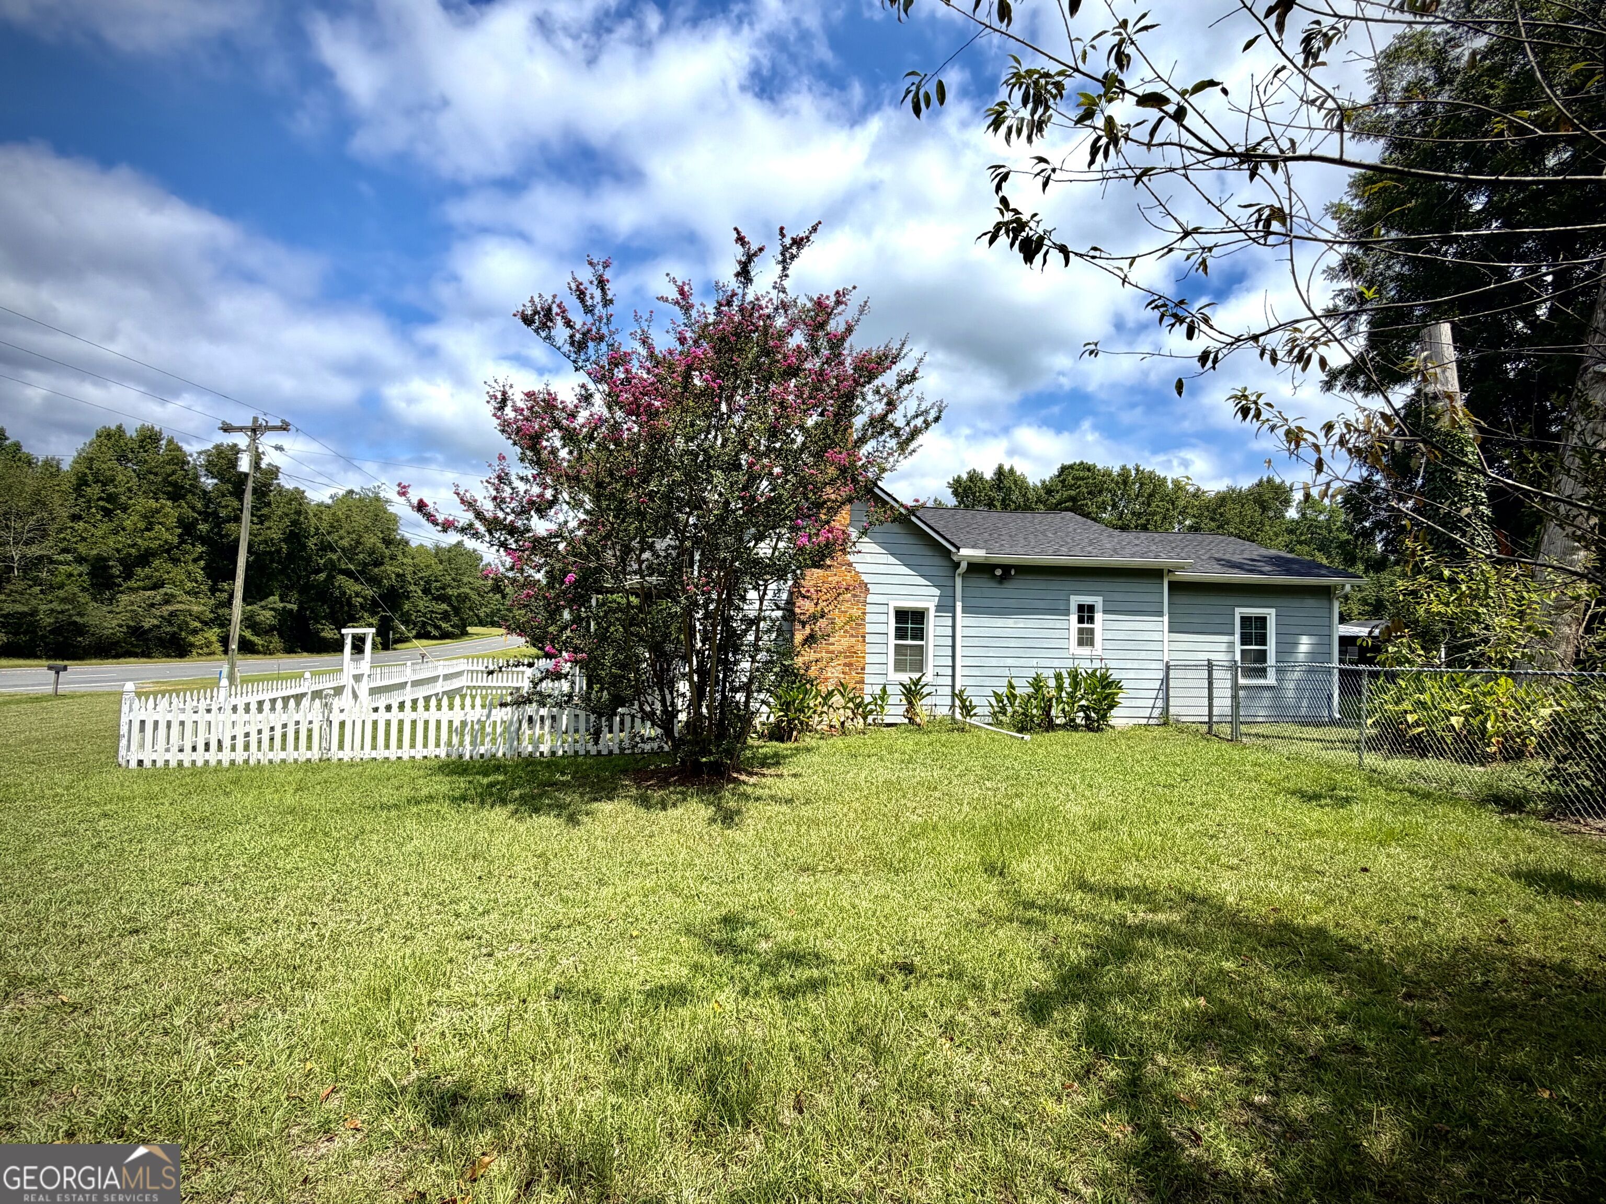
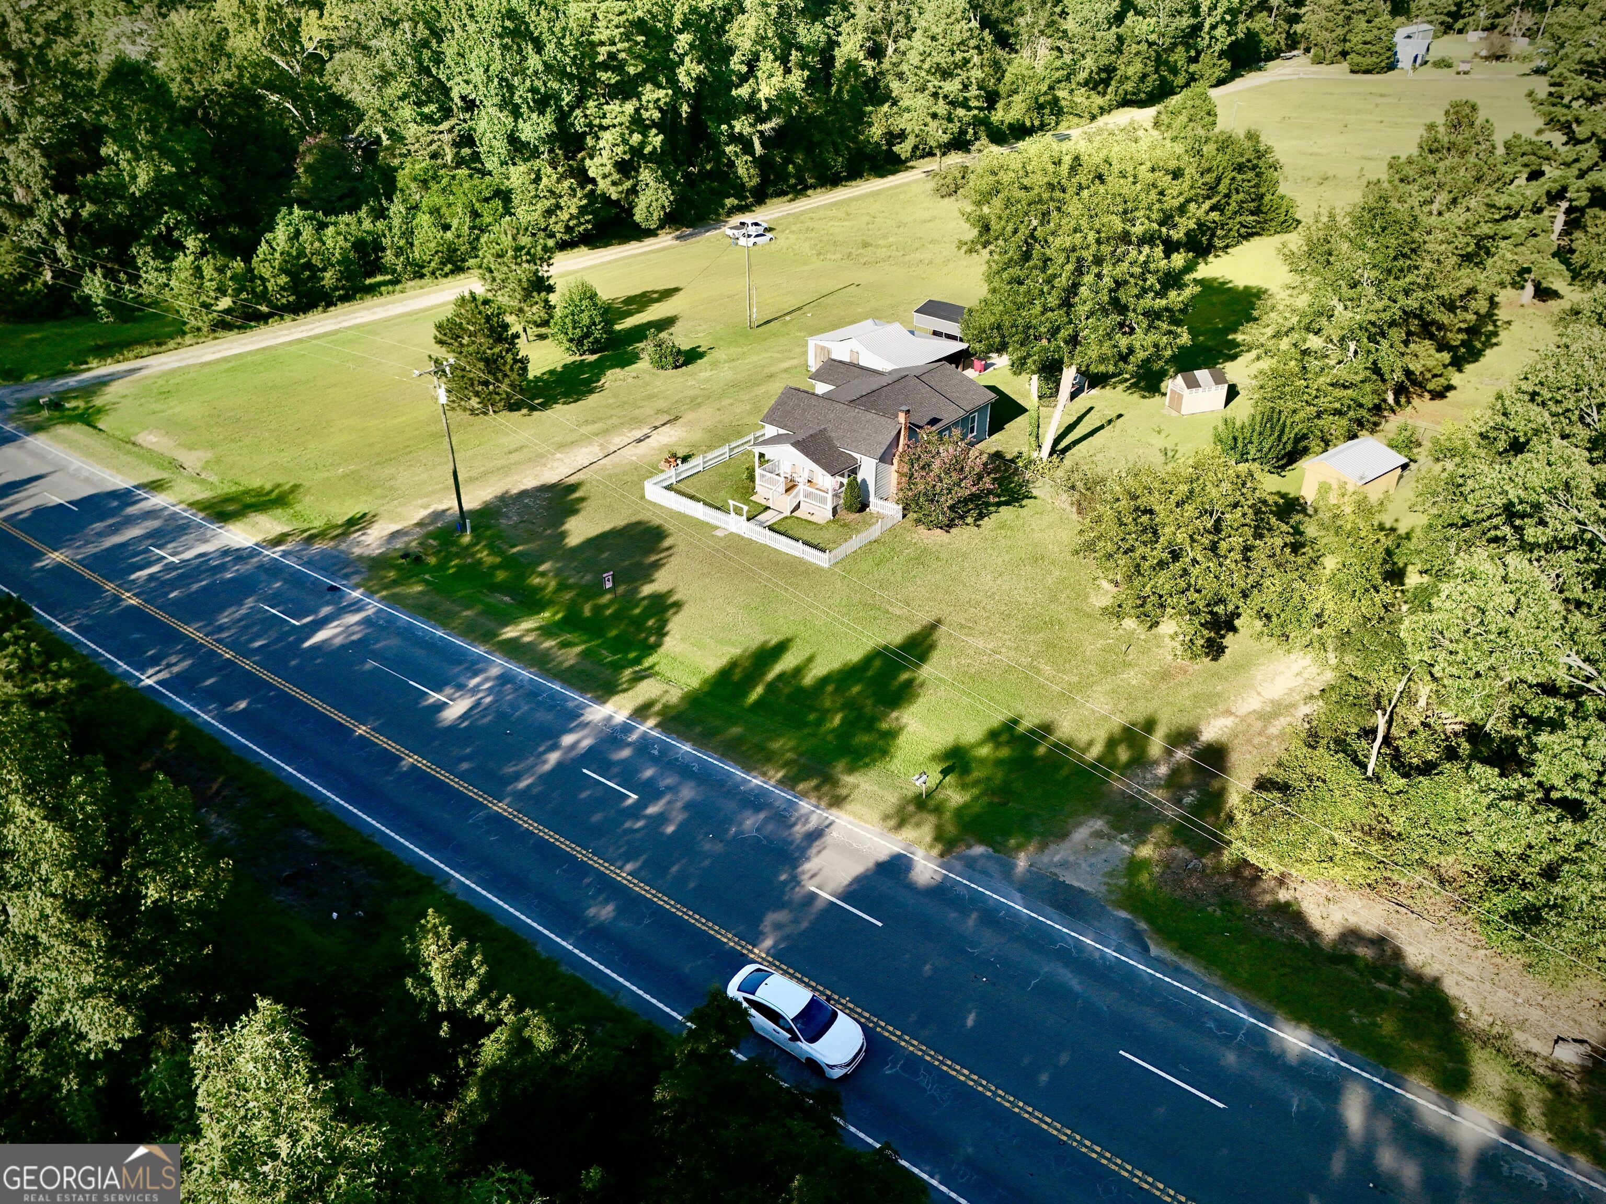
Light blue house beside US Highway 441, partly screened by a pink-flowering tree and white picket fence.
Blue-gray house with a covered porch behind a white picket fence and broad green lawn.
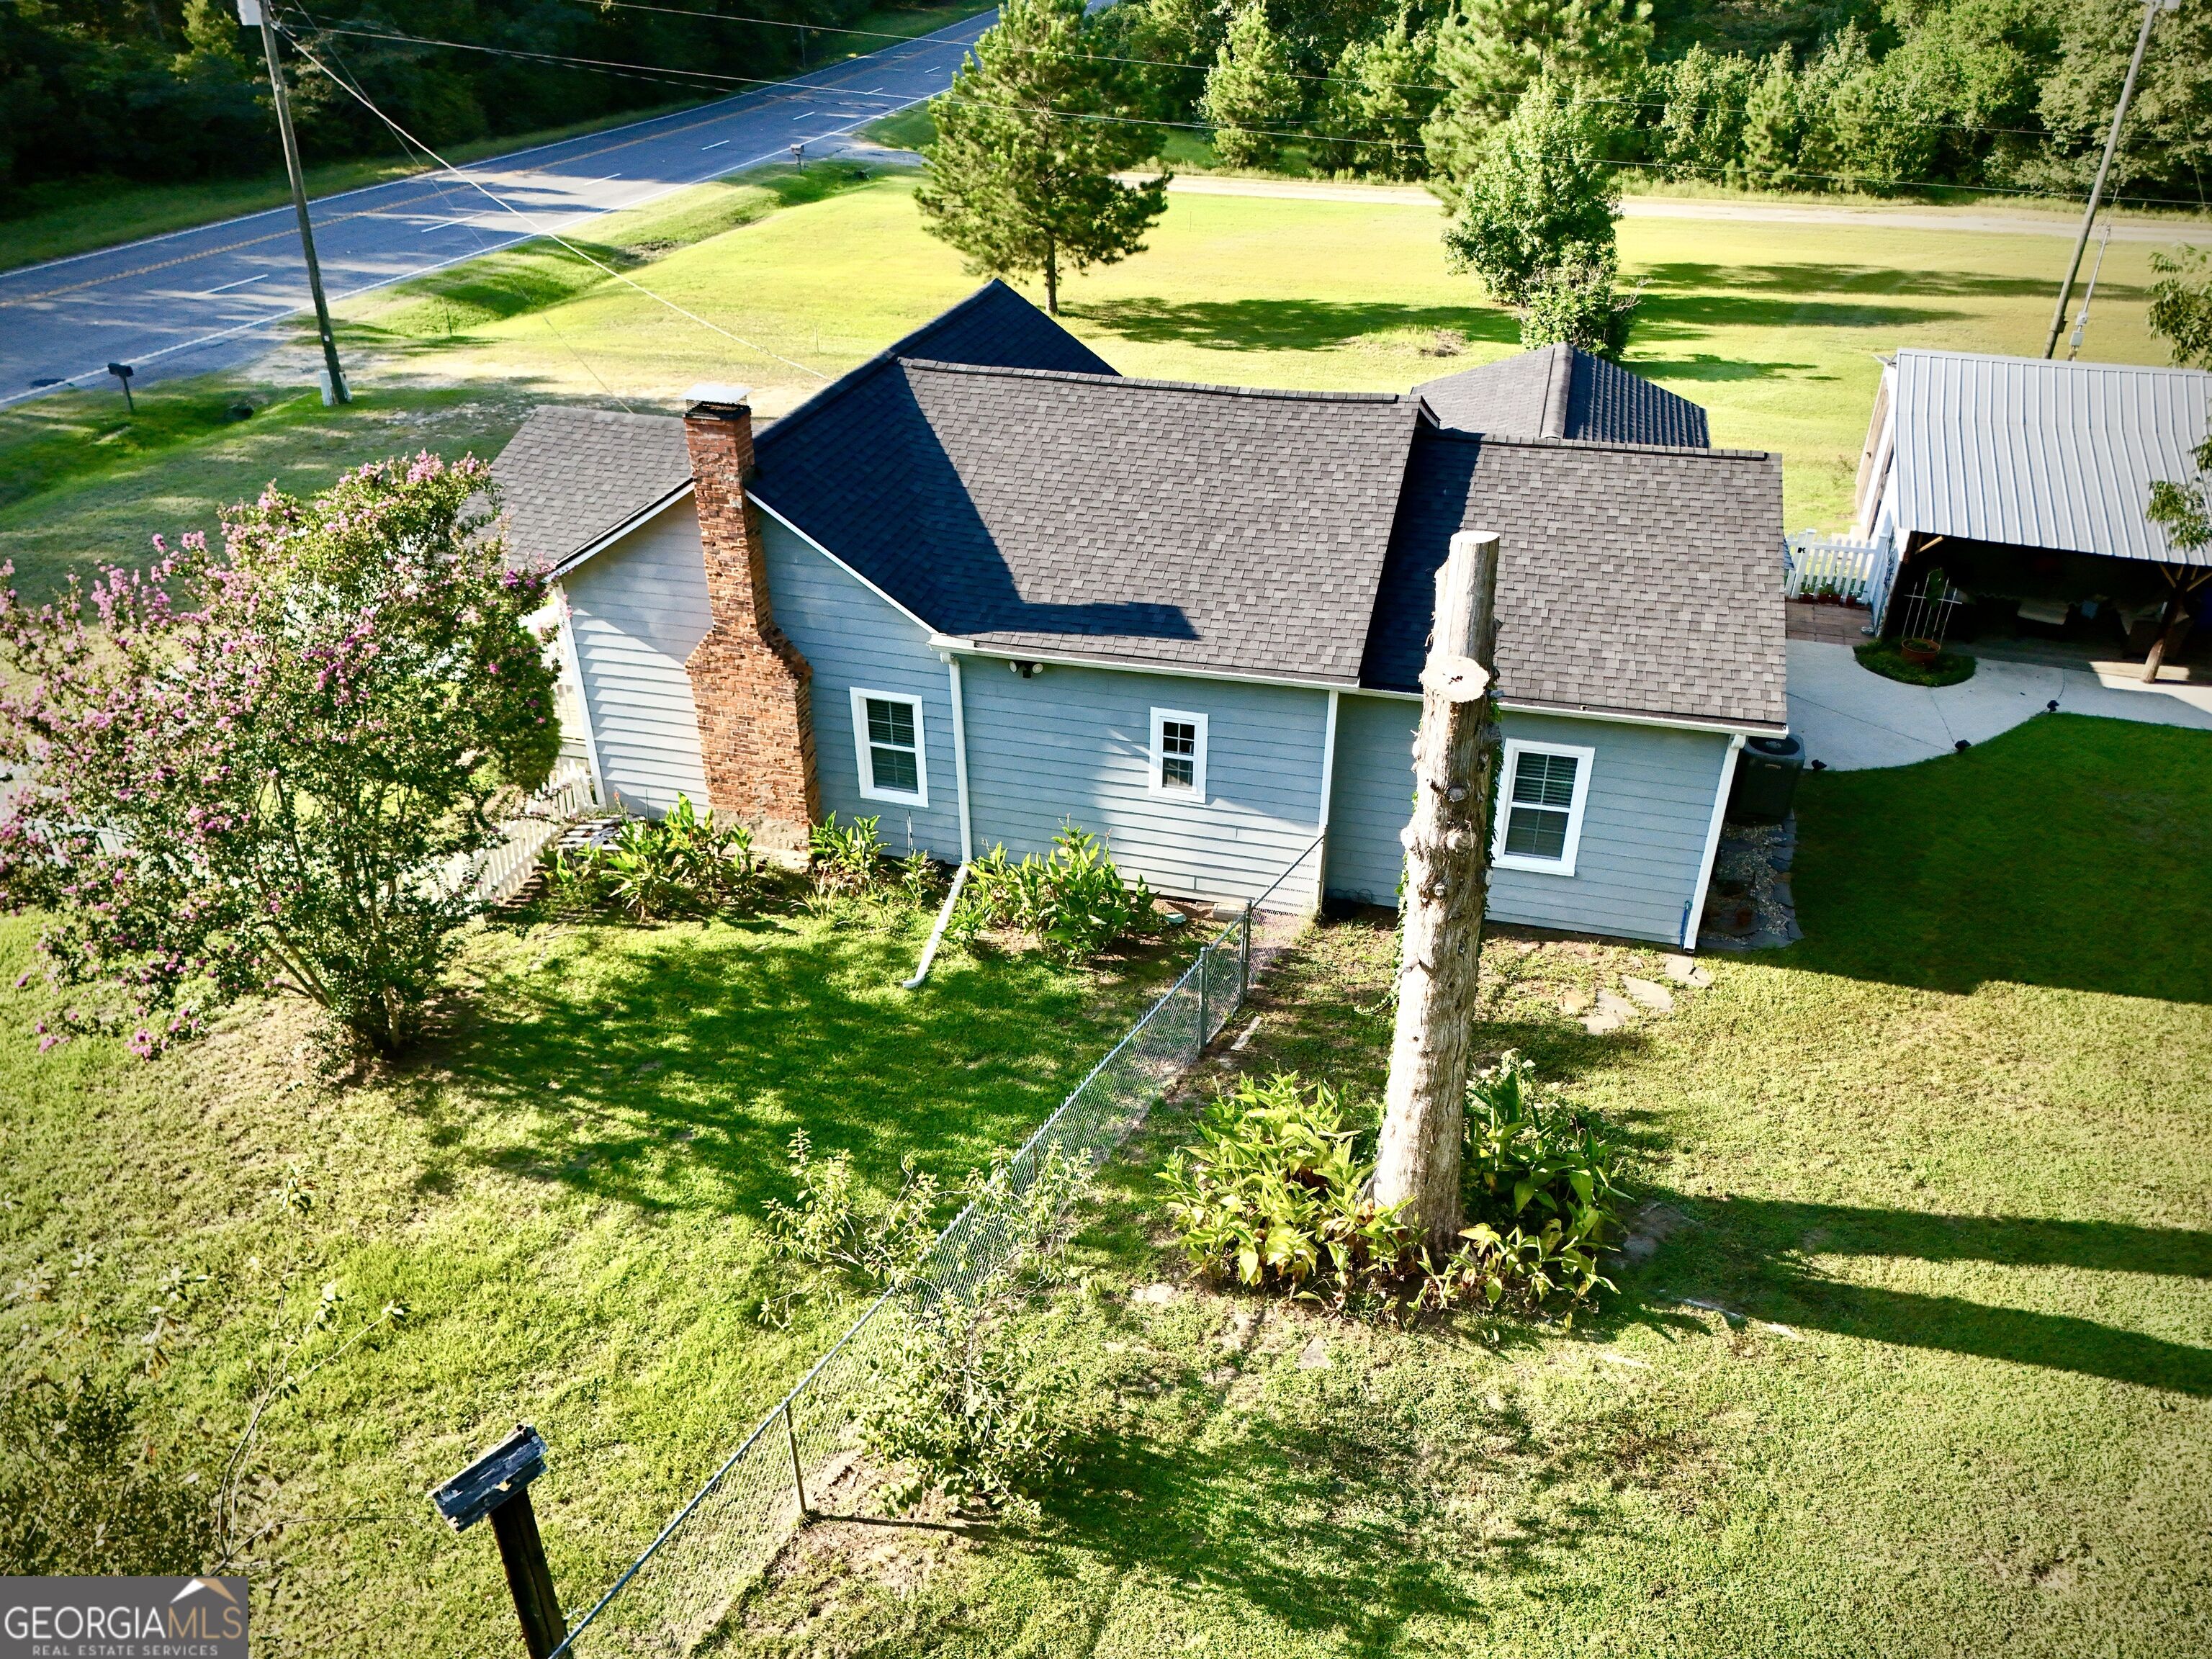
Aerial view of a gray house with a brick chimney, fenced lawn, and flowering tree.
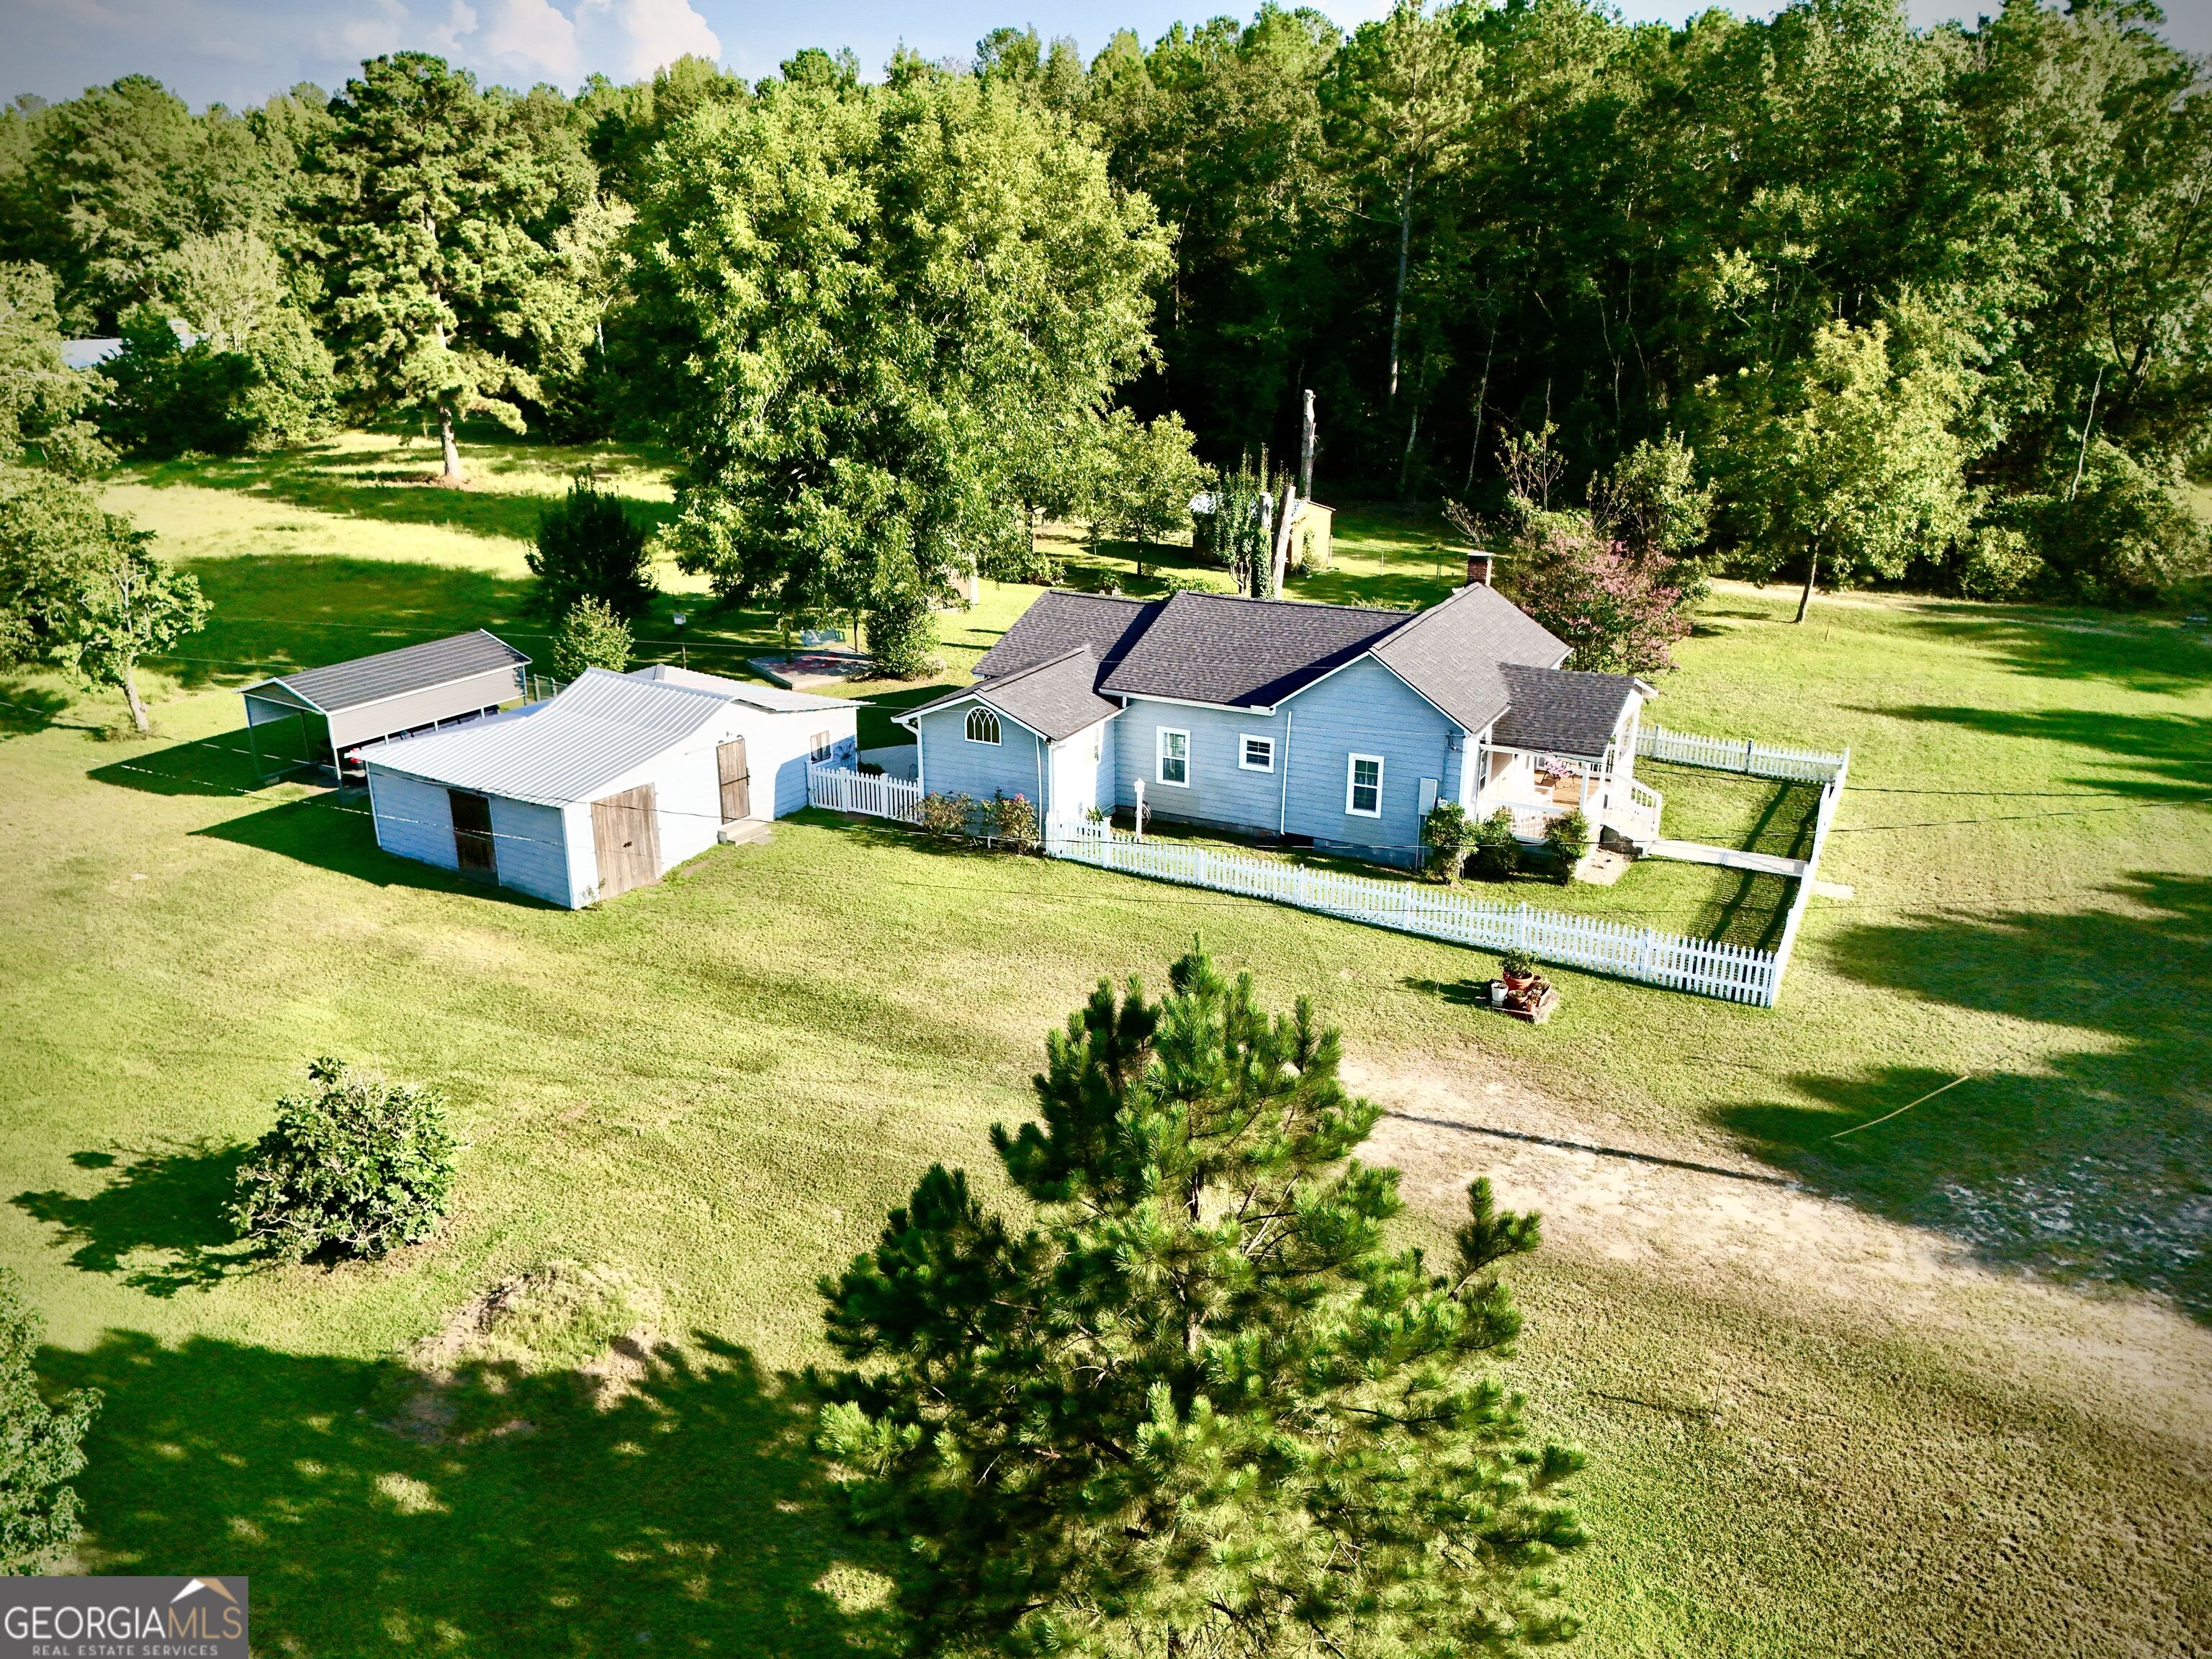
Aerial view of a blue house, outbuildings, fenced yard, and surrounding wooded grounds.
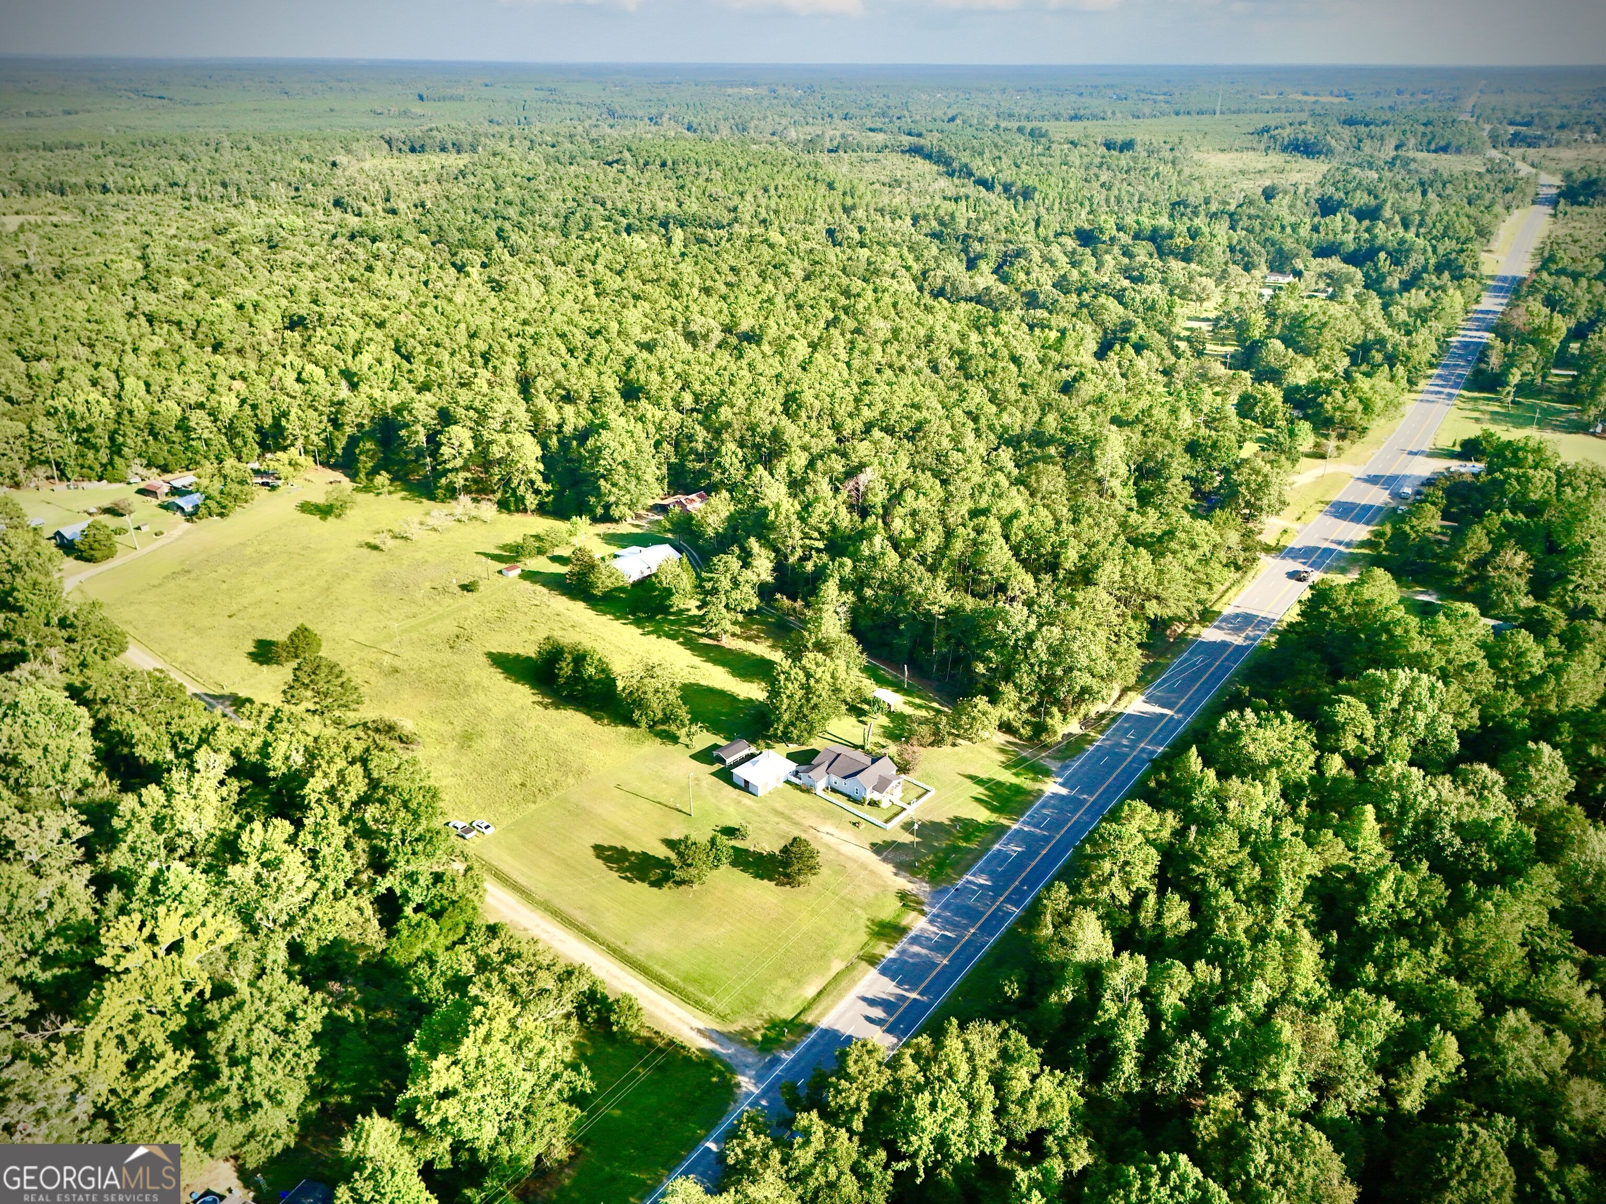
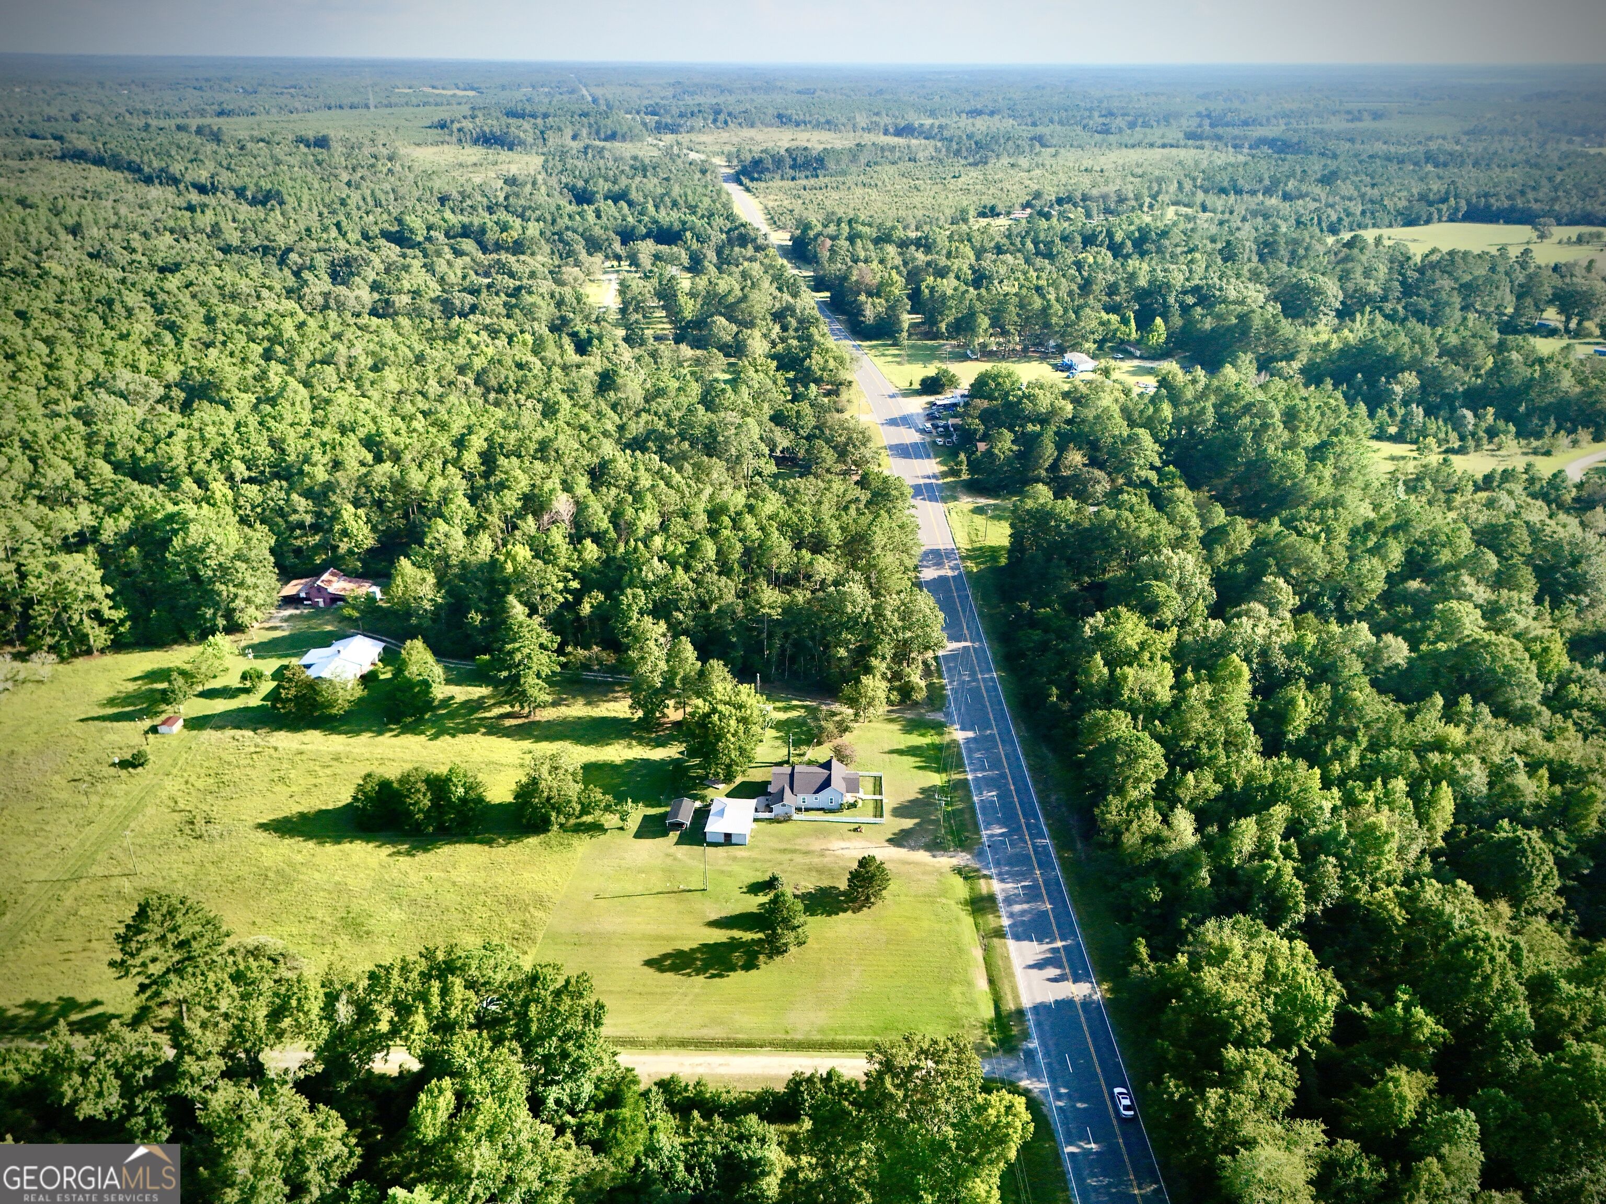
Aerial view of a rural property with open fields, wooded acreage, and highway frontage.
Aerial view of rural homes and open grassy land beside a highway, surrounded by dense trees.
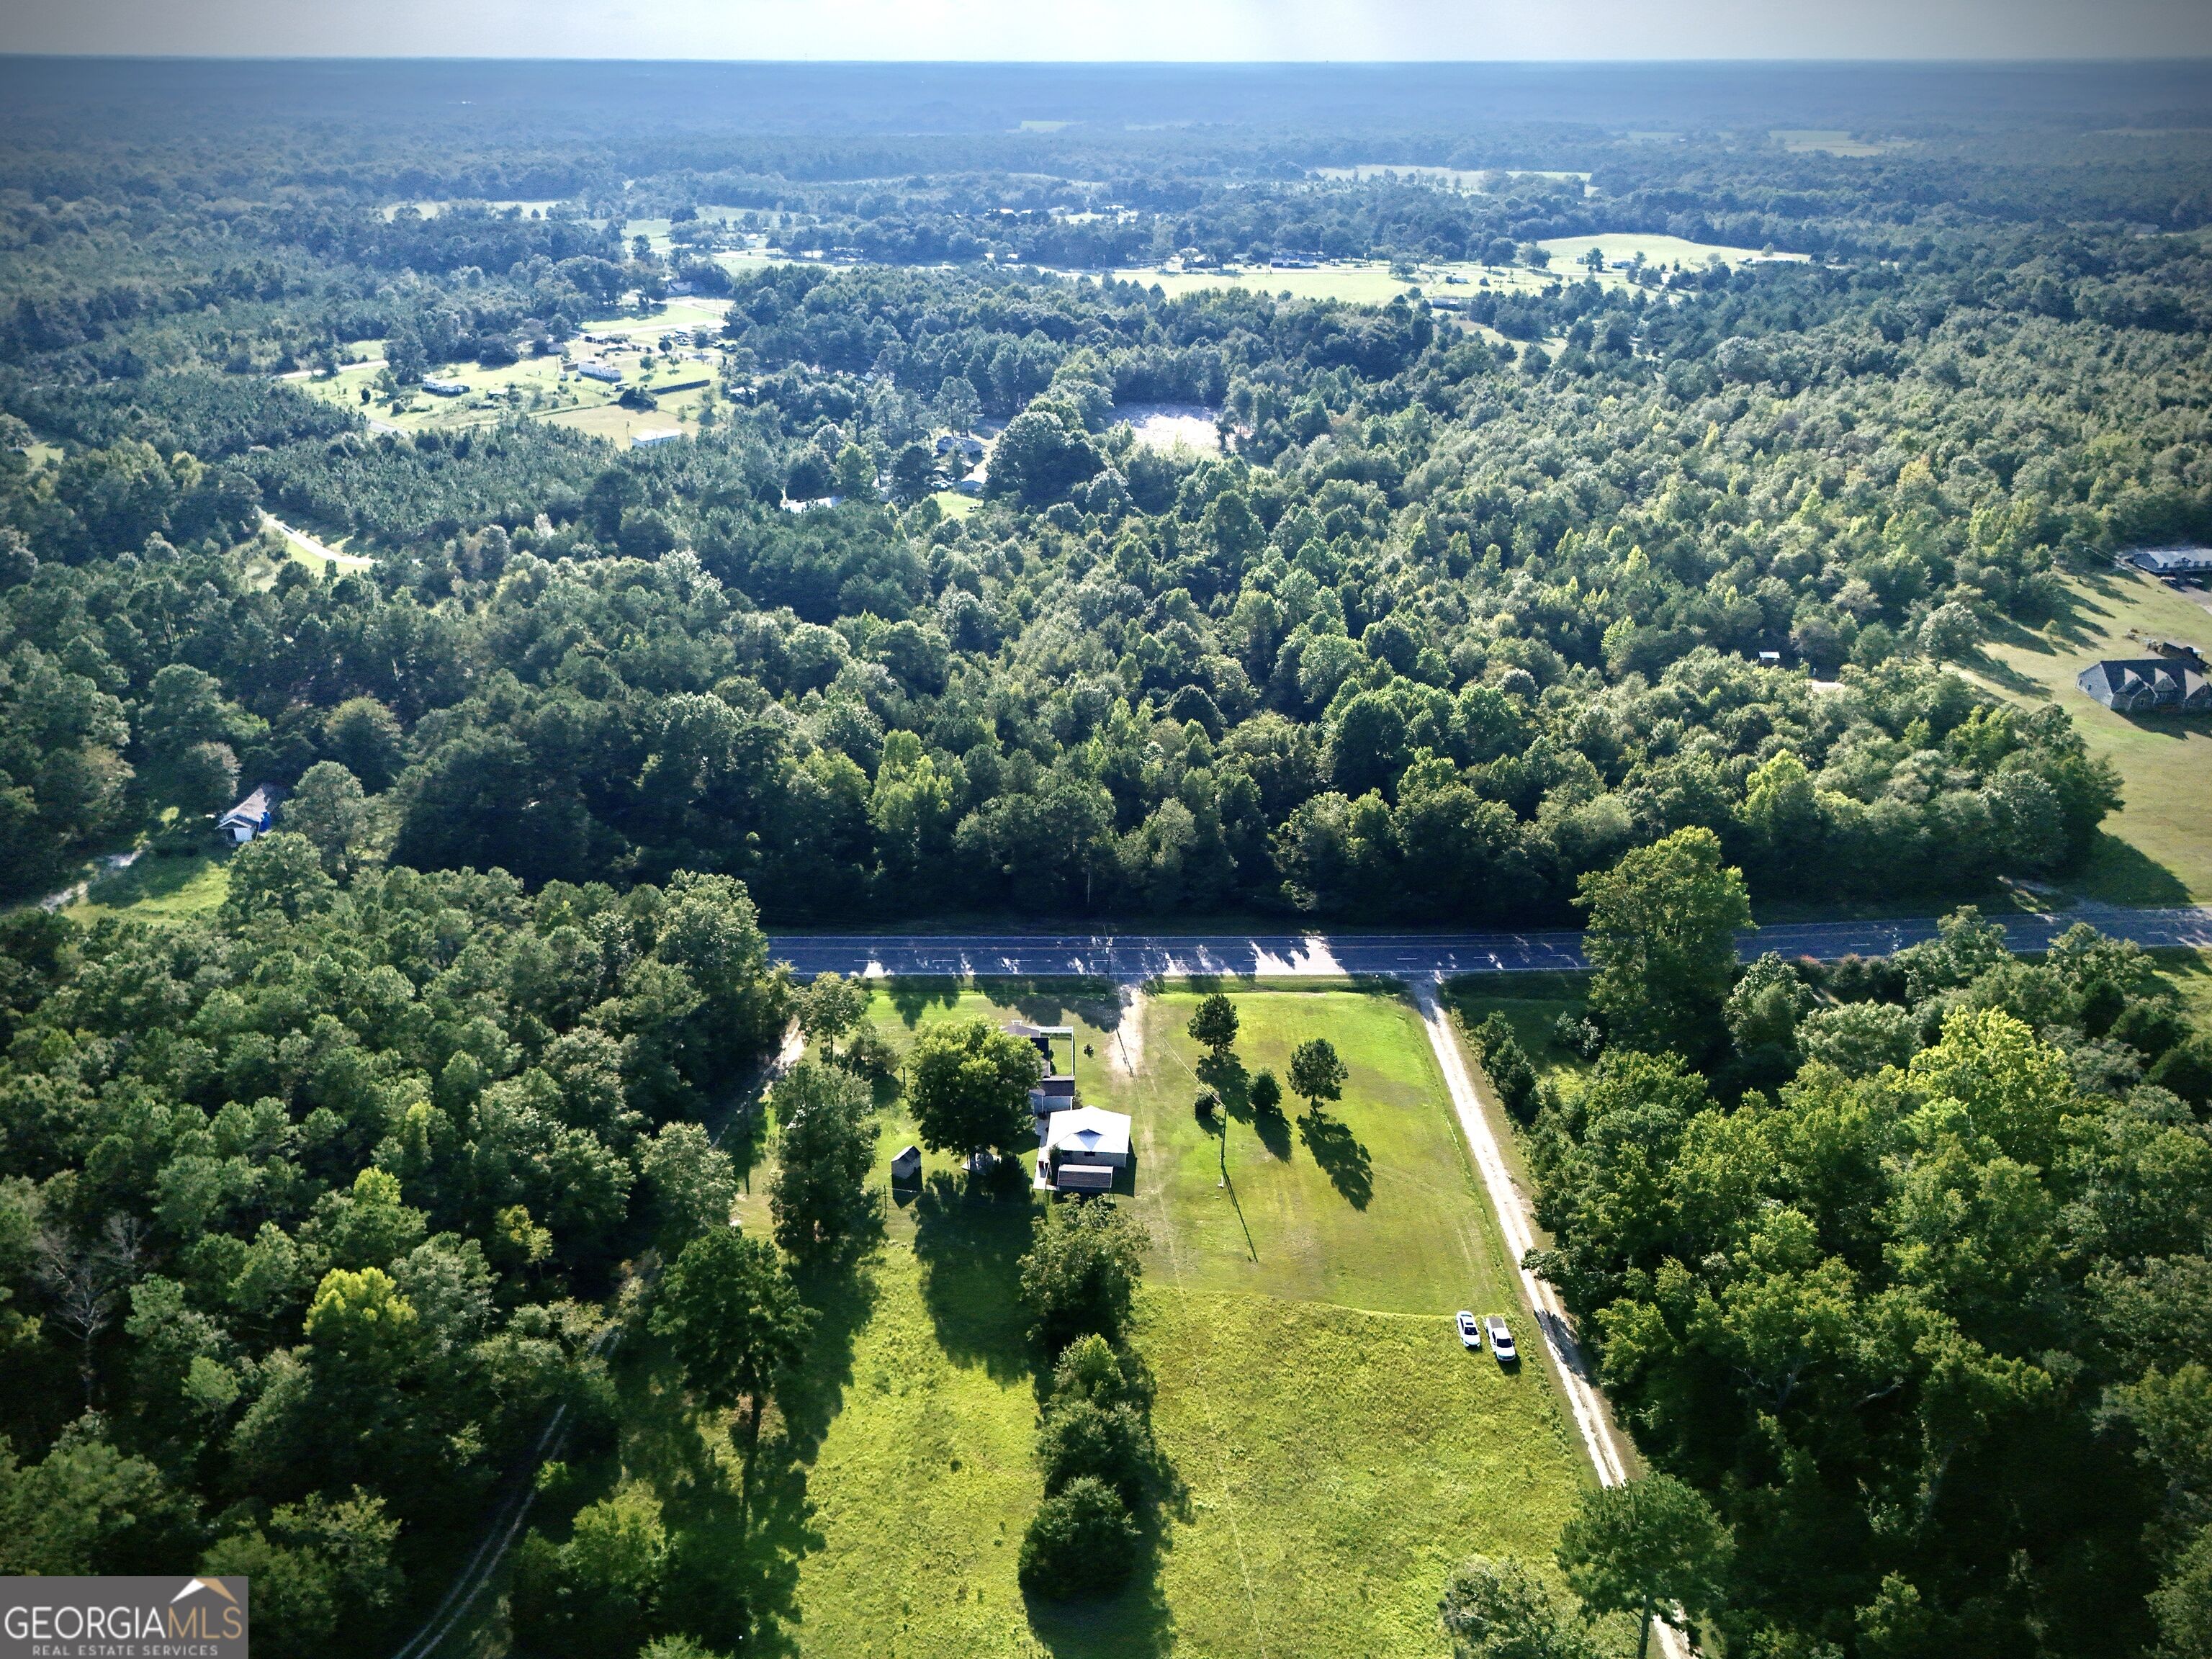
Aerial view of a grassy property clearing beside a highway, surrounded by dense woodland.
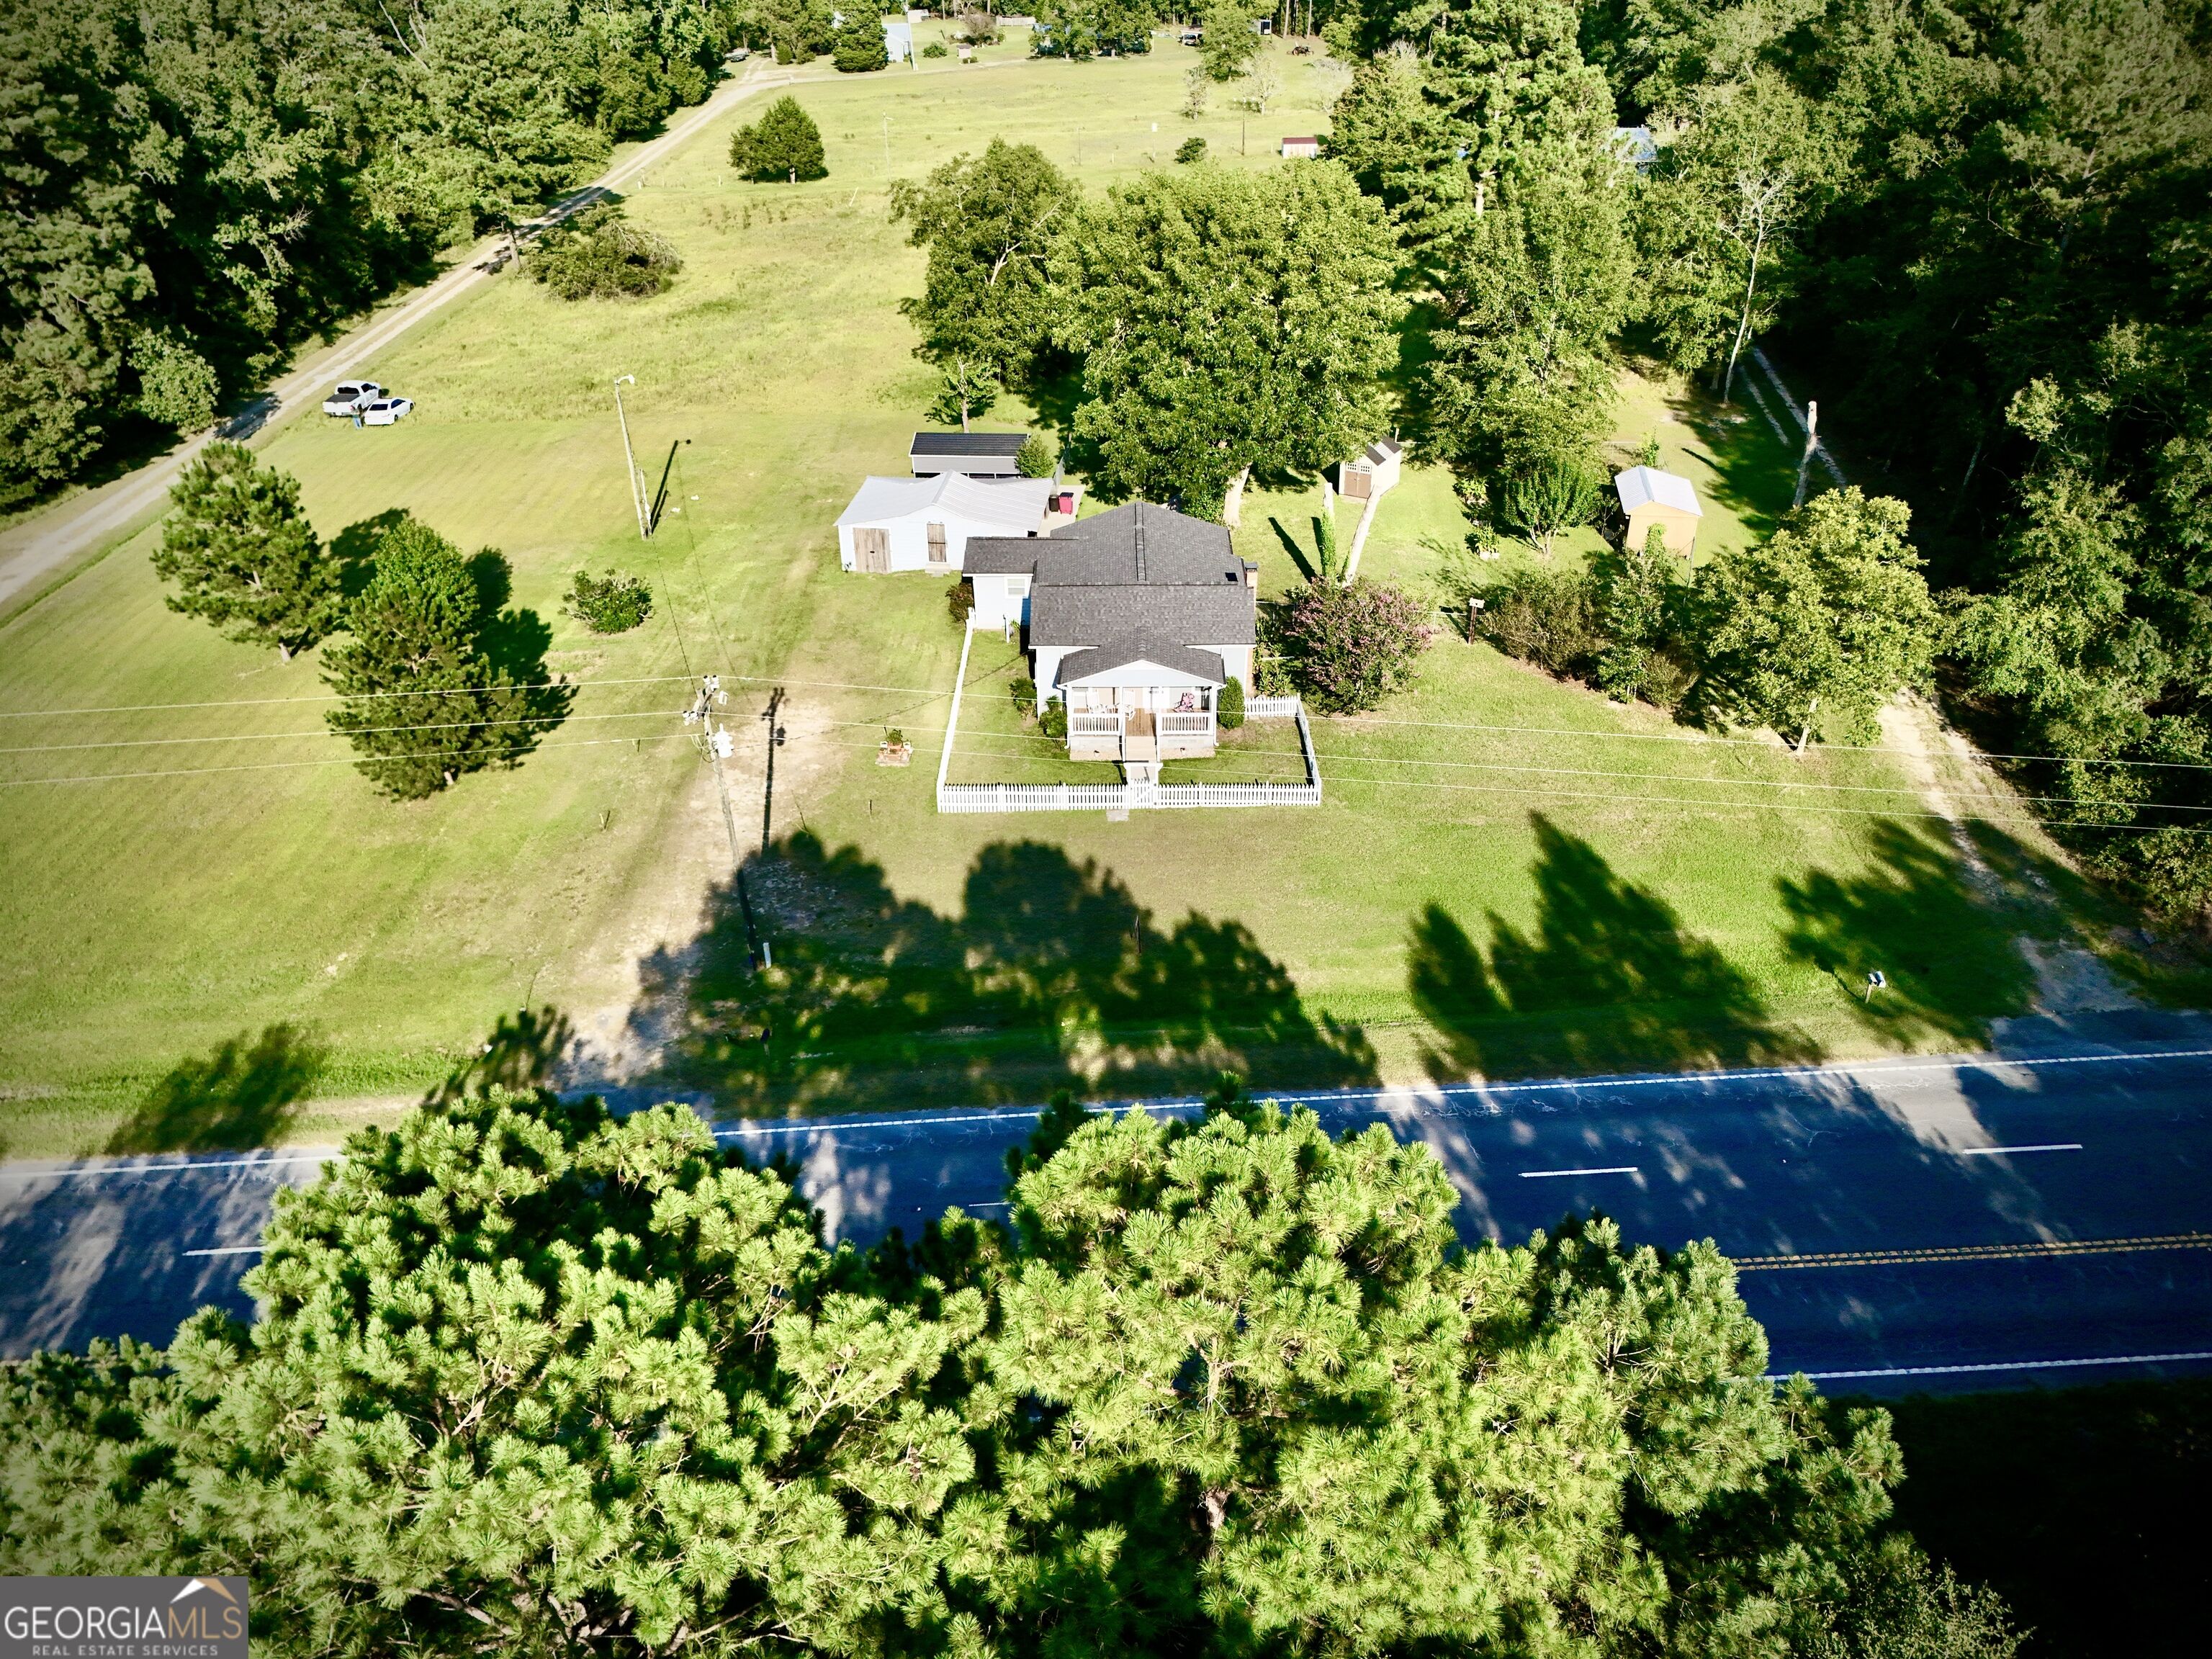
Aerial view of a house and fenced yard beside a two-lane highway, surrounded by mature trees.
Aerial view of a house with outbuildings, open lawn, and woods beside a highway.
SEE ALL PHOTOS
Blue-sided house with a covered porch, white picket fence, and sunny lawn.
Aerial view of a house with a covered porch, white picket fence, and pink flowering shrubs.
Home with a covered front porch, white picket fence, broad lawn, and detached outbuilding.
Blue house with white picket fence, broad lawn, arched window, and covered porch.
Kitchen with white cabinets, granite counters, a central island, and stainless steel appliances.
Kitchen with white cabinetry, granite counters, a central island, and stainless steel appliances.
Kitchen with a granite-topped island, white cabinetry, subway tile backsplash, and stainless steel appliances.
Kitchen with a granite-topped island, stainless steel appliances, and a wooden sliding barn door.
Kitchen with white cabinets, granite island, subway tile backsplash, and stainless steel range and microwave.
Kitchen with granite countertops, white cabinetry, a central island, and stainless-steel appliances.
Kitchen with white cabinets, granite countertops, a large island, and a stainless steel dishwasher.
Furnished living room with brick fireplace, leather sofas, armchairs, and a red patterned rug.
Furnished living room with a brick fireplace, leather seating, and layered red patterned rugs.
Living room with a brown sofa, recliner, red patterned rug, and sliding barn door.
Furnished living room with a leather sofa, red pillows, patterned rug, and rustic sliding barn door.
Furnished living room with a red patterned rug, brick fireplace, and wooden sliding barn door.
Furnished living room with a red patterned rug, leather seating, and a light wood barn door.
Dining room with a floral tablecloth and candle centerpiece, opening into a kitchen.
Furnished living room with two sofas, a red ottoman, television, and an adjoining bathroom doorway.
Furnished living room with two quilt-covered sofas, a striped rug, and a round coffee table.
Laundry room with white washer and dryer, upper cabinets, and a sink vanity.
Laundry room with white washer and dryer beneath cabinets, beside a countertop and towel closet.
Furnished bedroom with a patterned bedspread, television, and open bathroom doorway.
Bathroom with marble-look tile and a bathtub, opening onto a bedroom with a dark wood bed.
Bathroom with a light blue vanity, marble-patterned tile, decorative mirror, and toilet.
Bathroom with marble-look tile, gray vanity, toilet, and bathtub behind a striped shower curtain.
Bathroom with marble-look tile and striped shower curtain, opening onto a bedroom with a carved wood bed.
Bathroom with marble-look tile, gray vanity, and toilet, viewed beside an adjoining bedroom.
Furnished bedroom with a cream upholstered bed, gold bedding, two curtained windows, and a patterned rug.
Light blue house with a covered porch, white picket fence, spacious lawn, and detached outbuilding.
Gray house with a covered front porch and white picket fence around the lawn.
Gray-sided house with a white picket fence and broad green lawn.
Blue-gray house and outbuilding behind a white picket fence, overlooking a broad grassy yard.
Backyard patio beside a blue-sided house, with a concrete walkway, landscaped beds, lawn, and wooden swing frame.
Backyard patio with a covered seating area, white picket gate, and broad concrete walkway.
Gray-blue house with a concrete patio and covered, furnished wooden porch.
Cream storage shed with a dark roof and rows of windows in a grassy yard.
Backyard patio with a pergola swing, colorful pavers, and a storage shed.
Wooden backyard shed among leafy trees, with raised garden beds and a chain-link fence.
Tree-shaded backyard with a wide lawn, fenced perimeter, and small storage shed.
Light gray outbuilding with weathered wooden doors beside a blue house and white picket fence.
White metal-roofed outbuilding and carport on a grassy property, with the house behind.
House exterior with a covered patio, outdoor seating, concrete walkway, and fenced green lawn.
Blue-gray house with a covered porch, white picket fence, brick chimney, and flowering tree.
Light blue house beside US Highway 441, partly screened by a pink-flowering tree and white picket fence.
Blue-gray house with a covered porch behind a white picket fence and broad green lawn.
Aerial view of a gray house with a brick chimney, fenced lawn, and flowering tree.
Aerial view of a blue house, outbuildings, fenced yard, and surrounding wooded grounds.
Aerial view of a rural property with open fields, wooded acreage, and highway frontage.
Aerial view of rural homes and open grassy land beside a highway, surrounded by dense trees.
Aerial view of a grassy property clearing beside a highway, surrounded by dense woodland.
Aerial view of a house and fenced yard beside a two-lane highway, surrounded by mature trees.
Aerial view of a house with outbuildings, open lawn, and woods beside a highway.
Pending

3506 Us Highway 441 S

3506 Us Highway 441 S, Dublin, GA 31021

$145,000
Charming on the outside and even better once you step inside! Situated on just over 1 acre in southwest Laurens County, this beautifully remodeled 3-bedroom, 2-bath bungalow is full of features you may not expect. A white picket fence and covered front porch set the tone, but once inside, you'll be delighted by the extensive remodeling and character throughout. The kitchen is truly the heart of this home, with granite countertops, an abundance of cabinetry, stainless steel appliances, subway tile backsplash, center island, and plenty of workspace and storage. The home also features a cozy brick fireplace, separate dining room, remodeled bathrooms, and charming sliding barn doors. The floor plan offers wonderful flexibility, too-use all three rooms as bedrooms or create a 2-bedroom home with a separate den, family room, or office. One bathroom is conveniently designed as a Jack-and-Jill between two bedrooms. And then there's the backyard! Mature trees, a large yard, fenced backyard, and a swing create a beautiful setting to enjoy the outdoors. A concrete walkway leads from the back door to a covered outdoor living area adjoining a storage/workshop space with electricity and a sink-perfect for entertaining, relaxing, gardening, or working on projects. There's even more: a one-car detached carport, an additional storage building with electricity, and a well pump house with electricity. From the white picket fence and remodeled interior to the beautiful backyard and useful outdoor spaces, this property has so much more to offer than meets the eye. Call the listing agent today to schedule your private tour!

3
beds

2
baths

1,186 Sq.Ft. LIVING AREA

1.1 Acres lot

Pamela Lee

Pamela Lee

Features & Amenities

Interior

  • total bedrooms3
  • Total bathrooms2
  • full bathrooms2
  • Laundry room Other
  • Flooring Hardwood, Vinyl
  • APPLIANCES Dishwasher, Microwave, Range, Refrigerator, Stainless Steel Appliance(s)
  • other interior Features Master On Main Level

Area & Lot

  • Status Pending
  • Date Sold October 1, 2026
  • Living Area1,186 Sq.Ft.
  • Total Area1,186 Sq.Ft.
  • Lot Area1.1 Acres
  • MLS® ID10833744
  • TypeResidential
  • YEAR BUILT1950
  • NeighborhoodDublin
  • Architecture StylesBungalow/Cottage
  • Elementary SchoolSouthwest Laurens
  • Middle SchoolWest Laurens
  • High SchoolWest Laurens

Exterior

  • STORIES1
  • water SourceWell
  • utilitiesElectricity Available
  • roofComposition
  • lot featuresLevel
  • parkingCarport, Detached
  • HEAT TYPECentral
  • AIR CONDITIONINGCeiling Fan(s), Central Air, Electric
  • sewerSeptic Tank

Financial

  • Sales Price$145,000
  • Real Estate Tax $424/yr
Aerial view of a house with a covered porch, white picket fence, and pink flowering shrubs.

Schedule a Showing

I would love to show you our beautiful property. Please select your preferred date and time below. An agent will be in touch shortly to confirm your appointment.

Schedule a Showing

I would love to show you our beautiful property. Please select your preferred date and time below. An agent will be in touch shortly to confirm your appointment.

Thank you for your interest in 3506 Us Highway 441 S, Dublin, GA 31021. We are reviewing your request and will be in touch shortly!

Mortgage Calculator

Estimate your monthly mortgage payment, including the principal and interest, property taxes, and HOA. Adjust the values to generate a more accurate rate.

All estimates are provided for informational purposes only. Actual amounts may vary.
$0,000 Your Payment 20 15 65
$0,000 Your Payment

Dublin

Explore

Ready to Buy or Sell Real Estate in Dublin GA?

Whether you're buying your first home, searching for your next home, relocating to the Dublin area, using VA financing, selling a property, purchasing land or considering commercial real estate, Pamela Lee is ready to help.

Pamela Lee
Broker/Owner

Dublin GA Real Estate
(478) 342-5200
[email protected]
Dublin, Georgia