Leave a Message

Thank you for your message. We will be in touch with you shortly.

1011 Trinity Hills Drive
Sold

1011 Trinity Hills Drive

1011 Trinity Hills Drive, Dublin, GA 31021

$349,000
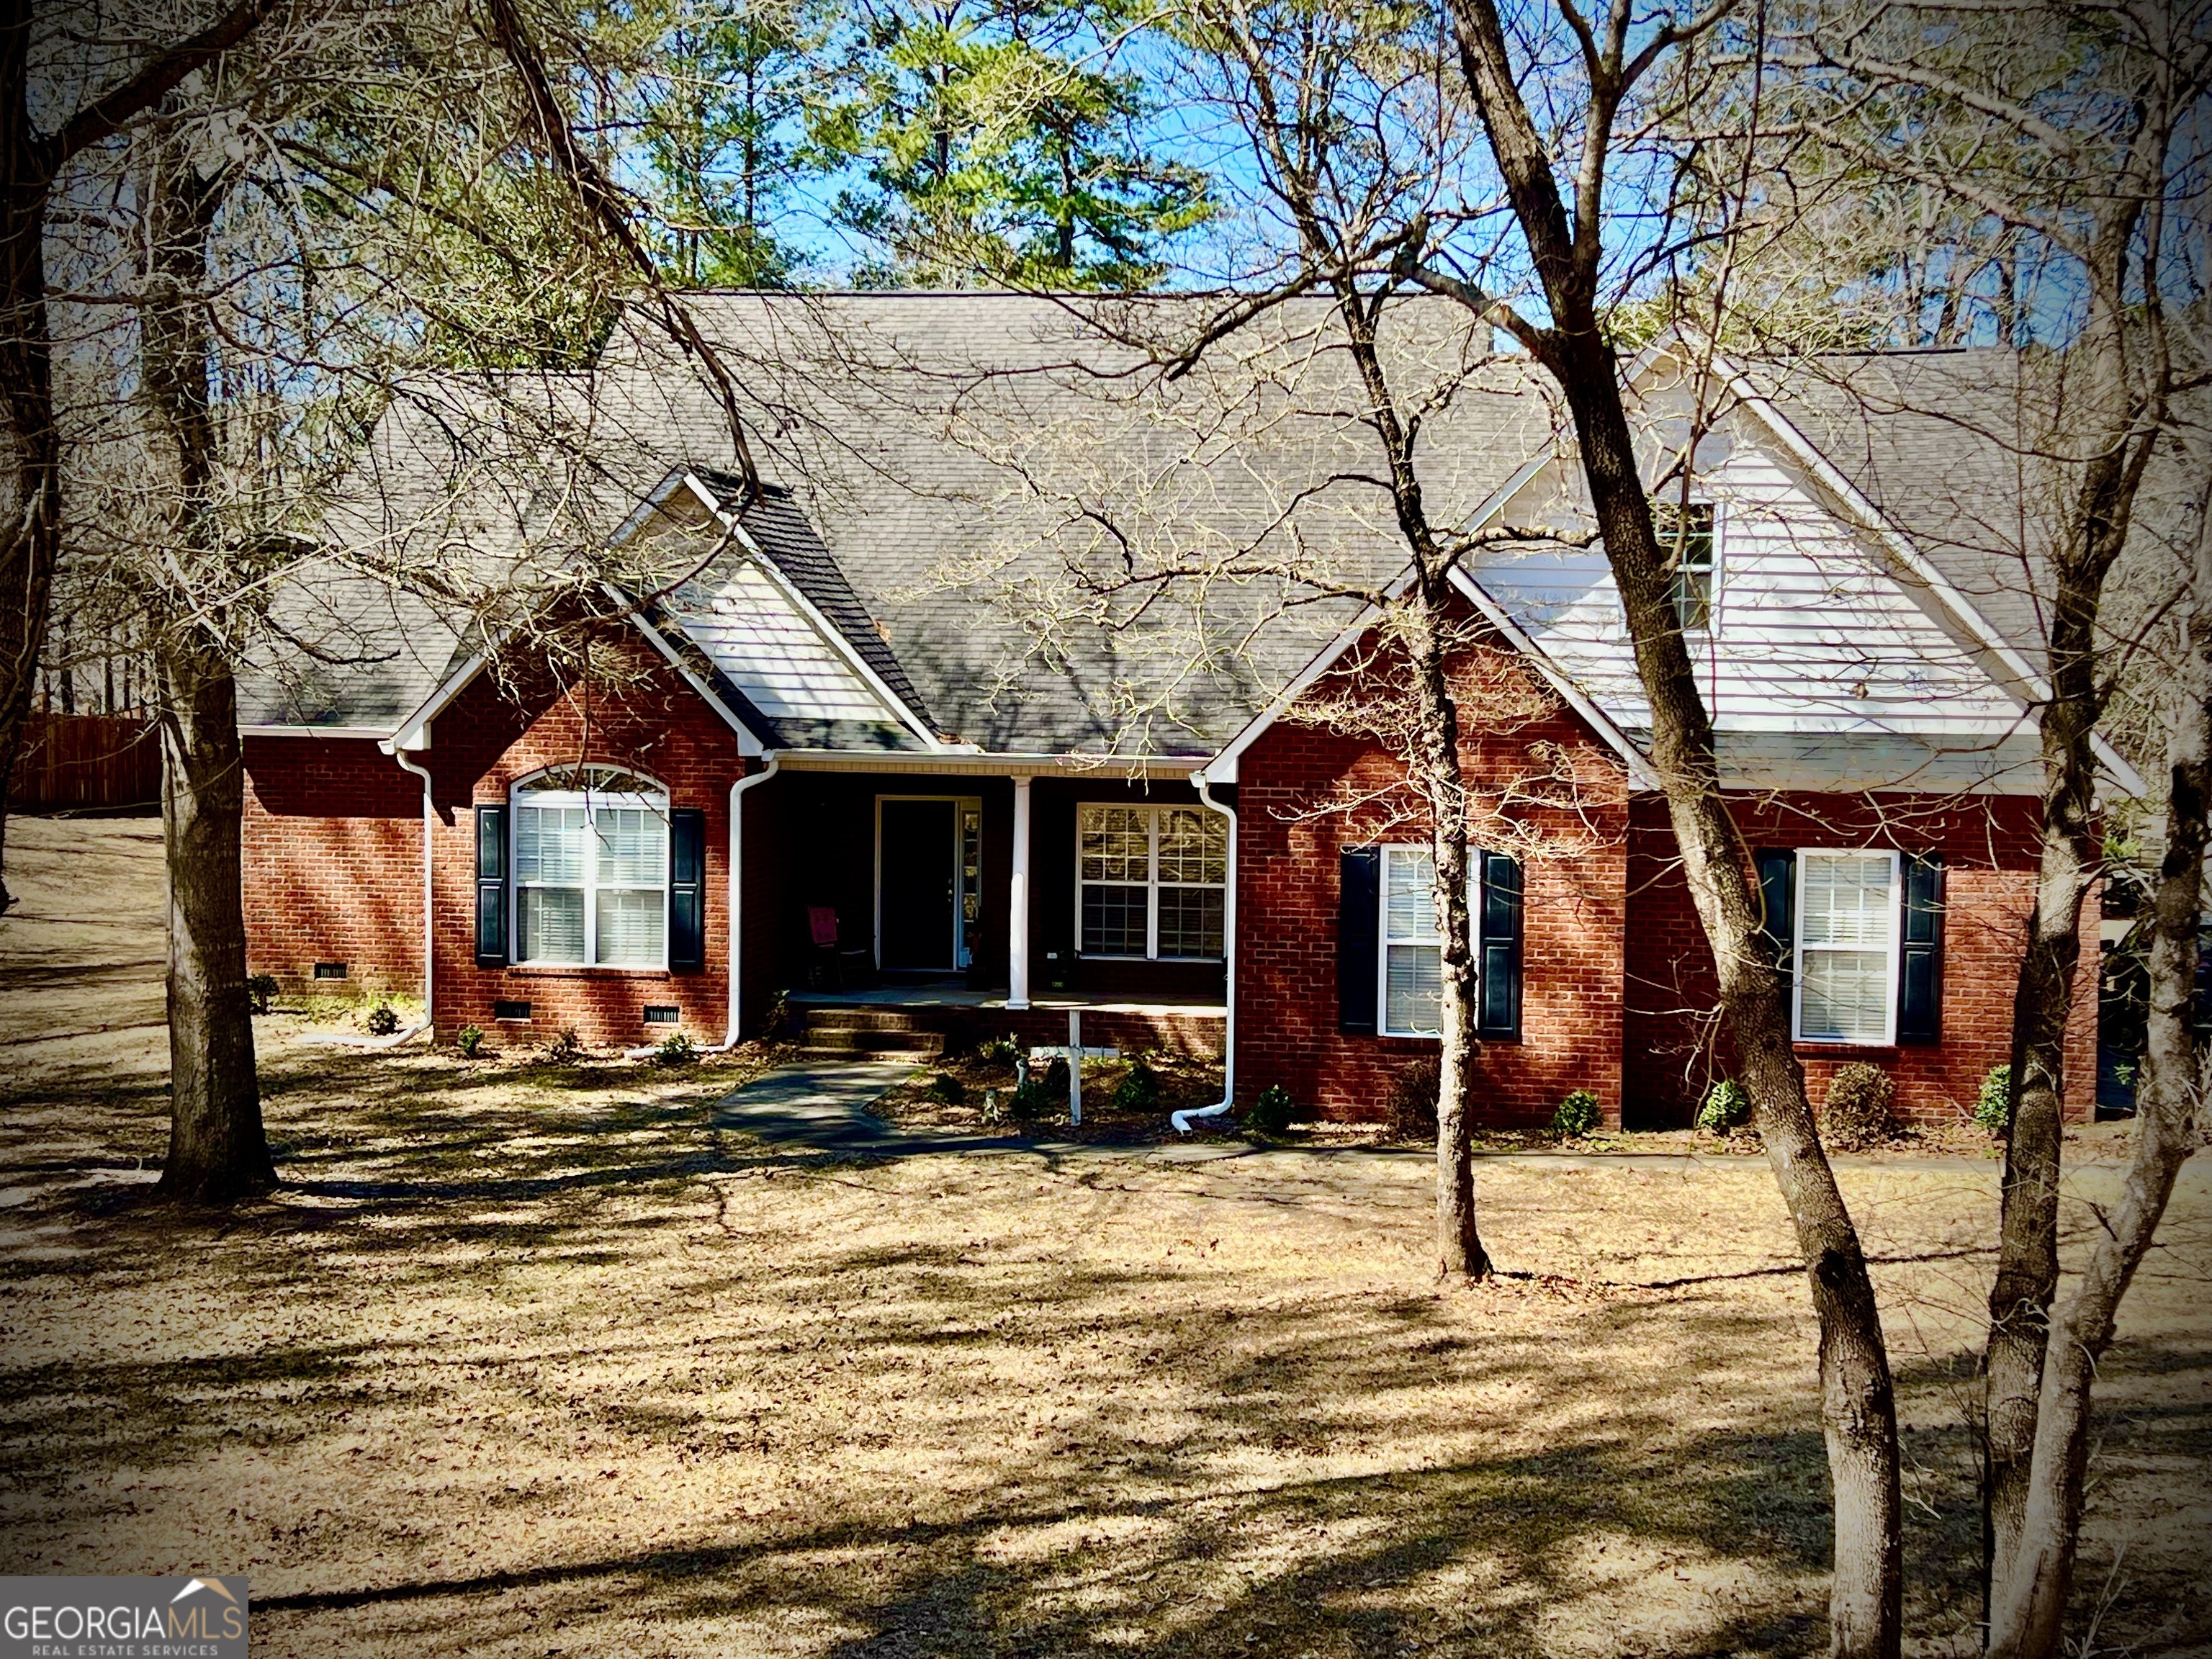
Tucked away in the picturesque Trinity Hills neighborhood, this 2314 sqft solidly built, four-sided brick home offers a rare opportunity in a community known for its beautiful tree-lined streets and spacious homes. Situated on a serene one-acre lot, this property provides a perfect blend of privacy and convenience, just minutes from Trinity Christian School, (and zoned for Northwest Laurens), shopping, dining, and medical facilities-all without the restrictions of an HOA. Inside, high ceilings throughout create an open and airy feel, while the den boasts an impressive cathedral ceiling that enhances the sense of space. The open-concept design seamlessly connects the den and kitchen, where a large island with seating for five serves as the heart of the home. A cozy breakfast nook offers a casual dining option, while a formal dining room provides additional space for hosting. Beautiful hardwood flooring accents key areas of the home, adding warmth and charm. The primary suite serves as a private retreat, featuring a double vanity (both full baths have double vanities), a separate jetted tub and shower, and a walk-in closet. An oversized double garage provides plenty of storage, while the covered back porch overlooks the expansive backyard, offering a peaceful setting to relax and unwind. With its timeless brick construction, well-designed layout, and unbeatable location, this home is a rare find in Trinity Hills.

4
beds

3
baths

2,314 Sq.Ft. LIVING AREA

1 Acres lot

Pamela Lee

Pamela Lee

Features & Amenities

Interior

  • total bedrooms4
  • Total bathrooms3
  • full bathrooms2
  • half bathroom1
  • Laundry room Mud Room
  • Flooring Carpet, Hardwood, Tile
  • APPLIANCES Dishwasher, Electric Water Heater, Microwave, Range, Stainless Steel Appliance(s), Water Softener
  • other interior Features Double Vanity, High Ceilings, Master On Main Level, Separate Shower, Split Bedroom Plan, Tile Bath, Tray Ceiling(s), Walk-In Closet(s)

Area & Lot

  • Status Sold
  • Date Sold April 15, 2025
  • Living Area2,314 Sq.Ft.
  • Total Area2,314 Sq.Ft.
  • Lot Area1 Acres
  • MLS® ID10473349
  • TypeResidential
  • YEAR BUILT2004
  • NeighborhoodDublin
  • Architecture StylesBrick 4 Side
  • Elementary SchoolNorthwest Laurens
  • Middle SchoolWest Laurens
  • High SchoolWest Laurens

Exterior

  • STORIES1
  • water SourceWell
  • utilitiesCable Available, Electricity Available, High Speed Internet, Phone Available, Water Available
  • roofComposition
  • lot featuresSloped
  • parkingGarage, Attached, Off Street
  • HEAT TYPEHeat Pump
  • AIR CONDITIONINGHeat Pump
  • sewerSeptic Tank

Financial

  • Sales Price$349,000
  • Real Estate Tax $2,180/yr

Dublin

Explore

Ready to Buy or Sell Real Estate in Dublin GA?

Whether you're buying your first home, searching for your next home, relocating to the Dublin area, using VA financing, selling a property, purchasing land or considering commercial real estate, Pamela Lee is ready to help.

Pamela Lee
Broker/Owner

Dublin GA Real Estate
(478) 342-5200
[email protected]
Dublin, Georgia